
Open House Sat, Sep 19th 11:00 AM - 12:30 PM - Price Reduction - Waterfront

Address
75 Old Main St, Dennis, MA
Price
$ 985,000
Property Attributes
- MLS#73532739
- TypeSingle Family
- Listing Status Active
- CountyBARNSTABLE
- CityDennis
- AreaWest Dennis
- Zip02670
- StyleContemporary
- Year Built1975
- Taxes$ 4776
- Price$ 985,000
- Bedrooms4
- Full Bathrooms3
- Half Bathrooms1
- Sqr Footage2725
- Lot Size1.05 Acres
Data Source:
Massachusetts MLS Property Info Network (MLSPIN)
Property Description
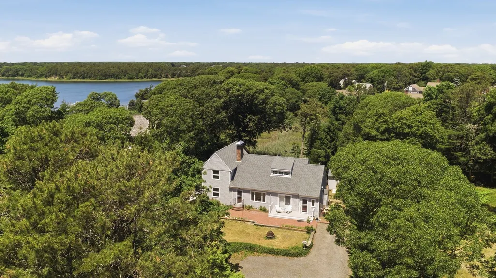
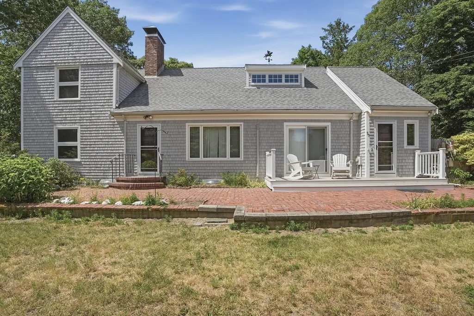
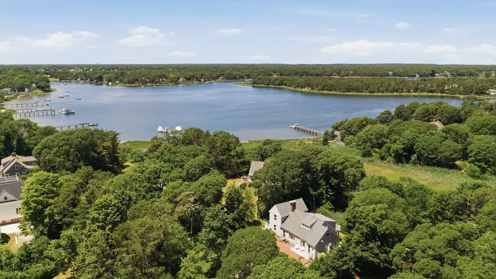
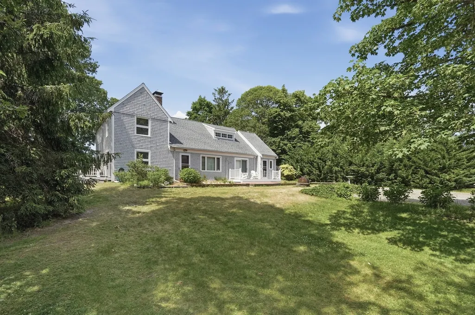
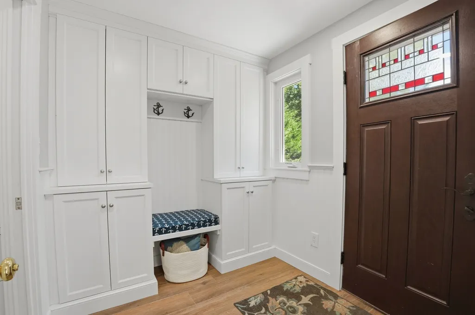
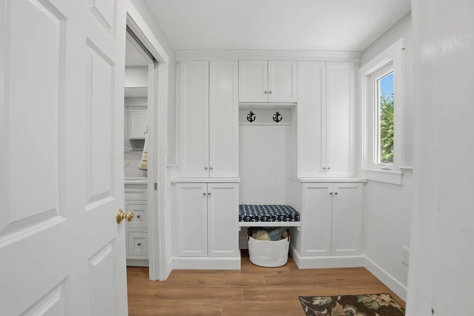
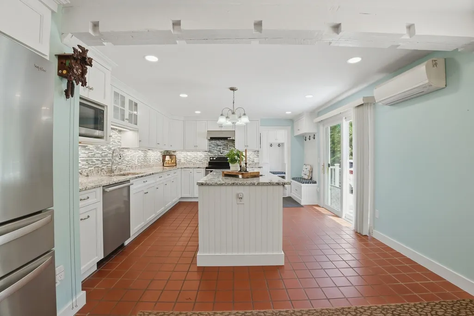
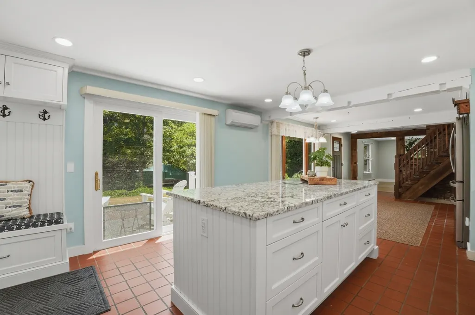
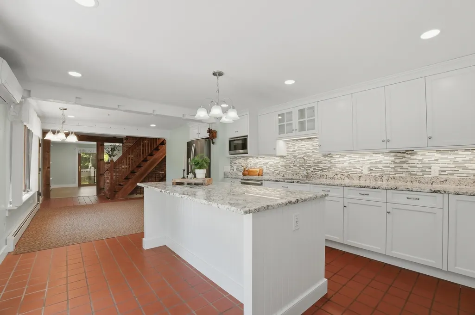
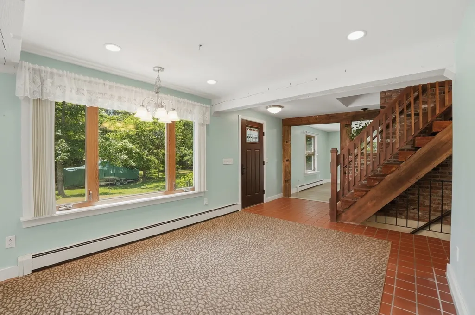
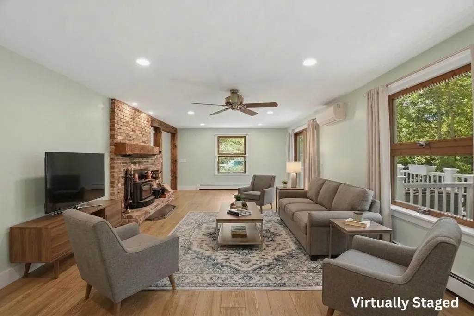
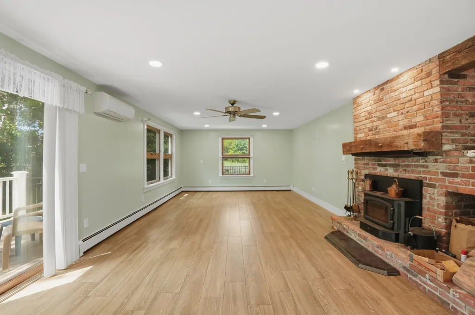
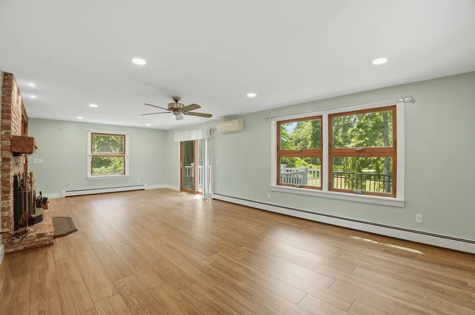
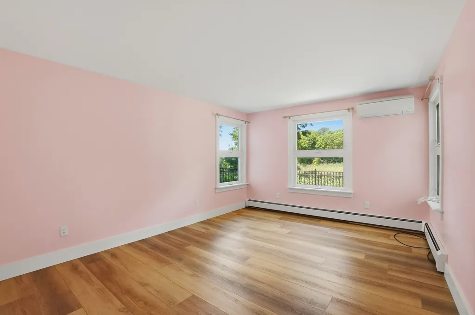
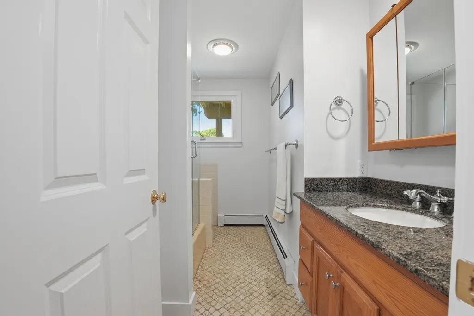
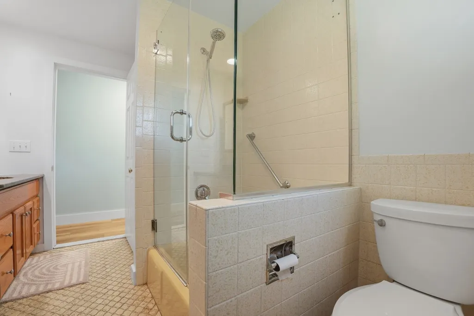
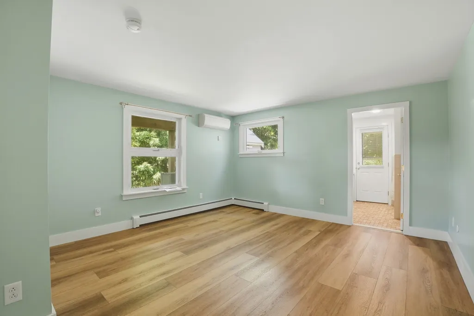
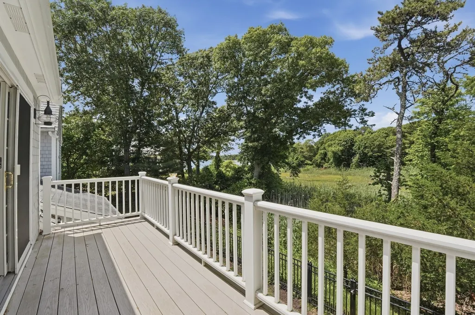
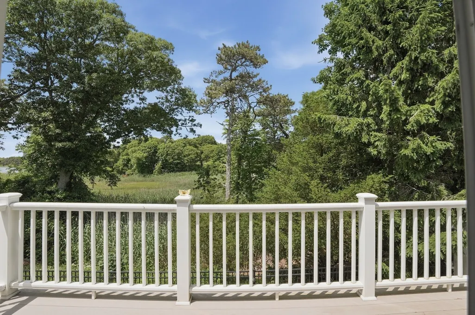
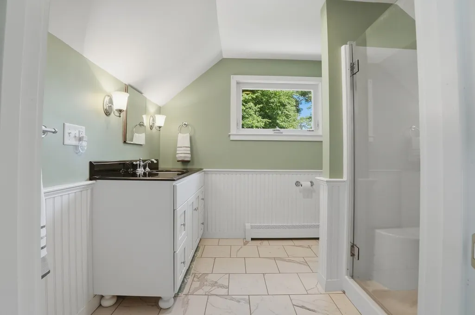
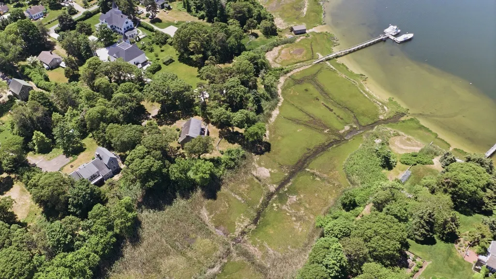
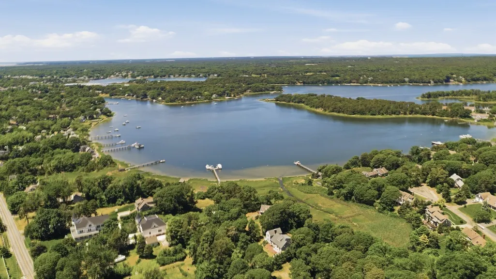
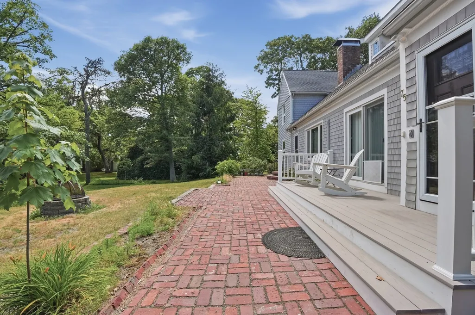
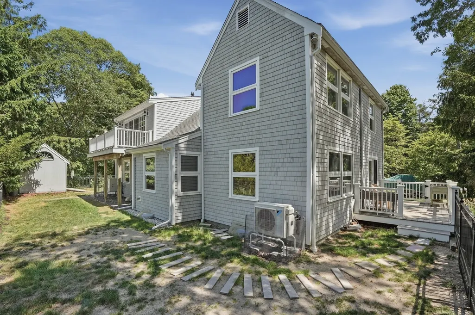
Welcome to your own slice of Cape Cod paradise! Tucked away down a long, beautiful driveway, this stunning West Dennis home offers peace, privacy, and pretty views. Look out over multiple rooms onto the peaceful salt marsh and slight views of Grand Cove. Step inside to find a beautifully remodeled interior where modern luxury meets classic coastal charm. The bright, open spaces are perfect for entertaining & relaxing.This home offers two main suites one on the first floor and one on the second. Best of all, this home is completely move-in ready—you can unpack your bags today and be settled in just in time to enjoy the perfect summer season. The property features a gorgeous, park-like yard designed for outdoor living. There are many cozy seating areas where you can sip your morning coffee, enjoy the sunset, watch the wildlife, or just listen to the birds sing over the marsh. If you love the water, this location is a dream come true, just a short walk to town landing for kayaking & under 2miles to West Dennis beach, South village & Trotting park beach.
| Elementary School | Middle School | High School |
|---|---|---|
| Ezra Baker Elementary School | Dennis - Yarmouth Middle School | Dennis - Yarmouth High School |
| Price History | |
|---|---|
| 6/22/2026 | Listed $1,175,000 |
| 7/24/2026 | 3$1,145,000 |
| 8/3/2026 | 5$1,095,000 |
| 9/1/2026 | 11$985,000 |
General Features
| Sewer | Private Sewer |
|---|---|
| Heating | Baseboard,Oil,Wood Stove,Ductless |
| Cooling | Ductless |
| Utilities | for Electric Dryer,Washer Hookup,Generator Connection |
| Roof | Shingle |
| Appliances | Water Heater,Range,Dishwasher,Microwave,Refrigerator,Range Hood |
| Zoning | RB |
| Patio/Porch Features | Deck - Composite,Patio |
| Architectural Style | Contemporary |
| Construction Materials | Frame |
| Exclusions | Washer & Dryer |
| Year Built | 1975 |
| Electric | 200+ Amp Service,Other (See Remarks),Generator Connection |
| View | Scenic View(s) |
| Property Subtype | Single Family Residence |
| Tax Year | 2025 |
| Parcel Number | M:000082 P:041000,2273930 |
| Waterfront Features | Waterfront,Marsh,Beach Access,Bay,Harbor,Ocean,River,Walk to,3/10 to 1/2 Mile To Beach |
| Community Features | Public Transportation,Shopping,House of Worship,Marina,Public School |
| County | Barnstable |
| Property Type | Residential |
| HOA | No |
| Garage Y/N | No |
| Waterview | Yes |
| Total Rooms | 6 |
| Full Baths | 3 |
| Status | Active |
| Directions | GPS - **Please do not drive down private driveway unless you have an appointment** |
| High School | Dennis - Yarmouth |
| City | Dennis |
| Disclosures | Buyers and buyers agents to perform due diligence. Some photos may be virtually enhanced.Each room has a mini split (heat/AC) with Supplemental panel for the units. Exterior hookup for emergency gene |
| Senior Community Y/N | No |
| MLS Area | West Dennis |
| Lot Size Units | Acres |
| Lot Size Square Feet | 45583 |
| Elementary School | Ezra Baker |
| Property Attached Y/N | No |
| Year Built Details | Actual,Renovated Since |
| Tax Annual Amount | 4776 |
| Home Warranty Y/N | No |
| Middle/Junior High School | Dennis - Yarmouth |
| Property Condition | Updated/Remodeled |
| Building Area Units | Square Feet |
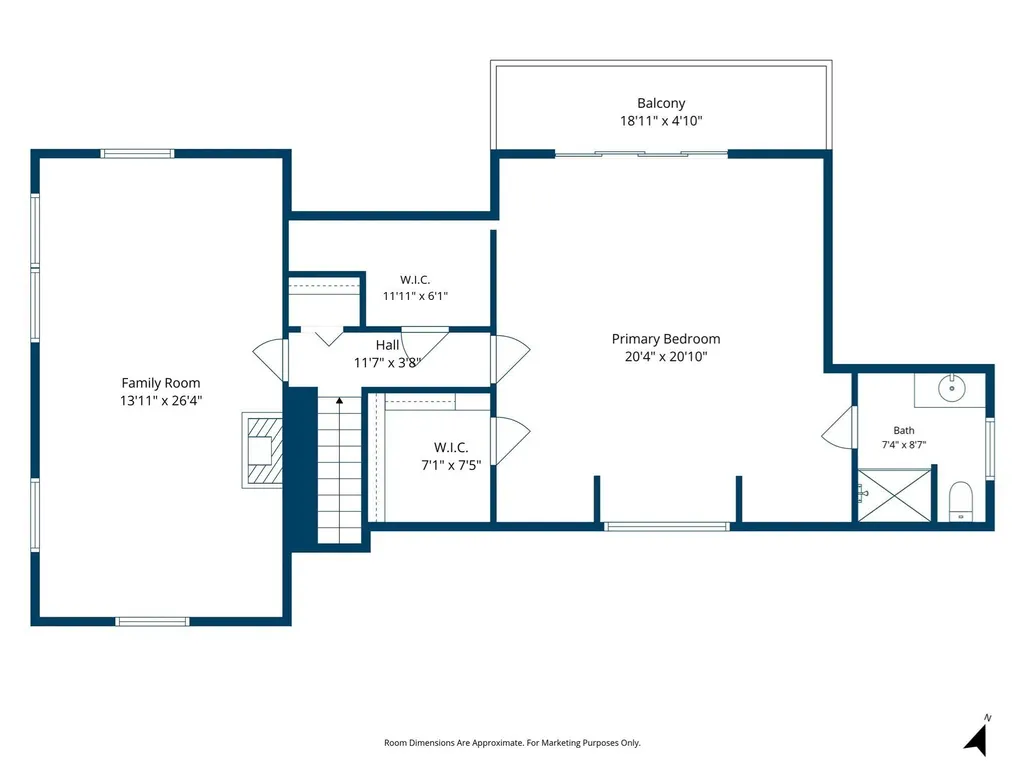
| Primary Bedroom Level | Second |
| Standard Status | Active |
| Year Built Source | Public Records |
| Tax Assessed Value | 1103100 |
| Certified Treated | Unknown |
Interior Features
| Interior Amenities | Cabinets - Upgraded,Recessed Lighting,Mud Room |
|---|---|
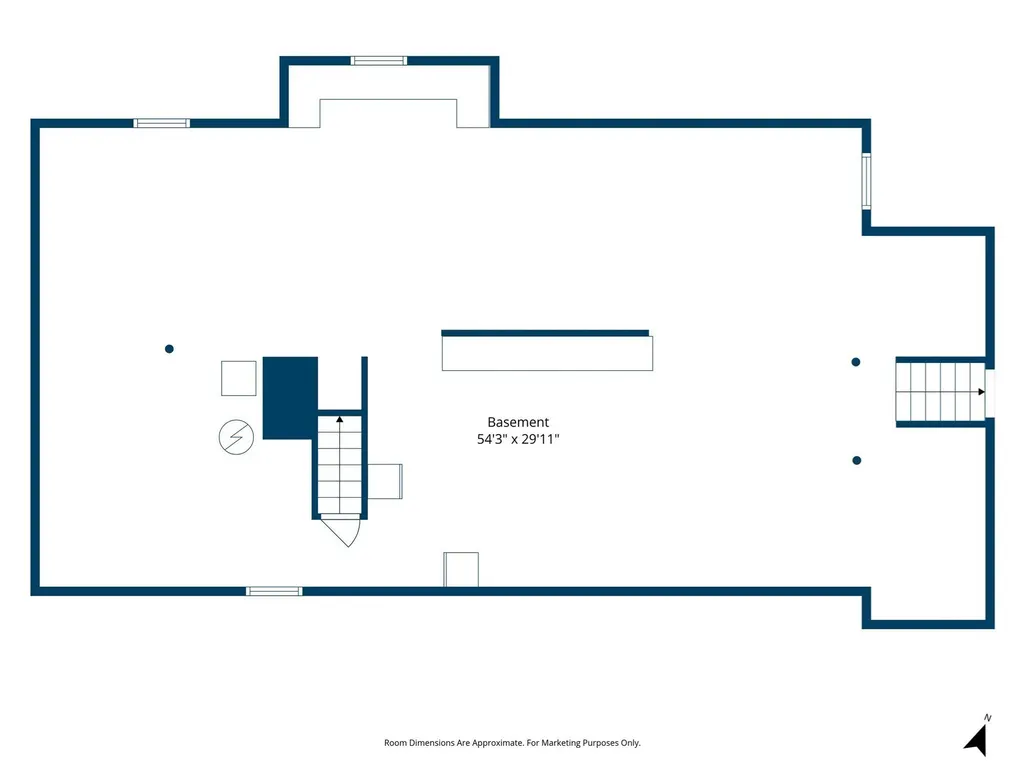
| Basement | Full,Walk-Out Access,Interior Entry,Concrete,Unfinished |
| Flooring | Tile,Carpet |
| Total Fireplaces | 2 |
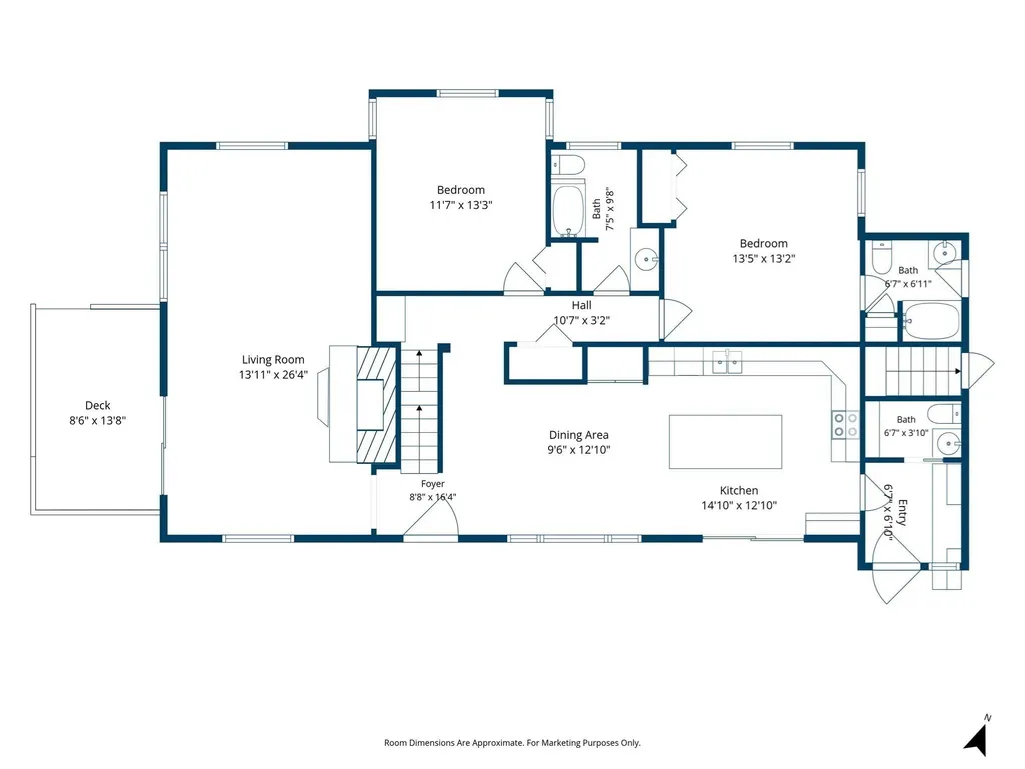
| Kitchen Level | First |
| Air Conditioning Y/N | Yes |
| Heating Y/N | Yes |
| Window Features | Insulated Windows |
| Fireplace Y/N | Yes |
| Above Grade Finished Area | 2725 |
| Half Baths | 1 |
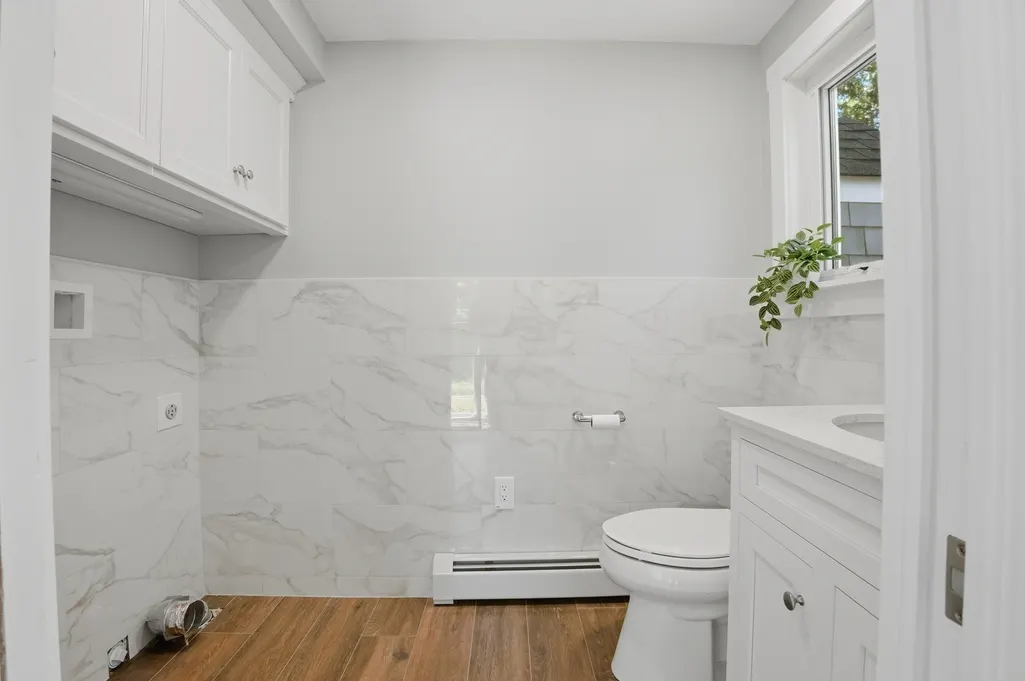
| Laundry Features | Bathroom - Half,First Floor,Electric Dryer Hookup,Washer Hookup |
| Total Bedrooms | 4 |
| Living Room Level | Main,First |
| Main Level Bathrooms | 1 |
| LivingAreaSource | Public Record |
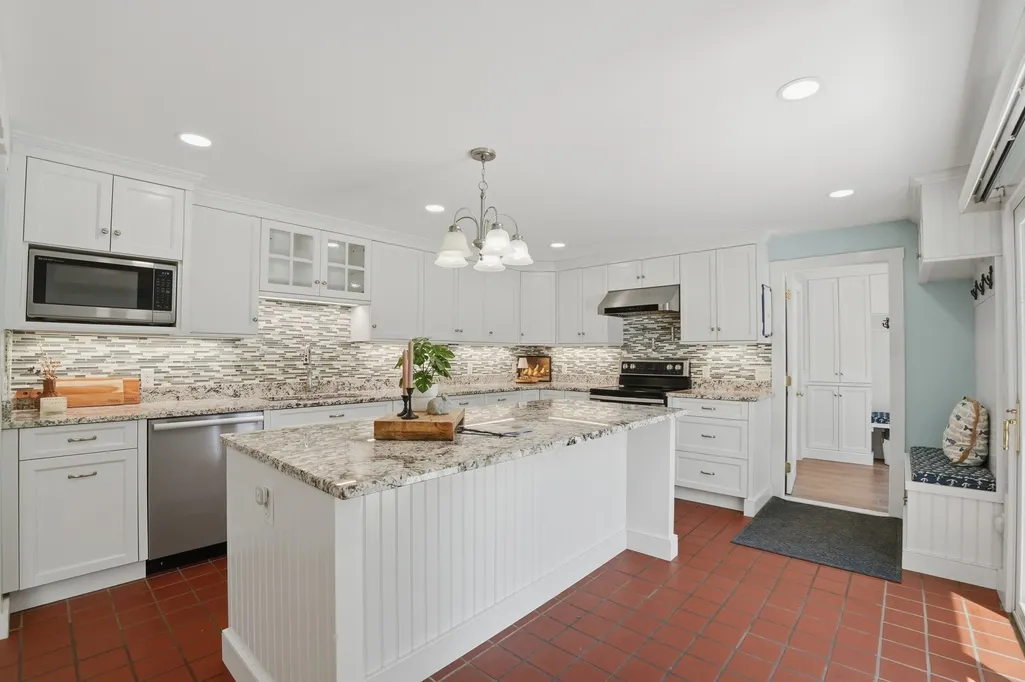
| Kitchen Features | Flooring - Stone/Ceramic Tile,Window(s) - Picture,Dining Area,Countertops - Stone/Granite/Solid,Kitchen Island,Cabinets - Upgraded,Deck - Exterior,Open Floorplan,Recessed Lighting,Remodeled,Slider,St |
| Total Baths | 4 |
| Primary Bathroom Features | Yes |
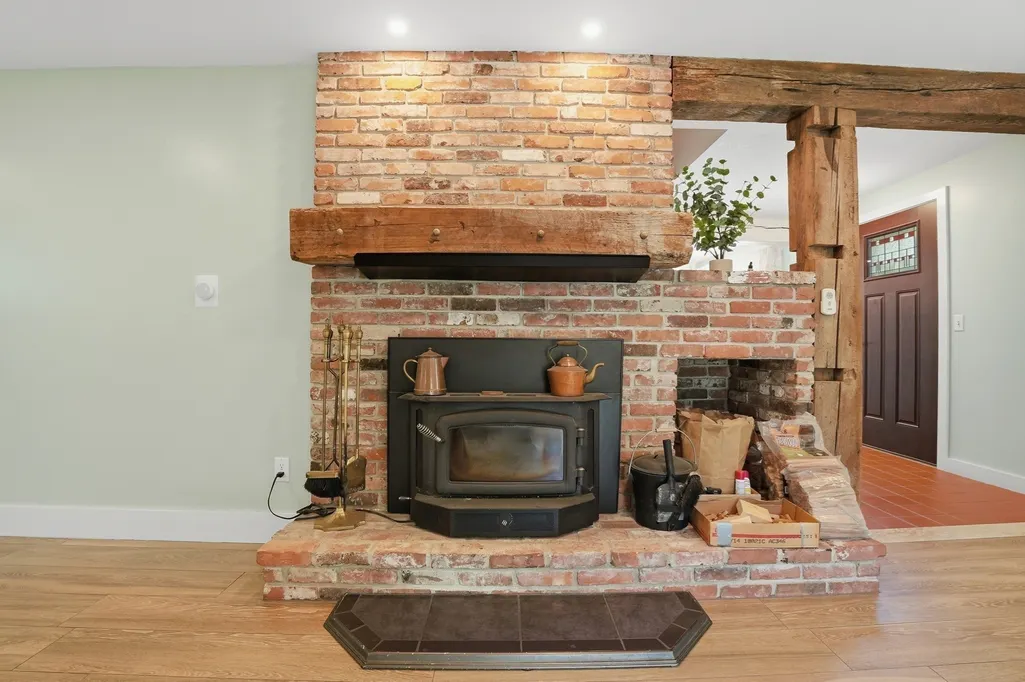
| Living Room Features | Wood / Coal / Pellet Stove,Balcony / Deck,Recessed Lighting,Remodeled |
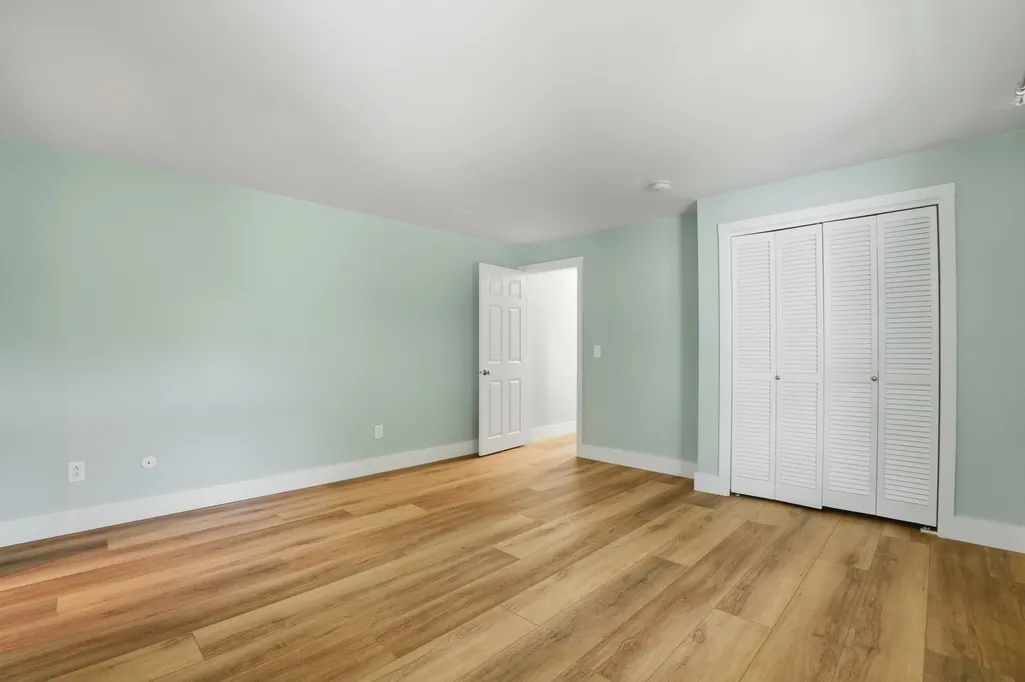
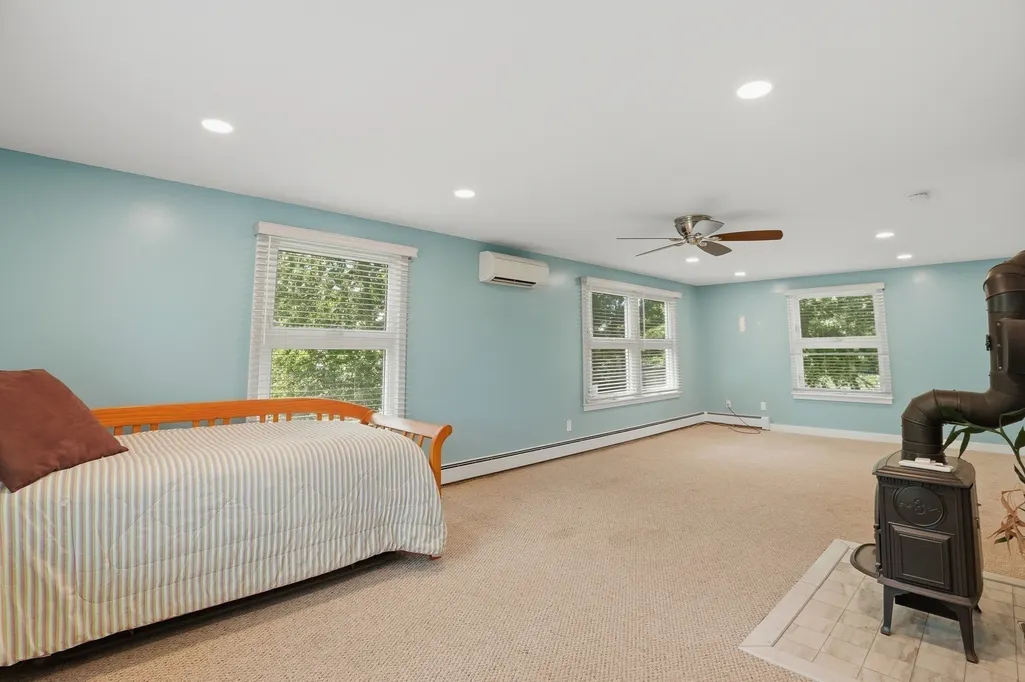
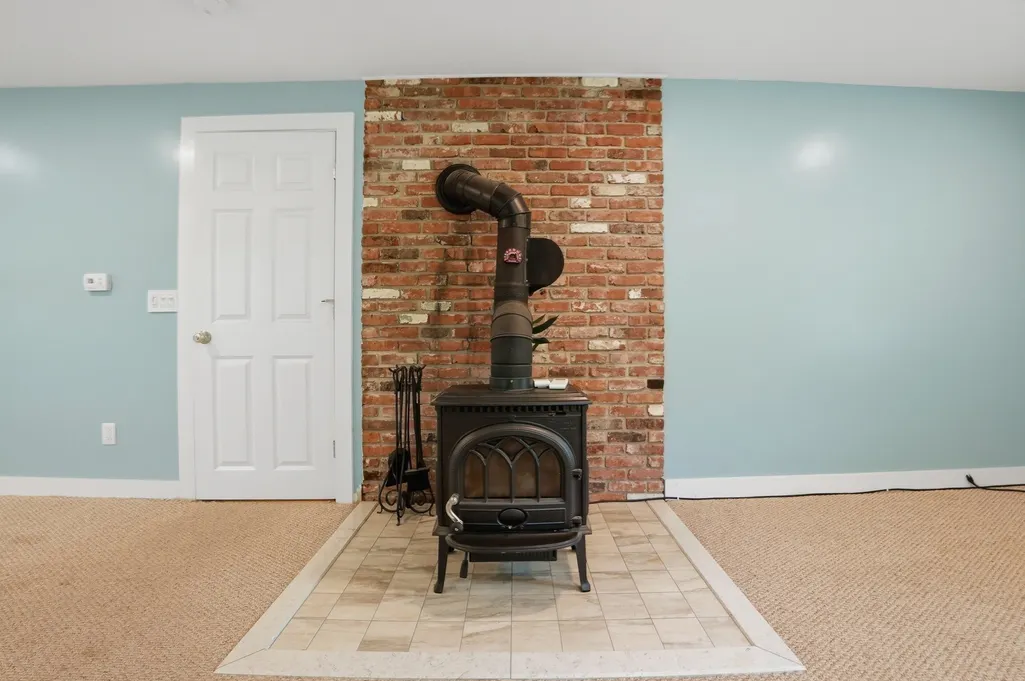
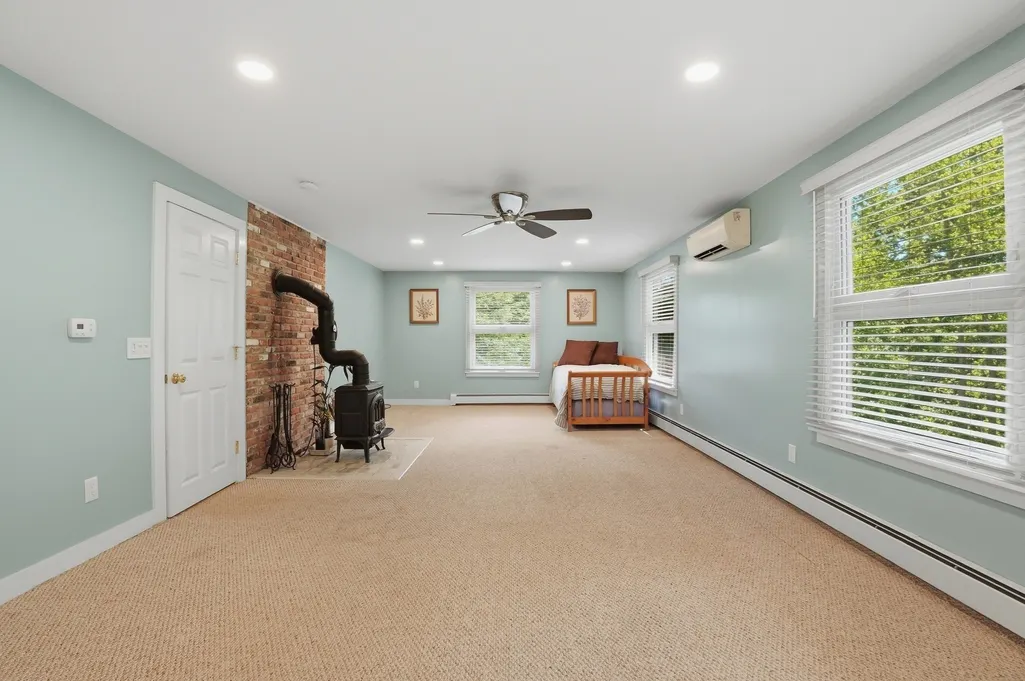
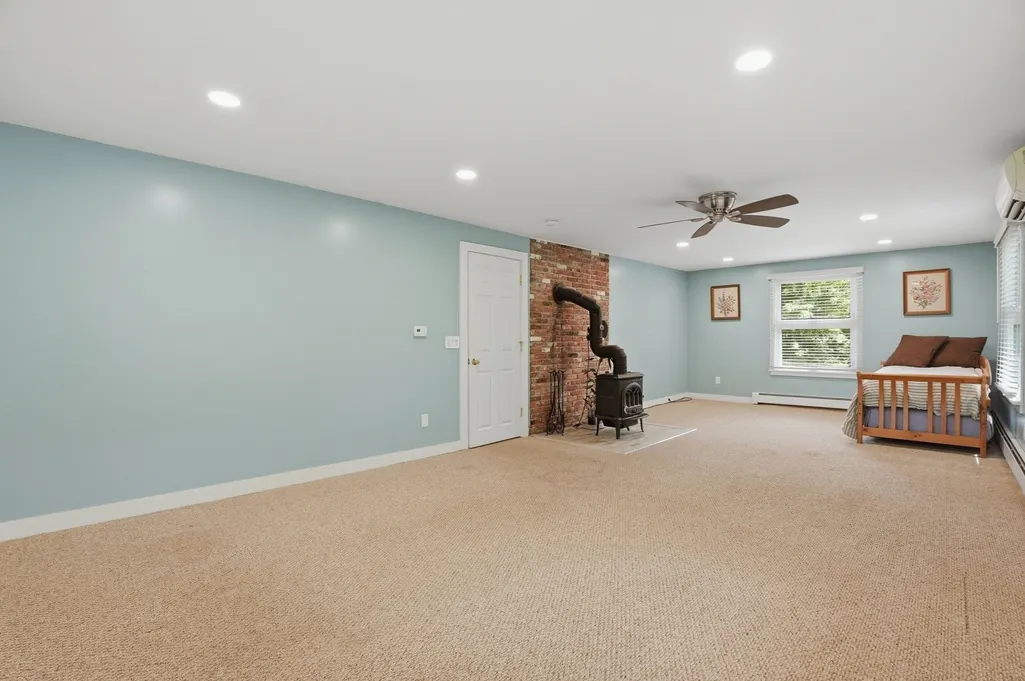
| Bedroom 4 Features | Wood / Coal / Pellet Stove,Flooring - Wall to Wall Carpet,Recessed Lighting |
| Bedroom 3 Features | Closet,Flooring - Vinyl |
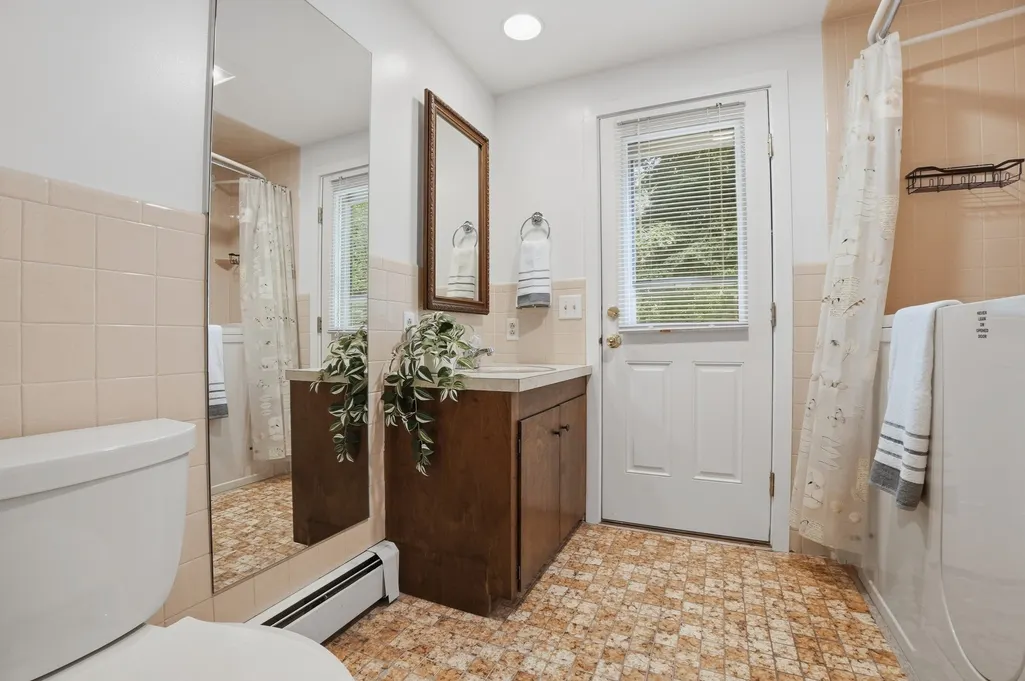
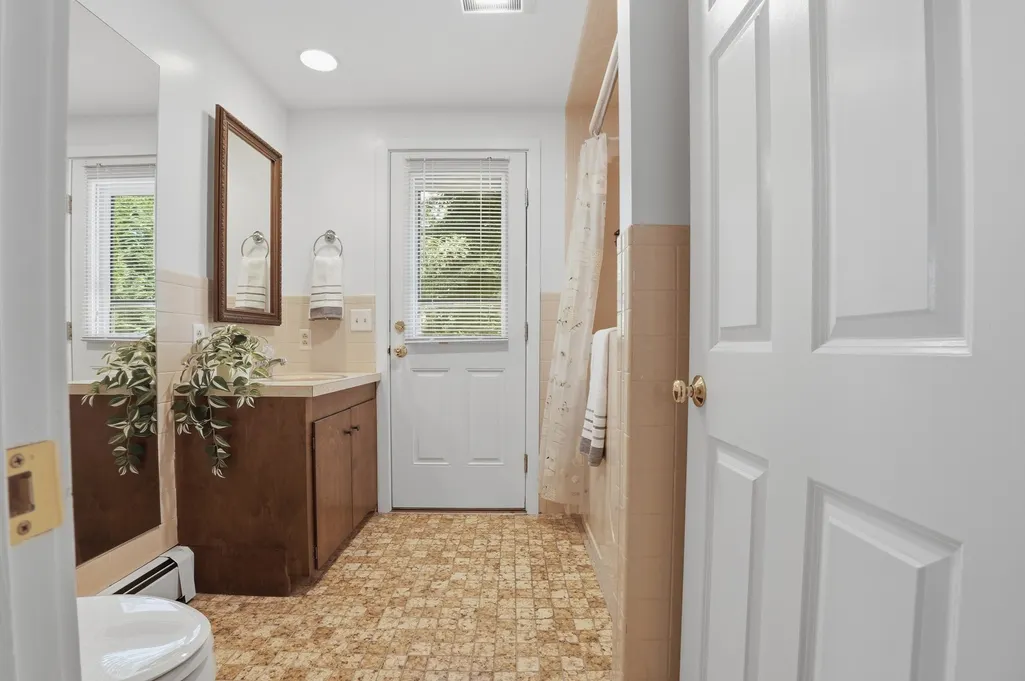
| Bedroom 2 Features | Bathroom - Full,Flooring - Laminate,Hot Tub / Spa,Deck - Exterior |
| Kitchen Area | 195 |
| Kitchen Length | 15 |
| Kitchen Width | 13 |
| Primary on Main | 169 |
| Second Bedroom Length | 13 |
| Second Bedroom Width | 13 |
| Bedroom 3 Area | 156 |
| Bedroom 3 Length | 12 |
| Bedroom 3 Width | 13 |
| Bedroom 4 Area | 364 |
| Bedroom 4 Length | 14 |
| Bedroom 4 Width | 26 |
| Dining Room Area | 10 |
| Dining Room Width | 13 |
| Living Room Area | 364 |
| Living Room Length | 14 |
| Living Room Width | 26 |
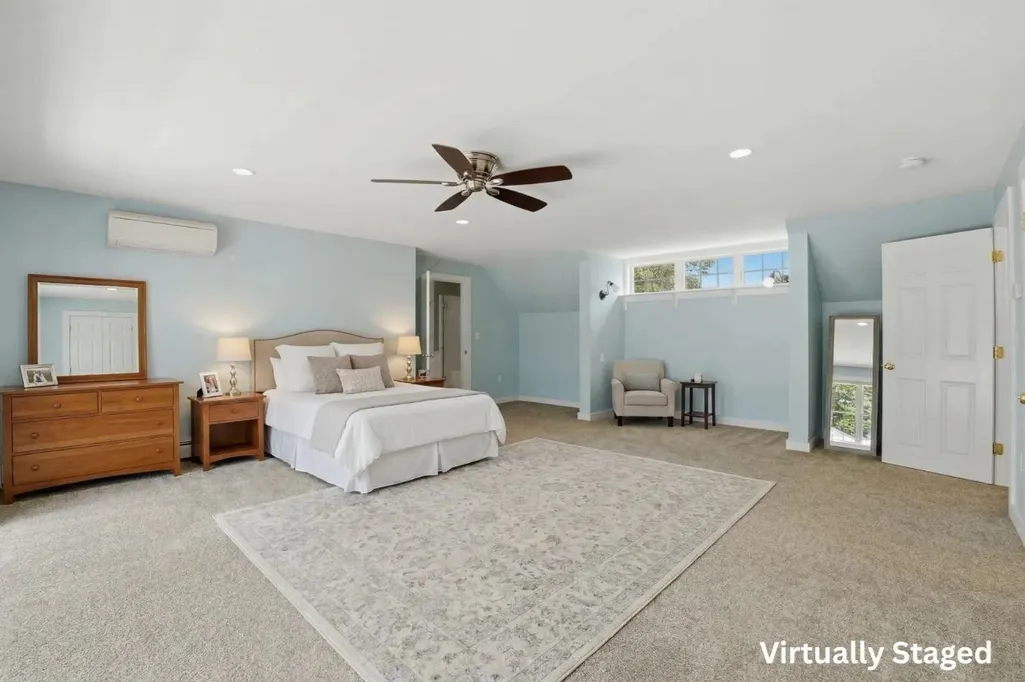
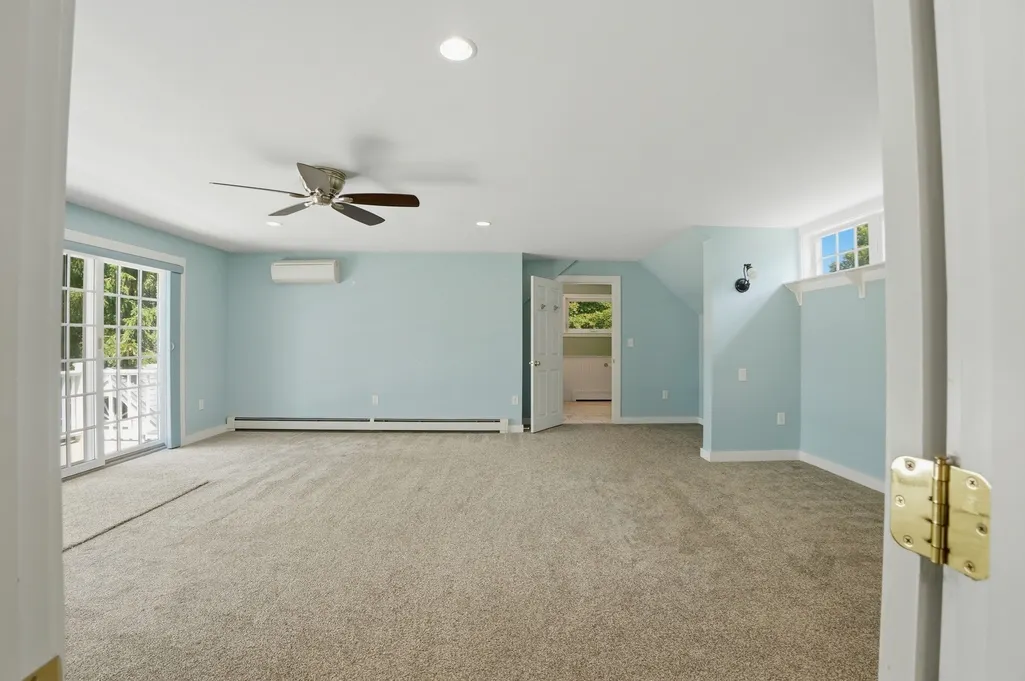
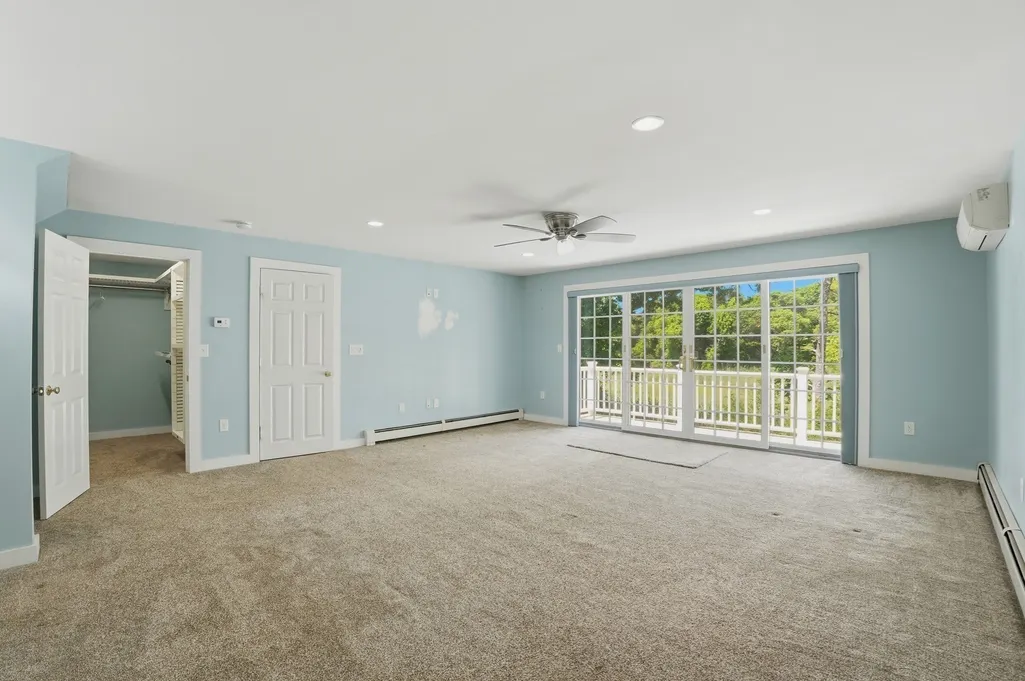
| Primary Bedroom Area | 420 |
| Primary Bedroom Features | Bathroom - Full,Walk-In Closet(s),Flooring - Wall to Wall Carpet,Balcony - Exterior,Recessed Lighting,Slider |
| Primary Bedroom Length | 20 |
| Primary Bedroom Width | 21 |
| Dining Room Level | First |
| Dining Room Area | 130 |
| Bedroom 4 Level | Second |
| Bedroom 3 Level | First |
| Second Bedroom Level | First |
| Bathroom 1 Level | Main,First |
| Bathroom 2 Level | First |
| Bathroom 3 Level | First |
Exterior Features
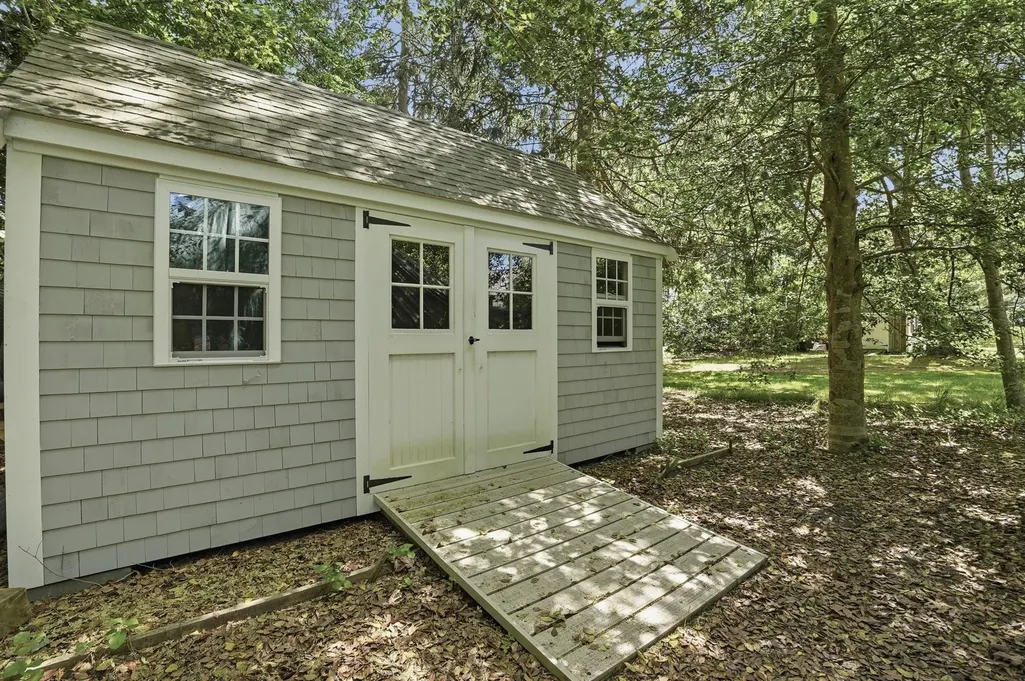
| Exterior Amenities | Deck - Composite,Patio,Balcony,Storage,Fenced Yard |
|---|---|
| Fencing | Fenced/Enclosed,Fenced |
| Parking Features | Off Street,Stone/Gravel,Unpaved |
| Lot Features | Flood Plain,Gentle Sloping,Marsh,Sloped |
| Water Source | Public |
| Total Parking | 12 |
| Lot Size Area | 1.05 |
| Foundation Details | Concrete Perimeter |
| Spa | No |
| Building Area Total | 2725 |
| Lot Size Acres | 1.05 |
| Waterfront Y/N | Yes |
| Road Frontage Type | Public |
Amenities
- Foreclosure
- Views
- Short Sale
- New Construction
- Adult 55+
- Lease To Own
- No HOA Fees
- Furnished
- Primary On Main
- Air Conditioning
- Seller Finance
- Green
- Fixer Upper
- Horse
- Golf
- Fireplace
- Deck
- Garage
- Basement
- Pool
Property vs Single Family Average in 02670
Price
Taxes
Year Built
Visits
 Massachusetts MLS Property Info Network (MLSPIN) - The property listing data and information set forth herein were provided to MLS Property Information Network, Inc. from third party sources, including sellers, lessors and public records, and were compiled by MLS Property Information Network, Inc. The property listing data and information are for the personal, non commercial use of consumers having a good faith interest in purchasing or leasing listed properties of the type displayed to them and
 Copyright 2026 PrimeMLS. All rights reserved. This information is deemed reliable, but not guaranteed. The data relating to real estate displayed on
this Site comes in part from the IDX Program of PrimeMLS. The information
being provided is for consumers' personal, non-commercial use and may
not be used for any purpose other than to identify prospective properties
consumers may be interested in purchasing. Data last updated September 16, 2026 7:30 AM UTC
Copyright 2026 PrimeMLS. All rights reserved. This information is deemed reliable, but not guaranteed. The data relating to real estate displayed on
this Site comes in part from the IDX Program of PrimeMLS. The information
being provided is for consumers' personal, non-commercial use and may
not be used for any purpose other than to identify prospective properties
consumers may be interested in purchasing. Data last updated September 16, 2026 7:30 AM UTC
 All information deemed reliable but not guaranteed. All properties are subject to prior sale, change or withdrawal. Neither listing broker(s) or information provider(s) shall be responsible for any typographical errors, misinformation, misprints and shall be held totally harmless. Listing(s) information is provided for consumer's personal, non-commercial use and may not be used for any purpose other than to identify prospective properties consumers may be interested in purchasing. The data relating
