
Views
Address
2402 Chelsea Road, Corinth, VT
Price
$ 650,000
Property Attributes
- MLS#5021981
- TypeSingle Family
- Listing Status Active
- CountyORANGE
- CityCorinth
- AreaOrange
- Zip05039
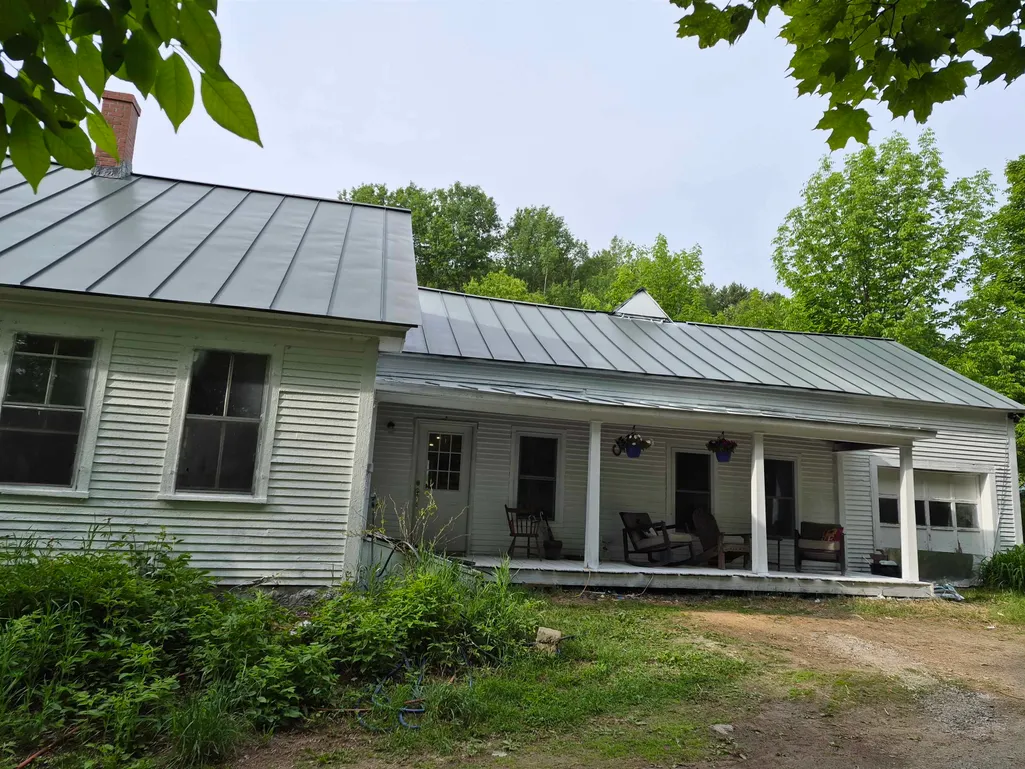
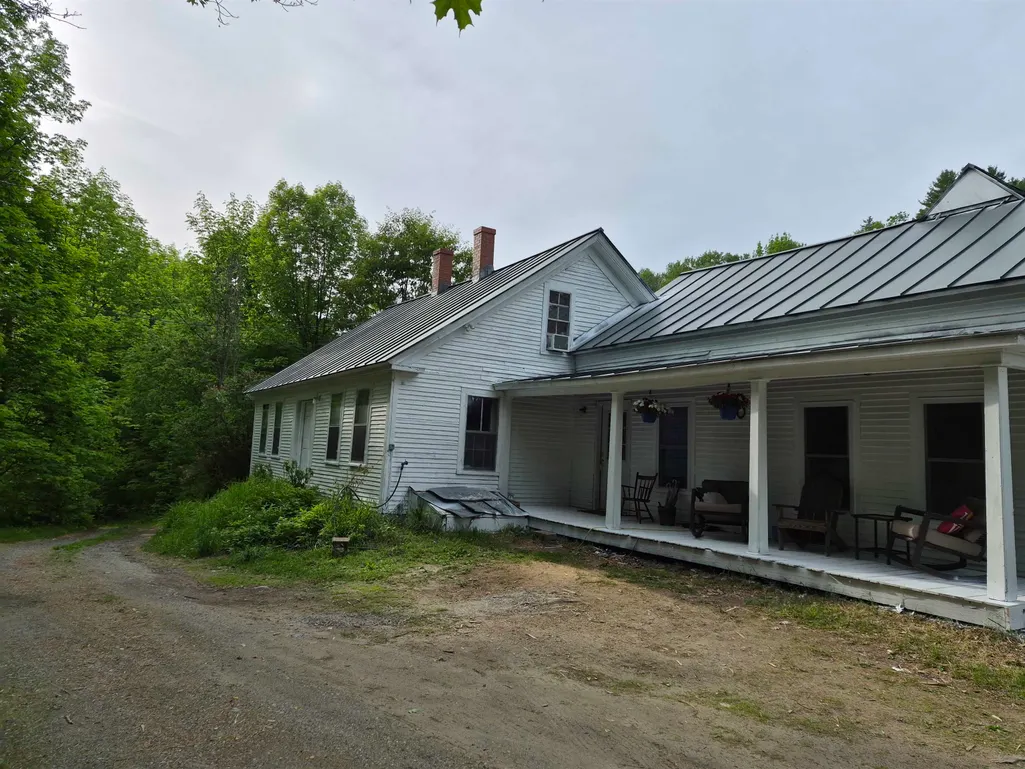
- StyleAntique,Cape,Farmhouse
- Year Built1934
- Price$ 650,000
- Bedrooms4
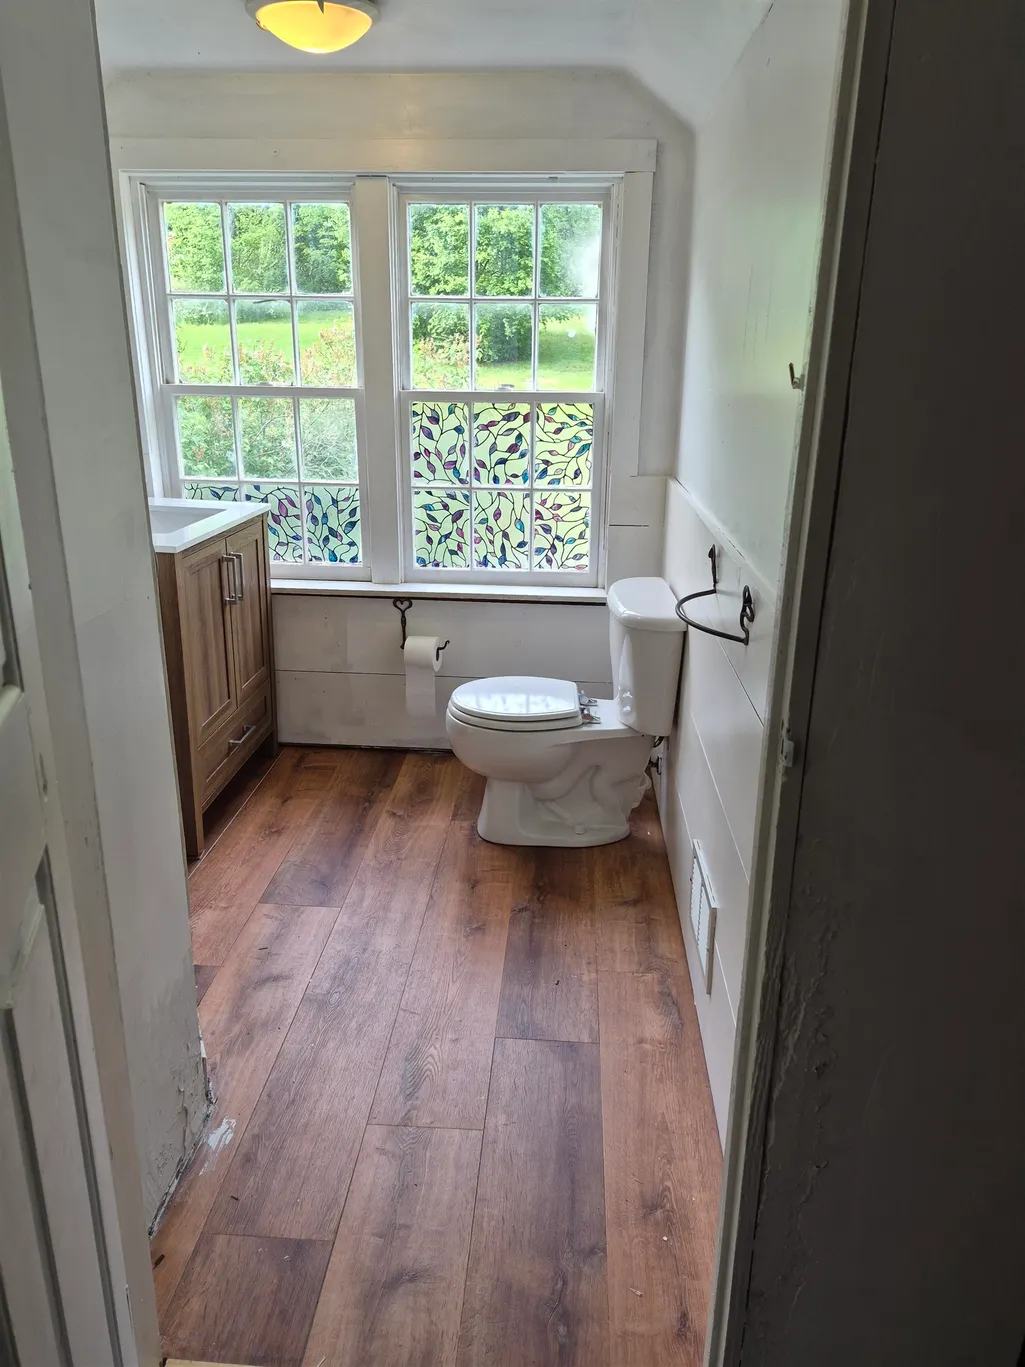
- Full Bathrooms2
- Half Bathrooms0
- Sqr Footage1512
- Lot Size135 Acres
Data Source:
PrimeMLS
Property Description
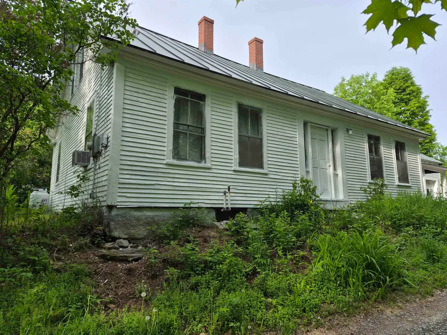
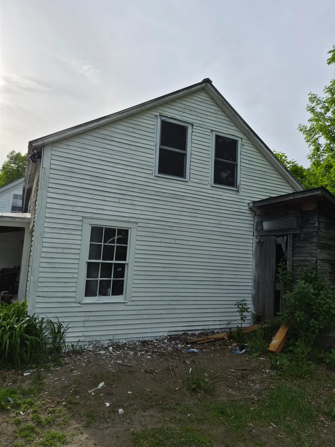
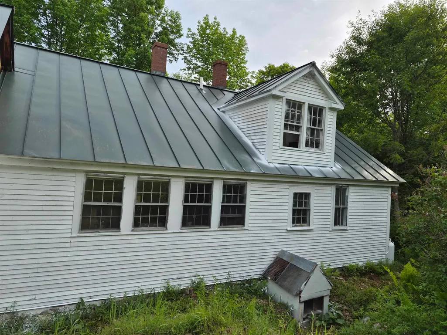
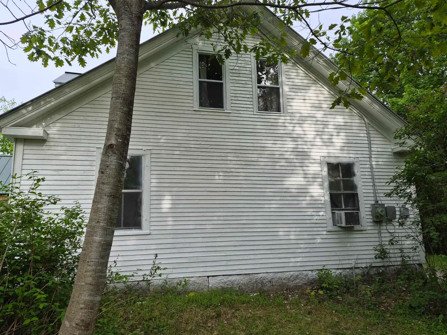
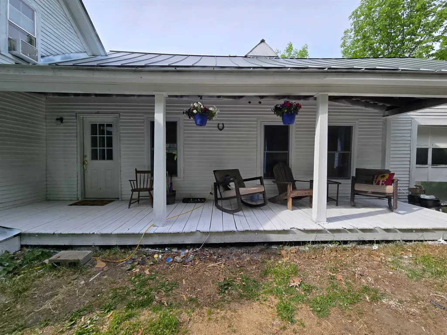
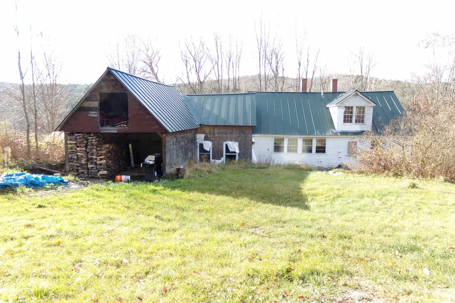
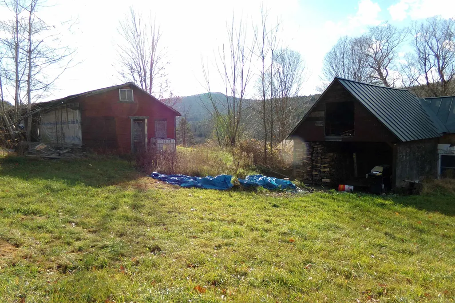
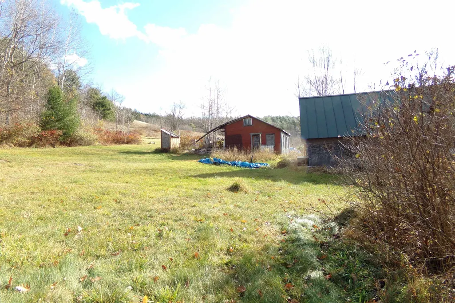
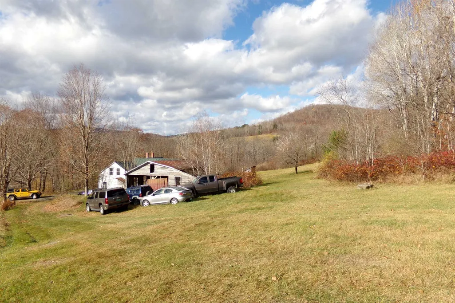
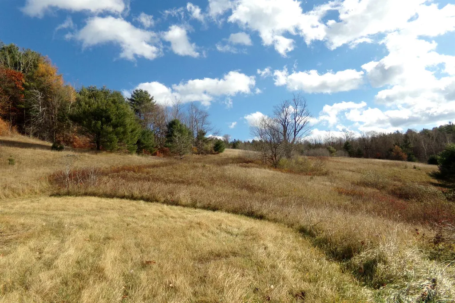
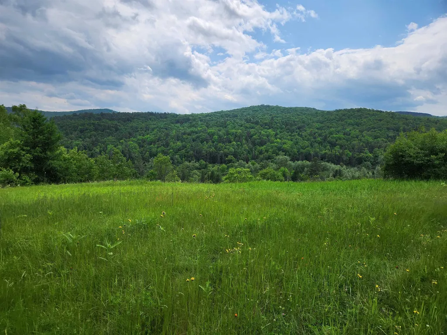
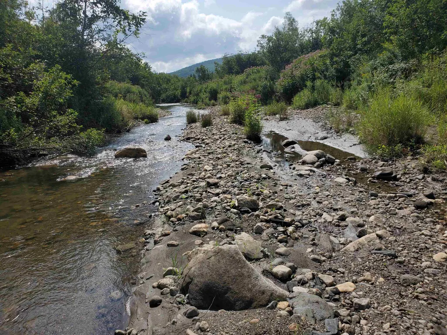
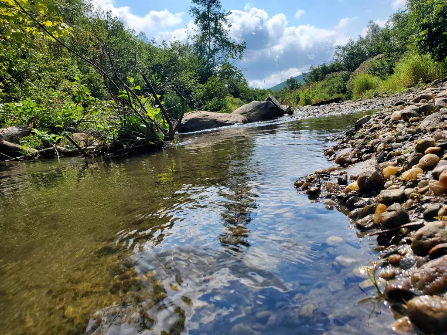
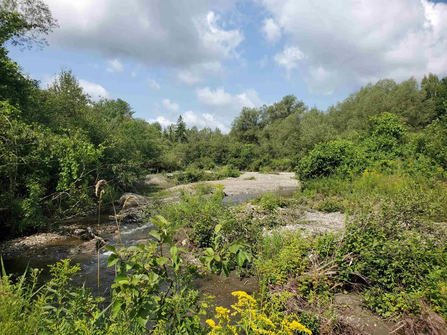
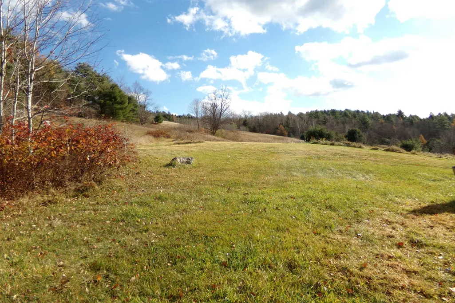
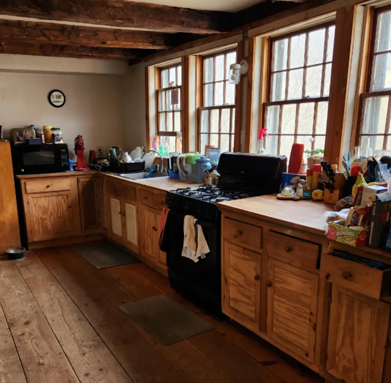
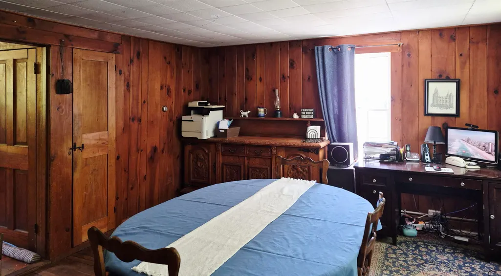
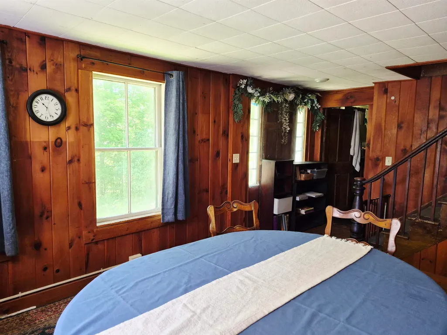
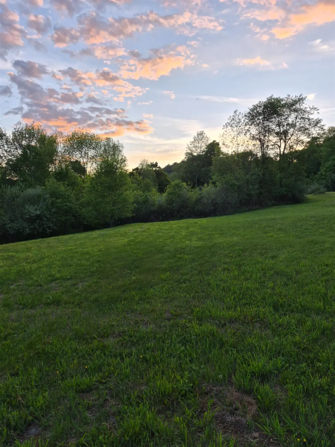
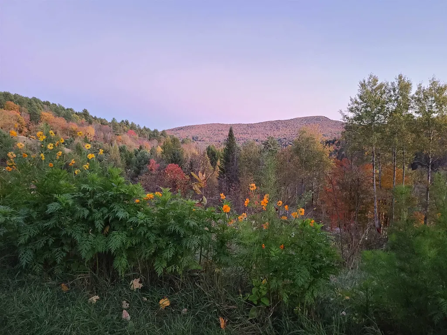
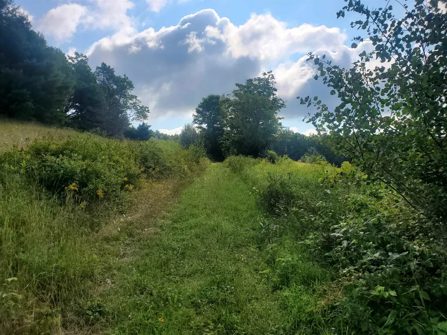
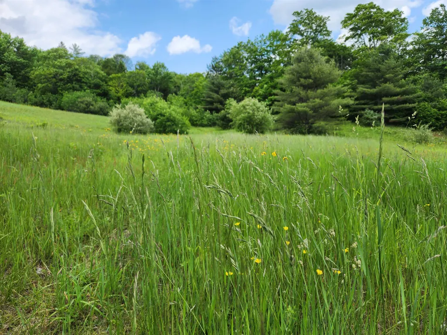
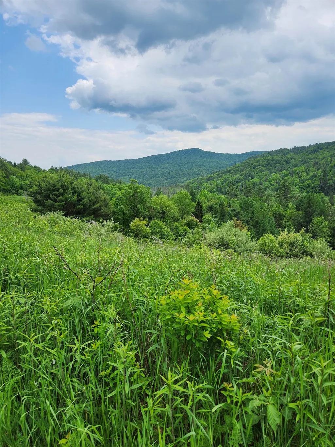
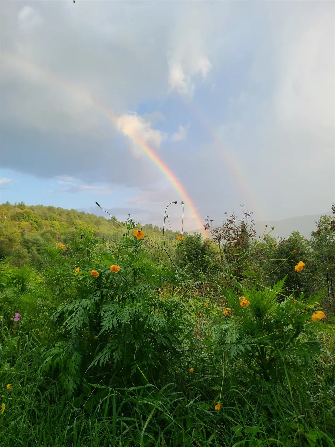
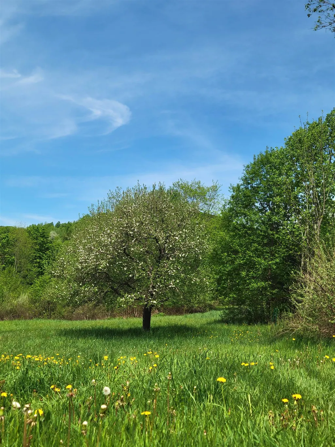
Here is your opportunity to own a piece of Vermont and live the Vermont Lifestyle you've always wanted. This property offers acreage on both sides of Chelsea Road. About 32+/- acres on one side and the remaining 133+/- acres and single family residence on the opposite side. The exterior has recently been painted and some inside work has been completed. Keep it as is for that country living or bring your plans and ideas to make this home meet your needs. This property has so much to offer, open pasture land, wooded acreage, and a brook across the road to cool off in on those hot summer days. With this much acreage its a perfect chance to establish your own hiking or equestrian trail system, become the gardener you always wanted to be or just be at peace with nature and all it has to offer. Relax on the porch enjoying the wildlife, the beautiful distant mountain views or unwinding with a good book. What a great way to experience Vermont's beauty. Embrace the peace and tranquility this single family residence has to offer. Being sold "as is" "where is". All measurements are approximate.
| Elementary School | Middle School | High School |
|---|---|---|
| Waits River Valley USD #36 Elementary School | Waits River Valley USD #36 Middle School | Choice High School |
| Price History | |
|---|---|
| 11/13/2024 | Listed $650,000 |
General Features
| Road Frontage | Yes |
|---|---|
| Sewer | Concrete,Private,Septic |
| Heating | Oil,Wood,Forced Air,Wood Stove |
| Cooling | None |
| Utilities | Cable Available,Propane,Telephone at Site |
| Possession | At Closing |
| Roof | Standing Seam |
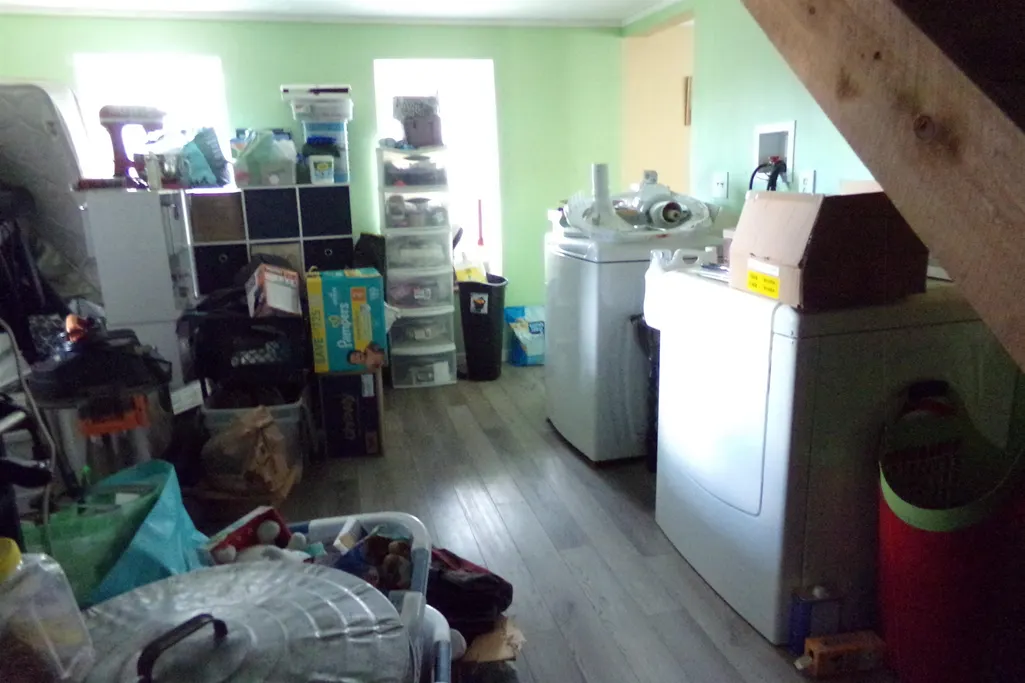
| Appliances | Dryer,Microwave,Refrigerator,Washer,Gas Stove |
| Easements | Unknown |
| Garage | Yes |
| Flood Zone | No |
| Zoning | None |
| Full Baths | 2 |
| Bathrooms | 2 |
| Year Built | 1934 |
| Electric | 100 Amp Service,Circuit Breaker(s),On-Site |
| Style | Antique,Cape,Farmhouse,Other |
| Stories Count | 1.5 |
| Resort | No |
| Type | Single Family |
| Documents Available | Deed,Other,Property Disclosure |
| Property Condition | Existing |
| Assessment Amount | 292900 |
| Accessibility Features | 1st Floor Bedroom,1st Floor Full Bathroom,Bathroom w/Step-in Shower,Bathroom w/Tub,1st Floor Laundry |
| Possible Use | Agriculture,Development Potential,Farm,Horse/Animal Farm,Field/Pasture,Mixed Use,Residential,Woodland |
| Tax Year | 2025 |
| Fuel Company | Dead River |
| Electric Company | Washington Electric |
| Covenants | Unknown |
| Construction Materials | Clapboard Exterior |
| Directions | From 91,Exit 16,Left onto Rte 25,Left onto Chelsea Rd (which turns to Goose Green),Then Left onto Chelsea Road,Driveway on Rt,see # on Mailbox. From Barre,take 302 to Rte 25,turn Rt onto 25,turn Rt |
| High School | Choice |
| City | Corinth |
| Property Class | Residential |
| Other Equipment | Dehumidifier,Smoke Detector,Wood Stove |
| Seasonal | No |
| Elementary School | Waits River Valley USD #36 |
| Middle School | Waits River Valley USD #36 |
| DOM | 667 |
| Price Per Sq Ft Total AG | 429.89 |
| Last Updated | 09/04/2026 12:49:26 |
Interior Features
| Basement Description | Bulkhead,Dirt Floor,Full,Interior Stairs,Unfinished,Interior Access |
|---|---|
| Interior Amenities | Dining Area,Walk-in Pantry,Wood Stove Hook-up,1st Floor Laundry |
| Basement | Yes |
| Flooring | Hardwood,Softwood |
| Beds | 4 |
| Total Rooms | 8 |
| Room 1 Level | 1 |
| Internet | Fiber Optic Internt Avail,Fiber Optic Internet |
| Total Finished Area | 1512 |
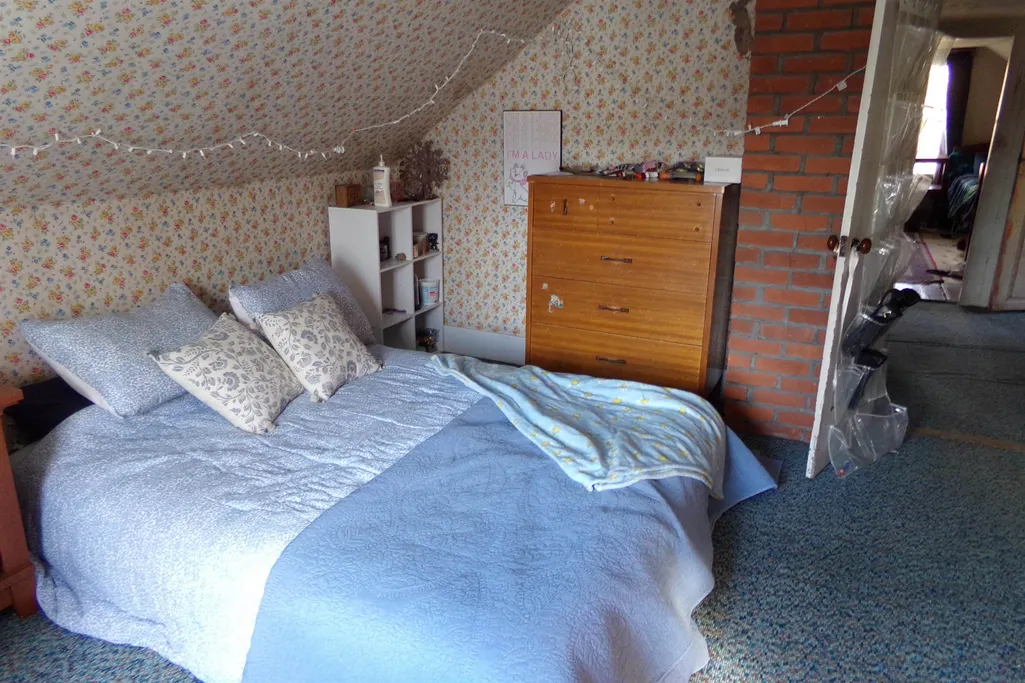
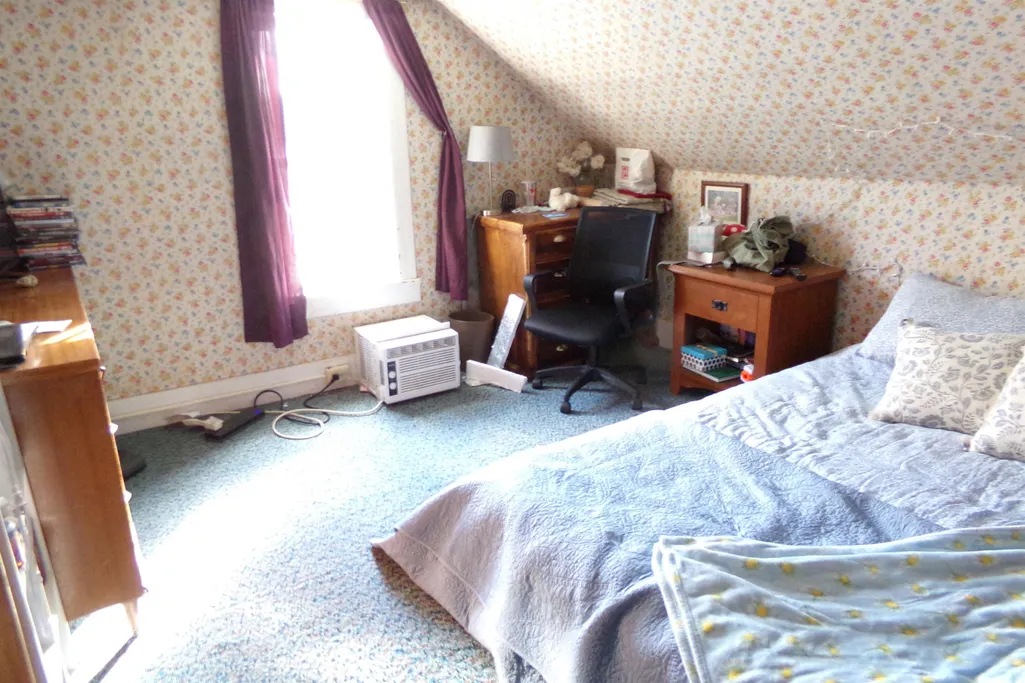
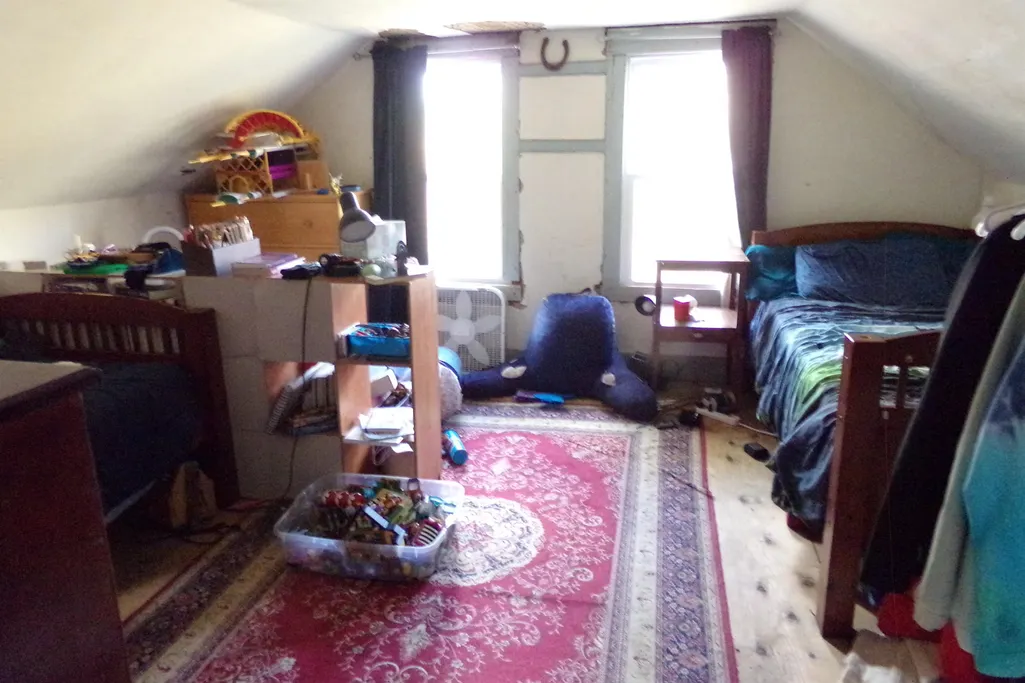
| Rooms: Level 2 | Level 2: Bedroom |
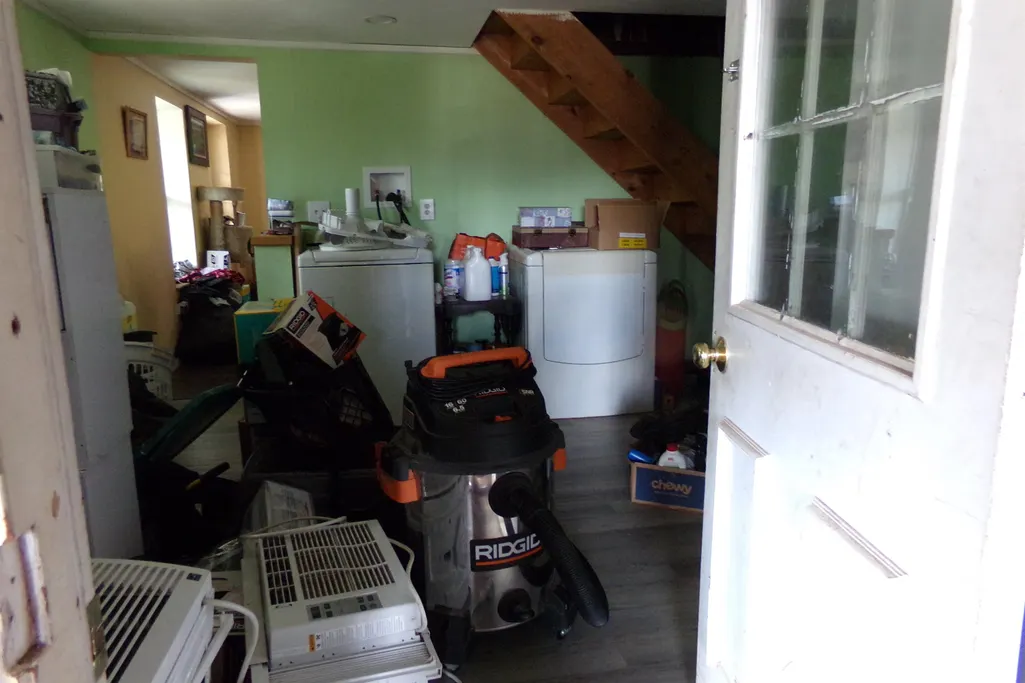
| Rooms: Level 1 | Level 1: Bedroom,Level 1: Dining Room,Level 1: Eat-in Kitchen,Level 1: Laundry Room,Level 1: Living Room |
| Room 8 Type | Bedroom |
| Room 8 Level | 2 |
| Room 8 Dimensions | 13'6 x11'3 |
| Room 7 Type | Bedroom |
| Room 7 Level | 2 |
| Room 7 Dimensions | 12'5 x14'6 |
| Room 6 Type | Bedroom |
| Room 6 Level | 1 |
| Room 6 Dimensions | 8'9 x12'6 |
| Room 5 Type | Bedroom |
| Room 5 Level | 1 |
| Room 5 Dimensions | 13'6 x13'6 |
| Room 4 Type | Laundry Room |
| Room 4 Level | 1 |
| Room 4 Dimensions | 13'5 x18'9 |
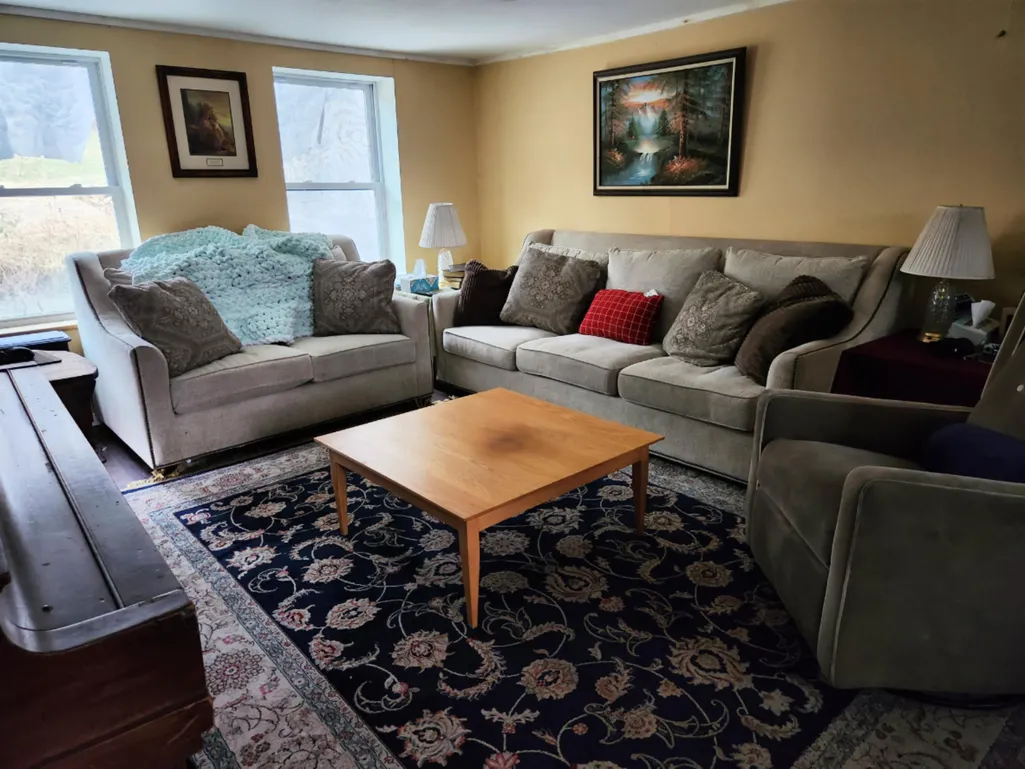
| Room 3 Type | Living Room |
| Room 3 Level | 1 |
| Room 3 Dimensions | 13'3 x18'6 |
| Room 2 Type | Dining Room |
| Room 2 Level | 1 |
| Room 2 Dimensions | 19'6 x13'5 |
| Room 1 Type | Eat-in Kitchen |
| Room 1 Dimensions | 19'6 x12'6 |
| Basement Access Type | Interior |
Exterior Features
| Lot Features | Agricultural,Country Setting,Farm,Horse/Animal Farm,Field/Pasture,Hilly,Major Road Frontage,Mountain View,Open,Rolling,Sloping,Timber,View,Walking Trails,Wetlands,Wooded,Rural |
|---|---|
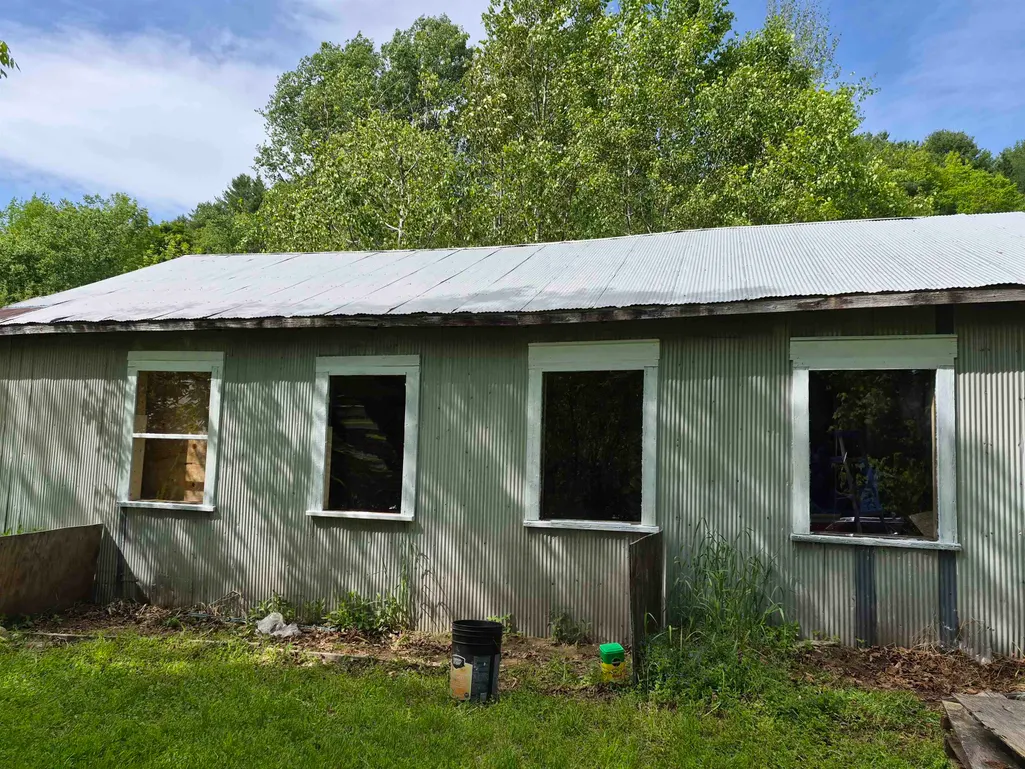
| Exterior Amenities | Outbuilding,Covered Porch,Shed |
| Driveway | Dirt,Gravel |
| Lot Size Area | 135 |
| Water Source | Drilled Well |
| Garage Capacity | 1 |
| Foundation | Stone |
| Color | White |
| Road Frontage Length | 1600 |
| Road Frontage Type | Paved,Public |
| Surveyed | Unknown |
| Lot Size Square Feet | 5880600 |
Amenities
- Foreclosure
- Views
- Short Sale
- New Construction
- Adult 55+
- Lease To Own
- No HOA Fees
- Furnished
- Primary On Main
- Air Conditioning
- Seller Finance
- Green
- Fixer Upper
- Horse
- Golf
- Fireplace
- Deck
- Garage
- Basement
- Pool
Property vs Single Family Average in 05039
Statistics provided by Inside Real Estate
Price
Year Built
Visits
 Massachusetts MLS Property Info Network (MLSPIN) - The property listing data and information set forth herein were provided to MLS Property Information Network, Inc. from third party sources, including sellers, lessors and public records, and were compiled by MLS Property Information Network, Inc. The property listing data and information are for the personal, non commercial use of consumers having a good faith interest in purchasing or leasing listed properties of the type displayed to them and
 Copyright 2026 PrimeMLS. All rights reserved. This information is deemed reliable, but not guaranteed. The data relating to real estate displayed on
this Site comes in part from the IDX Program of PrimeMLS. The information
being provided is for consumers' personal, non-commercial use and may
not be used for any purpose other than to identify prospective properties
consumers may be interested in purchasing. Data last updated September 13, 2026 7:11 AM UTC
Copyright 2026 PrimeMLS. All rights reserved. This information is deemed reliable, but not guaranteed. The data relating to real estate displayed on
this Site comes in part from the IDX Program of PrimeMLS. The information
being provided is for consumers' personal, non-commercial use and may
not be used for any purpose other than to identify prospective properties
consumers may be interested in purchasing. Data last updated September 13, 2026 7:11 AM UTC
 All information deemed reliable but not guaranteed. All properties are subject to prior sale, change or withdrawal. Neither listing broker(s) or information provider(s) shall be responsible for any typographical errors, misinformation, misprints and shall be held totally harmless. Listing(s) information is provided for consumer's personal, non-commercial use and may not be used for any purpose other than to identify prospective properties consumers may be interested in purchasing. The data relating
