
Views
Address
64 Taylor Avenue, Bristol, VT
Price
$ 555,000
Property Attributes
- MLS#5033767
- TypeSingle Family
- Listing Status Active
- CountyADDISON
- CityBristol
- AreaAddison
- Zip05443
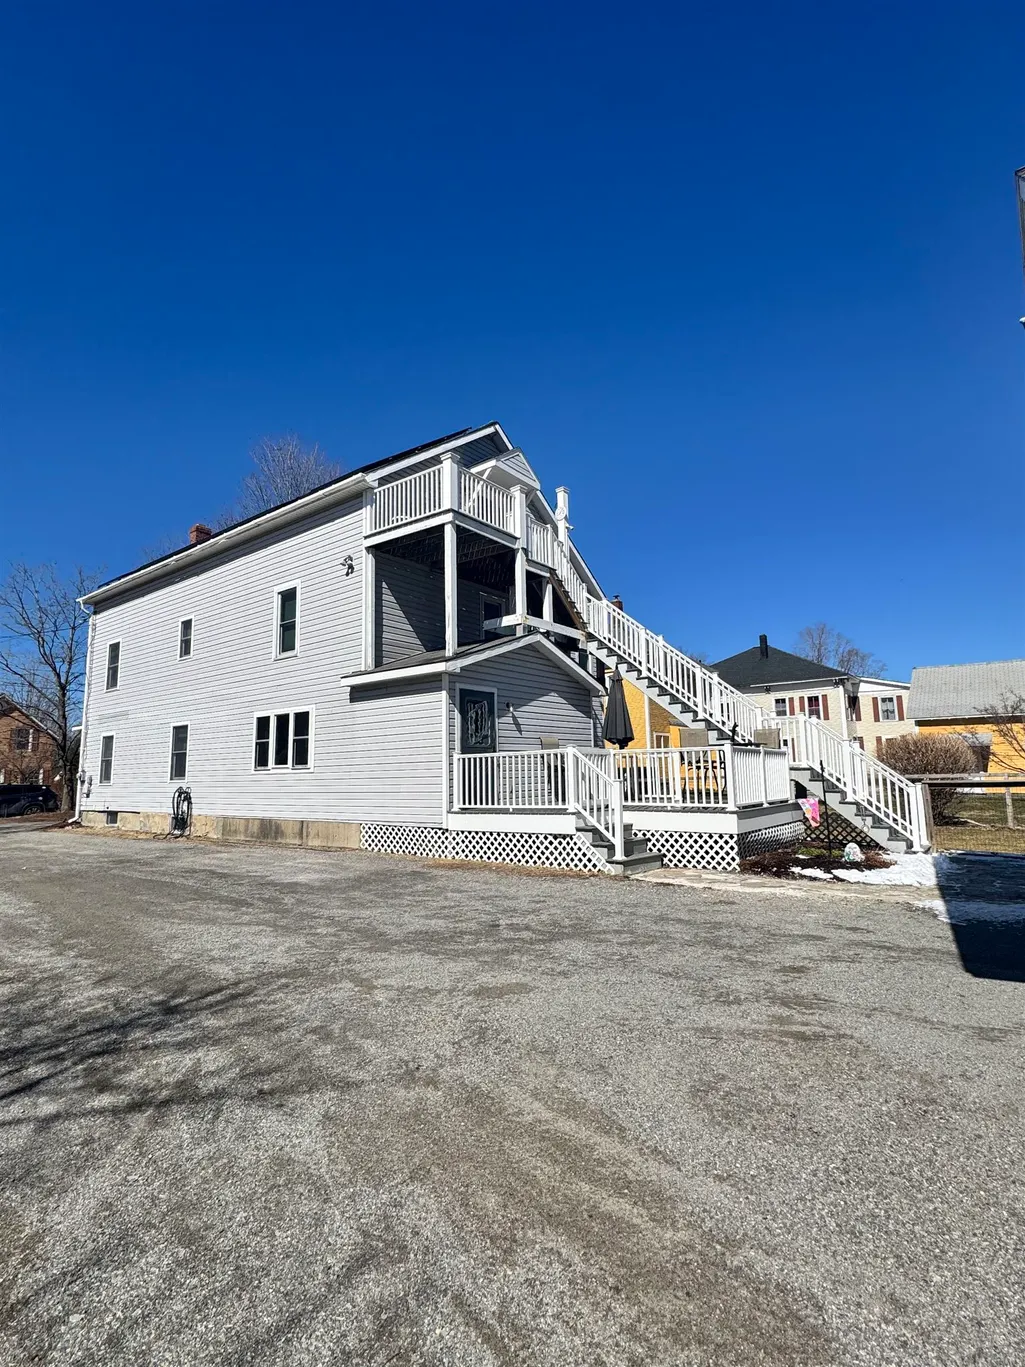
- StyleDuplex,Tri-Level
- Year Built1992
- Price$ 555,000
- Bedrooms5
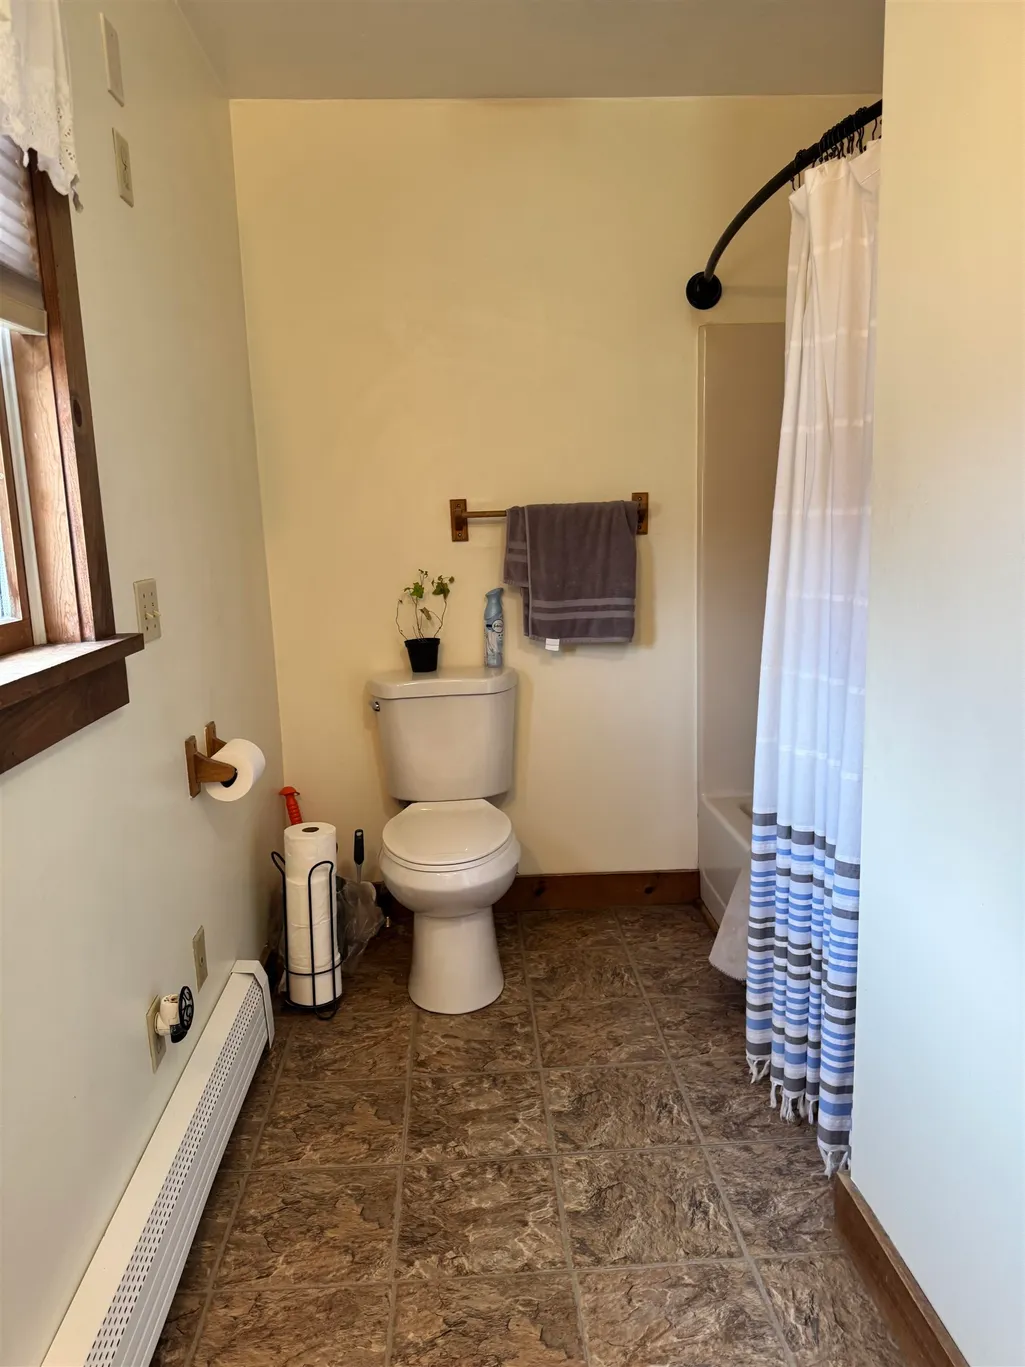
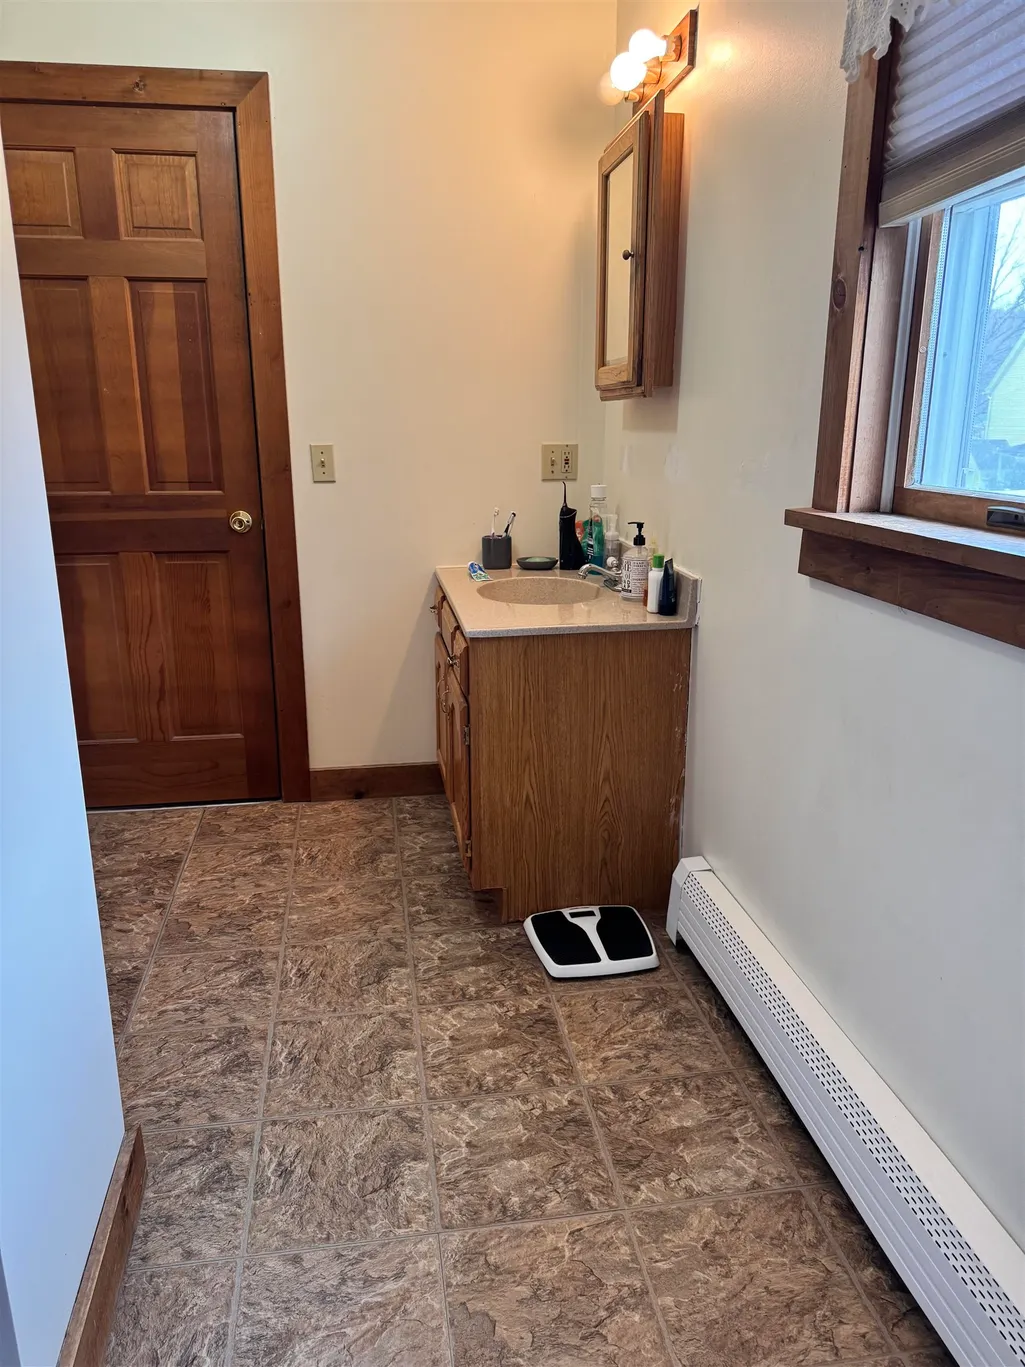
- Full Bathrooms3
- Half Bathrooms0
- Sqr Footage3248
- Lot Size0.41 Acres
Data Source:
PrimeMLS
Property Description
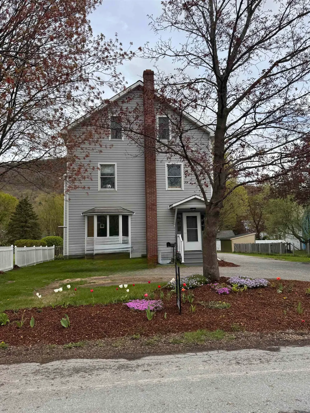
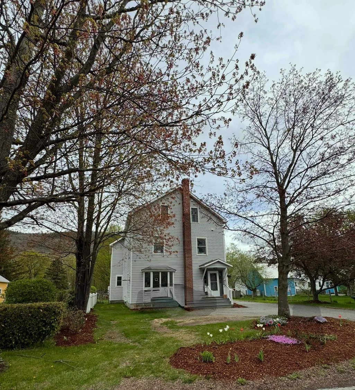
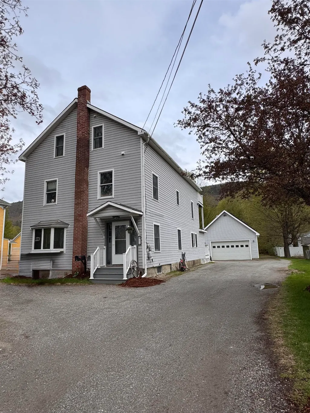
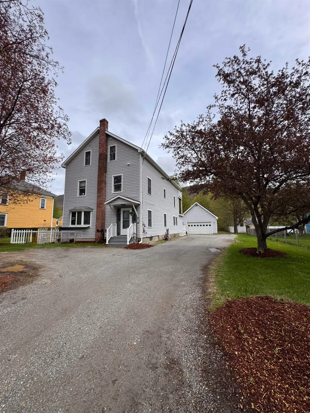
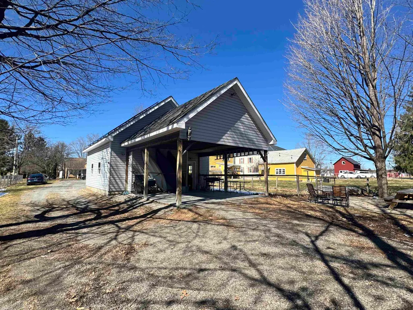
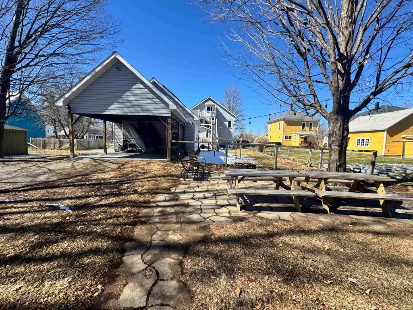
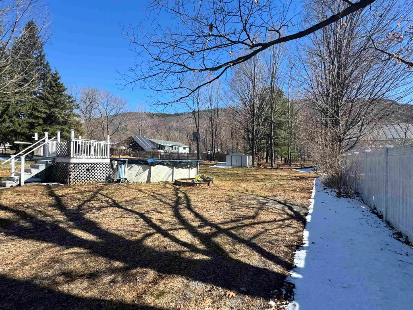
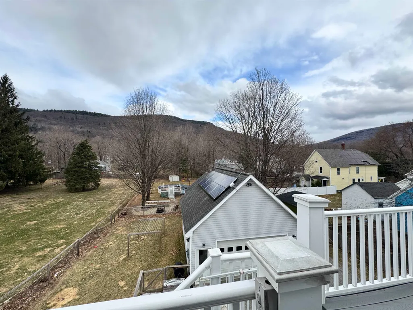
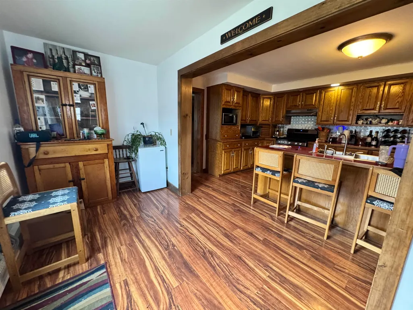
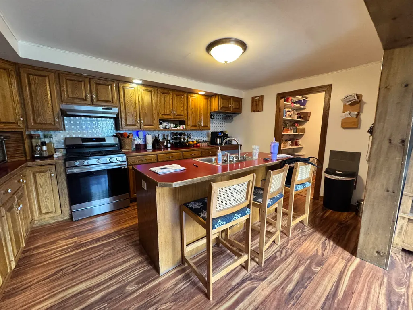
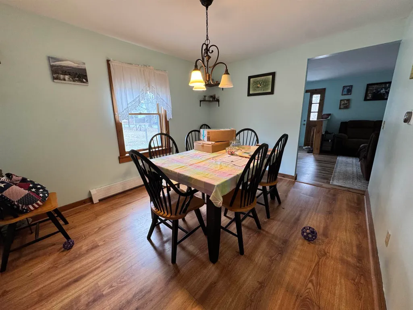
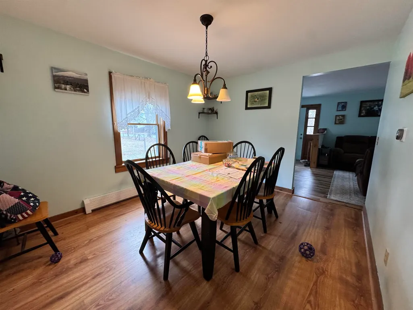
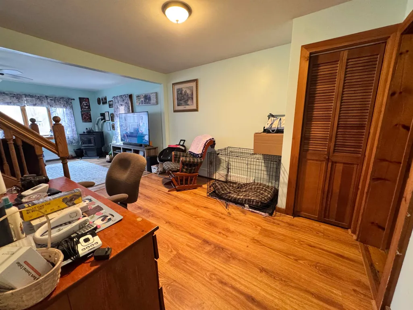
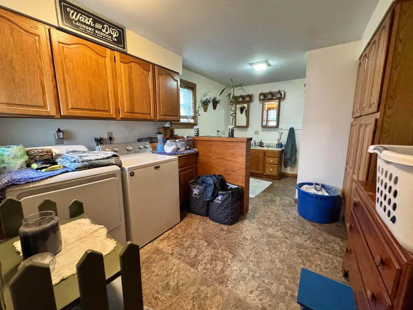
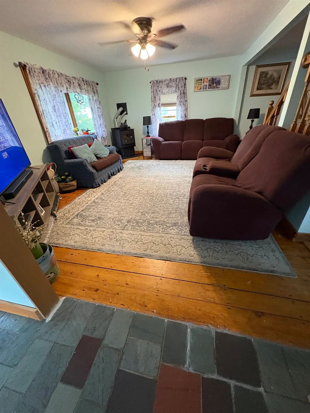
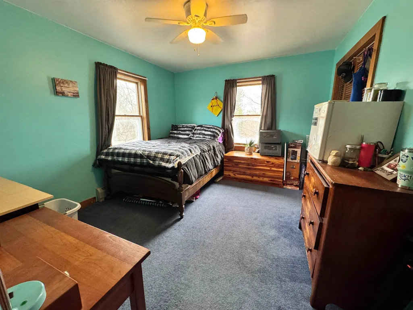
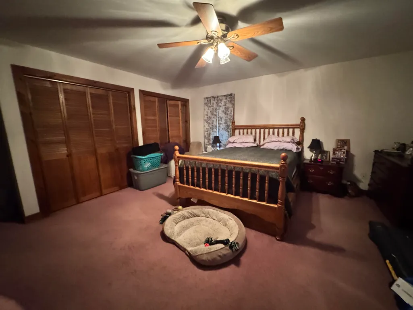
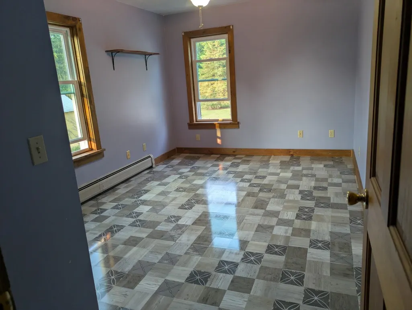
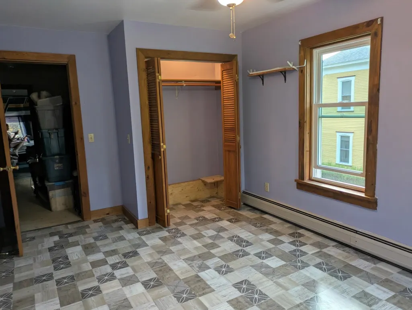
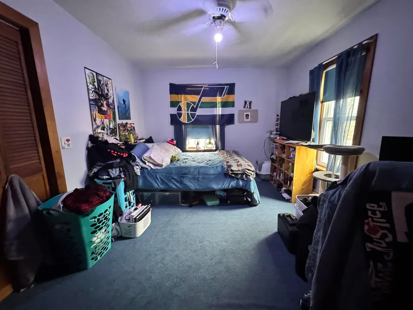
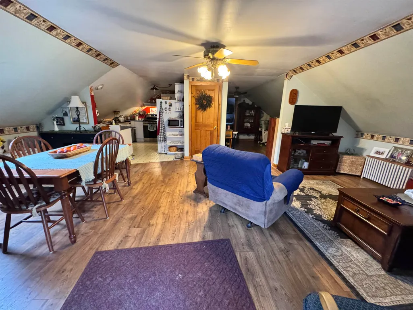
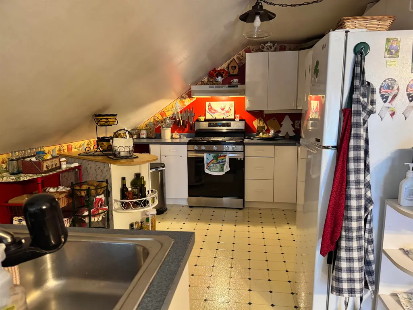
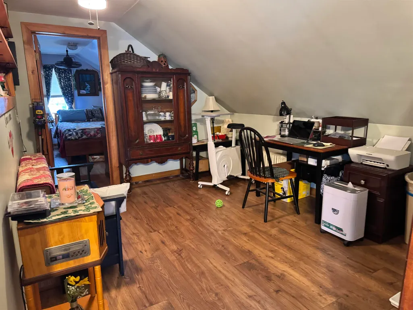
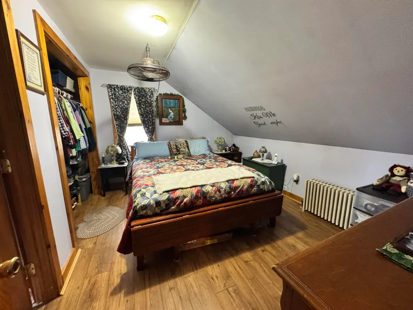
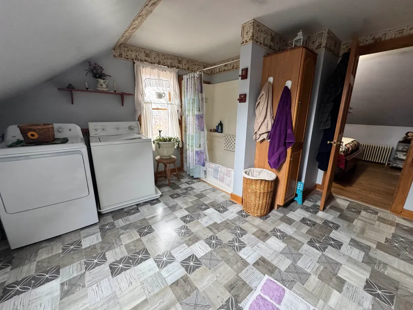
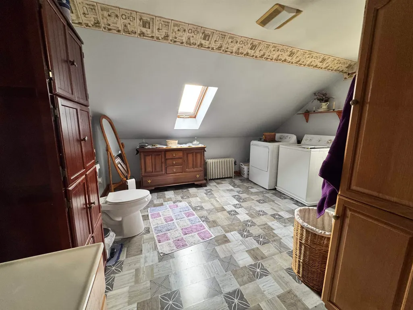
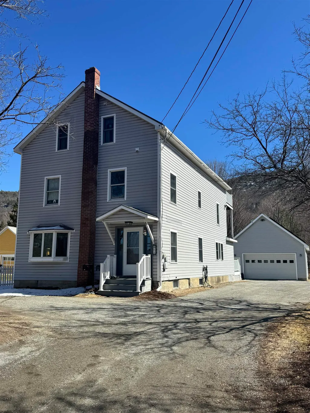
Charming Vermont village home offering the perfect blend of comfort and convenience. This spacious 5-bedroom, 3-bathroom property features 3,248 square feet of thoughtfully designed living space, including a private apartment on the third floor perfect for rental income or visiting guests. Enjoy breathtaking mountain views from this deep lot with a detached garage, pavilion, and storage shed. The outdoor space provides ample room for gardening, entertaining, or simply relaxing in Vermont's natural beauty. Solar panels help reduce electricity costs while supporting sustainable living. The property's prime location allows you to stroll to local parks, schools, and restaurants, genuinely embracing village life. Outdoor enthusiasts will appreciate being just 25 minutes from Mad River Glen and 30 minutes from Sugarbush for winter adventures. Burlington is 40 minutes away for those seeking urban amenities, while Middlebury College is a quick 20-minute drive. This versatile home offers the quintessential Vermont lifestyle where small-town charm meets outdoor recreation and modern conveniences.
| Elementary School | Middle School | High School |
|---|---|---|
| Bristol Elementary School | Mount Abraham Union Mid/High | Mount Abraham UHSD 28 High School |
| Price History | |
|---|---|
| 3/27/2025 | Listed $600,000 |
| 6/7/2025 | 1$595,000 |
| 7/7/2025 | 1$590,000 |
| 10/11/2025 | 1$585,900 |
| 2/27/2026 | 2$575,900 |
| 5/11/2026 | 1$570,900 |
| 7/6/2026 | 3$555,000 |
General Features
| Road Frontage | Yes |
|---|---|
| Sewer | 1000 Gallon,Concrete,Leach Field,On-Site Septic Exists,Private |
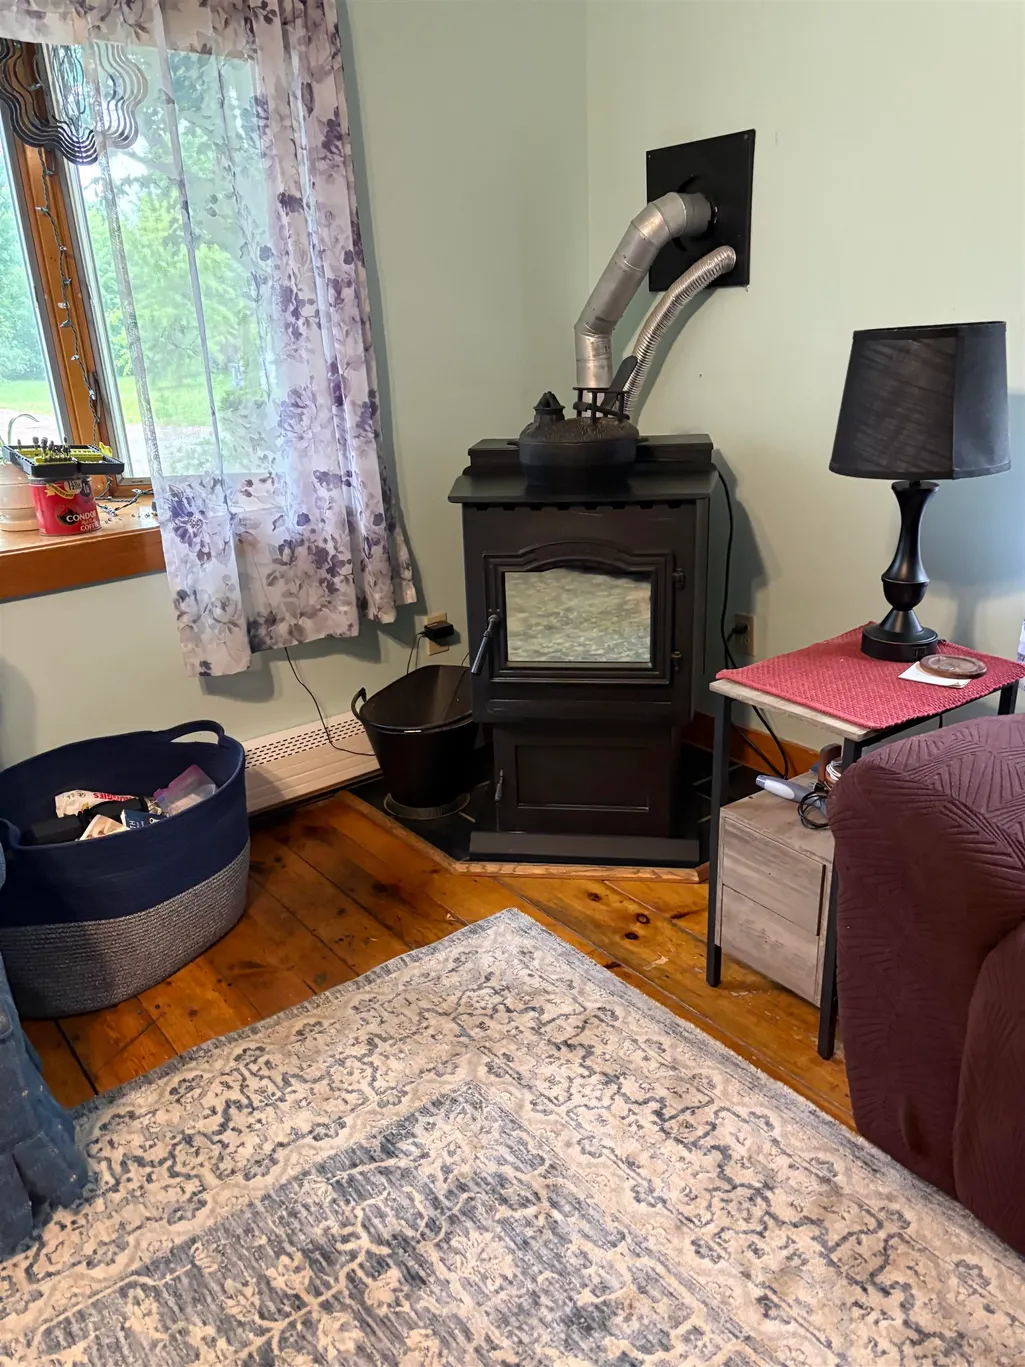
| Heating | Pellet Stove,Baseboard,Hot Water |
| Cooling | None |
| Utilities | Cable Available,Propane,Telephone Available |
| Possession | At Closing |
| Roof | Asphalt Shingle |
| Appliances | Dishwasher,Dryer,Range Hood,Gas Range,Refrigerator,Electric Water Heater,Owned Water Heater |
| Garage | Yes |
| Flood Zone | No |
| Zoning | HDR |
| Full Baths | 3 |
| Bathrooms | 3 |
| Year Built | 1992 |
| Electric | Circuit Breaker(s) |
| Style | Duplex,Tri-Level |
| Stories Count | 1.5 |
| Type | Single Family |
| Documents Available | Property Disclosure,Septic Report,Survey |
| Property Condition | Existing |
| Tax Year | 2024 |
| Covenants | No |
| Construction Materials | Vinyl Exterior |
| Directions | From the light in Bristol head North on North Street to Pine street. Take a right then turn left on Taylor property will be on the left. Look for sign. |
| High School | Mount Abraham UHSD 28 |
| City | Bristol |
| Property Class | Residential |
| Other Equipment | HW/Batt Smoke Detector,Pellet Stove |
| School District | Addison Northeast |
| Seasonal | No |
| Elementary School | Bristol Elementary School |
| Middle School | Mount Abraham Union Mid/High |
| DOM | 534 |
| Price Per Sq Ft Total AG | 170.87 |
| Last Updated | 08/24/2026 12:33:41 |
Interior Features
| Basement Description | Bulkhead,Interior Stairs,Unfinished |
|---|---|
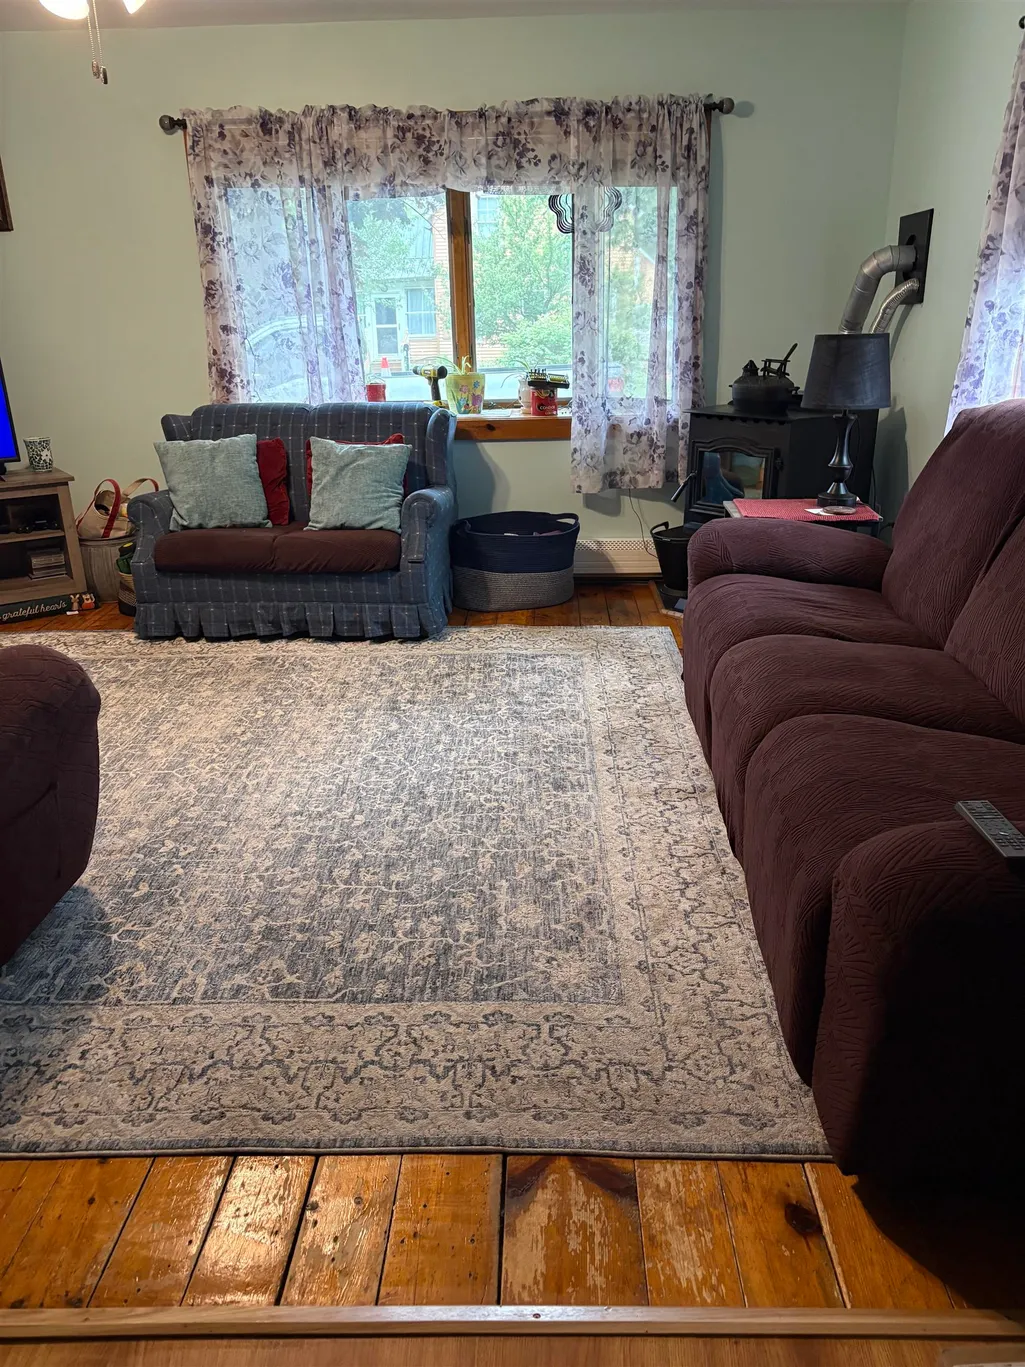
| Interior Amenities | Central Vacuum,Ceiling Fan,Dining Area,In-Law/ADU,Kitchen Island,Natural Light,Natural Woodwork,Skylight,Walk-in Pantry,Whirlpool Tub,1st Floor Laundry |
| Basement | Yes |
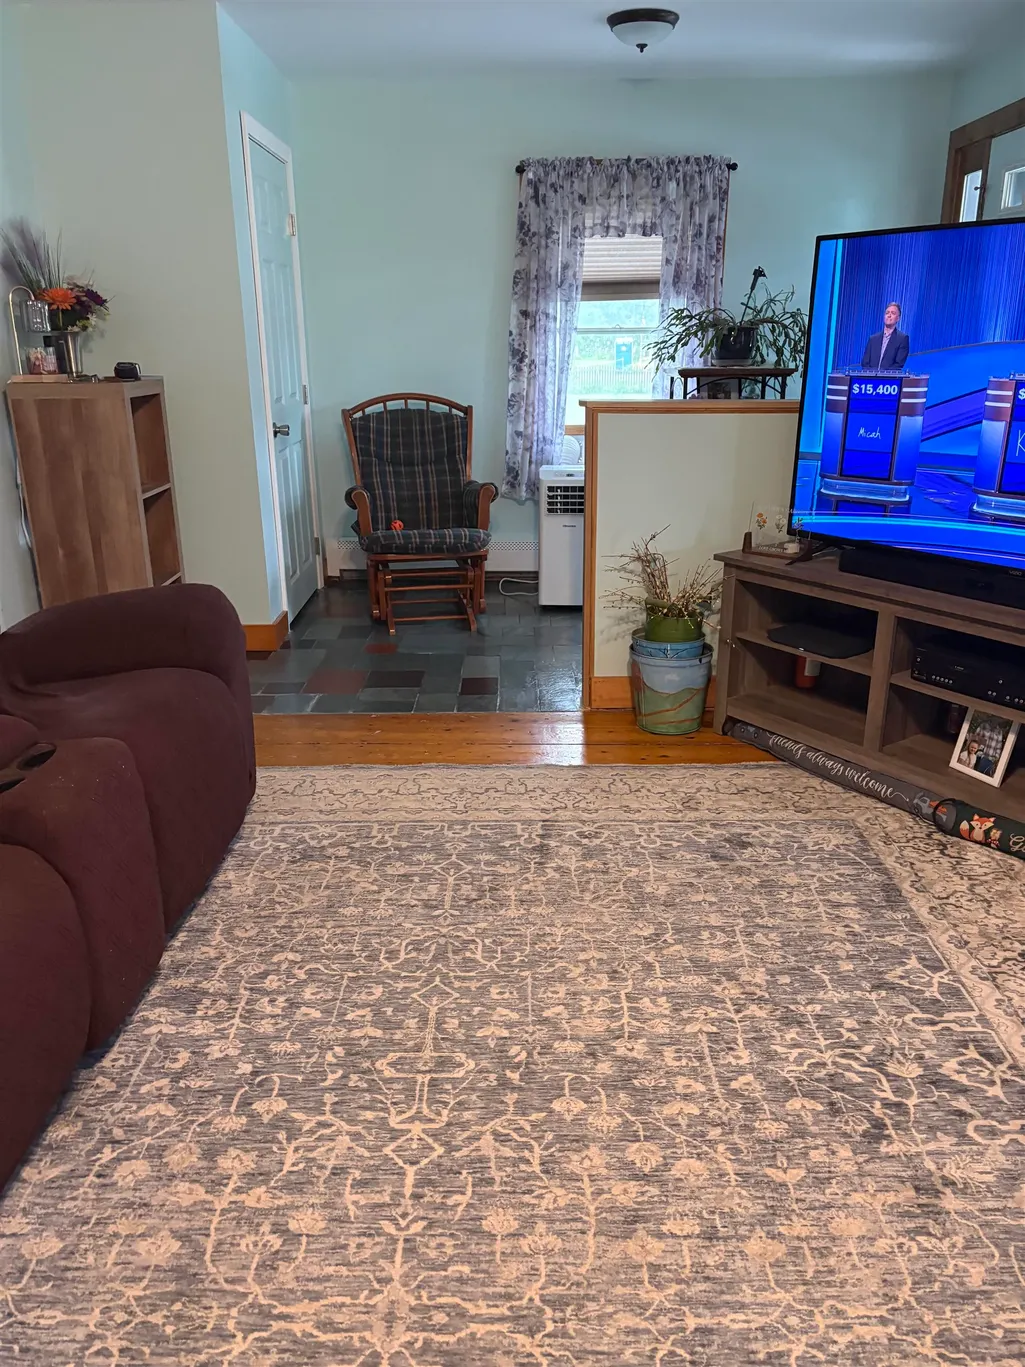
| Flooring | Carpet,Laminate,Slate/Stone,Softwood |
| Beds | 5 |
| Total Rooms | 12 |
| Room 1 Level | 1 |
| Internet | Fiber Optic Internt Avail,High Speed Intrnt Avail |
| Total Finished Area | 3248 |
| Rooms: Level 3 | Level 3: Other,Level 3: Studio |
| Rooms: Level 2 | Level 2: Bedroom,Level 2: Primary Bedroom |
| Rooms: Level 1 | Level 1: Bedroom,Level 1: Den,Level 1: Dining Room,Level 1: Kitchen,Level 1: Living Room,Level 1: Mudroom |
| Room 9 Type | Bedroom |
| Room 9 Level | 1 |
| Room 9 Dimensions | 13x10 |
| Room 8 Type | Bedroom |
| Room 8 Level | 2 |
| Room 8 Dimensions | 12x10 |
| Room 7 Type | Bedroom |
| Room 7 Level | 2 |
| Room 7 Dimensions | 13x11 |
| Room 6 Type | Bedroom |
| Room 6 Level | 1 |
| Room 6 Dimensions | 16x10 |
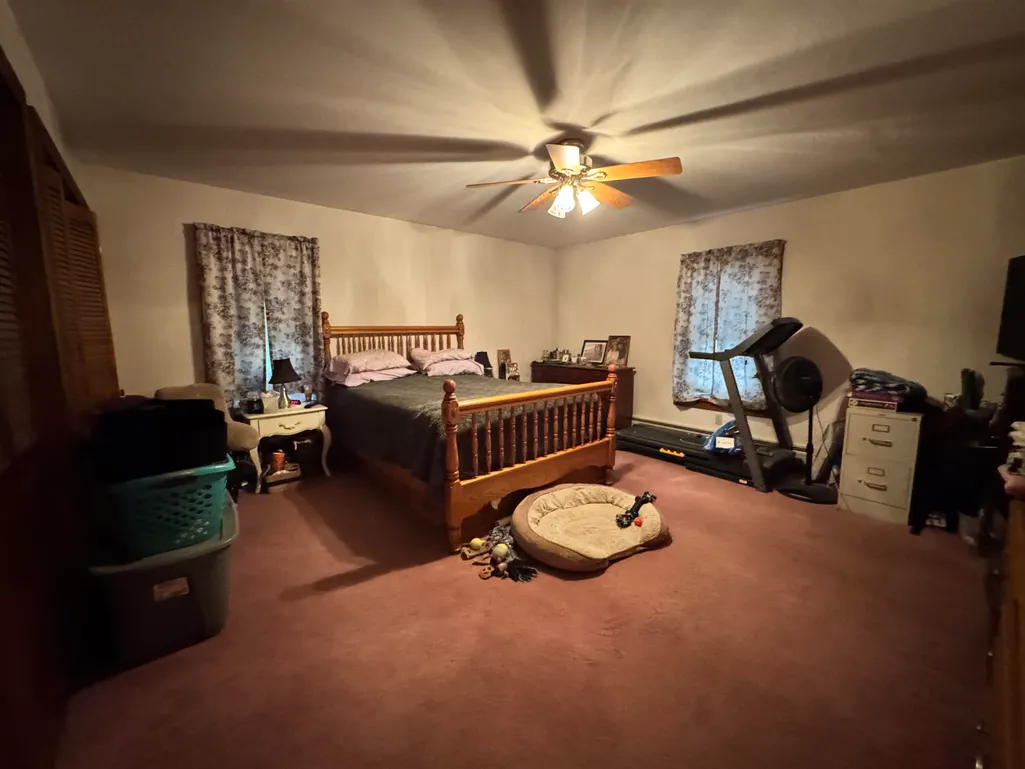
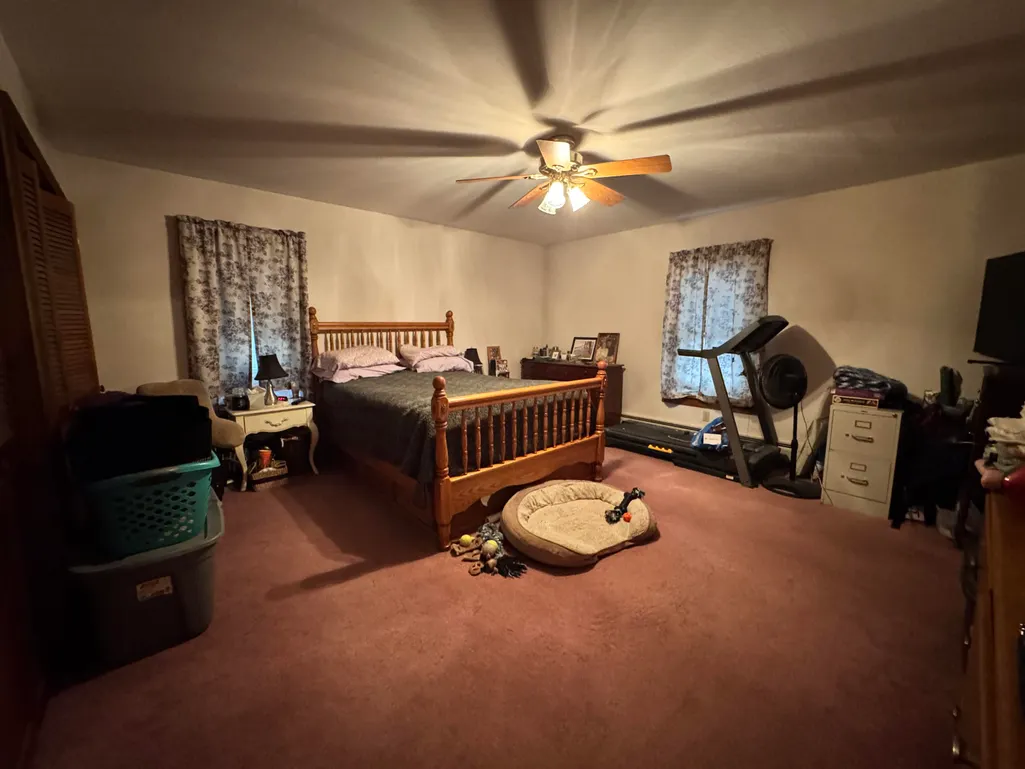
| Room 5 Type | Primary Bedroom |
| Room 5 Level | 2 |
| Room 5 Dimensions | 18x16 |
| Room 4 Type | Den |
| Room 4 Level | 1 |
| Room 4 Dimensions | 12x10 |
| Room 3 Type | Kitchen |
| Room 3 Level | 1 |
| Room 3 Dimensions | 15x11 |
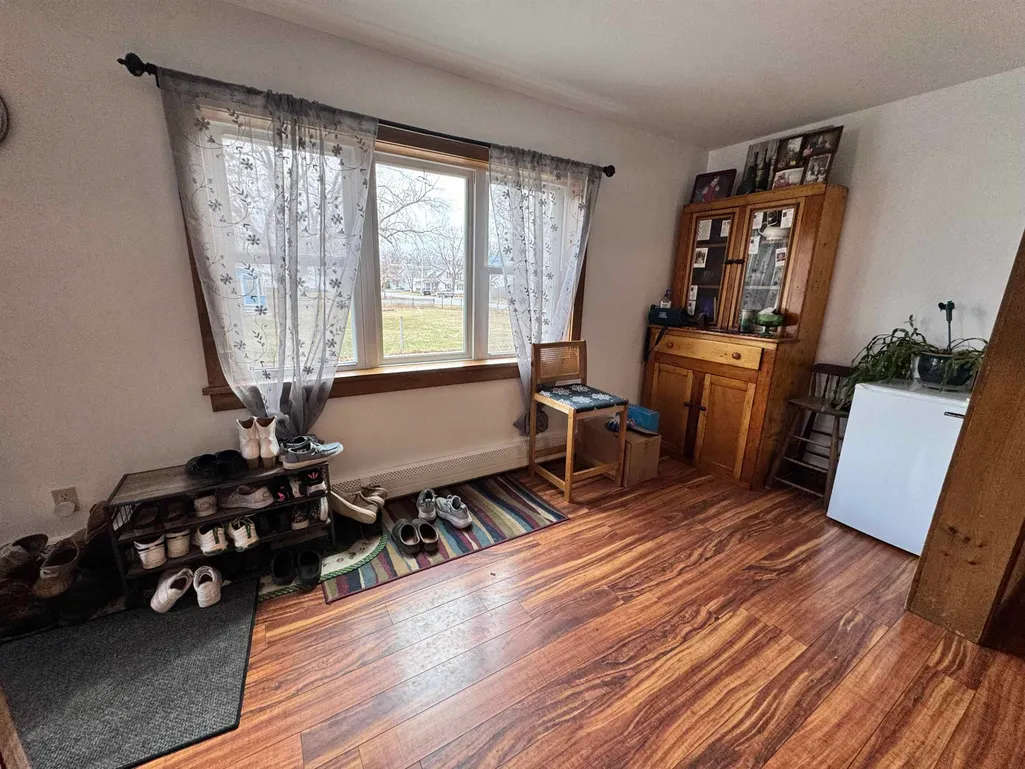
| Room 2 Type | Dining Room |
| Room 2 Level | 1 |
| Room 2 Dimensions | 12x10 |
| Room 12 Type | Other |
| Room 12 Level | 3 |
| Room 12 Dimensions | 14x10 |
| Room 11 Type | Studio |
| Room 11 Level | 3 |
| Room 11 Dimensions | 25x17 |
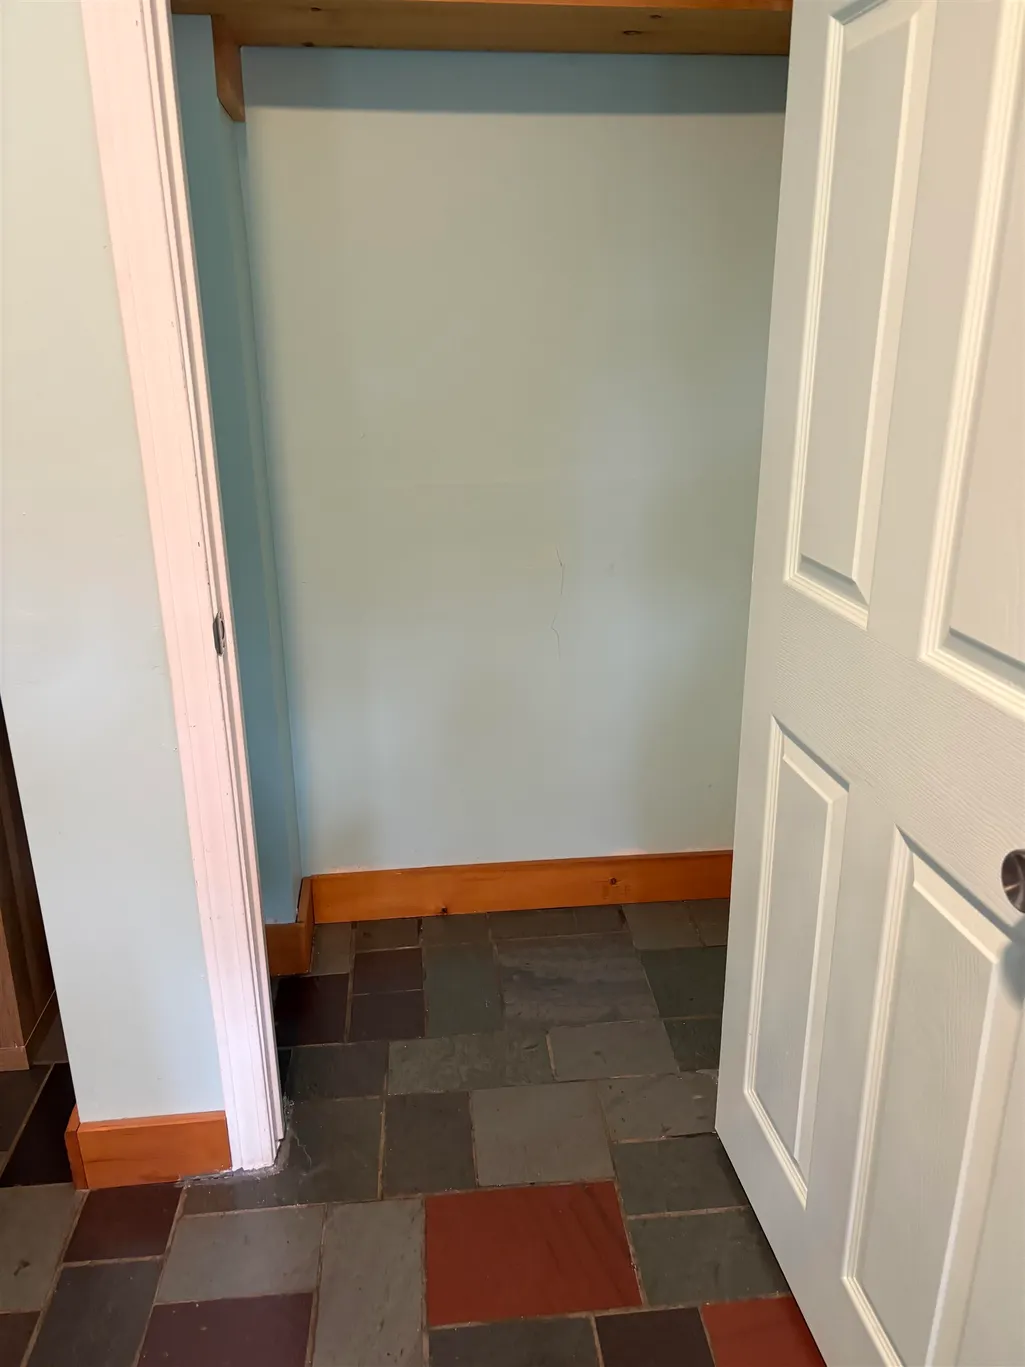
| Room 10 Type | Mudroom |
| Room 10 Level | 1 |
| Room 10 Dimensions | 13x6 |
| Room 1 Type | Living Room |
| Room 1 Dimensions | 17x13 |
| Basement Access Type | Walk-up |
Exterior Features
| Lot Features | In Town |
|---|---|
| Exterior Amenities | Balcony,Dog Fence,Full Fence,Garden Space,Natural Shade,Outbuilding,Patio,Above Ground Pool,Storage,Window Screens |
| Driveway | Crushed Stone |
| Lot Size Area | 0.41 |
| Water Source | Community,Public,Shared |
| Parking Features | Auto Open,Garage,Off Street,Detached |
| Garage Capacity | 2 |
| Foundation | Stone |
| Color | Grey |
| Road Frontage Length | 64 |
| Road Frontage Type | Paved,Public,Shared,Public Maintained Road |
| Surveyed | Yes |
| Lot Size Square Feet | 17860 |
Amenities
- Foreclosure
- Views
- Short Sale
- New Construction
- Adult 55+
- Lease To Own
- No HOA Fees
- Furnished
- Primary On Main
- Air Conditioning
- Seller Finance
- Green
- Fixer Upper
- Horse
- Golf
- Fireplace
- Deck
- Garage
- Basement
- Pool
Property vs Single Family Average in 05443
Statistics provided by Inside Real Estate
Price
Year Built
Visits
 Massachusetts MLS Property Info Network (MLSPIN) - The property listing data and information set forth herein were provided to MLS Property Information Network, Inc. from third party sources, including sellers, lessors and public records, and were compiled by MLS Property Information Network, Inc. The property listing data and information are for the personal, non commercial use of consumers having a good faith interest in purchasing or leasing listed properties of the type displayed to them and
 Copyright 2026 PrimeMLS. All rights reserved. This information is deemed reliable, but not guaranteed. The data relating to real estate displayed on
this Site comes in part from the IDX Program of PrimeMLS. The information
being provided is for consumers' personal, non-commercial use and may
not be used for any purpose other than to identify prospective properties
consumers may be interested in purchasing. Data last updated September 14, 2026 7:14 AM UTC
Copyright 2026 PrimeMLS. All rights reserved. This information is deemed reliable, but not guaranteed. The data relating to real estate displayed on
this Site comes in part from the IDX Program of PrimeMLS. The information
being provided is for consumers' personal, non-commercial use and may
not be used for any purpose other than to identify prospective properties
consumers may be interested in purchasing. Data last updated September 14, 2026 7:14 AM UTC
 All information deemed reliable but not guaranteed. All properties are subject to prior sale, change or withdrawal. Neither listing broker(s) or information provider(s) shall be responsible for any typographical errors, misinformation, misprints and shall be held totally harmless. Listing(s) information is provided for consumer's personal, non-commercial use and may not be used for any purpose other than to identify prospective properties consumers may be interested in purchasing. The data relating
