
Golf Course

Address
40 Ellis Brook Road, Dover, VT
Price
$ 375,000
Property Attributes
- MLS#5066015
- TypeSingle Family
- Listing Status Active
- CountyWINDHAM
- CityDover
- AreaWindham
- NeighborhoodDover Hills
- Zip05356
- StyleCape
- Year Built1968
- Price$ 375,000
- Bedrooms4
- Full Bathrooms2
- Half Bathrooms0
- Sqr Footage1512
- Lot Size1 Acres
Data Source:
PrimeMLS
Property Description
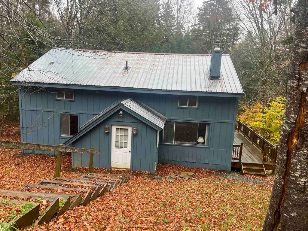
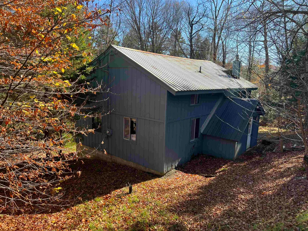
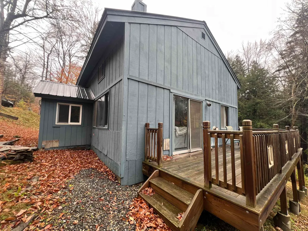
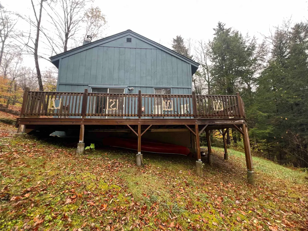
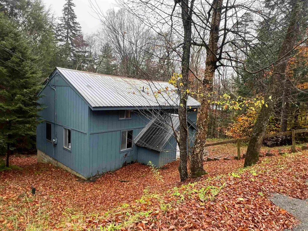
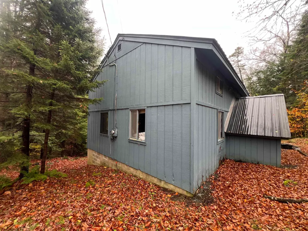
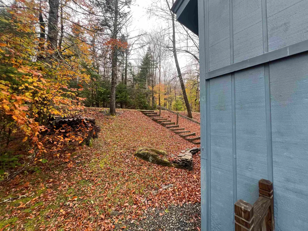
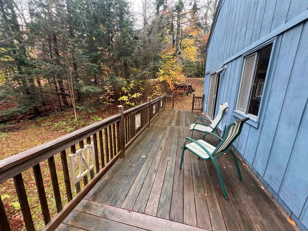
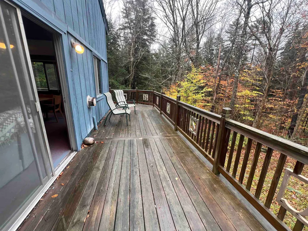
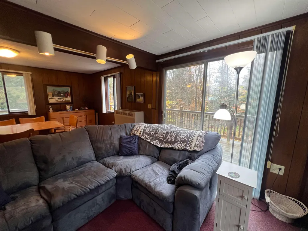
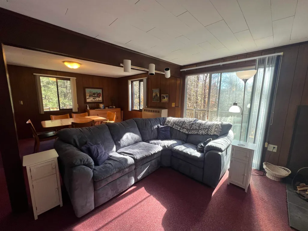
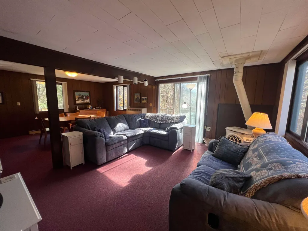
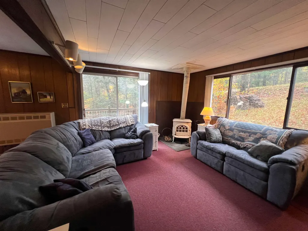
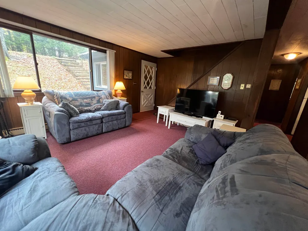
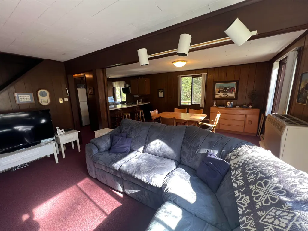
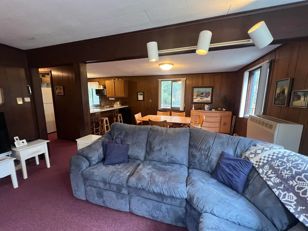
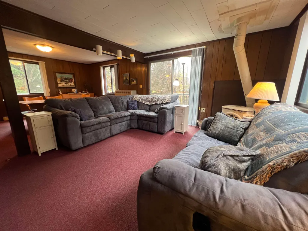
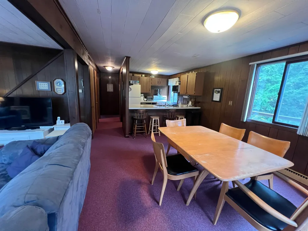
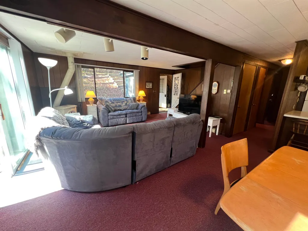
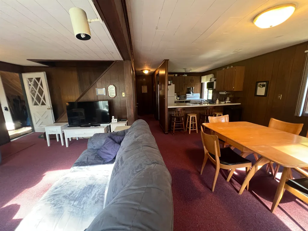
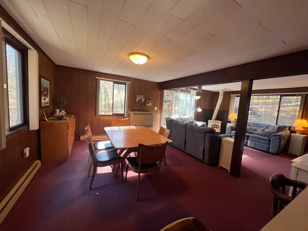
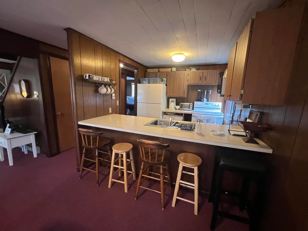
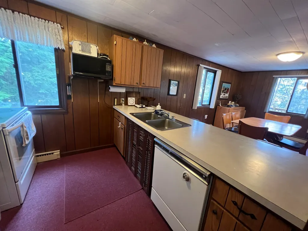
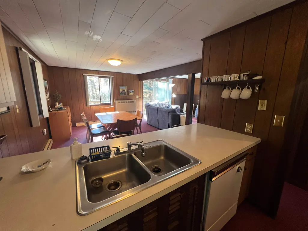
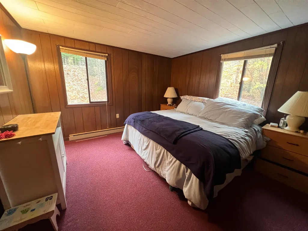
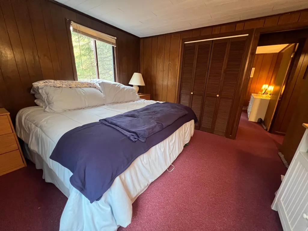
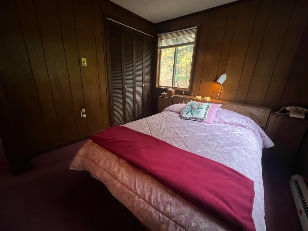
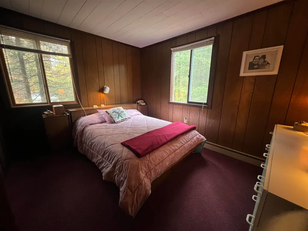
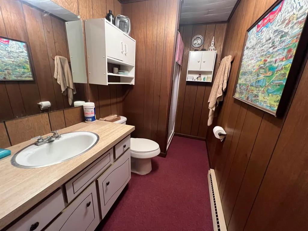
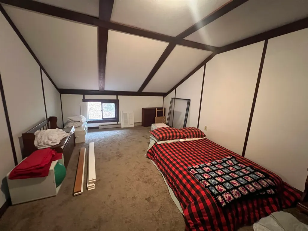
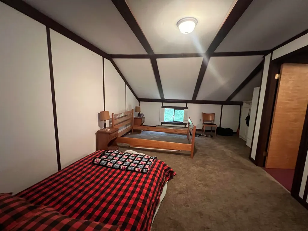
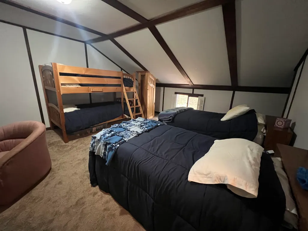
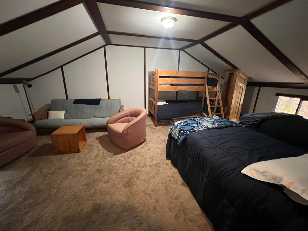
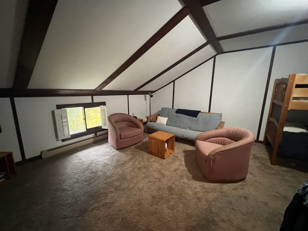
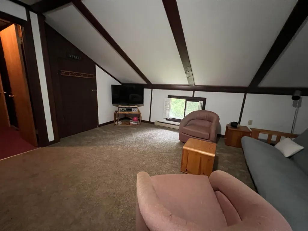
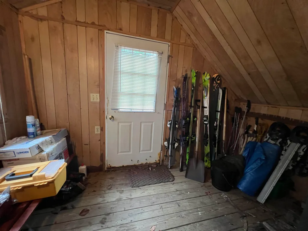
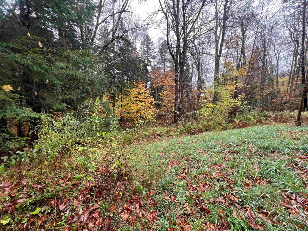
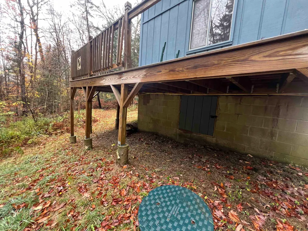
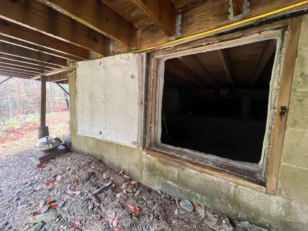
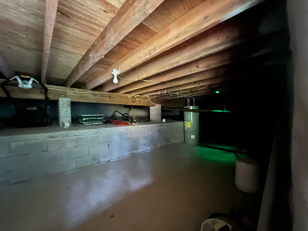
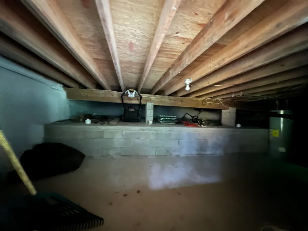
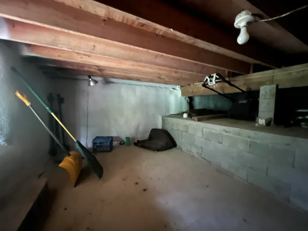
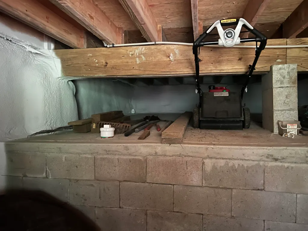
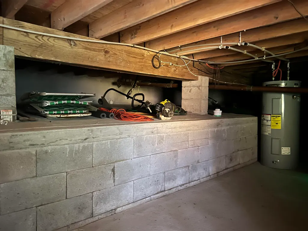
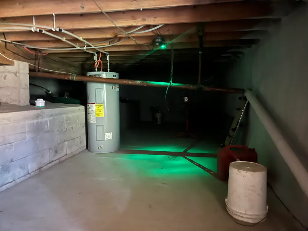
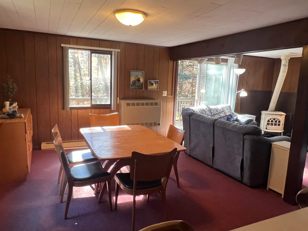
Welcome to the beloved "Papa's Blue House," a cherished family home since its construction in 1968. Nestled in the desirable Dover Hills section of Dover, VT, this property offers the perfect blend of charm and potential. With good bones and a generous layout, itâs an ideal canvas for creating your dream home. Featuring a spacious open-concept living room, dining room, and kitchen, perfect for entertaining or relaxing with family and friends. With two bedrooms and a bath on each level, this home provides convenience, and the layout offers flexibility for customization to suit your lifestyle, whether youâre looking for a full-time home or searching for a serene retreat. Enjoy year-round activities with opportunities for golfing, skiing, and snowboarding, at nearby Mount Snow, Haystack, and the Hermitage Club. If boating is more your thing, you are a short drive to Lake Raponda and Harriman Reservoir. Recent enhancements to the crawl space ensure a solid foundation and peace of mind for future owners. With some updating, "Papa's Blue House" is ready to welcome its next owners. Whether you're looking for a seasonal getaway or a year-round residence, this property offers endless possibilities for enjoyment and adventure. Donât miss the chance to make this charming house your forever home!
| Elementary School | Middle School | High School |
|---|---|---|
| Dover Elementary School | Choice Middle School | Choice High School |
| Price History | |
|---|---|
| 10/16/2025 | Listed $375,000 |
General Features
| Road Frontage | Yes |
|---|---|
| Sewer | 750 Gallon,On-Site Septic Exists,Septic |
| Heating | Propane,Baseboard,Electric,Wood Stove,Wall Units |
| Cooling | None |
| Utilities | Cable Available,Telephone Available |
| Roof | Corrugated |
| Appliances | Dishwasher,Dryer,Microwave,Electric Range,Refrigerator,Electric Water Heater,Water Heater |
| Garage | No |
| Flood Zone | No |
| Zoning | Residential |
| Exclusions | Personal items,some wall decor,bed/frame & folding table in the left upstairs bedroom,dining room set with 2 credenzas,mower/tools in crawl space. |
| 3/4 Baths | 2 |
| Bathrooms | 2 |
| Year Built | 1968 |
| Electric | 200+ Amp Service,Circuit Breaker(s) |
| Subdivision | Dover Hills |
| Style | Cape |
| Stories Count | 2 |
| Type | Single Family |
| Property Condition | Existing |
| Tax Year | 2026 |
| Fuel Company | Amerigas |
| Electric Company | Green Mountain Power |
| Covenants | No |
| Construction Materials | Wood Frame,Wood Exterior |
| Directions | Route 100 in Dover to Valley View Road. Turn left onto Ellis Brook Road. Property is on the right,look for the 'For Sale' sign. |
| High School | Choice |
| City | Dover |
| Property Class | Residential |
| Other Equipment | Wood Stove |
| School District | Dover |
| Seasonal | No |
| Elementary School | Dover Elementary School |
| Middle School | Choice |
| DOM | 330 |
| Price Per Sq Ft Total AG | 248.02 |
| Last Updated | 08/05/2026 17:10:37 |
Interior Features
| Basement Description | Crawl Space |
|---|---|
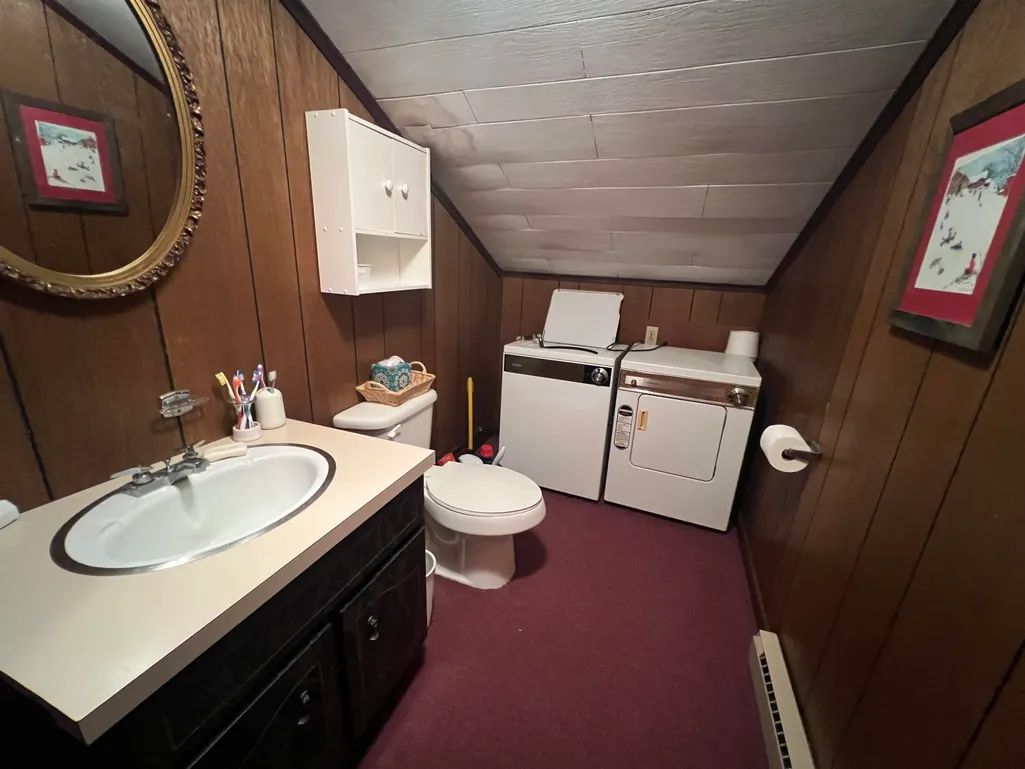
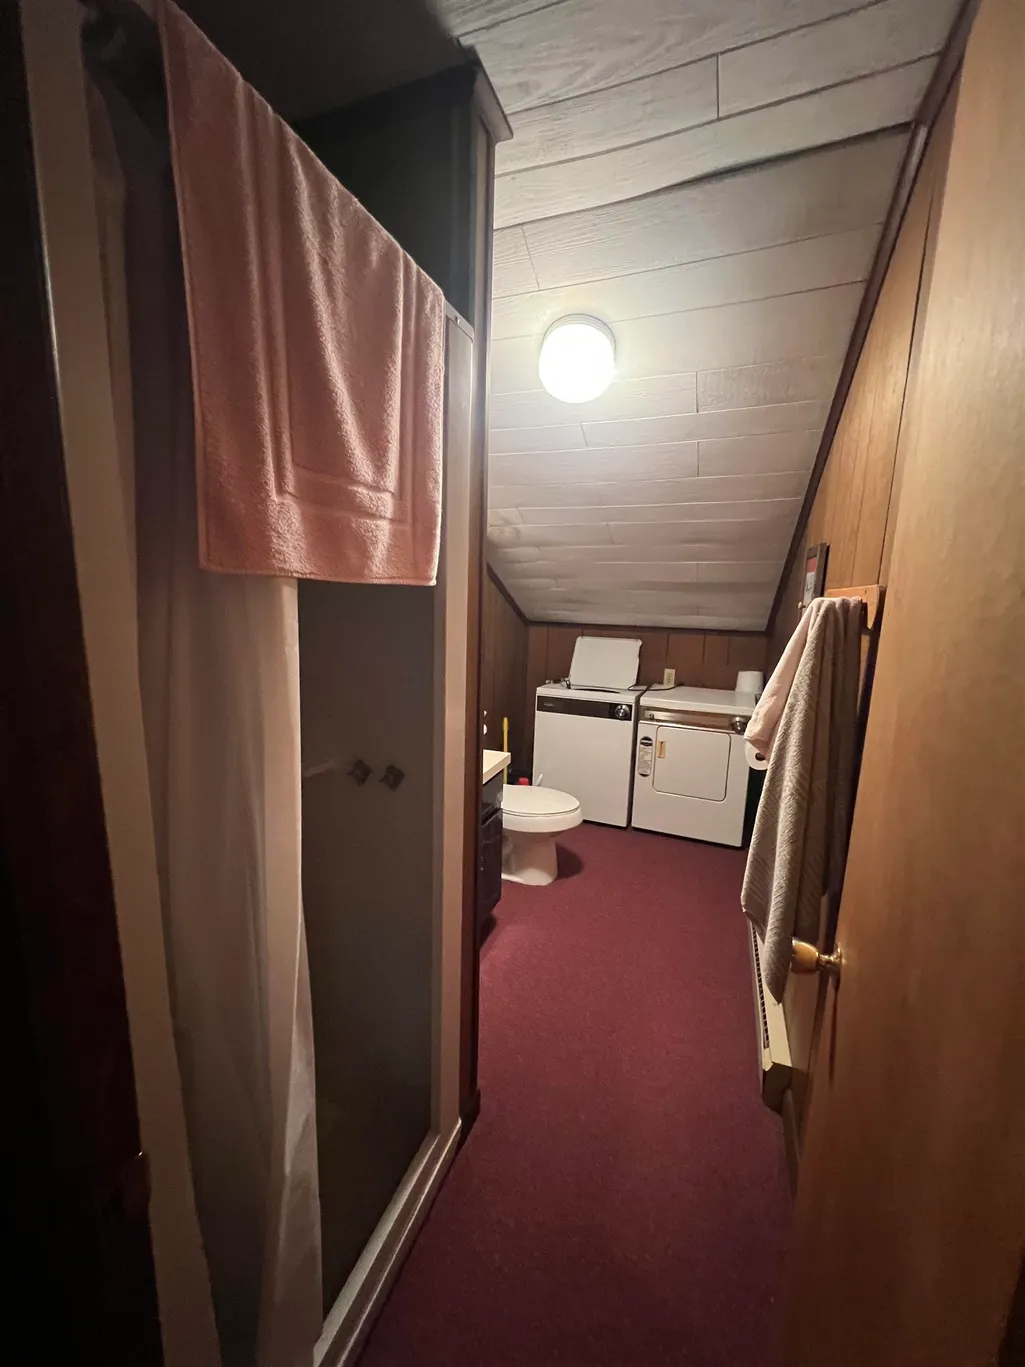
| Interior Amenities | Dining Area,Furnished,2nd Floor Laundry |
| Basement | No |
| Flooring | Carpet |
| Beds | 4 |
| Total Rooms | 5 |
| Room 1 Level | 1 |
| Internet | Fiber Optic Internt Avail |
| Total Finished Area | 1512 |
| Rooms: Level 2 | Level 2: Bedroom |
| Rooms: Level 1 | Level 1: Bedroom,Level 1: Kitchen/Dining |
| Room 5 Type | Bedroom |
| Room 5 Level | 2 |
| Room 4 Type | Bedroom |
| Room 4 Level | 2 |
| Room 3 Type | Bedroom |
| Room 3 Level | 1 |
| Room 2 Type | Bedroom |
| Room 2 Level | 1 |
| Room 1 Type | Kitchen/Dining |
Exterior Features
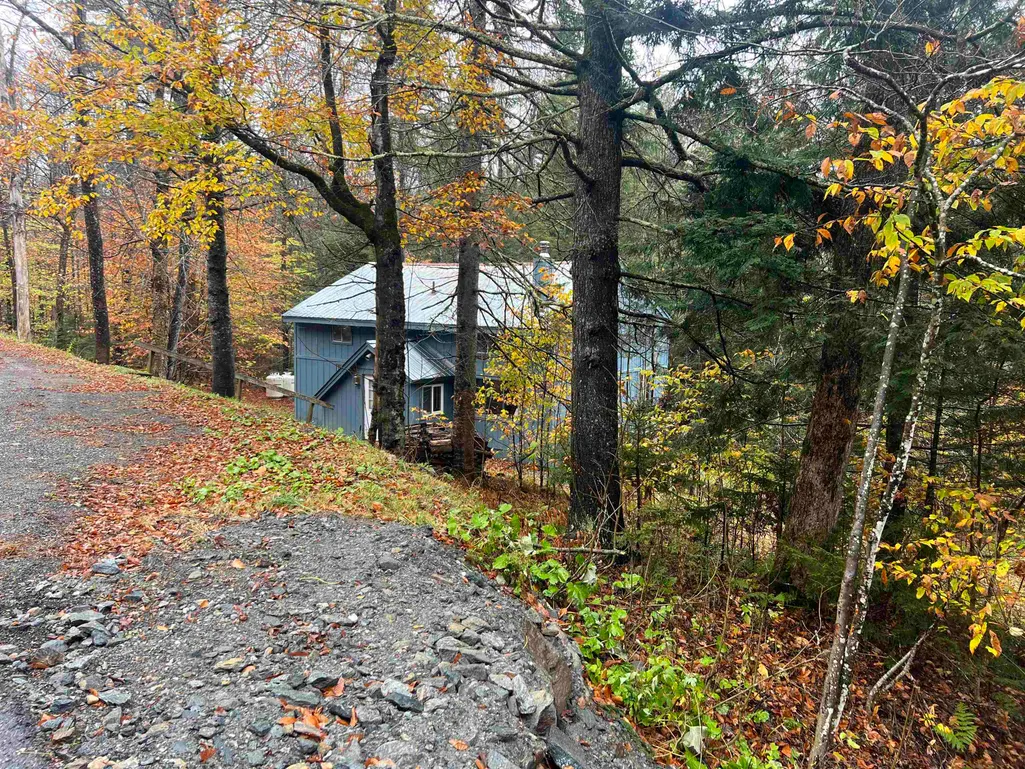
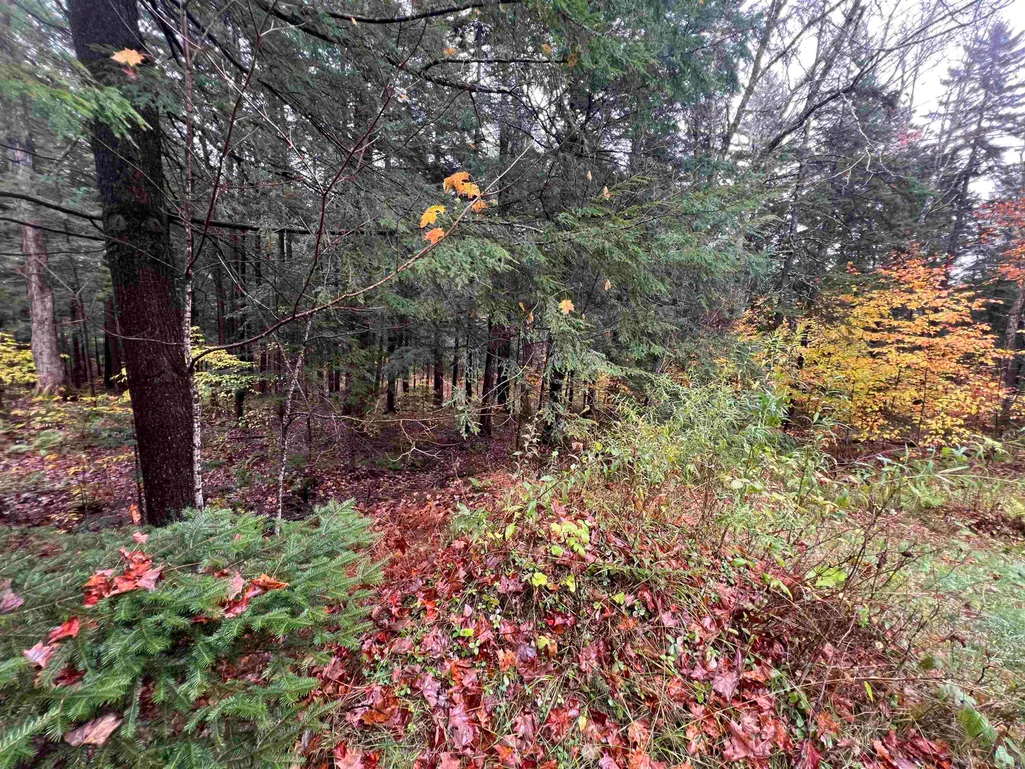
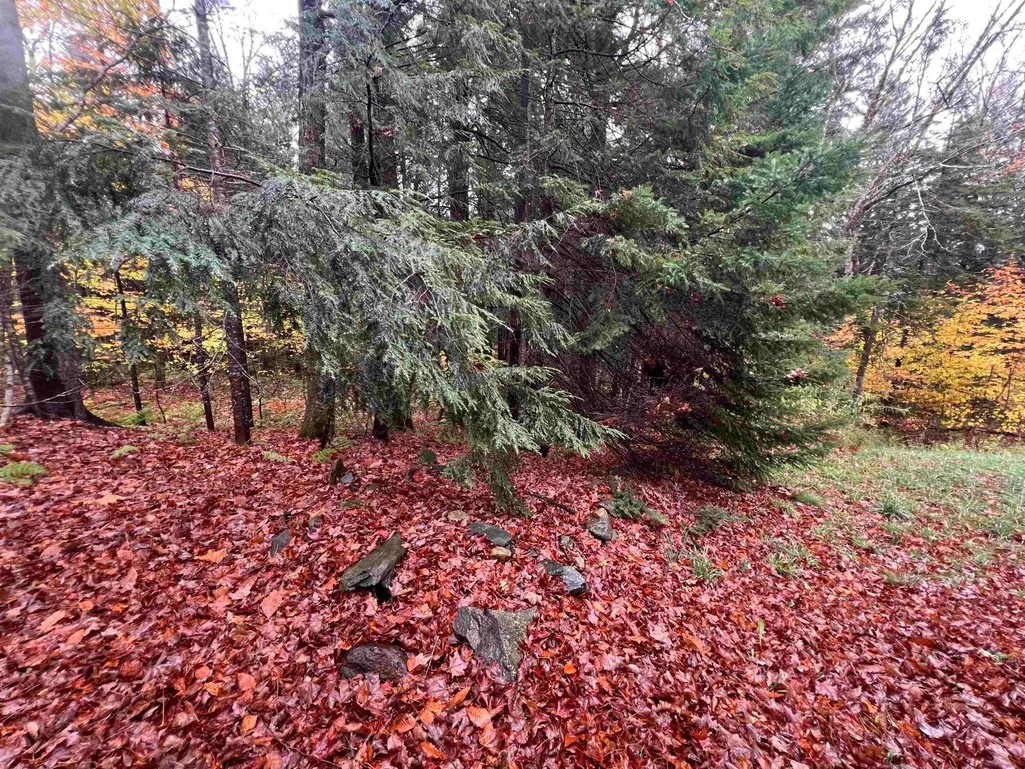
| Lot Features | Country Setting,Hilly,Wooded |
|---|---|
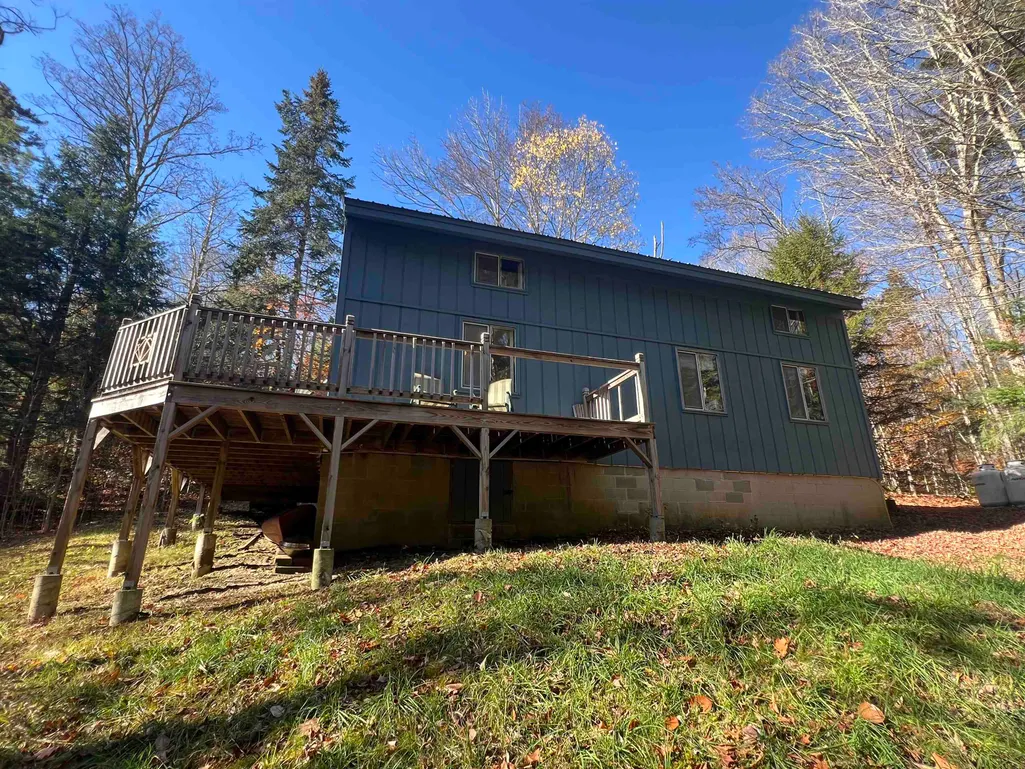
| Exterior Amenities | Deck |
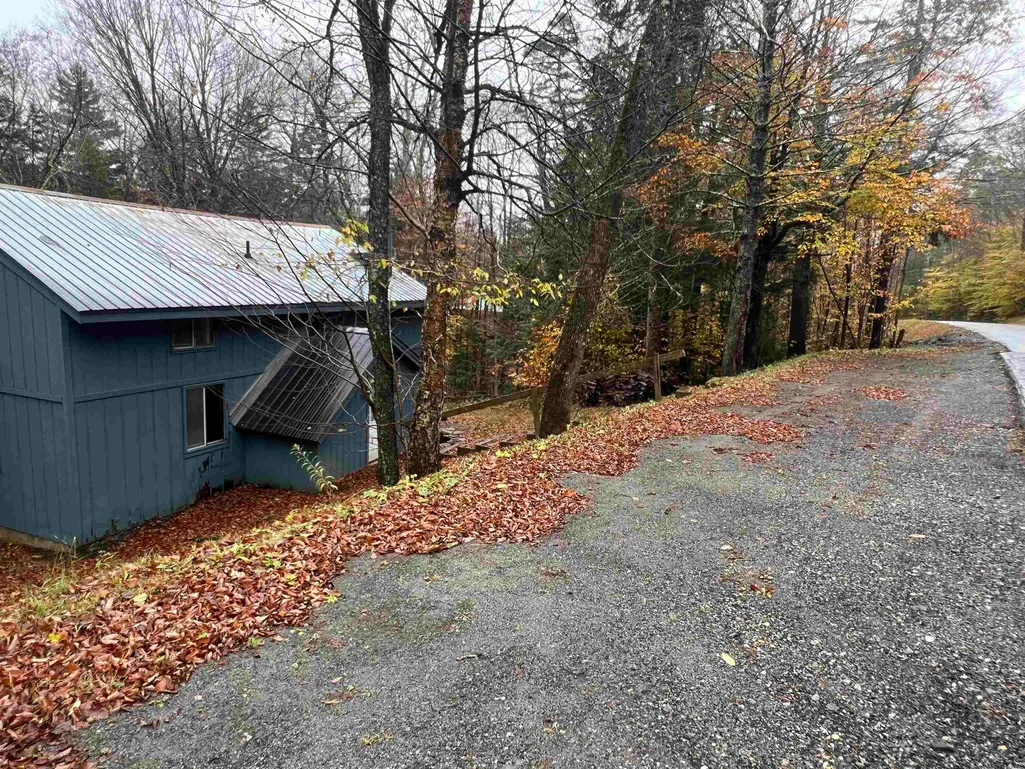
| Driveway | Gravel |
| Lot Size Area | 1 |
| Water Source | Drilled Well |
| Parking Features | Parking Spaces 3 - 5 |
| Foundation | Concrete |
| Color | Blue |
| Road Frontage Length | 154 |
| Road Frontage Type | Paved,Public,Public Maintained Road |
| Surveyed | No |
| Lot Size Square Feet | 43560 |
Amenities
- Foreclosure
- Views
- Short Sale
- New Construction
- Adult 55+
- Lease To Own
- No HOA Fees
- Furnished
- Primary On Main
- Air Conditioning
- Seller Finance
- Green
- Fixer Upper
- Horse
- Golf
- Fireplace
- Deck
- Garage
- Basement
- Pool
Property vs Single Family Average in 05356
Statistics provided by Inside Real Estate
Price
Year Built
Visits
 Massachusetts MLS Property Info Network (MLSPIN) - The property listing data and information set forth herein were provided to MLS Property Information Network, Inc. from third party sources, including sellers, lessors and public records, and were compiled by MLS Property Information Network, Inc. The property listing data and information are for the personal, non commercial use of consumers having a good faith interest in purchasing or leasing listed properties of the type displayed to them and
 Copyright 2026 PrimeMLS. All rights reserved. This information is deemed reliable, but not guaranteed. The data relating to real estate displayed on
this Site comes in part from the IDX Program of PrimeMLS. The information
being provided is for consumers' personal, non-commercial use and may
not be used for any purpose other than to identify prospective properties
consumers may be interested in purchasing. Data last updated September 14, 2026 7:14 AM UTC
Copyright 2026 PrimeMLS. All rights reserved. This information is deemed reliable, but not guaranteed. The data relating to real estate displayed on
this Site comes in part from the IDX Program of PrimeMLS. The information
being provided is for consumers' personal, non-commercial use and may
not be used for any purpose other than to identify prospective properties
consumers may be interested in purchasing. Data last updated September 14, 2026 7:14 AM UTC
 All information deemed reliable but not guaranteed. All properties are subject to prior sale, change or withdrawal. Neither listing broker(s) or information provider(s) shall be responsible for any typographical errors, misinformation, misprints and shall be held totally harmless. Listing(s) information is provided for consumer's personal, non-commercial use and may not be used for any purpose other than to identify prospective properties consumers may be interested in purchasing. The data relating
