
Views

Address
484 Old Swanzey Road, Chesterfield, NH
Price
$ 1,600,000
Property Attributes
- MLS#5069723
- TypeSingle Family
- Listing Status Active
- CountyCHESHIRE
- CityChesterfield
- AreaCheshire
- Zip03462
- StyleCape,Contemporary
- Year Built1984
- Price$ 1,600,000
- Bedrooms3
- Full Bathrooms2
- Half Bathrooms0
- Sqr Footage2440
- Lot Size57.76 Acres
Data Source:
PrimeMLS
Property Description
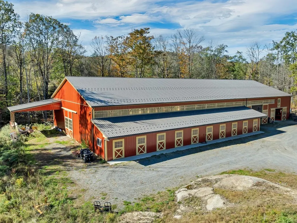
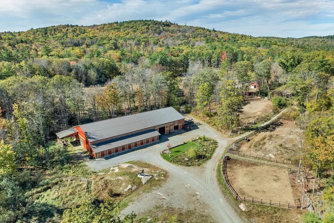
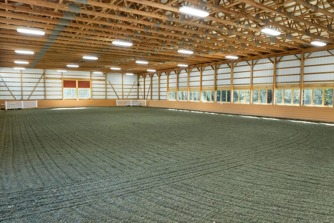
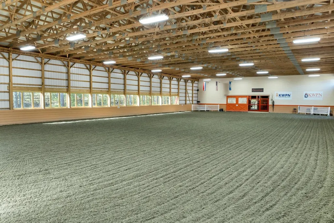
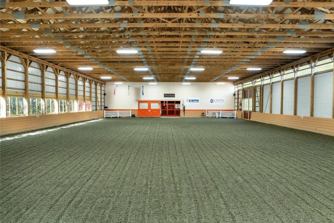
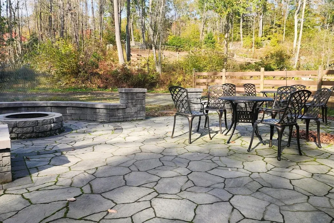
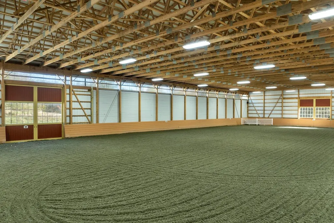
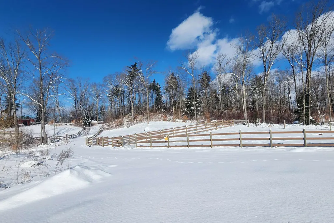
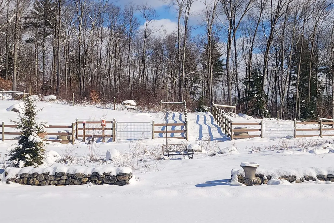
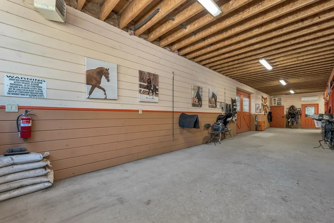
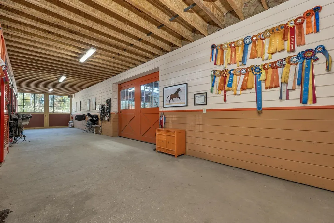
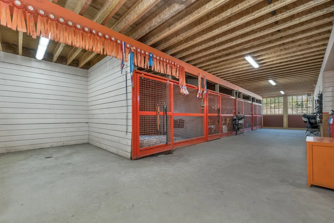
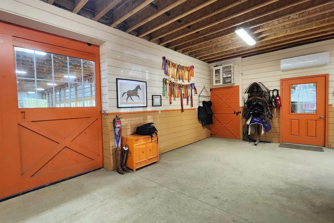
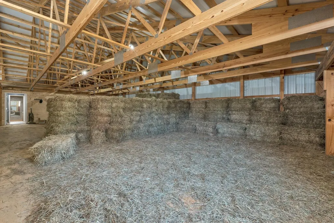
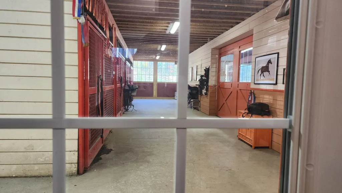
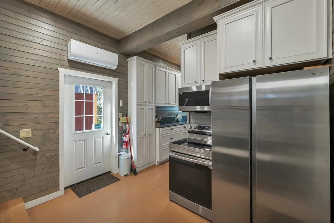
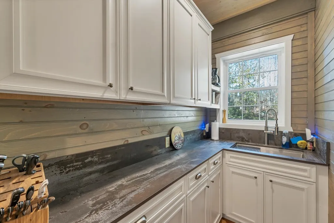
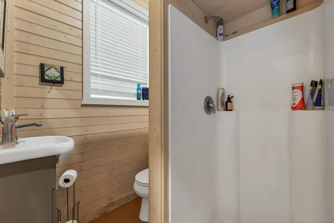
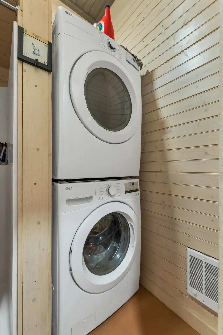
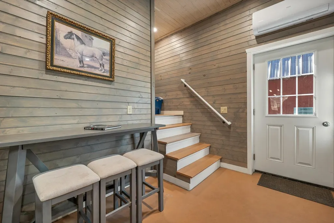
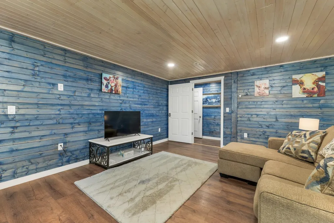
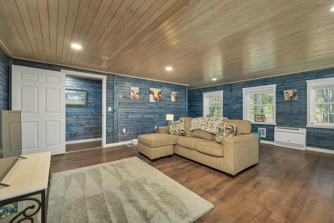
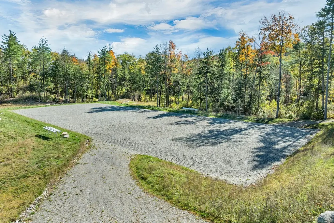
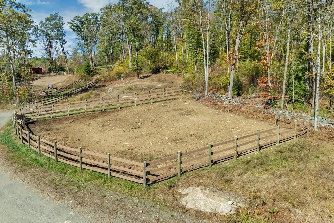
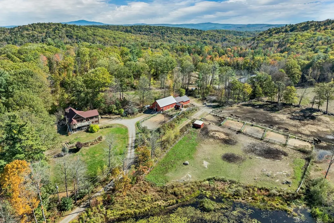
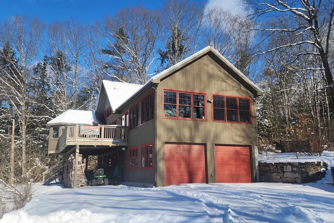
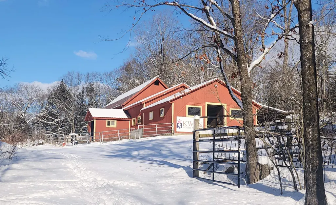
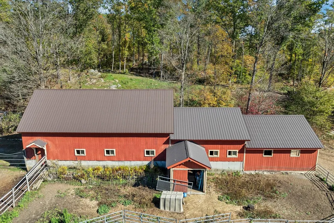
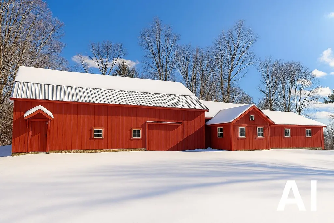
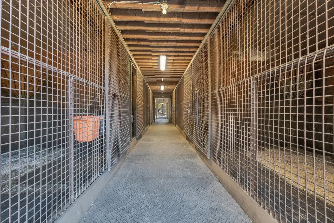
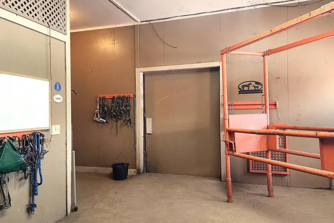
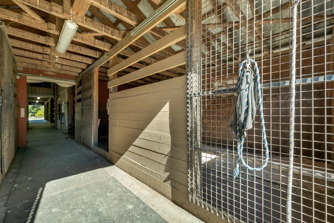
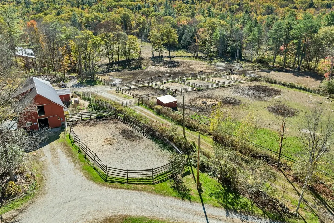
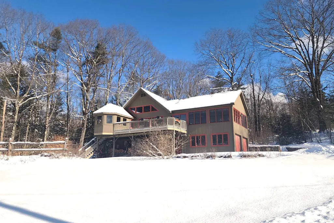
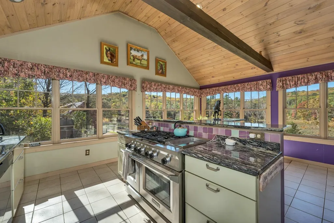
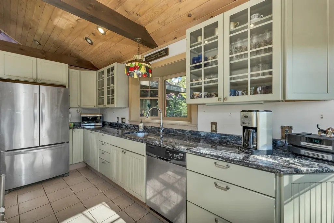
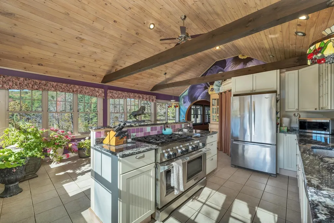
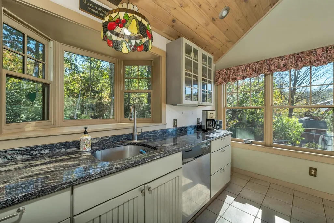
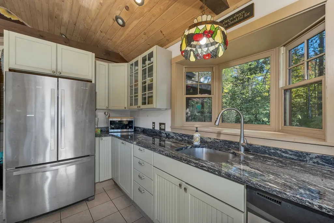
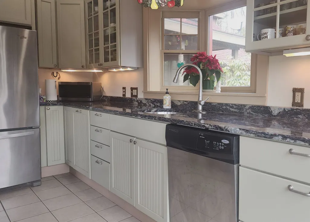
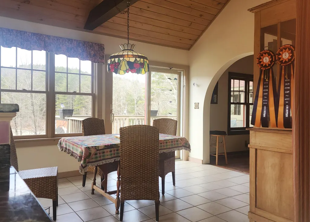
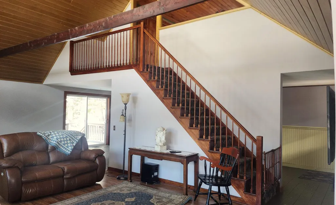
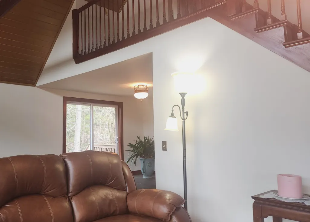
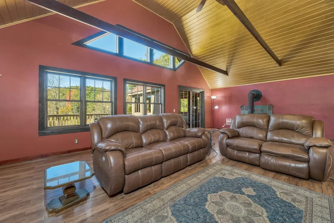
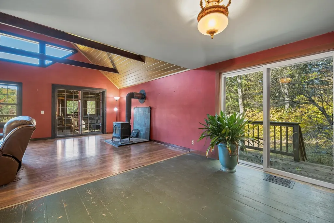
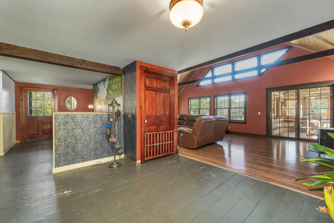
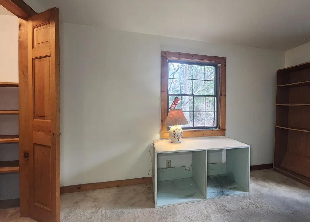
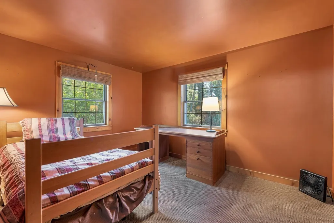
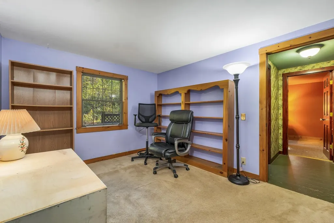
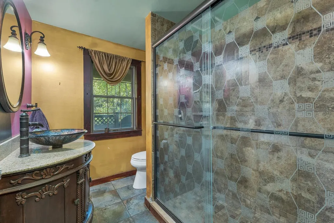
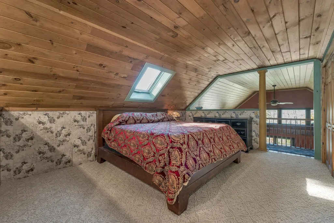
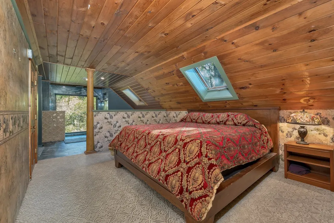
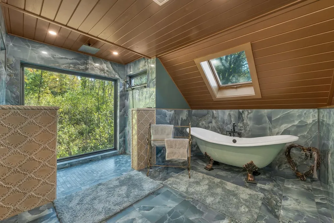
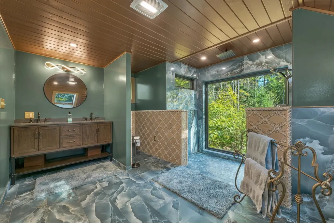
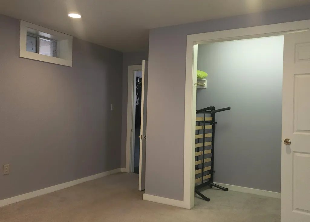
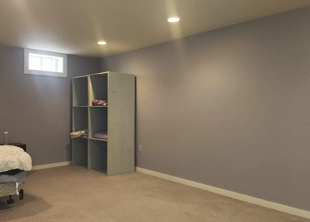
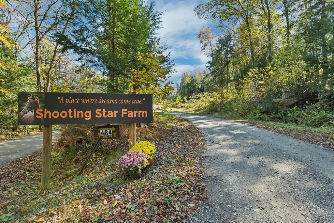
SHOOTING STAR FARM is a private, fully equipped horse facility on 57± acres of open turnout and protective woodland. Purpose-built for breeding and training, it offers turnkey infrastructure and serenity for serious equestrian pursuitsâwithout sacrificing the creature comforts of home. The 1984 chalet-style house is sited for pasture and pond views, with a sunlit chefâs kitchen overlooking the red barnâs activity. The main floor also includes an open, spacious living area w/access to a 3-season porch and deck, for warm-weather relaxation; 2 Bedrooms, and a full bath complete this level. Upstairs, find a restful primary BR with a luxurious custom bath. The walk-out lower level features 4 rooms, laundry, a wood stove, and a 2-car garage. The home's interior is being repainted now. For the horses, the c.2000 breeding barn has 12 stalls, wash stall, and a heated feed/lab/tack room, and a separate well. The centerpiece of the farm is a like-new facility with 14 stalls, indoor arena, a lovely galley kitchen, a ¾ bath with laundry, and a big office/meeting upstairs, both levels with mini splits for heat & AC. Additional amenities include a stunning granite patio w/firepit, large outdoor arena, multiple paddocks, hay storage, equipment lean-tos, and ample trailer/staff/guest parking. Off-farm riding includes miles of dirt roads and access to nearby 13,000-acre Pisgah State Park w/62 miles of trails. Shooting Star is more than a farm, tâs a lifestyle investment for those who value privacy, purpose, and the quiet satisfaction of working with horses in a setting that inspires. Just 15 mins. from Keene, NH for shopping, dining, and all services. Close to I-91, too.
| Elementary School | Middle School | High School |
|---|---|---|
| Chesterfield School Elementary School | South Meadow School Middle School | Keene High School |
| Price History | |
|---|---|
| 11/15/2025 | Listed $1,900,000 |
| 7/23/2026 | 16$1,600,000 |
General Features
| Road Frontage | TBD |
|---|---|
| Sewer | Concrete,Existing Leach Field,On-Site Septic Exists,Septic |
| Heating | Propane,Hot Air,Radiant,2 Stoves |
| Cooling | None |
| Utilities | Cable at Site,Propane |
| Possession | At Closing |
| Roof | Shingle,Asphalt Shingle |
| Appliances | Dishwasher,Gas Range,Refrigerator,Propane Water Heater,Dual Fuel Range |
| Garage | Yes |
| Flood Zone | No |
| Zoning | Rural Agricultural |
| Full Baths | 2 |
| Bathrooms | 2 |
| Year Built | 1984 |
| Electric | 100 Amp Service |
| Style | Cape,Contemporary |
| Stories Count | 1.5 |
| Type | Single Family |
| Documents Available | Deed,Property Disclosure,Survey,Tax Map |
| Property Condition | Existing |
| Possible Use | Horse/Animal Farm,Mixed Use,Residential |
| Tax Year | 2025 |
| Fuel Company | Ciardelli Fuel |
| Covenants | Unknown |
| Construction Materials | Vertical Siding,Wood Siding |
| Directions | Rte 9 to Old Chesterfield Rd,immediate left onto Tuttle,2nd right on Old Swanzey. Travel 2.7 miles (rd turns to dirt). See large Shooting Star Farm #484 sign on right. Or,well before this entrance,ri |
| High School | Keene High School |
| City | Chesterfield |
| Property Class | Residential |
| Other Equipment | Smoke Detector,Wood Stove |
| School District | Chesterfield |
| Seasonal | No |
| Elementary School | Chesterfield School |
| Middle School | South Meadow School |
| Village/Dist/Locale | Spofford |
| DOM | 286 |
| Price Per Sq Ft Total AG | 655.74 |
| Last Updated | 07/23/2026 17:41:37 |
Interior Features
| Basement Description | Concrete,Concrete Floor,Daylight,Full,Insulated,Partially Finished,Interior Stairs,Storage Space,Walkout,Basement Stairs |
|---|---|
| Interior Amenities | Cathedral Ceiling,Ceiling Fan,Kitchen Island,Laundry Hook-ups,Living/Dining,Primary BR w/ BA,Natural Light,Skylight,Soaking Tub,Indoor Storage,Walk-in Pantry,Window Treatment,Wood Stove Hook-up,Basem |
| Basement | Yes |
| Flooring | Carpet,Combination,Other,Softwood,Tile |
| Beds | 3 |
| Total Rooms | 10 |
| Room 1 Level | 1 |
| Internet | Cable Internet |
| Total Finished Area | 2440 |
| Rooms: Level B | Level B: Den,Level B: Exercise Room,Level B: Laundry Room,Level B: Office/Study,Level B: Studio |
| Rooms: Level 2 | Level 2: Full Bathroom,Level 2: Primary Bedroom |
| Rooms: Level 1 | Level 1: Bedroom,Level 1: Full Bathroom,Level 1: Foyer,Level 1: Eat-in Kitchen,Level 1: Living Room |
| Room 9 Type | Den |
| Room 9 Level | Basement |
| Room 8 Type | Bathroom Full |
| Room 8 Level | 2 |
| Room 7 Type | Primary Bedroom |
| Room 7 Level | 2 |
| Room 6 Type | Bathroom Full |
| Room 6 Level | 1 |
| Room 5 Type | Bedroom |
| Room 5 Level | 1 |
| Room 4 Type | Bedroom |
| Room 4 Level | 1 |
| Room 3 Type | Foyer |
| Room 3 Level | 1 |
| Room 2 Type | Living Room |
| Room 2 Level | 1 |
| Room 13 Type | Laundry Room |
| Room 13 Level | Basement |
| Room 12 Type | Studio |
| Room 12 Level | Basement |
| Room 11 Type | Exercise Room |
| Room 11 Level | Basement |
| Room 10 Type | Office/Study |
| Room 10 Level | Basement |
| Room 1 Type | Eat-in Kitchen |
| Basement Access Type | Interior |
Exterior Features
| Lot Features | Country Setting,Farm,Horse/Animal Farm,Field/Pasture,Open,Trail/Near Trail,Walking Trails,Wooded,Near Paths,Near Snowmobile Trails,Rural,Near ATV Trail |
|---|---|
| Exterior Amenities | Barn,Deck,Garden Space,Natural Shade,Covered Porch,Screened Porch,Shed,Storage,Double Pane Window(s),Stable(s),Poultry Coop |
| Driveway | Circular,Dirt,Gravel |
| Water View | Yes |
| Lot Size Area | 57.76 |
| Water Source | Drilled Well,On-Site Well Exists |
| Parking Features | Parking Spaces 6+,Unpaved |
| Garage Capacity | 2 |
| Foundation | Poured Concrete |
| Lot | H01,A13,A14,A15,A02,A01 |
| Color | Sage |
| Waterfront Property | Yes |
| Road Frontage Type | Unpaved,Privately Maintained,Public Maintained Road |
| Surveyed | Yes |
| Water Body Type | Pond |
| Lot Size Square Feet | 2516026 |
| Water Body Access | Yes |
Amenities
- Foreclosure
- Views
- Short Sale
- New Construction
- Adult 55+
- Lease To Own
- No HOA Fees
- Furnished
- Primary On Main
- Air Conditioning
- Seller Finance
- Green
- Fixer Upper
- Horse
- Golf
- Fireplace
- Deck
- Garage
- Basement
- Pool
Property vs Single Family Average in 03462
Statistics provided by Inside Real Estate
Price
Year Built
Visits
 Massachusetts MLS Property Info Network (MLSPIN) - The property listing data and information set forth herein were provided to MLS Property Information Network, Inc. from third party sources, including sellers, lessors and public records, and were compiled by MLS Property Information Network, Inc. The property listing data and information are for the personal, non commercial use of consumers having a good faith interest in purchasing or leasing listed properties of the type displayed to them and
 Copyright 2026 PrimeMLS. All rights reserved. This information is deemed reliable, but not guaranteed. The data relating to real estate displayed on
this Site comes in part from the IDX Program of PrimeMLS. The information
being provided is for consumers' personal, non-commercial use and may
not be used for any purpose other than to identify prospective properties
consumers may be interested in purchasing. Data last updated September 13, 2026 7:11 AM UTC
Copyright 2026 PrimeMLS. All rights reserved. This information is deemed reliable, but not guaranteed. The data relating to real estate displayed on
this Site comes in part from the IDX Program of PrimeMLS. The information
being provided is for consumers' personal, non-commercial use and may
not be used for any purpose other than to identify prospective properties
consumers may be interested in purchasing. Data last updated September 13, 2026 7:11 AM UTC
 All information deemed reliable but not guaranteed. All properties are subject to prior sale, change or withdrawal. Neither listing broker(s) or information provider(s) shall be responsible for any typographical errors, misinformation, misprints and shall be held totally harmless. Listing(s) information is provided for consumer's personal, non-commercial use and may not be used for any purpose other than to identify prospective properties consumers may be interested in purchasing. The data relating
