
Address
29 Maple Street, Essex Junction, VT
Price
$ 1,100,000
Property Attributes
- MLS#5070812
- TypeSingle Family
- Listing Status Active
- CountyCHITTENDEN
- CityEssex Junction
- AreaChittenden
- Zip05452
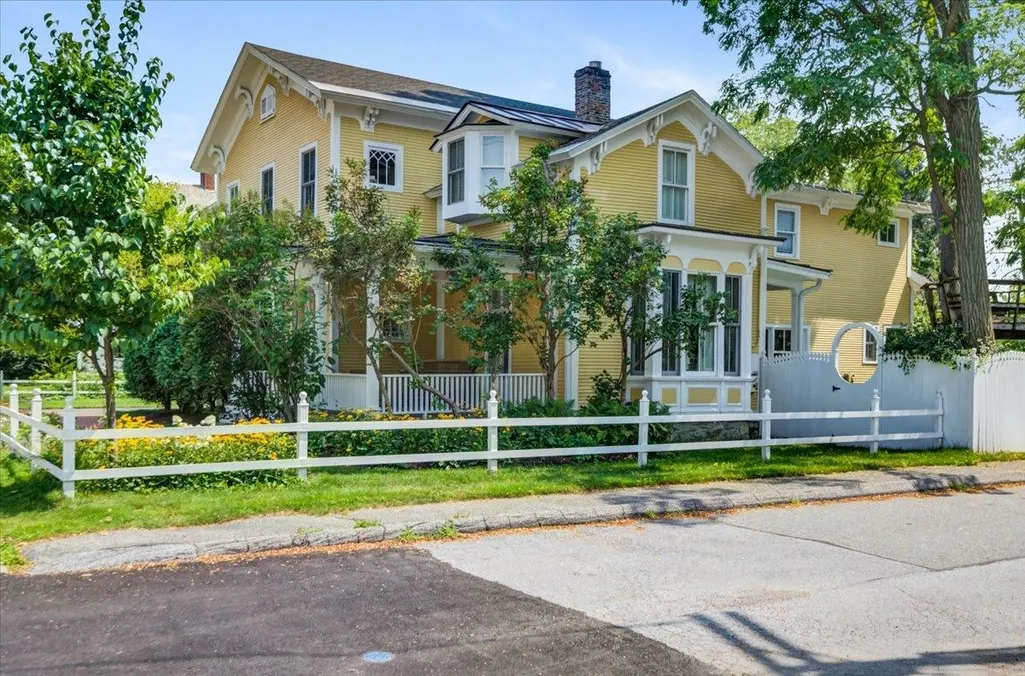
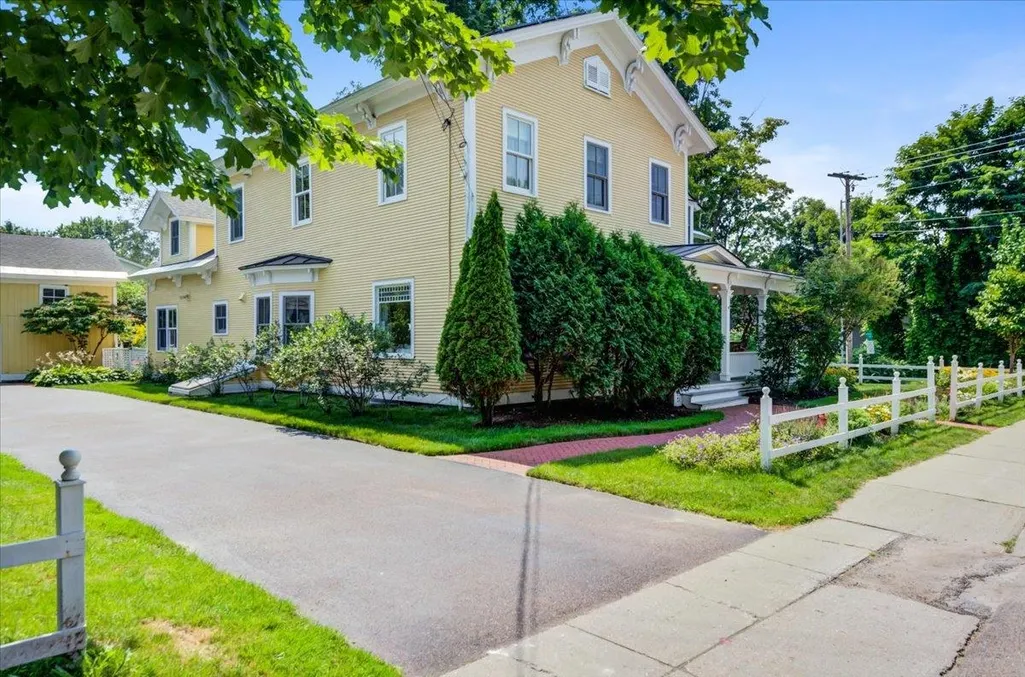
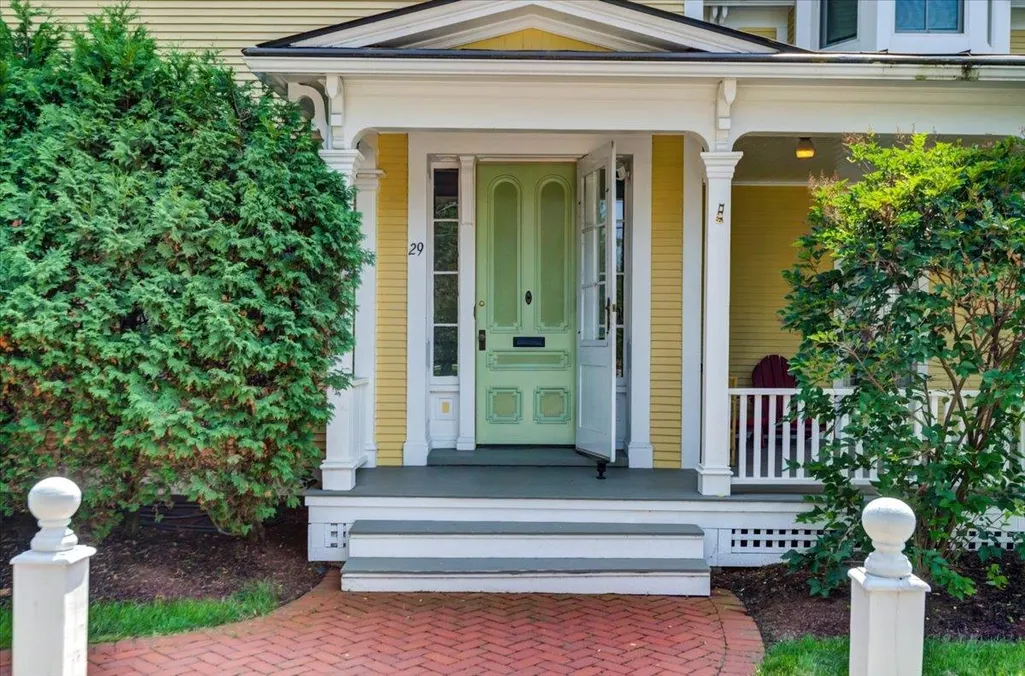
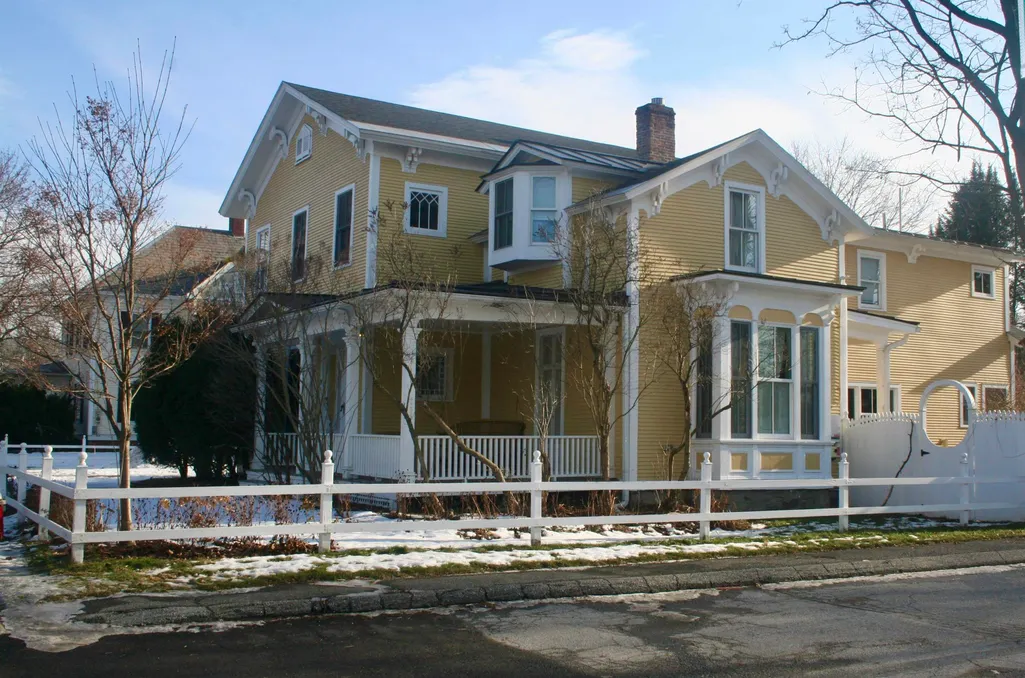
- StyleGreek Revival,Victorian
- Year Built1860
- Price$ 1,100,000
- Bedrooms4
- Full Bathrooms3
- Half Bathrooms1
- Sqr Footage3637
- Lot Size0.35 Acres
Data Source:
PrimeMLS
Property Description
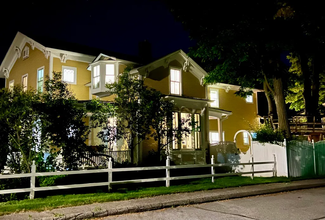
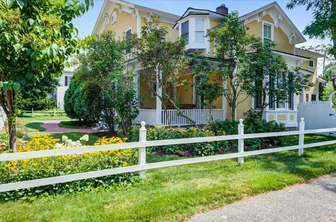
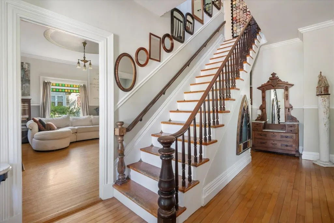
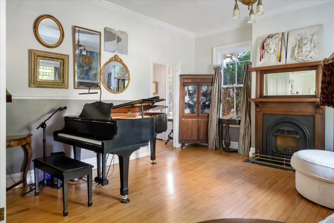
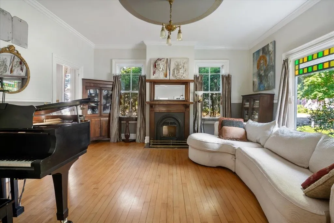
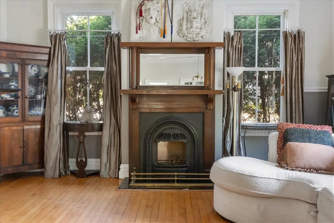
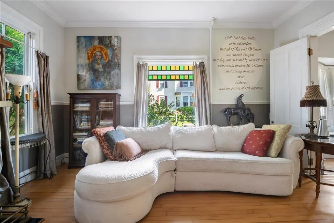
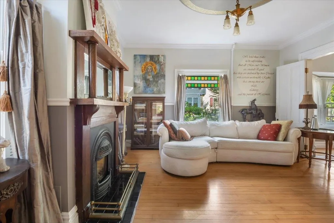
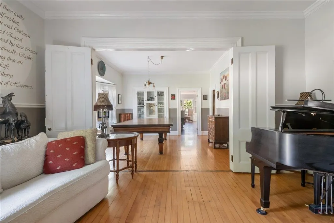
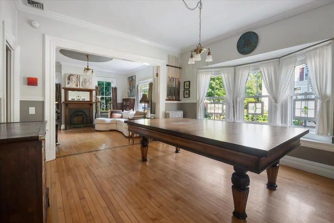
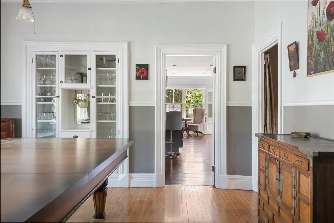
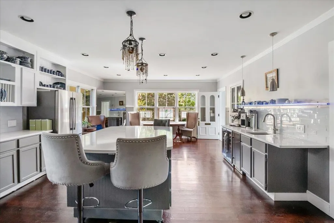
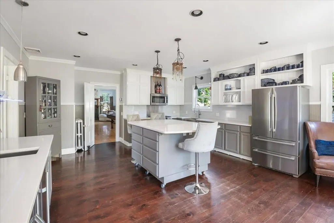
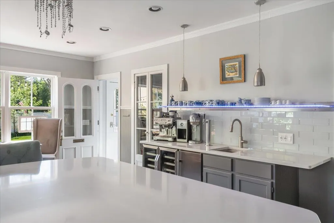
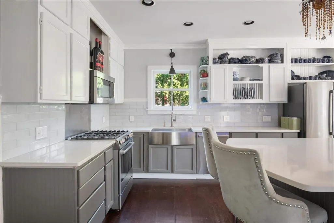
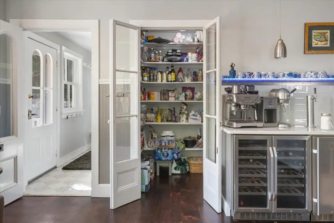
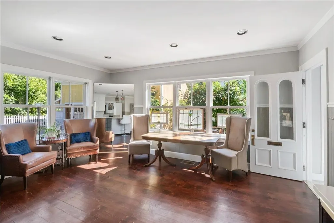
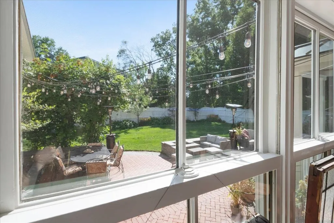
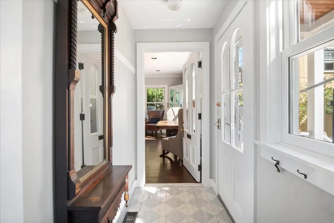
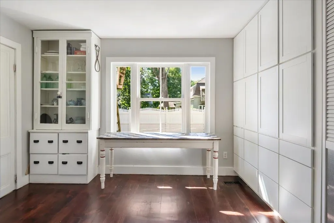
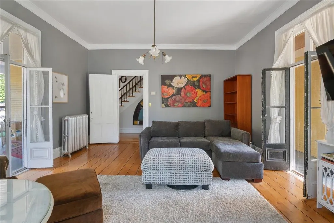
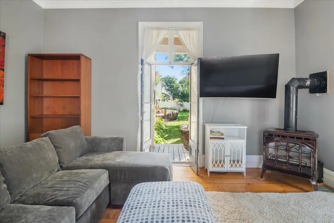
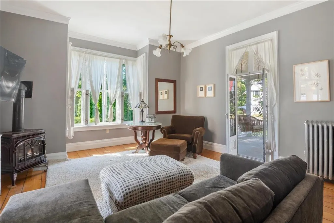
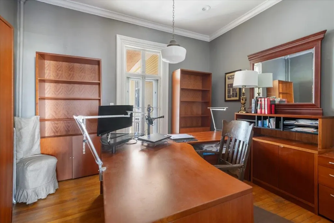
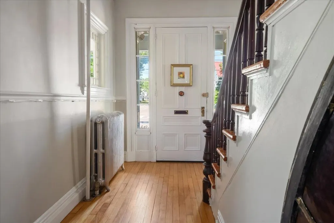
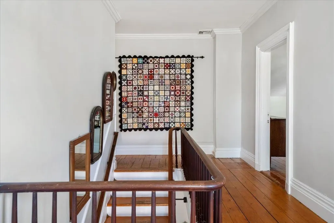
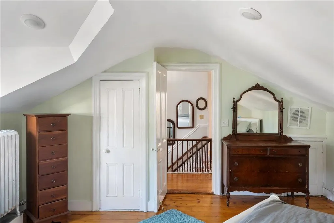
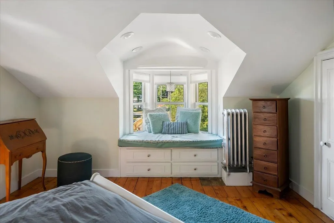
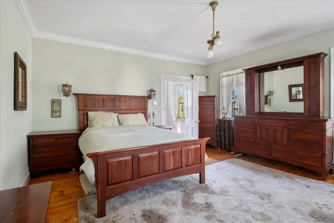
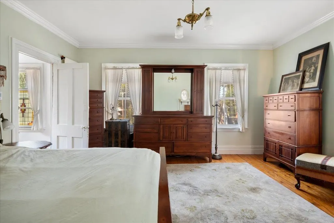
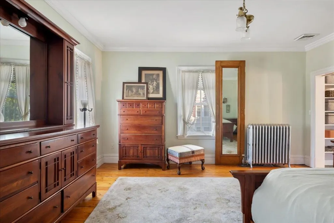
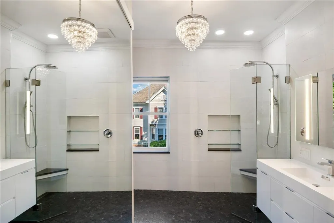
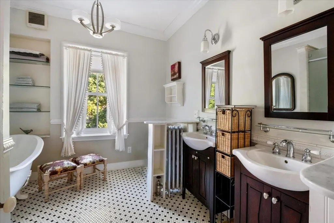
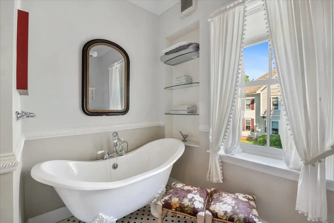
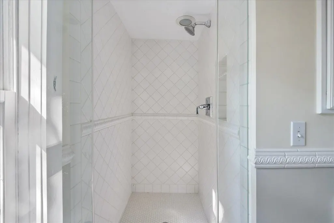
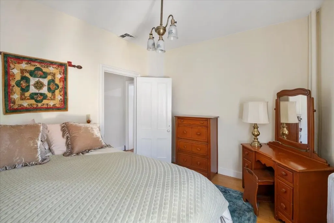
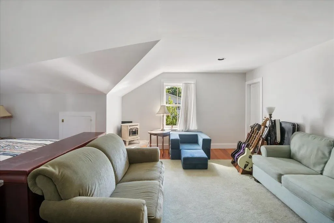
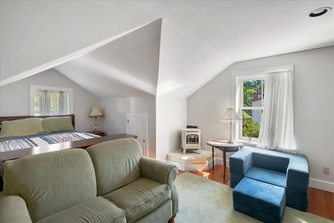
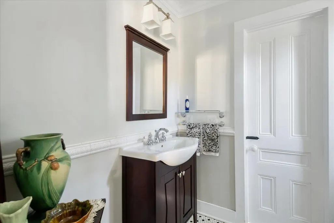
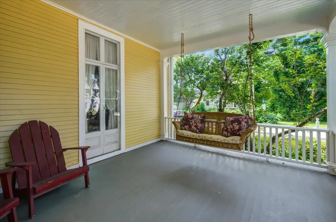
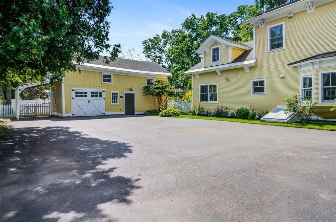
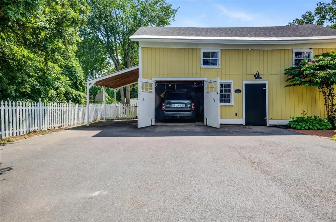
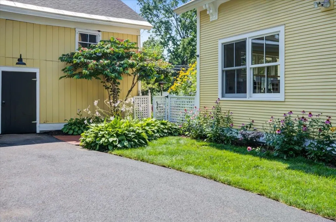
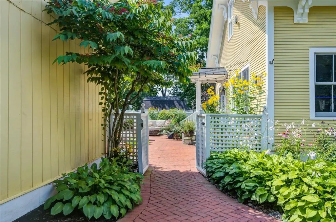
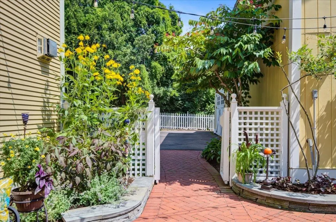
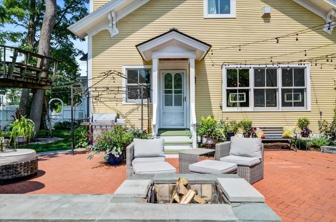
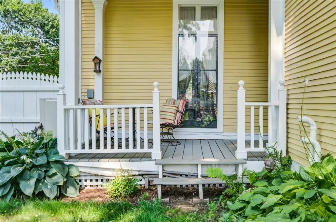
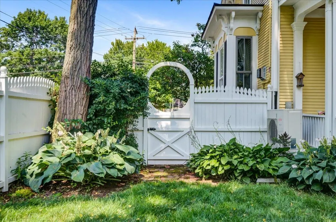
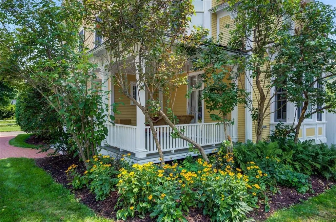
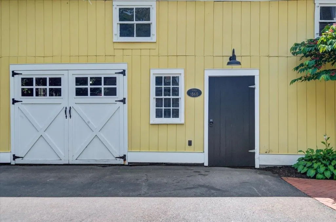
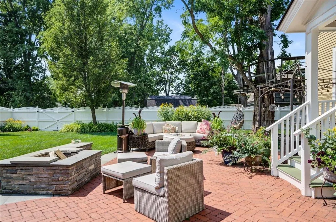
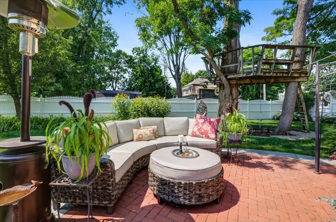
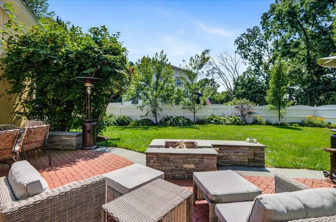
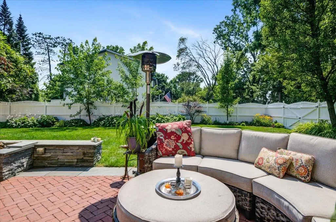
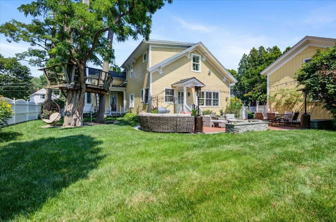
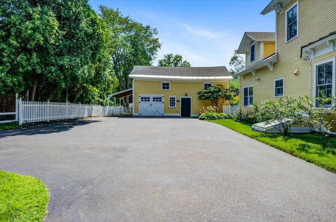
This classic, historic home has been creatively and meticulously maintained and renovated while preserving original architectural details throughout. The gracious front foyer with its elegant staircase greets you upon entry. Wood floors, beautiful windows, period lighting and generous living spaces flow beautifully through first floor. Some highlights include a handsome fireplace with gas insert in the living room and unique ceiling mural, stately dining room built-ins with glass doors, double doors on two sides of family room, each leading to a covered porch, and a cozy gas stove. The extra large kitchen is a true delight! Silestone countertops (hybrid mineral and quartz), large island on casters with attached power for charging stations, walk-in pantry, and a second beverage center sink. Beverage station has 2 sided wine chiller, mini kegerator and integrated countertop tap. Plenty of space for breakfast nook and seating area, this kitchen knows no bounds. Off the kitchen is a large laundry and storage room, a powder room, and a back entrance. First floor office has double door exit to side patio. Four bedrooms, three bathrooms, and a seating area on the 2nd floor bring additional built-ins and stunning renovations. Numerous heat/cooling, insulation and solar upgrades. Attractive barn/garage has one car bay, and added carport space. Extensive landscaping to lawn, gardens, patio, brick walkway and driveway. Lovely location close to schools, parks, restaurants and airport.
| Middle School | High School |
|---|---|
| Albert D. Lawton Intermediate Middle School | Essex High |
| Price History | |
|---|---|
| 11/28/2025 | Listed $1,200,000 |
| 6/9/2026 | 9$1,100,000 |
General Features
| Road Frontage | Yes |
|---|---|
| Sewer | Public |
| Heating | Natural Gas,Alternative Heat Stove,Hot Water,Radiant,Radiator,Steam |
| Cooling | Mini Split |
| Utilities | Cable at Site |
| Possession | At Closing |
| Roof | Shingle |
| Appliances | Dishwasher,Dryer,Microwave,Gas Range,Refrigerator,Washer,Natural Gas Water Heater |
| Garage | Yes |
| Flood Zone | No |
| Zoning | Res |
| 3/4 Baths | 2 |
| Full Baths | 1 |
| Half Baths | 1 |
| Bathrooms | 4 |
| Year Built | 1860 |
| Electric | Circuit Breaker(s) |
| Style | Greek Revival,Victorian |
| Stories Count | 2 |
| Type | Single Family |
| Documents Available | Property Disclosure |
| Property Condition | Existing |
| Tax Year | 2025 |
| Fuel Company | VT Gas |
| Electric Company | GMP |
| Covenants | No |
| Construction Materials | Wood Frame,Clapboard Exterior |
| Directions | From 5 Corners,east on Maple St,home on right. |
| High School | Essex High |
| City | Essex Junction |
| Property Class | Residential |
| Other Equipment | Dehumidifier,Sprinkler System,Gas Stove |
| School District | Essex Junction ID Sch District |
| Seasonal | No |
| Middle School | Albert D. Lawton Intermediate |
| DOM | 287 |
| Price Per Sq Ft Total AG | 302.45 |
| Last Updated | 06/09/2026 15:42:52 |
Interior Features
| Basement Description | Unfinished |
|---|---|
| Interior Amenities | Gas Fireplace,Kitchen Island,Natural Light,Walk-in Closet,Walk-in Pantry,1st Floor Laundry |
| Basement | Yes |
| Flooring | Combination,Tile,Wood |
| Beds | 4 |
| Total Rooms | 10 |
| Room 1 Level | 1 |
| Internet | Cable Internet |
| Total Finished Area | 3637 |
| Rooms: Level 2 | Level 2: Bedroom,Level 2: Primary Bedroom |
| Rooms: Level 1 | Level 1: Dining Room,Level 1: Family Room,Level 1: Kitchen,Level 1: Laundry Room,Level 1: Living Room,Level 1: Office/Study |
| Room 9 Type | Bedroom |
| Room 9 Level | 2 |
| Room 9 Dimensions | 10'9 x 12'4 |
| Room 8 Type | Bedroom |
| Room 8 Level | 2 |
| Room 8 Dimensions | 15 x 15'7 |
| Room 7 Type | Bedroom with Bath |
| Room 7 Level | 2 |
| Room 7 Dimensions | 21'9 x 19 |
| Room 6 Type | Primary Bedroom |
| Room 6 Level | 2 |
| Room 6 Dimensions | 16'6 x 15'4 |
| Room 5 Type | Office/Study |
| Room 5 Level | 1 |
| Room 5 Dimensions | 11'2 x 13 |
| Room 4 Type | Family Room |
| Room 4 Level | 1 |
| Room 4 Dimensions | 15 x 16 |
| Room 3 Type | Living Room |
| Room 3 Level | 1 |
| Room 3 Dimensions | 16'6 x 15'4 |
| Room 2 Type | Dining Room |
| Room 2 Level | 1 |
| Room 2 Dimensions | 13'9 x 15 |
| Room 10 Type | Laundry Room |
| Room 10 Level | 1 |
| Room 10 Dimensions | 11'7 x 12'10 |
| Room 1 Type | Kitchen |
| Room 1 Dimensions | 17 x 26 |
| Basement Access Type | Interior |
Exterior Features
| Lot Features | Level,Sidewalks,Near Shopping,Near Public Transport,Near School(s) |
|---|---|
| Exterior Amenities | Barn,Partial FenceÂ,Garden Space,Patio,Covered Porch,Storage |
| Driveway | Paved |
| Lot Size Area | 0.35 |
| Water Source | Public |
| Parking Features | Garage,Carport |
| Garage Capacity | 1 |
| Foundation | Stone |
| Color | Yellow |
| Road Frontage Length | 110 |
| Road Frontage Type | Public |
| Surveyed | Unknown |
| Lot Size Square Feet | 15246 |
Amenities
- Foreclosure
- Views
- Short Sale
- New Construction
- Adult 55+
- Lease To Own
- No HOA Fees
- Furnished
- Primary On Main
- Air Conditioning
- Seller Finance
- Green
- Fixer Upper
- Horse
- Golf
- Fireplace
- Deck
- Garage
- Basement
- Pool
Property vs Single Family Average in 05452
Statistics provided by Inside Real Estate
Price
Year Built
Visits
 Massachusetts MLS Property Info Network (MLSPIN) - The property listing data and information set forth herein were provided to MLS Property Information Network, Inc. from third party sources, including sellers, lessors and public records, and were compiled by MLS Property Information Network, Inc. The property listing data and information are for the personal, non commercial use of consumers having a good faith interest in purchasing or leasing listed properties of the type displayed to them and
 Copyright 2026 PrimeMLS. All rights reserved. This information is deemed reliable, but not guaranteed. The data relating to real estate displayed on
this Site comes in part from the IDX Program of PrimeMLS. The information
being provided is for consumers' personal, non-commercial use and may
not be used for any purpose other than to identify prospective properties
consumers may be interested in purchasing. Data last updated September 13, 2026 7:11 AM UTC
Copyright 2026 PrimeMLS. All rights reserved. This information is deemed reliable, but not guaranteed. The data relating to real estate displayed on
this Site comes in part from the IDX Program of PrimeMLS. The information
being provided is for consumers' personal, non-commercial use and may
not be used for any purpose other than to identify prospective properties
consumers may be interested in purchasing. Data last updated September 13, 2026 7:11 AM UTC
 All information deemed reliable but not guaranteed. All properties are subject to prior sale, change or withdrawal. Neither listing broker(s) or information provider(s) shall be responsible for any typographical errors, misinformation, misprints and shall be held totally harmless. Listing(s) information is provided for consumer's personal, non-commercial use and may not be used for any purpose other than to identify prospective properties consumers may be interested in purchasing. The data relating
