

Address
2 Shetland Lane, Swanton, VT
Price
$ 562,500
Property Attributes
- MLS#5077228
- TypeSingle Family
- Listing Status Active
- CountyFRANKLIN
- CitySwanton
- AreaFranklin
- NeighborhoodMissisquoi River
- Zip05488
- StyleRanch
- Year Built2010
- Price$ 562,500
- Bedrooms3
- Full Bathrooms2
- Half Bathrooms0
- Sqr Footage2864
- Lot Size1 Acres
Data Source:
PrimeMLS
Property Description
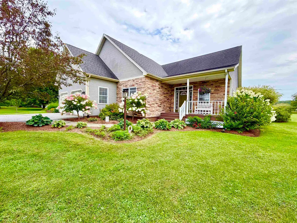
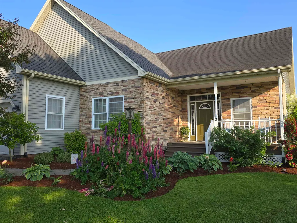
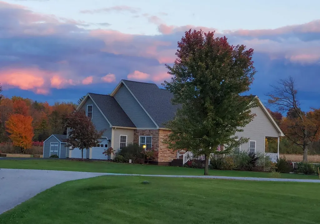
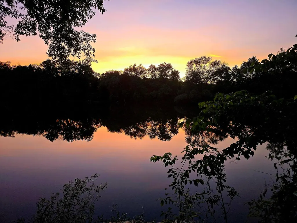
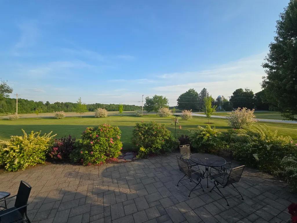
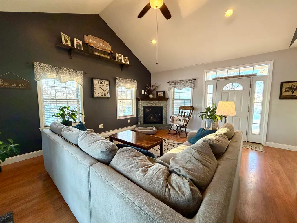
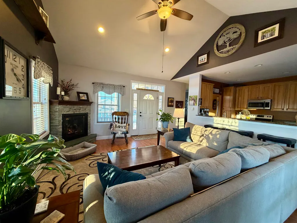
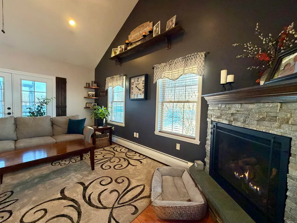
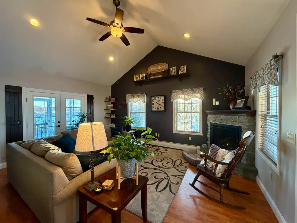
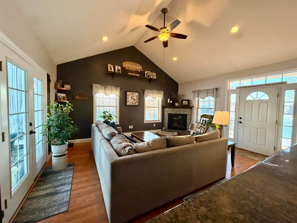
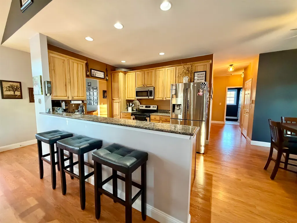
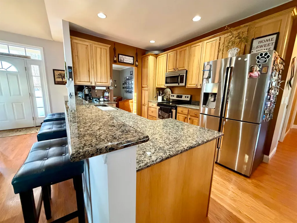
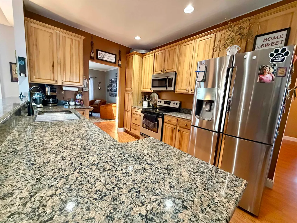
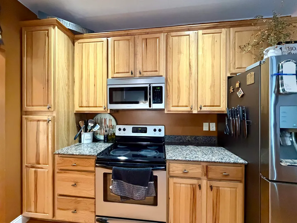
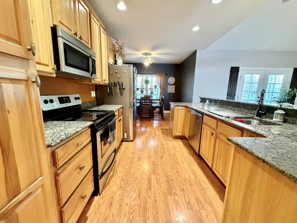
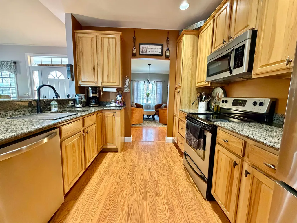
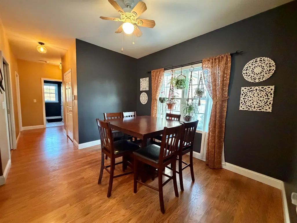
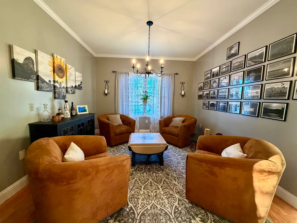
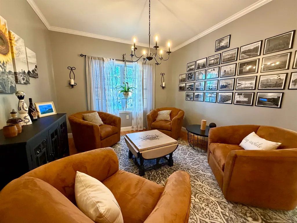
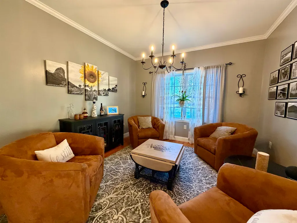
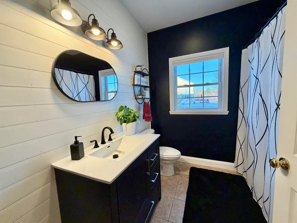
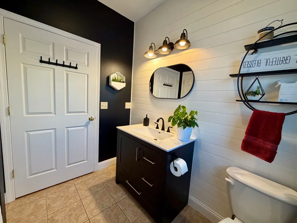
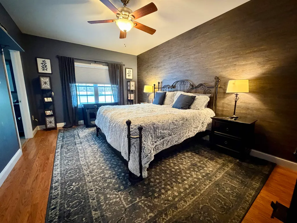
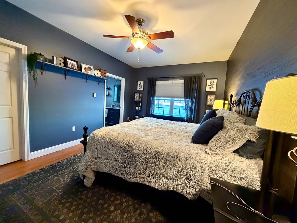
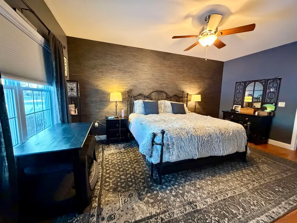
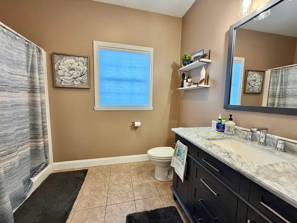
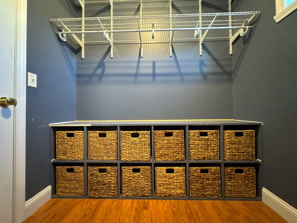
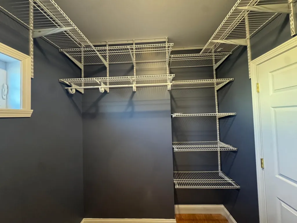
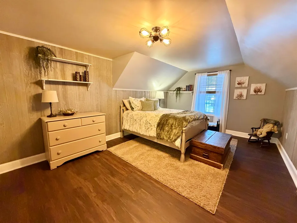
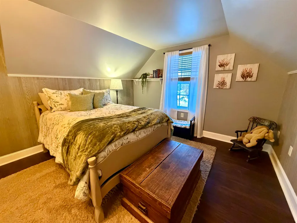
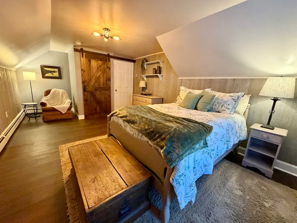
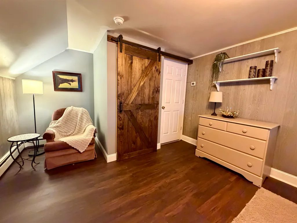
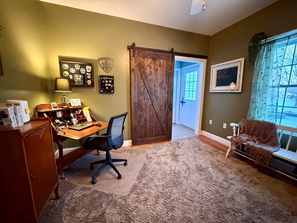
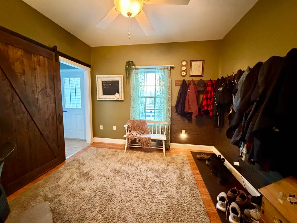
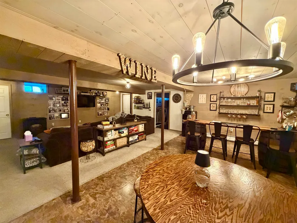
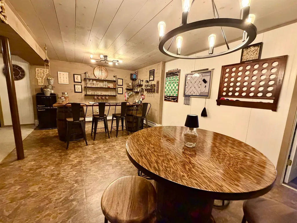
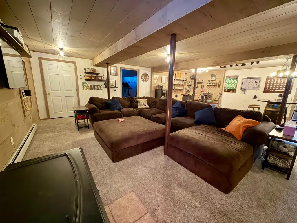
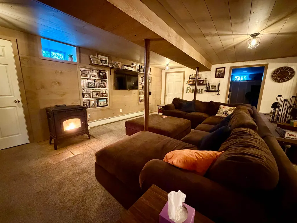
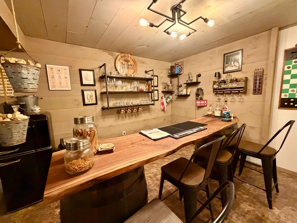
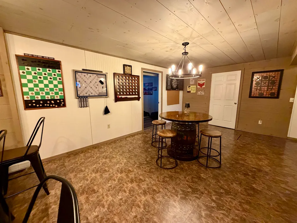
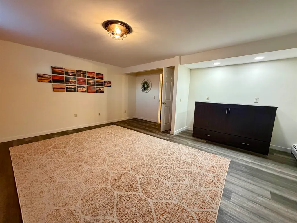
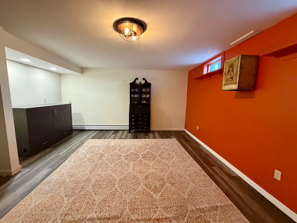
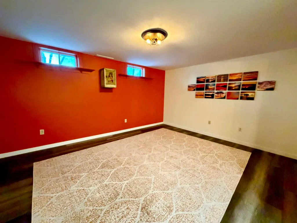
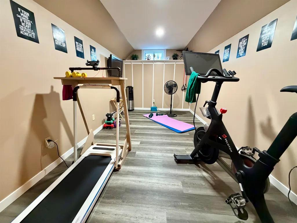
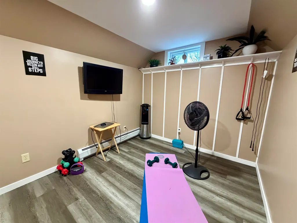
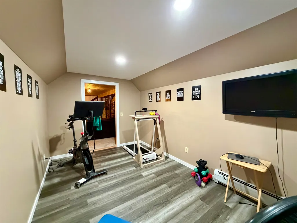
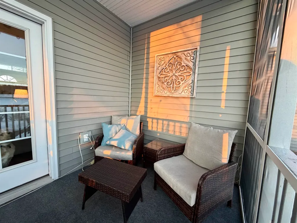
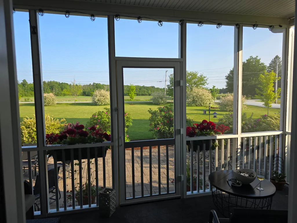
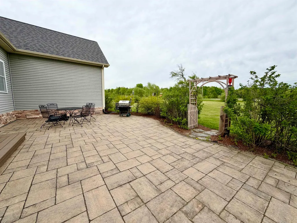
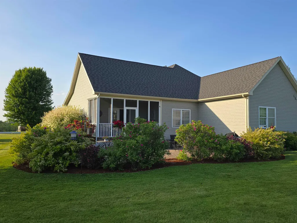
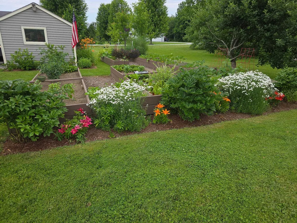
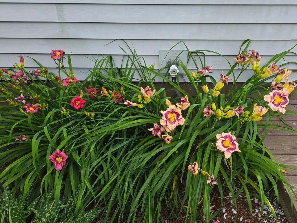
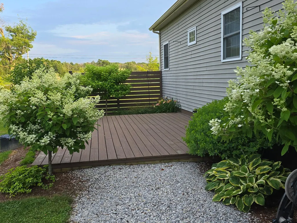
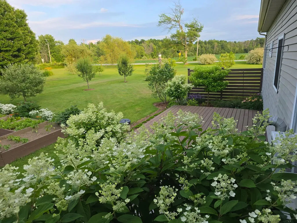
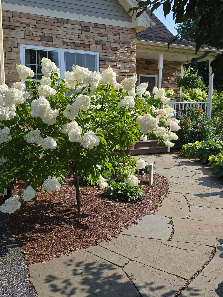
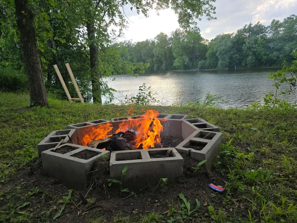
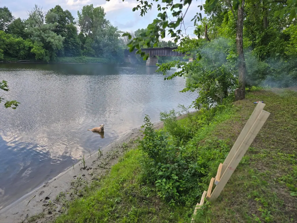
Lovely, well cared for 3-bedroom, 2-bath home offering comfortable main-level living and generous space throughout. The primary suite features an attached bath with walk-in shower and a walk-in closet. Rooms are extra large and filled with natural light, including a bonus bedroom above the garage complete with a cozy nook and closet, perfect for guests, hobbies, or a private retreat. The open floor plan is ideal for everyday living and entertaining, with a vaulted living room ceiling, gas fireplace, and seamless flow into the dining area and separate sitting room/den. The gorgeous kitchen offers granite countertops, stainless steel appliances, beautiful wood cabinetry, and a convenient counter bar. The finished basement is a true delight, featuring a sprawling main area for gathering, games, or movie nights, plus two additional room, one currently used as a gym, and a pellet stove for added warmth and comfort. Outdoor living shines here with a welcoming front porch, screened-in back porch, back patio, side deck, and raised garden beds, surrounded by established perennial flower and veggie gardens, creating your own private oasis on a level one acre lot. Plantings include maple, pear, and apple trees, asparagus, rhubarb, and strawberries. A large two-car garage adds convenience and storage. A rare bonus: the property shares 10 acres of land that abuts the river. Enjoy bonfires, sunsets, kayaking, swimming, or peaceful walks along the path leading to the water. The Missisquoi Rail Trail is also nearby for even more outdoor recreation. This is a special opportunity to enjoy space, nature, and comfort, all in one exceptional property.
| Elementary School | Middle School | High School |
|---|---|---|
| Swanton School Elementary School | Swanton School Middle School | Missisquoi Valley UHSD #7 High School |
| Price History | |
|---|---|
| 2/23/2026 | Listed $599,000 |
| 4/19/2026 | 2$589,000 |
| 5/15/2026 | 2$579,000 |
| 6/26/2026 | 3$562,500 |
General Features
| Road Frontage | TBD |
|---|---|
| Sewer | 1000 Gallon,Leach Field,Shared |
| Heating | Pellet Stove,Hot Water,Gas Fireplace |
| Cooling | None |
| Utilities | Other |
| Roof | Architectural Shingle |
| Appliances | Dishwasher,Dryer,Microwave,Electric Range,Refrigerator,Washer |
| Garage | Yes |
| Flood Zone | No |
| Zoning | Residential |
| 3/4 Baths | 1 |
| Full Baths | 1 |
| Bathrooms | 2 |
| Year Built | 2010 |
| Electric | Circuit Breaker(s) |
| Style | Ranch |
| Stories Count | 2 |
| Type | Single Family |
| Property Condition | Existing |
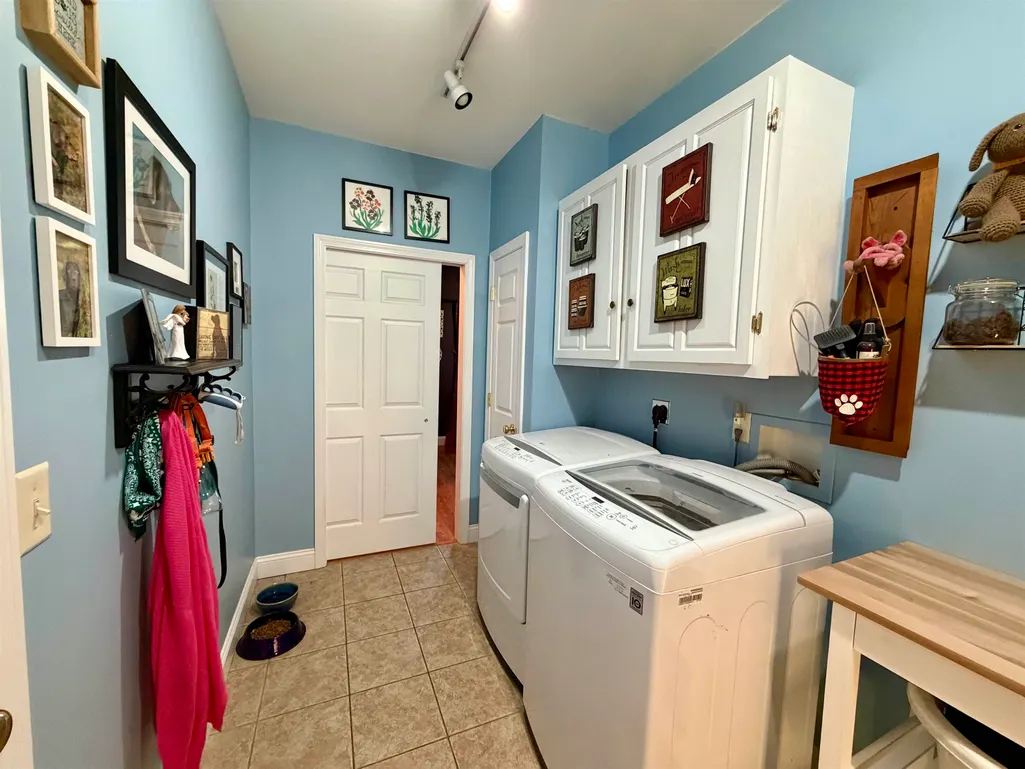
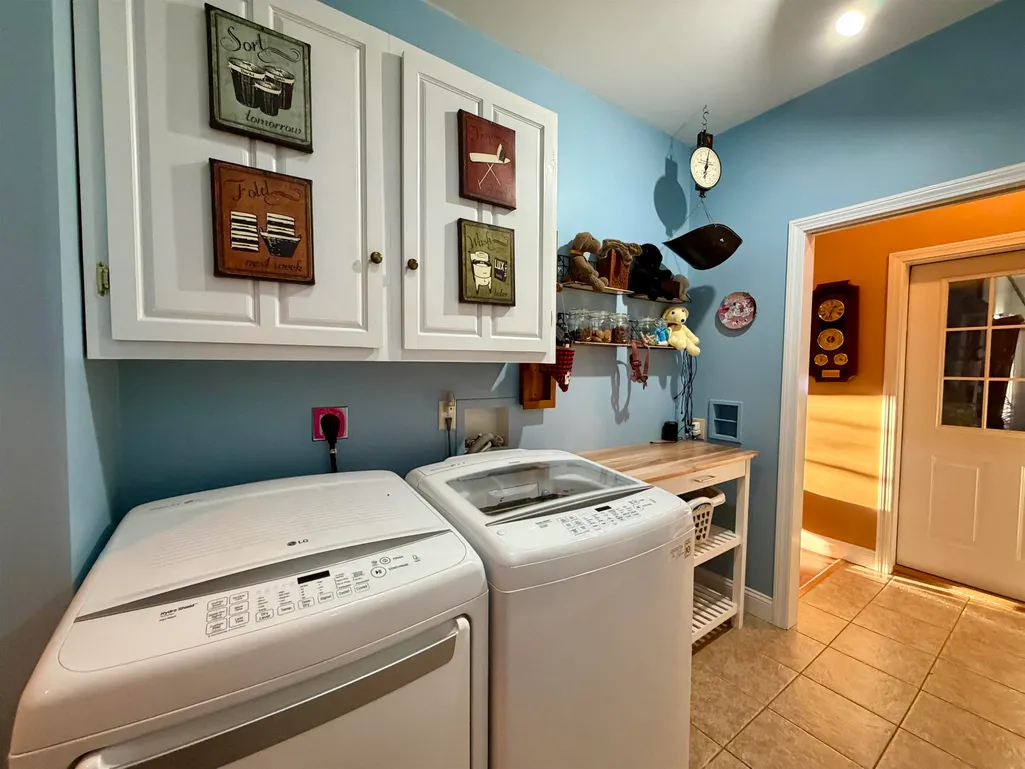
| Accessibility Features | 1st Floor Bedroom,1st Floor Full Bathroom,1st Floor Hrd Surfce Flr,Paved Parking,1st Floor Laundry |
| Tax Year | 2026 |
| Covenants | Yes |
| Construction Materials | Wood Frame |
| High School | Missisquoi Valley UHSD #7 |
| City | Swanton |
| Property Class | Residential |
| Association Amenities | Common Acreage |
| School District | Missisquoi Valley UHSD 7 |
| Seasonal | No |
| Elementary School | Swanton School |
| Middle School | Swanton School |
| DOM | 207 |
| Price Per Sq Ft Total AG | 301.77 |
| Last Updated | 09/17/2026 20:29:14 |
Interior Features
| Basement Description | Finished |
|---|---|
| Interior Amenities | Ceiling Fan,Dining Area,Gas Fireplace,1 Fireplace,Kitchen/Dining,Kitchen/Living,Primary BR w/ BA,Natural Light,Vaulted Ceiling,Walk-in Closet,Walk-in Pantry |
| Basement | Yes |
| Flooring | Carpet,Ceramic Tile,Laminate,Vinyl Plank |
| Beds | 3 |
| Total Rooms | 10 |
| Room 1 Level | 1 |
| Internet | High Speed Intrnt Avail |
| Total Finished Area | 2864 |
| Rooms: Level B | Level B: Playroom,Level B: Rec Room |
| Rooms: Level 2 | Level 2: Bedroom |
| Rooms: Level 1 | Level 1: Bedroom,Level 1: Full Bathroom,Level 1: Den,Level 1: Dining Room,Level 1: Eat-in Kitchen,Level 1: Living Room |
| Room 9 Type | Rec Room |
| Room 9 Level | Basement |
| Room 8 Type | Den |
| Room 8 Level | 1 |
| Room 7 Type | Living Room |
| Room 7 Level | 1 |
| Room 6 Type | Eat-in Kitchen |
| Room 6 Level | 1 |
| Room 5 Type | Bedroom |
| Room 5 Level | 2 |
| Room 4 Type | Bedroom |
| Room 4 Level | 1 |
| Room 3 Type | Bedroom with Bath |
| Room 3 Level | 1 |
| Room 2 Type | Bathroom Full |
| Room 2 Level | 1 |
| Room 10 Type | Playroom |
| Room 10 Level | Basement |
| Room 1 Type | Dining Room |
| Basement Access Type | Interior |
Exterior Features
| Lot Features | Country Setting,Level,Recreational,Trail/Near Trail,Walking Trails,Near Paths,Rural,Near Railroad |
|---|---|
| Exterior Amenities | Garden Space,Patio,Porch,Covered Porch,Enclosed Porch,Shed |
| Driveway | Paved |
| Lot Size Area | 1 |
| Water Source | Drilled Well |
| Garage Capacity | 2 |
| Water Body Name | Missisquoi River |
| Foundation | Concrete |
| Road Frontage Type | Association,Shared,Privately Maintained |
| Surveyed | Unknown |
| Water Body Type | River |
| Lot Size Square Feet | 43560 |
| Water Body Access | Yes |
| Water Access Details | Shared-Private |
Amenities
- Foreclosure
- Views
- Short Sale
- New Construction
- Adult 55+
- Lease To Own
- No HOA Fees
- Furnished
- Primary On Main
- Air Conditioning
- Seller Finance
- Green
- Fixer Upper
- Horse
- Golf
- Fireplace
- Deck
- Garage
- Basement
- Pool
Property vs Single Family Average in 05488
Statistics provided by Inside Real Estate
Price
Year Built
Visits
 Massachusetts MLS Property Info Network (MLSPIN) - The property listing data and information set forth herein were provided to MLS Property Information Network, Inc. from third party sources, including sellers, lessors and public records, and were compiled by MLS Property Information Network, Inc. The property listing data and information are for the personal, non commercial use of consumers having a good faith interest in purchasing or leasing listed properties of the type displayed to them and
 Copyright 2026 PrimeMLS. All rights reserved. This information is deemed reliable, but not guaranteed. The data relating to real estate displayed on
this Site comes in part from the IDX Program of PrimeMLS. The information
being provided is for consumers' personal, non-commercial use and may
not be used for any purpose other than to identify prospective properties
consumers may be interested in purchasing. Data last updated September 18, 2026 2:27 PM UTC
Copyright 2026 PrimeMLS. All rights reserved. This information is deemed reliable, but not guaranteed. The data relating to real estate displayed on
this Site comes in part from the IDX Program of PrimeMLS. The information
being provided is for consumers' personal, non-commercial use and may
not be used for any purpose other than to identify prospective properties
consumers may be interested in purchasing. Data last updated September 18, 2026 2:27 PM UTC
 All information deemed reliable but not guaranteed. All properties are subject to prior sale, change or withdrawal. Neither listing broker(s) or information provider(s) shall be responsible for any typographical errors, misinformation, misprints and shall be held totally harmless. Listing(s) information is provided for consumer's personal, non-commercial use and may not be used for any purpose other than to identify prospective properties consumers may be interested in purchasing. The data relating
