
Price Reduction
Address
1974 Bliss Road, East Montpelier, VT
Price
$ 499,000
Property Attributes
- MLS#5084474
- TypeSingle Family
- Listing Status Active
- CountyWASHINGTON
- CityEast Montpelier
- AreaWashington
- Zip05602
- StyleRanch
- Year Built1972
- Price$ 499,000
- Bedrooms3
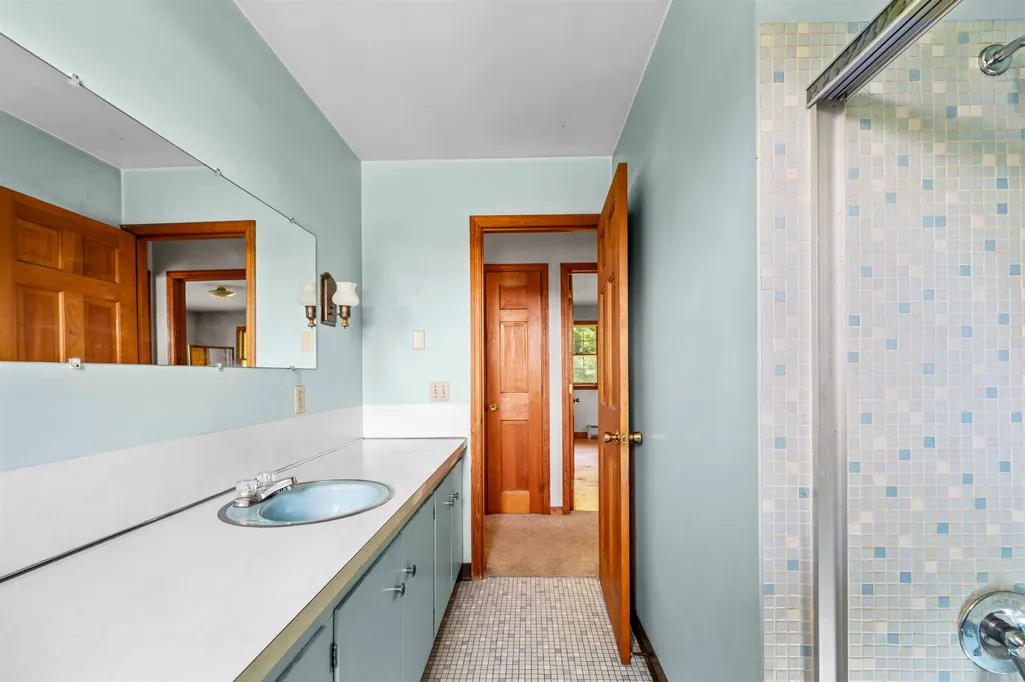
- Full Bathrooms2
- Half Bathrooms0
- Sqr Footage1764
- Lot Size4.6 Acres
Data Source:
PrimeMLS
Property Description
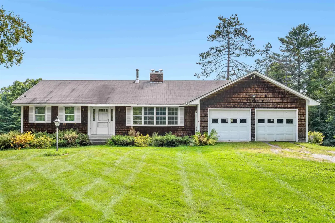
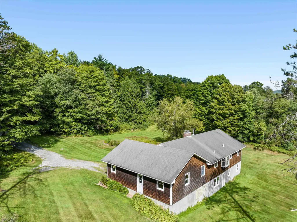
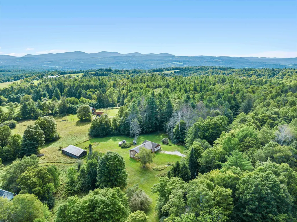
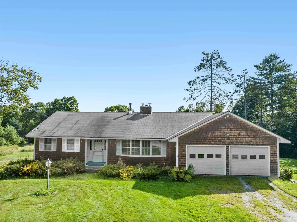
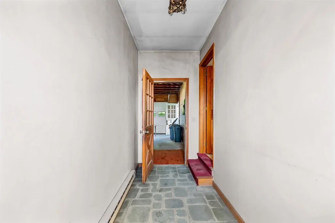
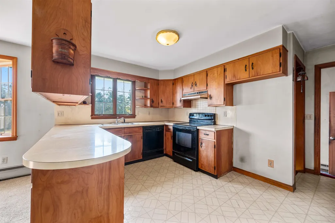
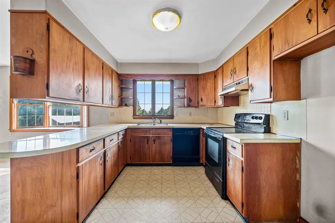
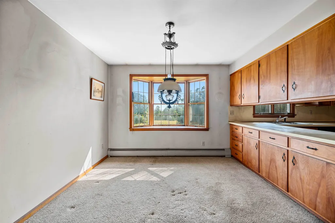
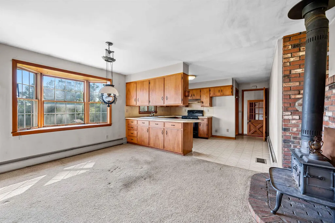
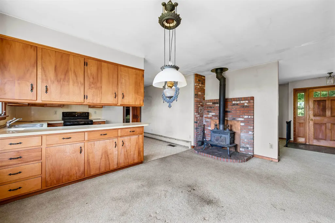
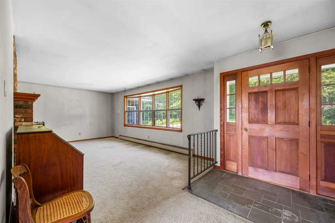
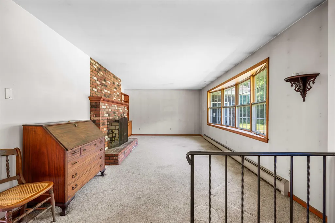
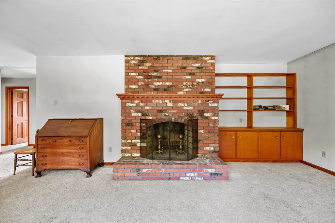
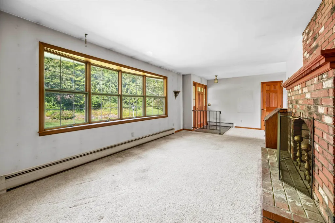
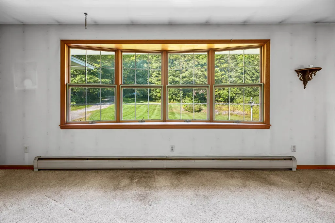
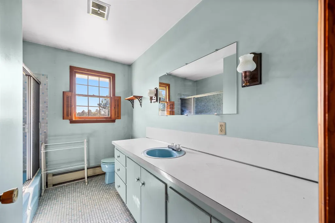
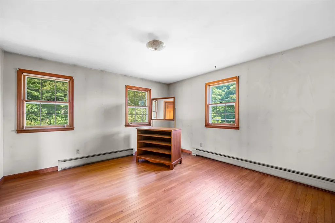
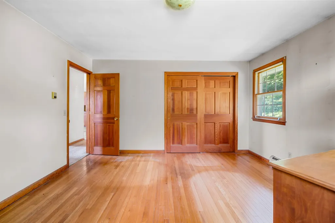
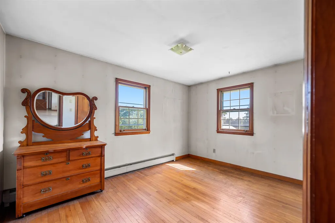
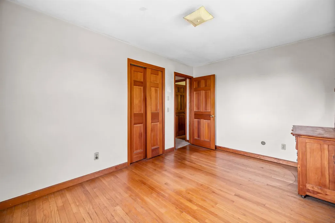
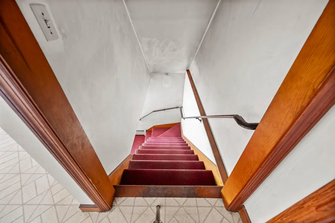
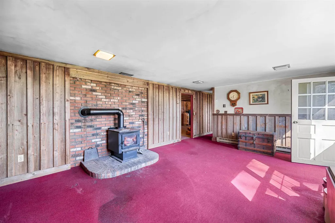
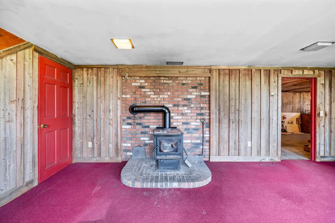
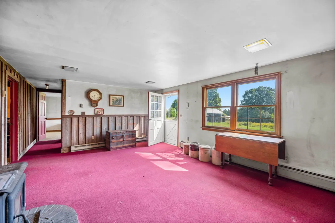
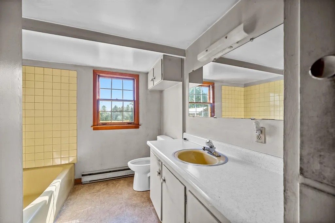
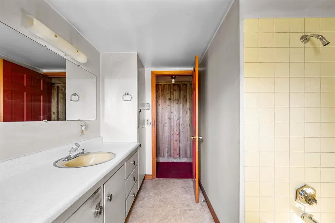
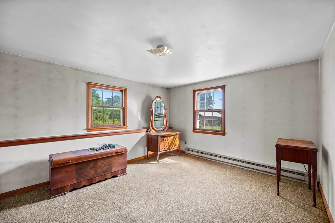
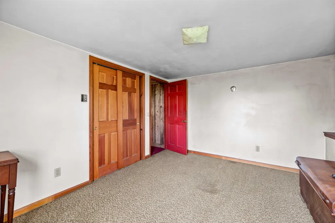
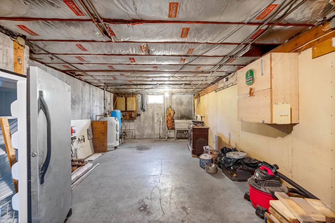
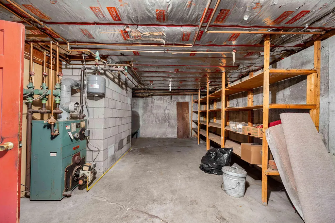
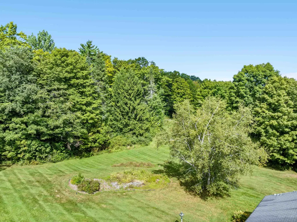
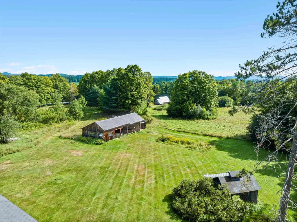
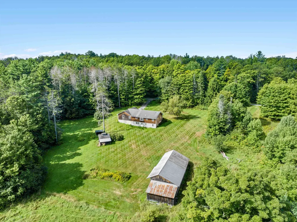
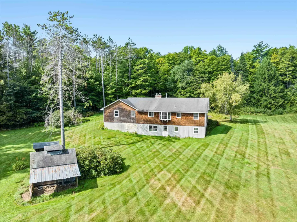
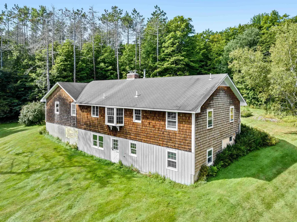
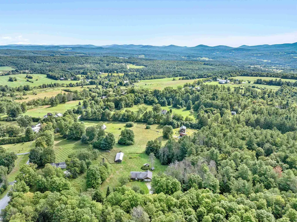
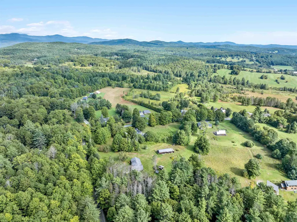
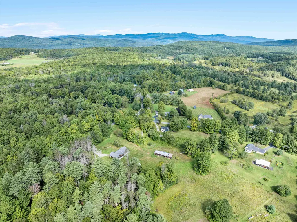
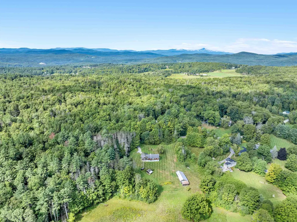
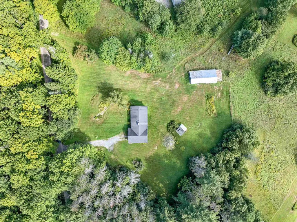
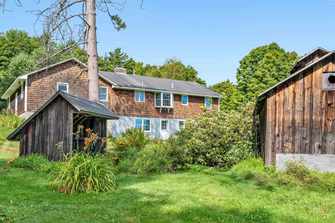
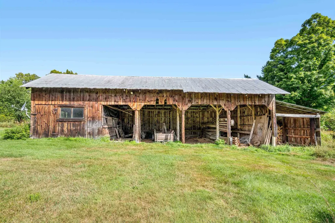
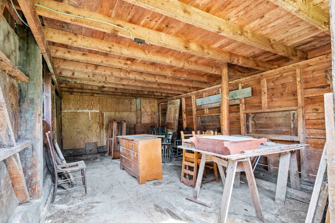
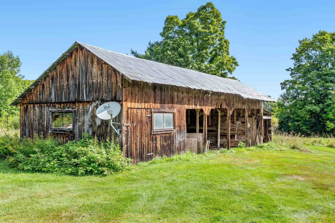
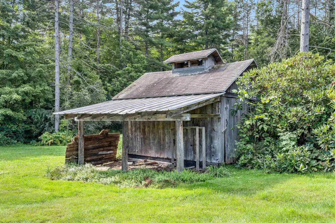
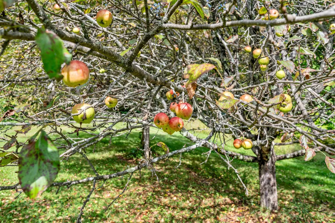
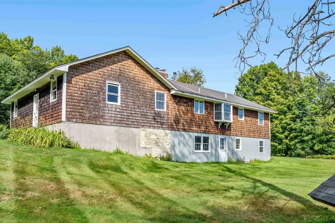
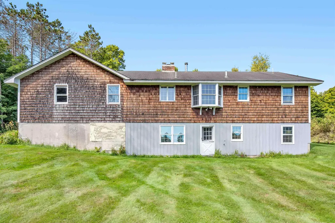
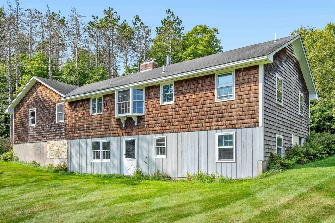
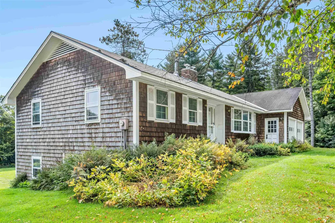
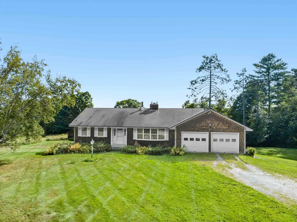
In East Montpelier Center, this 4.6+/- acre property offers the kind of setting that makes country living feel grounded, useful, and full of possibility. The house is ready for updates, but the floor plan already gets the important things right, with easy one-level living at the heart of it. Come in through the practical mudroom from the attached oversized garage and step into a home that was built for real life. The kitchen and adjoining dining room, warmed by a cozy parlor stove, create an easy gathering space for weeknight dinners, long coffee mornings, and maple season conversations. At the front of the home, the large living room is filled with natural light from a generous bow window and anchored by a substantial brick fireplace and built-in bookshelves. Two bedrooms with hardwood floors and a full bath complete the main level. Downstairs, the walk-out lower level expands the living space with a recreation room with hearth and woodstove, a full bath, and a third bedroom, plus a large unfinished area with laundry hookups, utility space, and plenty of room for a workshop, gear storage, or future ideas. Outside, the land invites you to dig in and make it your own, with room for a big garden and a collection of outbuildings that opens the door to hobbies, storage, homesteading, or small-scale agricultural use. The 22 x 63 barn, sugarhouse, and shed speak to the property's Vermont roots, where the original owner once kept six cows. This is a home with strong fundamentals, a great site, and an amazing East Montpelier location, ready for someone with vision to bring it back to life.
| Elementary School | Middle School | High School |
|---|---|---|
| East Montpelier Elementary | U-32 Middle School | U32 High School |
| Price History | |
|---|---|
| 4/20/2026 | Listed $512,000 |
| 8/28/2026 | 3$499,000 |
General Features
| Road Frontage | TBD |
|---|---|
| Sewer | On-Site Septic Exists |
| Heating | Oil,Baseboard,Hot Water |
| Cooling | None |
| Utilities | Cable Available,Telephone Available |
| Possession | At Closing |
| Roof | Shingle |
| Appliances | Dishwasher,Range Hood,Electric Range,Electric Water Heater,Owned Water Heater |
| Garage | Yes |
| Flood Zone | Unknown |
| Zoning | Rural Residential and Agr |
| Full Baths | 2 |
| Bathrooms | 2 |
| Year Built | 1972 |
| Electric | Circuit Breaker(s) |
| Style | Ranch |
| Stories Count | 1 |
| Type | Single Family |
| Documents Available | Deed,Other,Property Disclosure |
| Property Condition | Existing |
| Accessibility Features | 1st Floor Bedroom,1st Floor Full Bathroom |
| Tax Year | 2025 |
| Electric Company | GMP |
| Covenants | Unknown |
| Construction Materials | Wood Frame,Cedar Exterior |
| Directions | From the roundabout on Main Street,go up Main 1.69+/- mile to the Y intersection with County Road and Center Road. Stay right on Center Road and go 1.29 +/- miles,and go right on Bliss Road. First ho |
| High School | U32 High School |
| City | East Montpelier |
| Property Class | Residential |
| Other Equipment | Wood Stove |
| School District | Washington Central |
| Seasonal | No |
| Elementary School | East Montpelier Elementary |
| Middle School | U-32 |
| DOM | 33 |
| Price Per Sq Ft Total AG | 424.32 |
| Last Updated | 09/09/2026 14:59:36 |
Interior Features
| Basement Description | Full,Partially Finished,Walkout |
|---|---|
| Interior Amenities | Dining Area,Wood Fireplace,Hearth,Laundry Hook-ups,Natural Woodwork,Basement Laundry |
| Basement | Yes |
| Flooring | Carpet,Slate/Stone,Tile,Vinyl,Wood |
| Beds | 3 |
| Total Rooms | 8 |
| Room 1 Level | 1 |
| Internet | High Speed Intrnt Avail |
| Total Finished Area | 1764 |
| Rooms: Level B | Level B: Bedroom,Level B: Family Room |
| Rooms: Level 1 | Level 1: Bedroom,Level 1: Dining Room,Level 1: Kitchen,Level 1: Living Room,Level 1: Primary Bedroom,Level 1: Mudroom |
| Room 8 Type | Bedroom |
| Room 8 Level | Basement |
| Room 8 Dimensions | 11' x 13'4 |
| Room 7 Type | Family Room |
| Room 7 Level | Basement |
| Room 7 Dimensions | 13'4 x 18'5 |
| Room 6 Type | Mudroom |
| Room 6 Level | 1 |
| Room 6 Dimensions | 4'9 x 13'7 |
| Room 5 Type | Bedroom |
| Room 5 Level | 1 |
| Room 5 Dimensions | 9'9 x 13'6 |
| Room 4 Type | Primary Bedroom |
| Room 4 Level | 1 |
| Room 4 Dimensions | 13'6 x 13'6 |
| Room 3 Type | Living Room |
| Room 3 Level | 1 |
| Room 3 Dimensions | 13'4 x 19'7 |
| Room 2 Type | Dining Room |
| Room 2 Level | 1 |
| Room 2 Dimensions | 10'6 x 15'8 |
| Room 1 Type | Kitchen |
| Room 1 Dimensions | 9'9 x 13'7 |
| Basement Access Type | Walkout |
Exterior Features
| Lot Features | Corner,Country Setting,Landscaped,Open |
|---|---|
| Exterior Amenities | Barn,Garden Space,Outbuilding,Shed,Double Pane Window(s) |
| Driveway | Gravel |
| Lot Size Area | 4.6 |
| Water Source | Drilled Well |
| Parking Features | Auto Open,Direct Entry,Driveway,Garage,Attached |
| Garage Capacity | 2 |
| Foundation | Poured Concrete |
| Road Frontage Type | Unpaved |
| Surveyed | Unknown |
| Lot Size Square Feet | 200376 |
Amenities
- Foreclosure
- Views
- Short Sale
- New Construction
- Adult 55+
- Lease To Own
- No HOA Fees
- Furnished
- Primary On Main
- Air Conditioning
- Seller Finance
- Green
- Fixer Upper
- Horse
- Golf
- Fireplace
- Deck
- Garage
- Basement
- Pool
Property vs Single Family Average in 05602
Statistics provided by Inside Real Estate
Price
Year Built
Visits
 Massachusetts MLS Property Info Network (MLSPIN) - The property listing data and information set forth herein were provided to MLS Property Information Network, Inc. from third party sources, including sellers, lessors and public records, and were compiled by MLS Property Information Network, Inc. The property listing data and information are for the personal, non commercial use of consumers having a good faith interest in purchasing or leasing listed properties of the type displayed to them and
 Copyright 2026 PrimeMLS. All rights reserved. This information is deemed reliable, but not guaranteed. The data relating to real estate displayed on
this Site comes in part from the IDX Program of PrimeMLS. The information
being provided is for consumers' personal, non-commercial use and may
not be used for any purpose other than to identify prospective properties
consumers may be interested in purchasing. Data last updated September 13, 2026 7:11 AM UTC
Copyright 2026 PrimeMLS. All rights reserved. This information is deemed reliable, but not guaranteed. The data relating to real estate displayed on
this Site comes in part from the IDX Program of PrimeMLS. The information
being provided is for consumers' personal, non-commercial use and may
not be used for any purpose other than to identify prospective properties
consumers may be interested in purchasing. Data last updated September 13, 2026 7:11 AM UTC
 All information deemed reliable but not guaranteed. All properties are subject to prior sale, change or withdrawal. Neither listing broker(s) or information provider(s) shall be responsible for any typographical errors, misinformation, misprints and shall be held totally harmless. Listing(s) information is provided for consumer's personal, non-commercial use and may not be used for any purpose other than to identify prospective properties consumers may be interested in purchasing. The data relating
