
Price Reduction
Address
849 Route 10 Road, Gilsum, NH
Price
$ 499,952
Property Attributes
- MLS#5087088
- TypeSingle Family
- Listing Status Active
- CountyCHESHIRE
- CityGilsum
- AreaCheshire
- Zip03448
- StyleSaltbox,w/Addition
- Year Built1986
- Price$ 499,952
- Bedrooms4
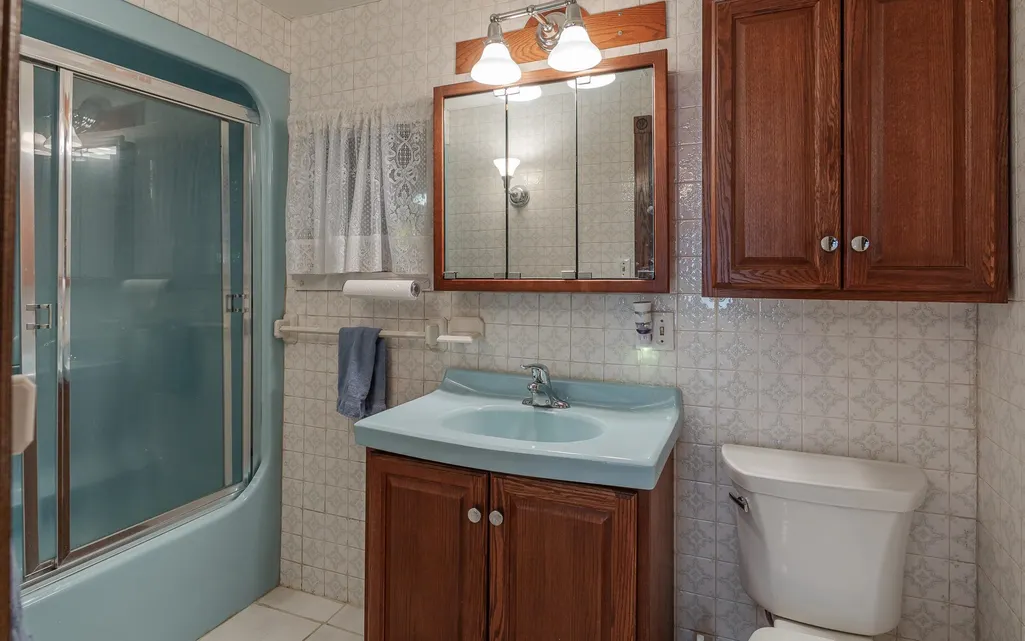
- Full Bathrooms2
- Half Bathrooms0
- Sqr Footage4239
- Lot Size3 Acres
Data Source:
PrimeMLS
Property Description
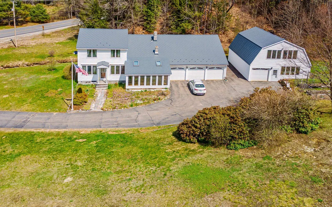
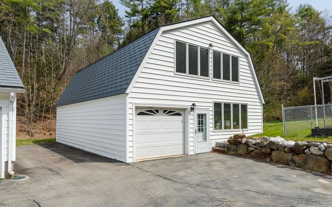
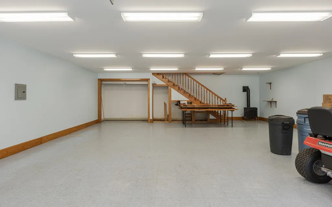
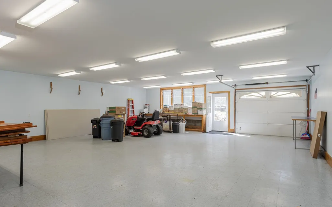
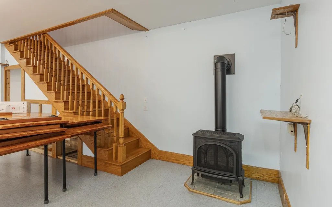
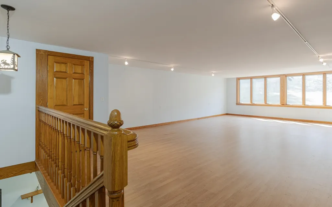
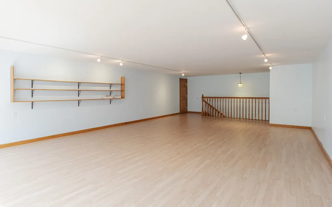
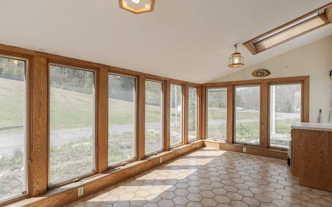
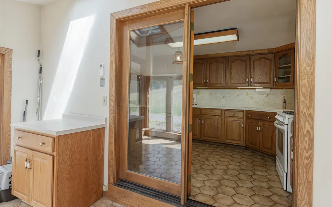
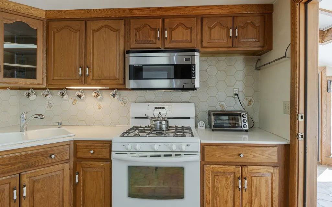
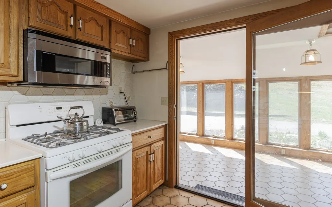
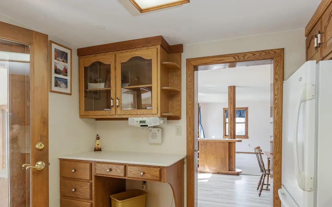
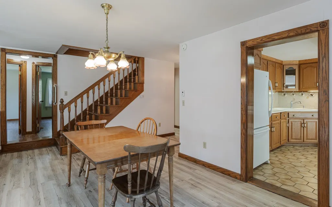
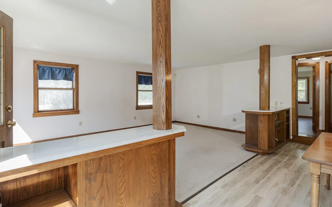
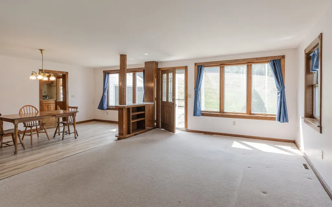
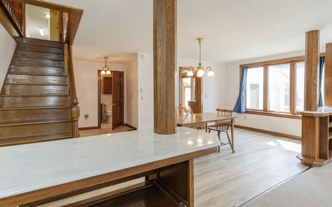
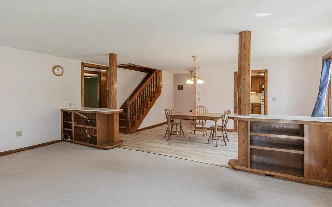
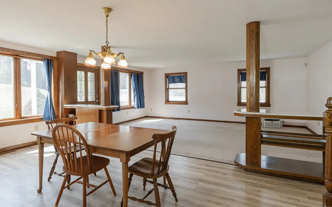
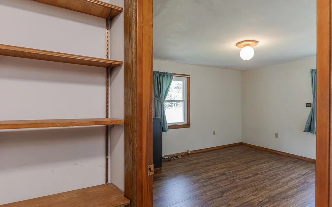
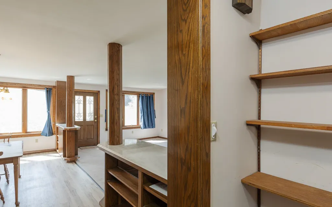
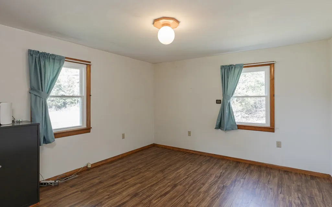
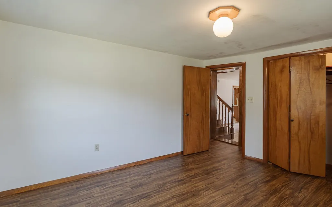
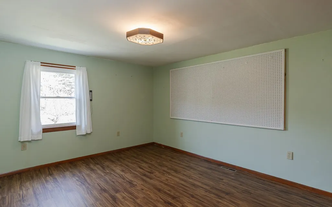
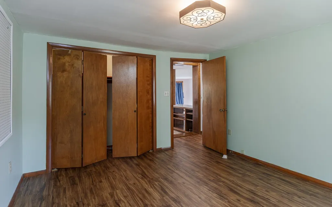
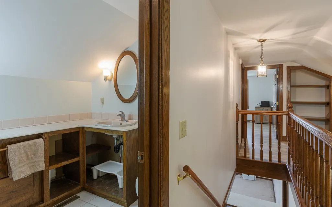
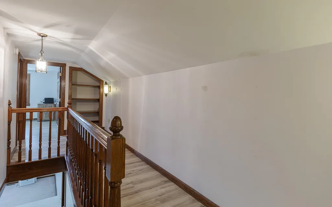
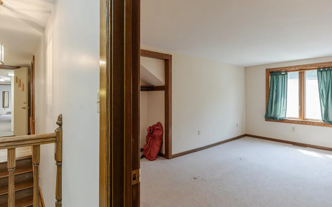
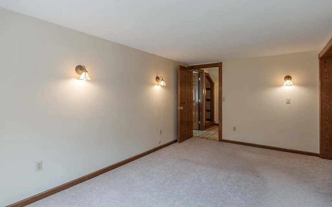
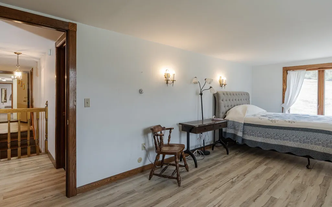
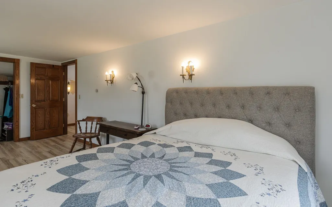
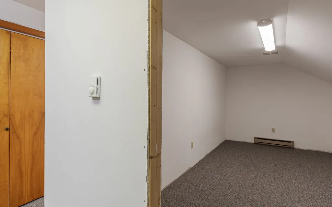
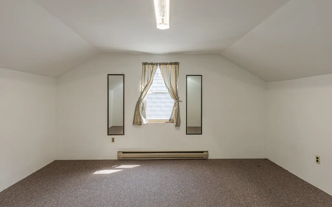
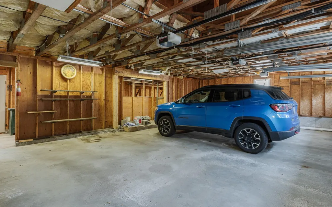
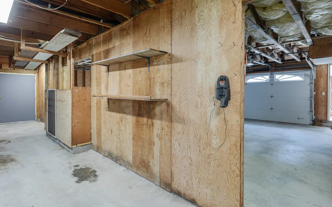
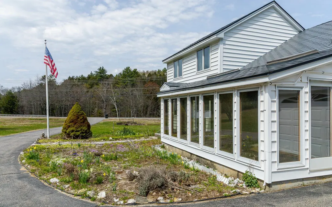
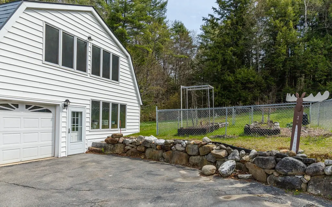
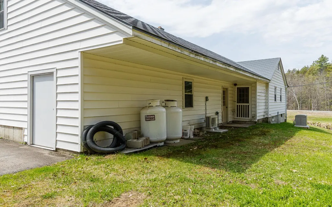
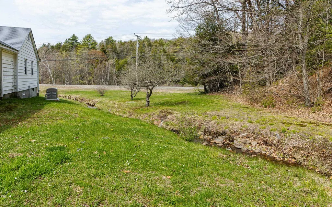
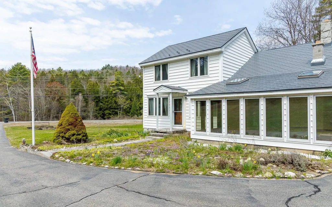
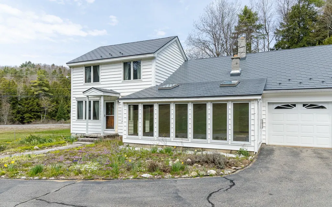
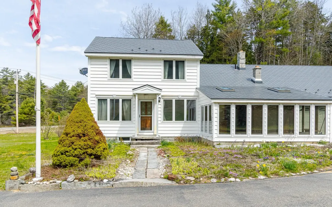
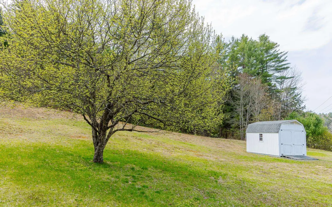
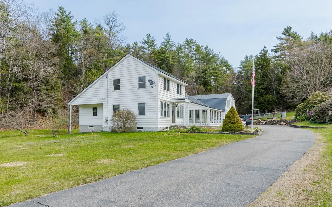
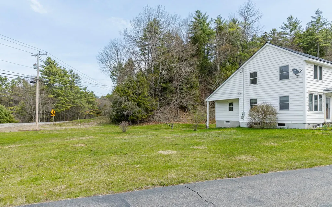
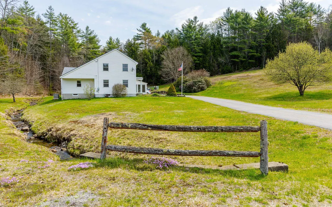
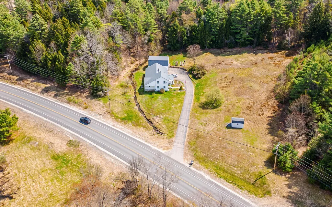
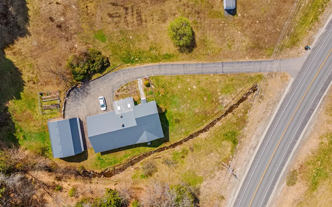
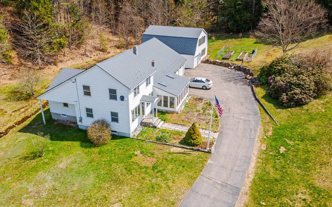
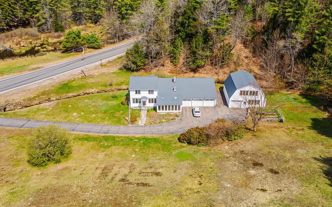
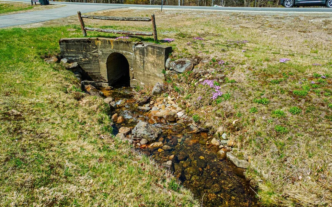
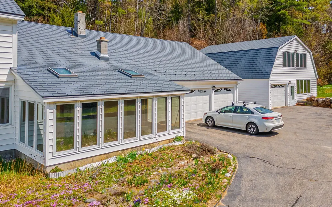
Motivated seller: Nestled in complete privacy with no neighboring homes in sight, this inviting 4-bedroom, 2 bath home blends warmth, character, and exceptional functionality. The main level features a comfortable living room and a well-appointed kitchen highlighted by beautiful oak cabinets, detailed moldings, and handcrafted woodwork that adds timeless charm throughout. In addition to the main living spaces, the home offers extra rooms ideal for a home office, playroom, studio, or guest space, giving you flexibility for any lifestyle. A standout feature of the property is the large carriage house, finished with a tiled floor,perfect for hosting gatherings, pursuing hobbies, or accommodating car collectors. The home has an attached 3 car garage which provides even more storage and convenience. Outdoors, the setting is truly special. The Ashuelot River flows just across the street, and can be seen from the 2nd floor bedroom, and a sweet little brook meanders through the property, adding peaceful natural ambiance. A 13Ã10 shed offers additional storage, while the fenced garden keeps your vegetables safe from deer. Whether youâre gardening, relaxing, or exploring, the land offers both beauty and privacy. All major systems are in great condition, including amazing roof, newer windows, double oil tanks, newer well pump and expansion tank, making this home move-in ready and easy to maintain. This is a rare opportunity to enjoy privacy, nature, and versatile living spaces all in one thoughtfully cared-for property
| Elementary School | Middle School | High School |
|---|---|---|
| Gilsum Elementary | Monadnock Regional Jr. High | Monadnock Regional High Sch |
| Price History | |
|---|---|
| 5/5/2026 | Listed $575,000 |
| 7/27/2026 | 5$549,000 |
| 8/31/2026 | 9$499,952 |
General Features
| Road Frontage | Yes |
|---|---|
| Sewer | 1000 Gallon,Concrete,Leach Field |
| Heating | Oil,Baseboard,Electric,Forced Air,Hot Air,Gas Stove,Mini Split |
| Cooling | Mini Split,Other |
| Utilities | Propane |
| Roof | Metal |
| Appliances | Dryer,Microwave,Gas Range,Refrigerator,Washer,Gas Stove,Owned Water Heater |
| Garage | Yes |
| Flood Zone | Unknown |
| Zoning | highway/business |
| Full Baths | 2 |
| Bathrooms | 2 |
| Year Built | 1986 |
| Electric | 200+ Amp Service,Circuit Breaker(s) |
| Style | Saltbox,w/Addition |
| Stories Count | 1.75 |
| Type | Single Family |
| Property Condition | Existing |
| Assessment Amount | 622800 |
| Tax Year | 2025 |
| Covenants | Unknown |
| Construction Materials | Wood Frame,Vinyl Siding |
| Directions | Route 10 north of the village of Gilsum,Past Badger on Right,Sometimes GPS does not work in this area. See signs |
| High School | Monadnock Regional High Sch |
| City | Gilsum |
| Property Class | Residential |
| Other Equipment | Air Conditioner,Dehumidifier,Gas Stove,Smoke Detector,Standby Generator,Window AC |
| School District | Monadnock Sch Dst SAU #93 |
| Seasonal | No |
| Elementary School | Gilsum Elementary |
| Middle School | Monadnock Regional Jr. High |
| DOM | 116 |
| Price Per Sq Ft Total AG | 117.94 |
| Last Updated | 08/31/2026 14:35:48 |
Interior Features
| Basement Description | Basement Stairs,Bulkhead,Concrete,Concrete Floor,Full,Unfinished |
|---|---|
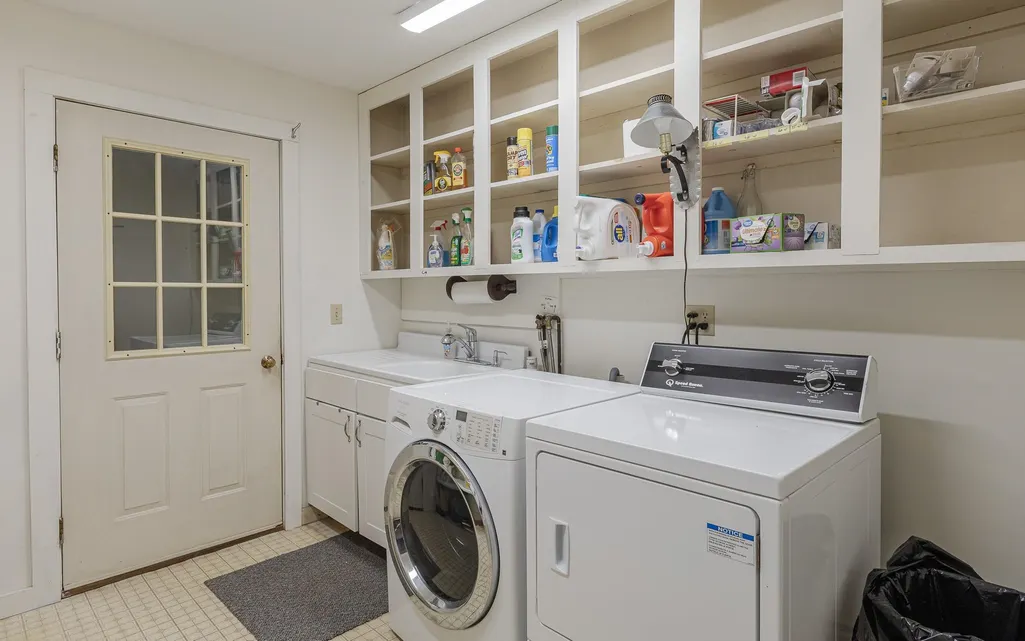
| Interior Amenities | Dining Area,Draperies,Natural Light,Natural Woodwork,Indoor Storage,Walk-in Pantry,1st Floor Laundry |
| Basement | Yes |
| Flooring | Carpet,Tile,Vinyl |
| Beds | 4 |
| Total Rooms | 12 |
| Room 1 Level | 1 |
| Internet | Fiber Optic Internt Avail |
| Total Finished Area | 4239 |
| Rooms: Level 2 | Level 2: Bedroom,Level 2: Bonus Room,Level 2: Office/Study,Level 2: Playroom |
| Rooms: Level 1 | Level 1: Bedroom,Level 1: Dining Room,Level 1: Kitchen,Level 1: Laundry Room,Level 1: Living Room,Level 1: Other,Level 1: Sunroom |
| Room 9 Type | Laundry Room |
| Room 9 Level | 1 |
| Room 9 Dimensions | 9x11 |
| Room 8 Type | Bedroom |
| Room 8 Level | 2 |
| Room 8 Dimensions | 12x22 |
| Room 7 Type | Bedroom |
| Room 7 Level | 2 |
| Room 7 Dimensions | 14x9 |
| Room 6 Type | Bedroom |
| Room 6 Level | 1 |
| Room 6 Dimensions | 11x12 |
| Room 5 Type | Bedroom |
| Room 5 Level | 1 |
| Room 5 Dimensions | 11x12 |
| Room 4 Type | Living Room |
| Room 4 Level | 1 |
| Room 4 Dimensions | 12x17 |
| Room 3 Type | Dining Room |
| Room 3 Level | 1 |
| Room 3 Dimensions | 17x10 |
| Room 2 Type | Kitchen |
| Room 2 Level | 1 |
| Room 2 Dimensions | 9x11 |
| Room 13 Type | Bonus Room |
| Room 13 Level | 2 |
| Room 13 Dimensions | 19x34-carriage house |
| Room 12 Type | Other |
| Room 12 Level | 1 |
| Room 12 Dimensions | 28x34-carriage house |
| Room 11 Type | Playroom |
| Room 11 Level | 2 |
| Room 11 Dimensions | 13x13 |
| Room 10 Type | Office/Study |
| Room 10 Level | 2 |
| Room 10 Dimensions | 14x8 |
| Room 1 Type | Sunroom |
| Room 1 Dimensions | 18x10 |
| Basement Access Type | Interior |
Exterior Features
| Lot Features | Country Setting,Landscaped,Trail/Near Trail,Near Skiing,Near Snowmobile Trails,Rural,Near School(s),Private |
|---|---|
| Exterior Amenities | Garden Space,Outbuilding,Enclosed Porch,Shed,Storage,Heated Porch |
| Driveway | Paved |
| Lot Size Area | 3 |
| Water Source | Dug Well |
| Parking Features | Auto Open,Direct Entry,Finished,Heated Garage,Garage,Parking Spaces 1 - 10,Paved,Attached,Detached |
| Garage Capacity | 4 |
| Foundation | Concrete |
| Lot | 39 |
| Color | white |
| Road Frontage Length | 544 |
| Road Frontage Type | Paved,Public |
| Surveyed | Unknown |
| Lot Size Square Feet | 130680 |
| Water Body Access | No |
Amenities
- Foreclosure
- Views
- Short Sale
- New Construction
- Adult 55+
- Lease To Own
- No HOA Fees
- Furnished
- Primary On Main
- Air Conditioning
- Seller Finance
- Green
- Fixer Upper
- Horse
- Golf
- Fireplace
- Deck
- Garage
- Basement
- Pool
Property vs Single Family Average in 03448
Statistics provided by Inside Real Estate
Price
Year Built
Visits
 Massachusetts MLS Property Info Network (MLSPIN) - The property listing data and information set forth herein were provided to MLS Property Information Network, Inc. from third party sources, including sellers, lessors and public records, and were compiled by MLS Property Information Network, Inc. The property listing data and information are for the personal, non commercial use of consumers having a good faith interest in purchasing or leasing listed properties of the type displayed to them and
 Copyright 2026 PrimeMLS. All rights reserved. This information is deemed reliable, but not guaranteed. The data relating to real estate displayed on
this Site comes in part from the IDX Program of PrimeMLS. The information
being provided is for consumers' personal, non-commercial use and may
not be used for any purpose other than to identify prospective properties
consumers may be interested in purchasing. Data last updated September 13, 2026 7:11 AM UTC
Copyright 2026 PrimeMLS. All rights reserved. This information is deemed reliable, but not guaranteed. The data relating to real estate displayed on
this Site comes in part from the IDX Program of PrimeMLS. The information
being provided is for consumers' personal, non-commercial use and may
not be used for any purpose other than to identify prospective properties
consumers may be interested in purchasing. Data last updated September 13, 2026 7:11 AM UTC
 All information deemed reliable but not guaranteed. All properties are subject to prior sale, change or withdrawal. Neither listing broker(s) or information provider(s) shall be responsible for any typographical errors, misinformation, misprints and shall be held totally harmless. Listing(s) information is provided for consumer's personal, non-commercial use and may not be used for any purpose other than to identify prospective properties consumers may be interested in purchasing. The data relating
