
Views
Address
8 Maynard Court, Grand Isle, VT
Price
$ 789,000
Property Attributes
- MLS#5089681
- TypeSingle Family
- Listing Status Active
- CountyGRAND ISLE
- CityGrand Isle
- AreaGrand Isle
- NeighborhoodLake Champlain
- Zip05458
- StyleContemporary,Log
- Year Built1996
- Price$ 789,000
- Bedrooms2
- Full Bathrooms2
- Half Bathrooms0
- Sqr Footage1422
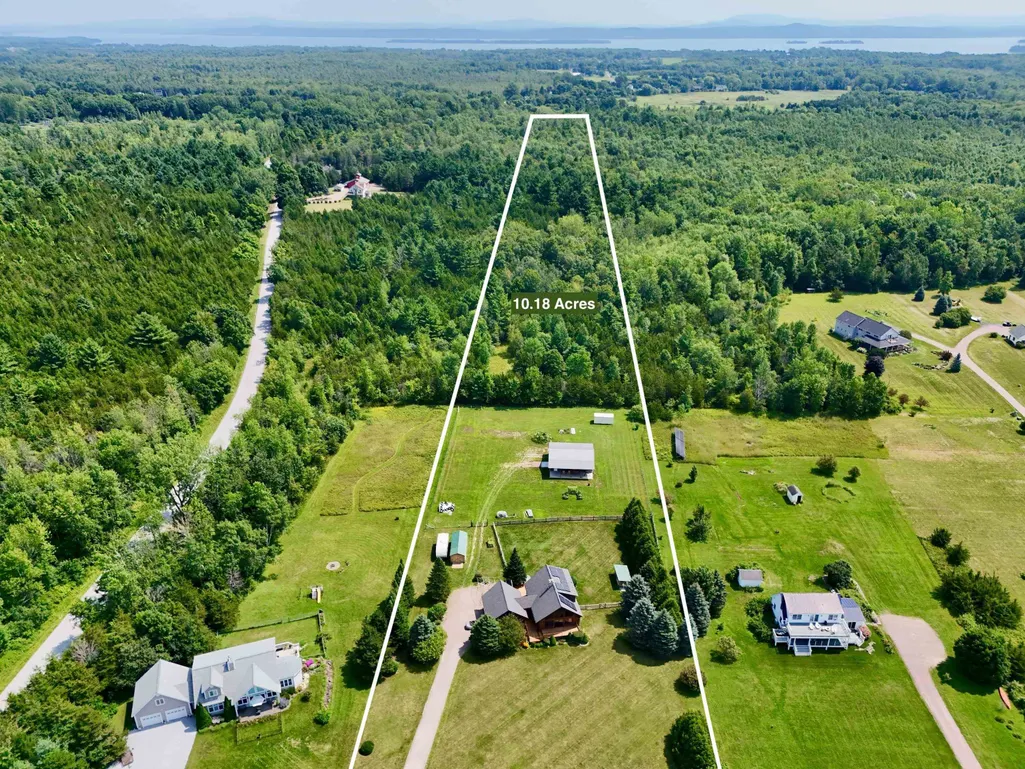
- Lot Size10.16 Acres
Data Source:
PrimeMLS
Property Description
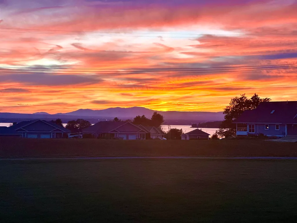
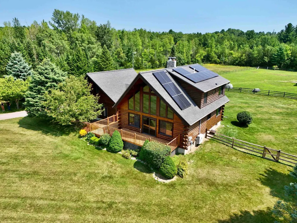
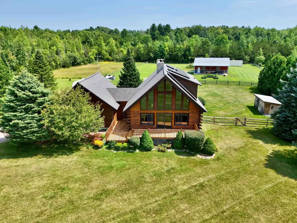
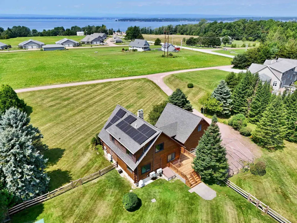
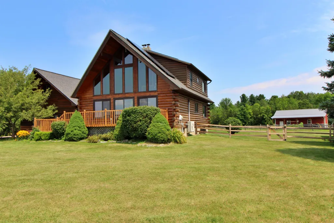
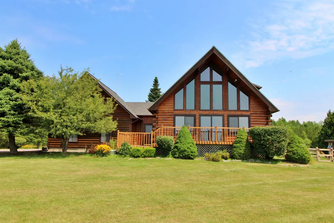
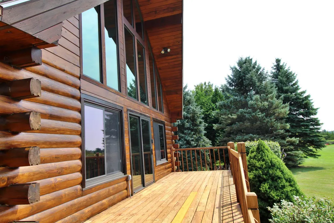
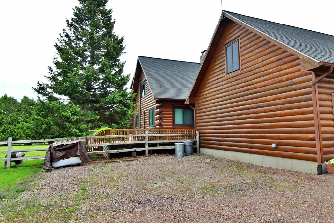
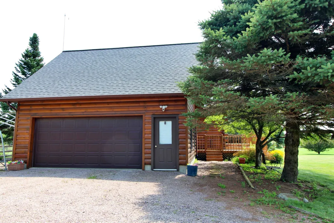
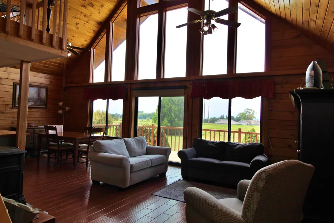
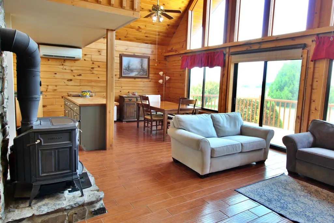
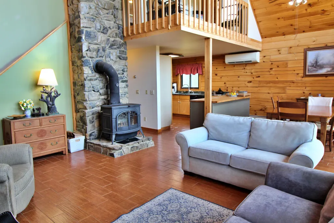
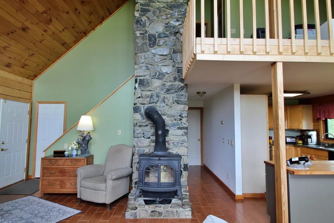
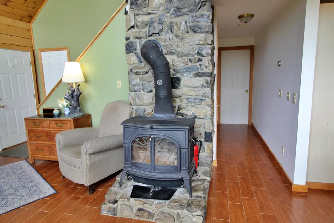
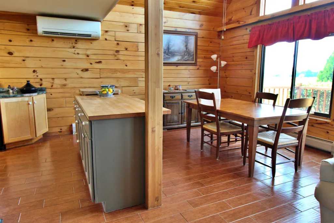
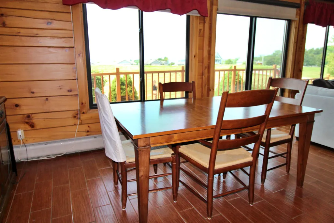
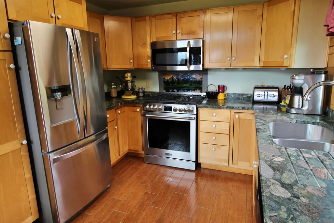
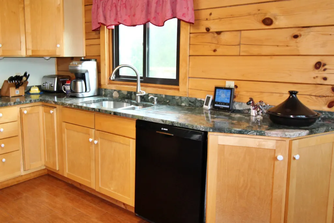
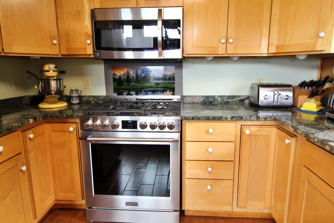
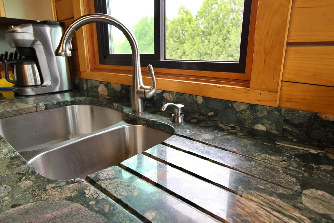
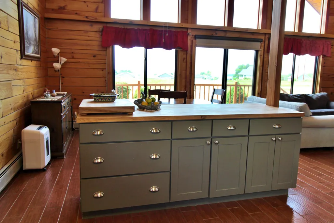
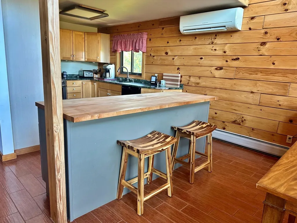
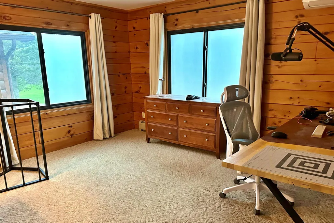
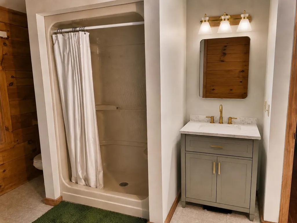
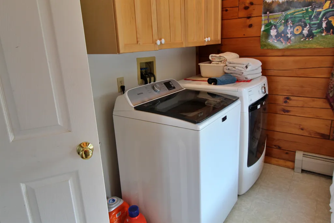
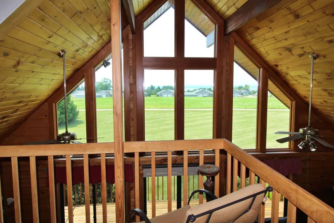
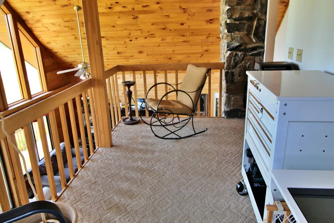
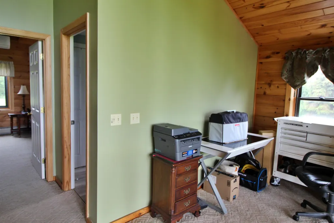
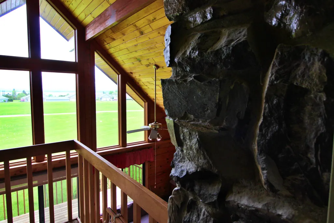
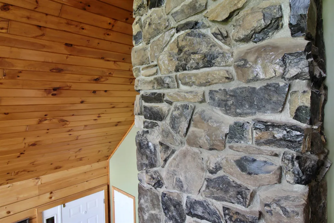
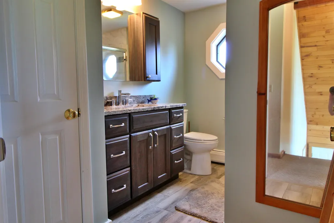
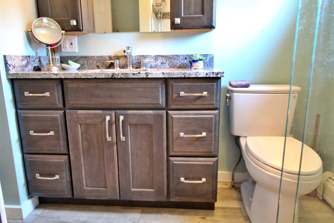
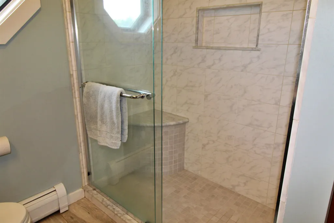
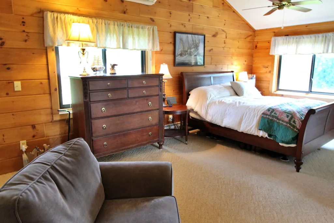
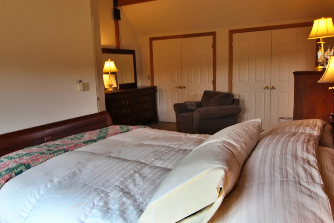
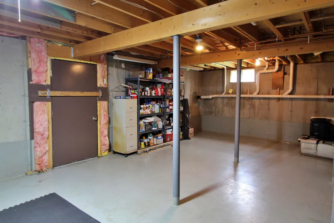
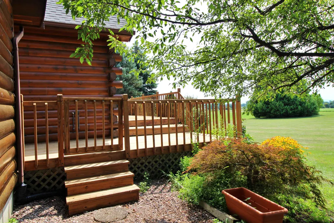
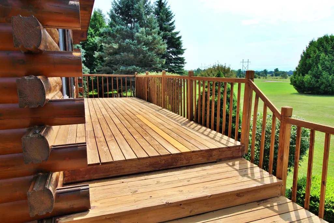
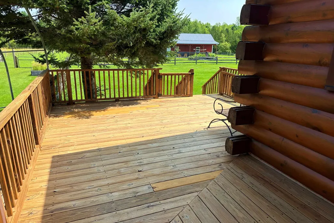
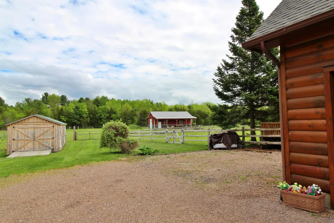
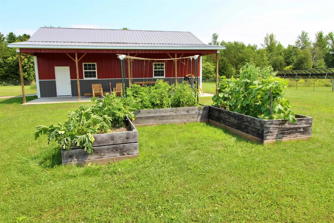
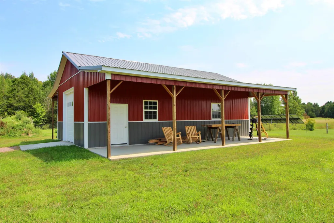
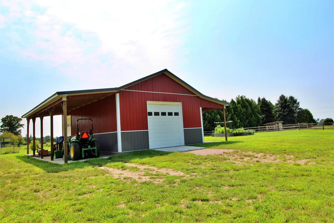
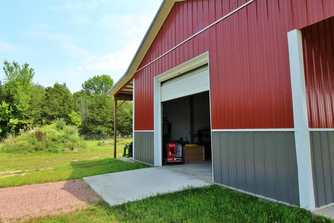
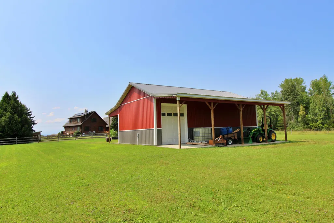
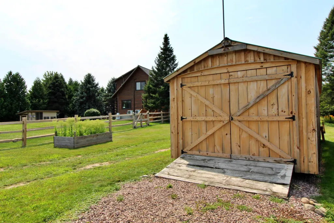
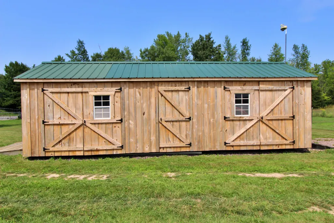
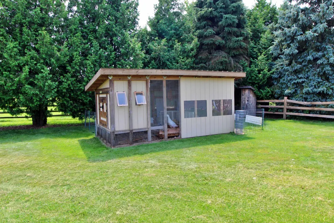
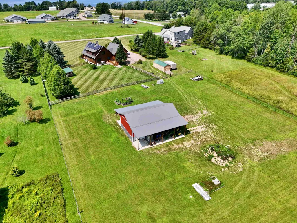
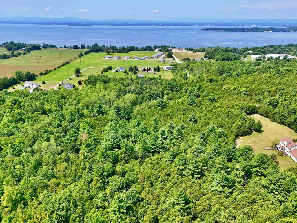
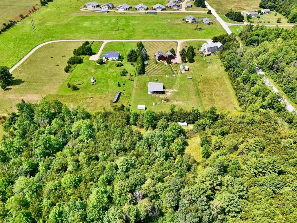
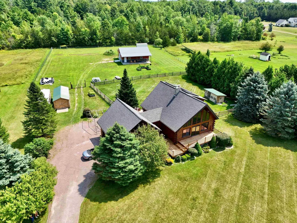
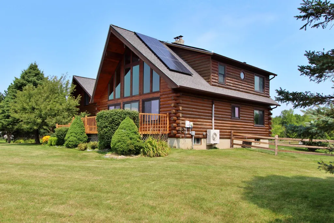
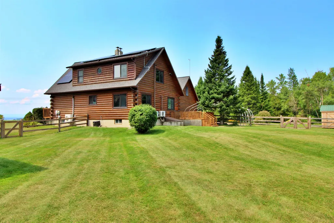
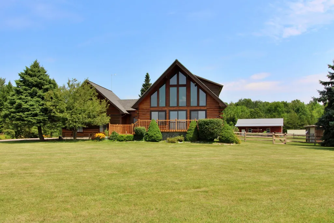
Discover a one-of-a-kind Champlain Islands retreat where privacy, breathtaking sunsets, and the peaceful rhythm of island living come together on more than 10 acres in Grand Isle. This contemporary log home enjoys sweeping views of Lake Champlain with the Adirondack Mountains creating a spectacular backdrop. Open lawns, fenced areas, wooded trails, and multiple outbuildings offer endless opportunities for hobby farming, recreation, or simply enjoying the beauty of your surroundings. Inside, soaring vaulted ceilings and expansive west-facing windows fill the great room with natural light while showcasing stunning lake and mountain views. A dramatic stone chimney, built from materials sourced on the property, anchors the living space, complemented by a Vermont Castings Defiant wood stove. The thoughtfully designed kitchen features custom river granite countertops, maple soft-close cabinetry, newer stainless steel appliances, and a Boos Block island that provides additional workspace, seating, and storage. The main level offers a bedroom, three-quarter bath, and laundry for convenient single-level living. Upstairs, a versatile loft provides space for guests or a home office, while the spacious primary bedroom features double closets and a beautifully renovated bath with a granite vanity and tiled walk-in shower. A full basement and attached garage provide excellent storage and future finishing potential. Recent improvements include newer windows, roof, and leased solar panels for added efficiency. Outbuildings include a heated and powered 44' x 40' shop with a concrete floor, an Amish shed, poultry coop, and shipping container. Watch spectacular sunsets from the deck, explore your own wooded trails, or simply enjoy the peace and privacy of this remarkable property. Conveniently located just one minute from the New York ferry, 30 minutes to Burlington, and 90 minutes to Montreal, this is a rare opportunity to experience the best of Champlain Islands living.
| Elementary School | Middle School | High School |
|---|---|---|
| Grand Isle School Elementary School | Choice Middle School | Choice High School |
| Price History | |
|---|---|
| 5/19/2026 | Listed $799,900 |
| 7/31/2026 | 2$789,000 |
General Features
| Road Frontage | Yes |
|---|---|
| Sewer | 1000 Gallon,Concrete,Septic |
| Heating | Oil,Wood,Baseboard,Heat Pump,Wood Stove,Mini Split |
| Cooling | Mini Split |
| Utilities | Cable |
| Roof | Shingle |
| Appliances | Dishwasher,Dryer,Microwave,Refrigerator,Washer,Gas Stove,Water Heater off Boiler |
| Garage | Yes |
| Flood Zone | No |
| Zoning | residential |
| 3/4 Baths | 2 |
| Bathrooms | 2 |
| Year Built | 1996 |
| Electric | Circuit Breaker(s) |
| Style | Contemporary,Log |
| Stories Count | 2 |
| Type | Single Family |
| Documents Available | Aerials,Deed,Other |
| Property Condition | Existing |
| Accessibility Features | 1st Floor 3/4 Bathroom,1st Floor Bedroom,1st Floor Hrd Surfce Flr,Laundry Access w/No Steps,Hard Surface Flooring,1st Floor Laundry |
| Tax Year | 2025 |
| Fuel Company | Northern Coal & Oil |
| Electric Company | VELCO |
| Covenants | Yes |
| Construction Materials | Log Exterior |
| Directions | Route 314 to Bell Hill Road. Turn right onto Maynard Court. Property is second on the left. |
| High School | Choice |
| City | Grand Isle |
| Property Class | Residential |
| Other Equipment | Air Conditioner,CO Detector,Smoke Detector,Wood Stove |
| School District | Grand Isle School District |
| Seasonal | No |
| Elementary School | Grand Isle School |
| Middle School | Choice |
| Green Energy Generation | Solar |
| DOM | 115 |
| Price Per Sq Ft Total AG | 554.85 |
| Last Updated | 07/31/2026 18:32:39 |
Interior Features
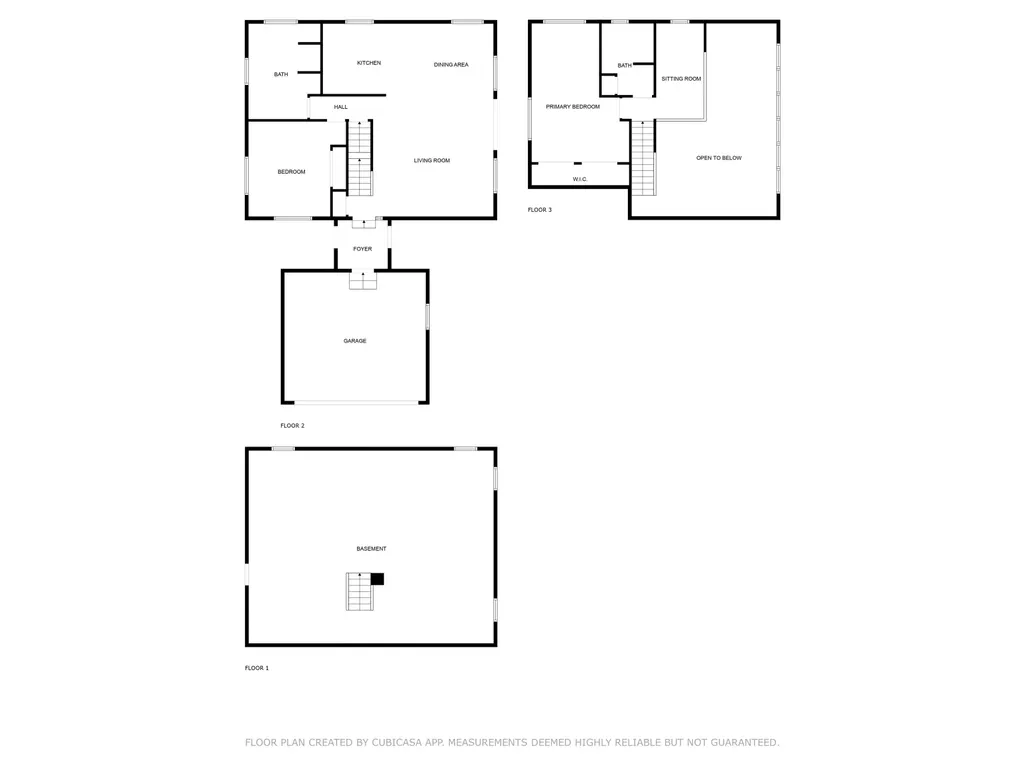
| Basement Description | Exterior Access,Interior Access,Interior Stairs,Sump Pump,Unfinished |
|---|---|
| Interior Amenities | Central Vacuum,Cathedral Ceiling,Dining Area,Kitchen Island,Living/Dining,1st Floor Laundry |
| Basement | Yes |
| Flooring | Carpet,Tile |
| Beds | 2 |
| Total Rooms | 5 |
| Room 1 Level | 1 |
| Internet | Cable Internet |
| Total Finished Area | 1422 |
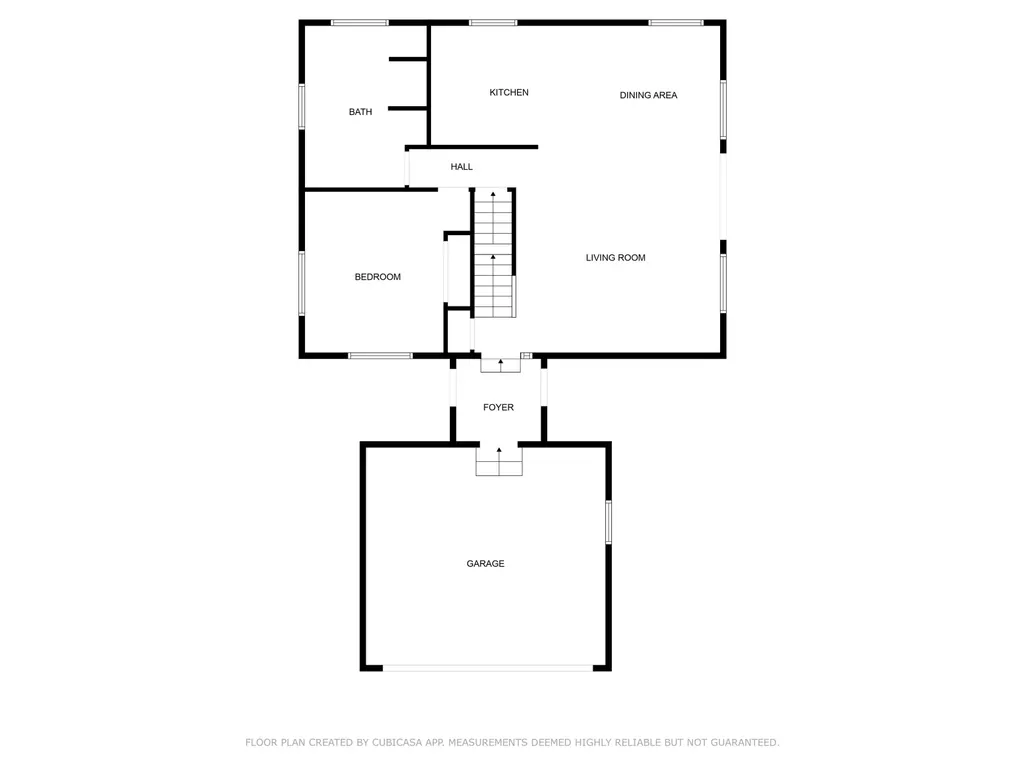
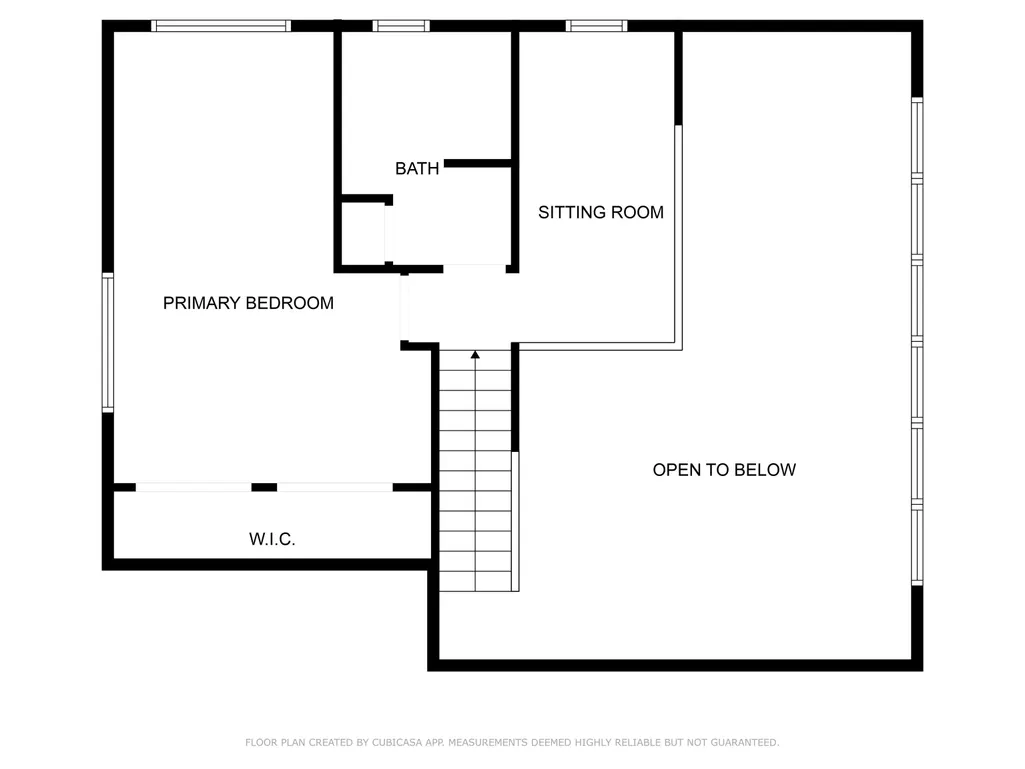
| Rooms: Level 2 | Level 2: 3/4 Bathroom,Level 2: Loft,Level 2: Primary Bedroom |
| Rooms: Level 1 | Level 1: Bedroom,Level 1: Kitchen,Level 1: Laundry Room,Level 1: Living/Dining |
| Room 7 Type | Primary Bedroom |
| Room 7 Level | 2 |
| Room 7 Dimensions | 20 x 10 |
| Room 6 Type | Bathroom Three Quarter |
| Room 6 Level | 2 |
| Room 6 Dimensions | 10 x 10 |
| Room 5 Type | Loft |
| Room 5 Level | 2 |
| Room 5 Dimensions | 13.5 x 6.5 |
| Room 4 Type | Laundry Room |
| Room 4 Level | 1 |
| Room 4 Dimensions | 14 x 10.5 |
| Room 3 Type | Bedroom |
| Room 3 Level | 1 |
| Room 3 Dimensions | 13.5 x 11.5 |
| Room 2 Type | Kitchen |
| Room 2 Level | 1 |
| Room 2 Dimensions | 14.5 x 10 |
| Room 1 Type | Living/Dining |
| Room 1 Dimensions | 27 x 17 |
| Basement Access Type | Interior |
Exterior Features
| Lot Features | Country Setting,Field/Pasture,Level,View,Walking Trails,Wooded |
|---|---|
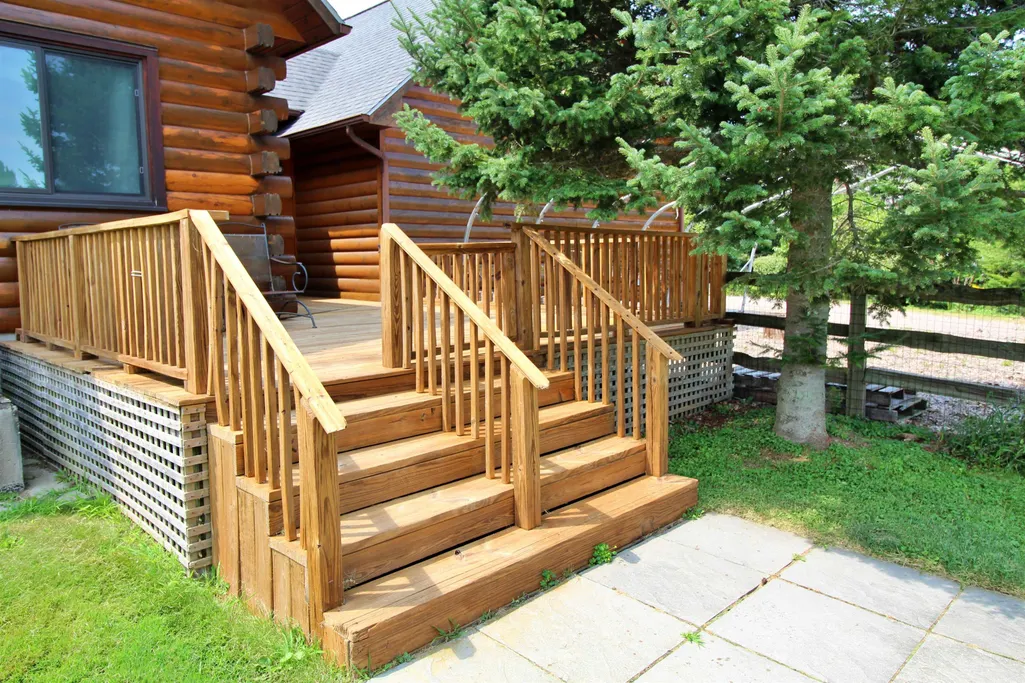
| Exterior Amenities | Barn,Deck,Full Fence,Garden Space,Natural Shade,Other - See Remarks,Outbuilding,Shed,Poultry Coop |
| Driveway | Gravel |
| Water View | Yes |
| Lot Size Area | 10.16 |
| Water Source | Public |
| Garage Capacity | 2 |
| Water Body Name | Lake Champlain |
| Foundation | Poured Concrete |
| Color | Brown |
| Waterfront Property | No |
| Road Frontage Length | 200 |
| Road Frontage Type | Dead End,Dirt,Privately Maintained |
| Surveyed | Unknown |
| Water Body Type | Lake |
| Lot Size Square Feet | 442570 |
| Water Body Access | No |
Amenities
- Foreclosure
- Views
- Short Sale
- New Construction
- Adult 55+
- Lease To Own
- No HOA Fees
- Furnished
- Primary On Main
- Air Conditioning
- Seller Finance
- Green
- Fixer Upper
- Horse
- Golf
- Fireplace
- Deck
- Garage
- Basement
- Pool
Property vs Single Family Average in 05458
Statistics provided by Inside Real Estate
Price
Year Built
Visits
 Massachusetts MLS Property Info Network (MLSPIN) - The property listing data and information set forth herein were provided to MLS Property Information Network, Inc. from third party sources, including sellers, lessors and public records, and were compiled by MLS Property Information Network, Inc. The property listing data and information are for the personal, non commercial use of consumers having a good faith interest in purchasing or leasing listed properties of the type displayed to them and
 Copyright 2026 PrimeMLS. All rights reserved. This information is deemed reliable, but not guaranteed. The data relating to real estate displayed on
this Site comes in part from the IDX Program of PrimeMLS. The information
being provided is for consumers' personal, non-commercial use and may
not be used for any purpose other than to identify prospective properties
consumers may be interested in purchasing. Data last updated September 13, 2026 7:11 AM UTC
Copyright 2026 PrimeMLS. All rights reserved. This information is deemed reliable, but not guaranteed. The data relating to real estate displayed on
this Site comes in part from the IDX Program of PrimeMLS. The information
being provided is for consumers' personal, non-commercial use and may
not be used for any purpose other than to identify prospective properties
consumers may be interested in purchasing. Data last updated September 13, 2026 7:11 AM UTC
 All information deemed reliable but not guaranteed. All properties are subject to prior sale, change or withdrawal. Neither listing broker(s) or information provider(s) shall be responsible for any typographical errors, misinformation, misprints and shall be held totally harmless. Listing(s) information is provided for consumer's personal, non-commercial use and may not be used for any purpose other than to identify prospective properties consumers may be interested in purchasing. The data relating
