
Views - Primary on Main

Address
358 South Main Street, Whiting, VT
Price
$ 624,700
Property Attributes
- MLS#5090077
- TypeSingle Family
- Listing Status Active
- CountyADDISON
- CityWhiting
- AreaAddison
- Zip05778
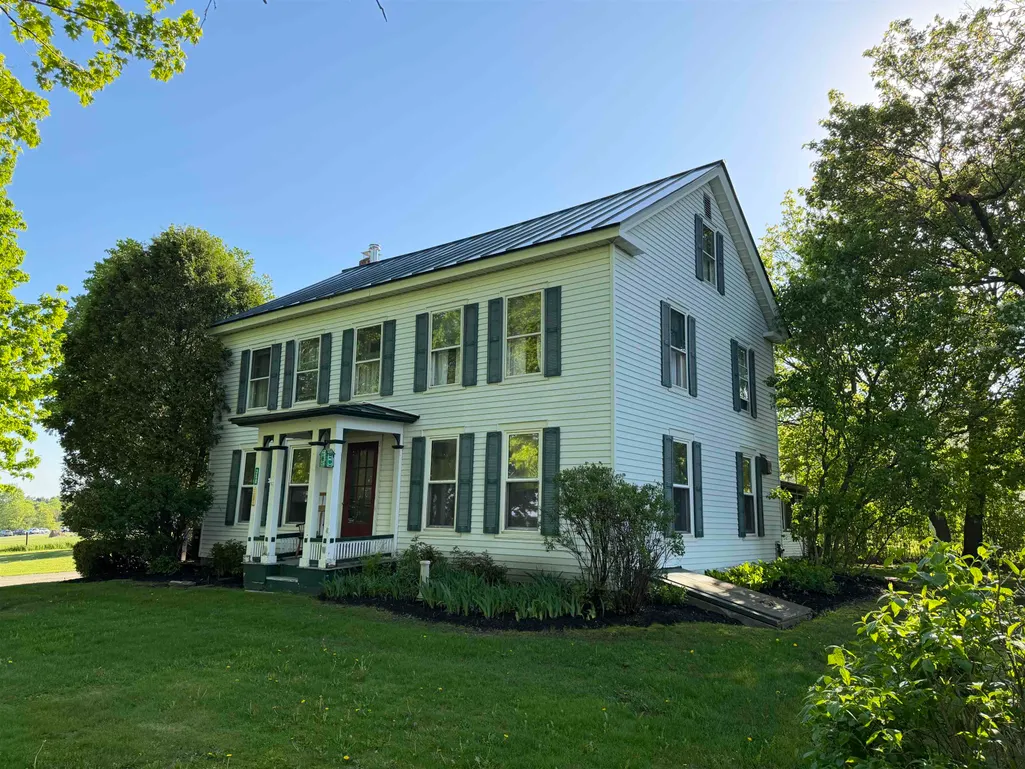
- StyleFederal
- Year Built1810
- Price$ 624,700
- Bedrooms5
- Full Bathrooms2
- Half Bathrooms0
- Sqr Footage2496
- Lot Size2 Acres
Data Source:
PrimeMLS
Property Description
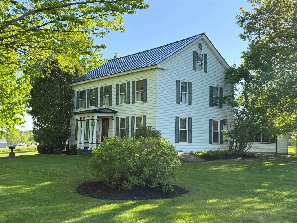
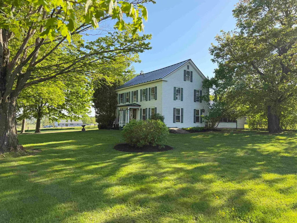
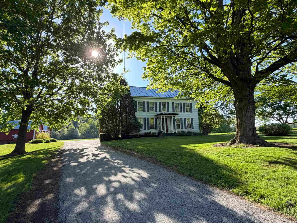
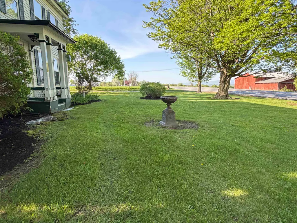
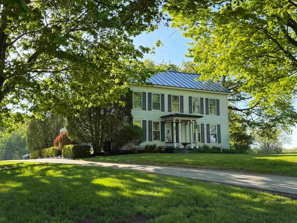
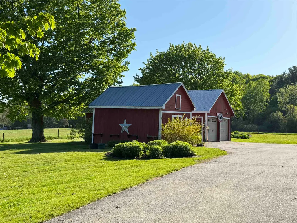
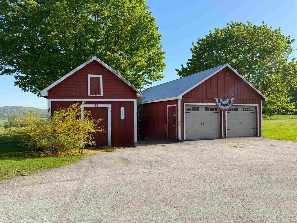
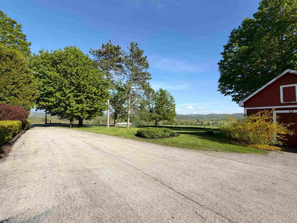
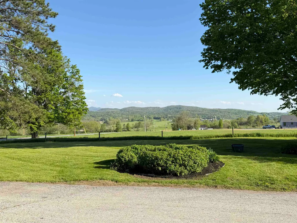
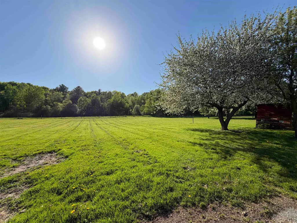
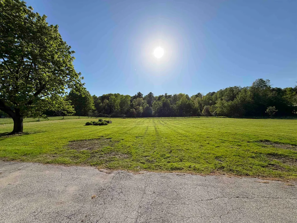
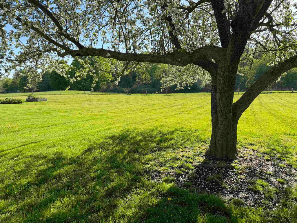
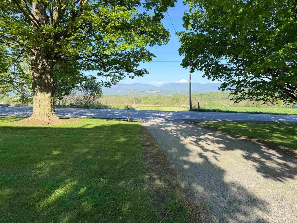
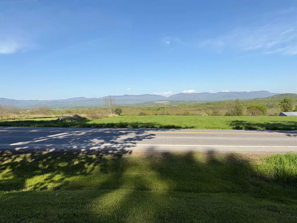
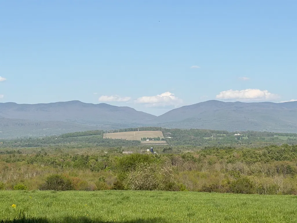
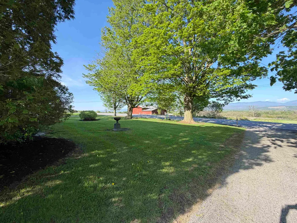
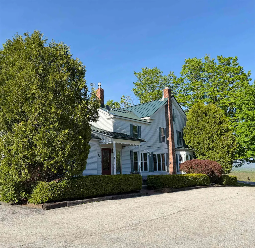
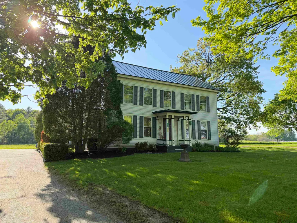
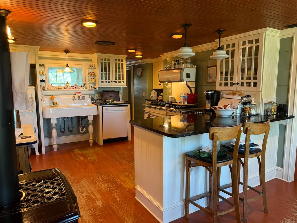
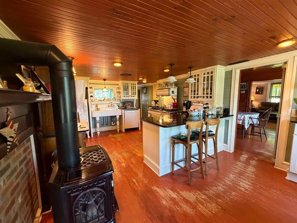
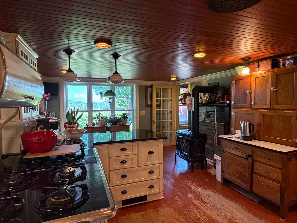
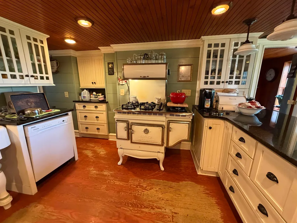
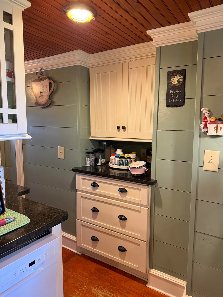
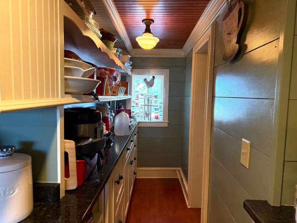
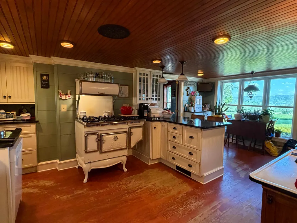
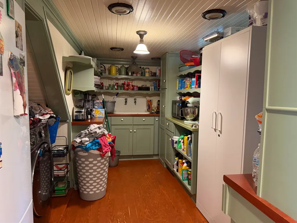
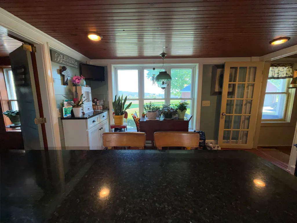
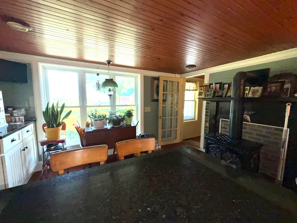
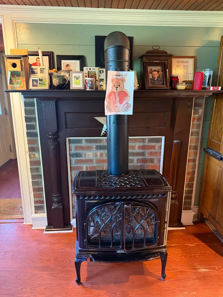
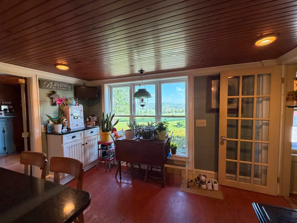
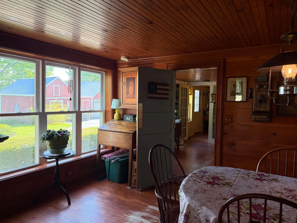
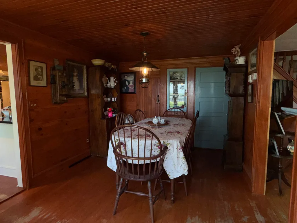
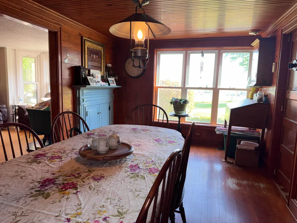
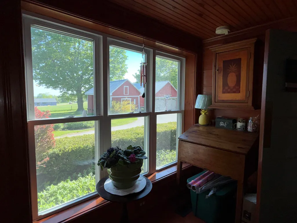
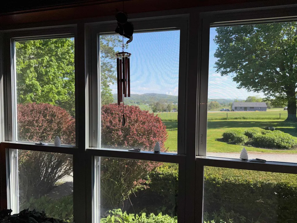
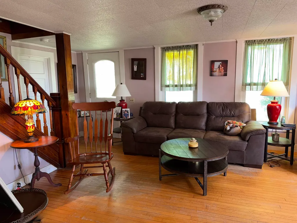
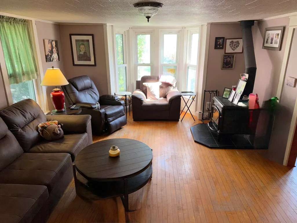
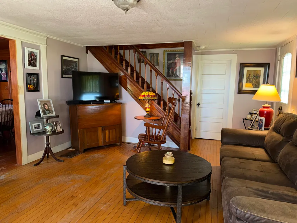
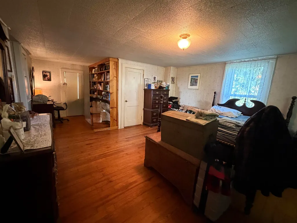
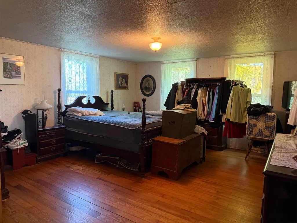
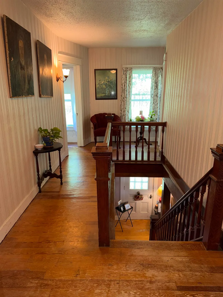
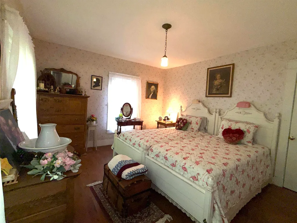
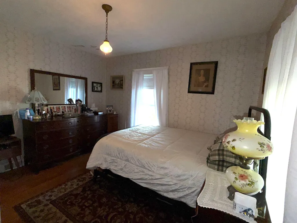
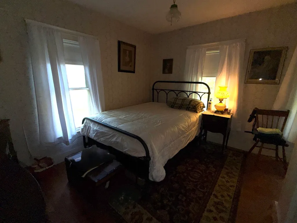
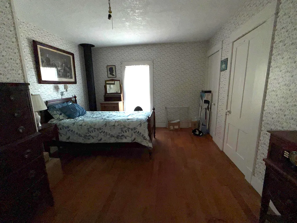
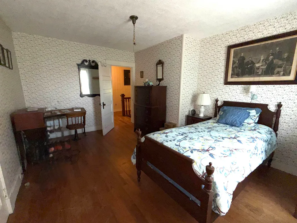
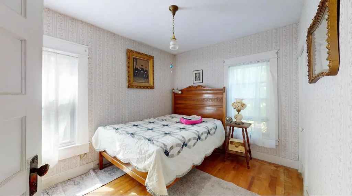
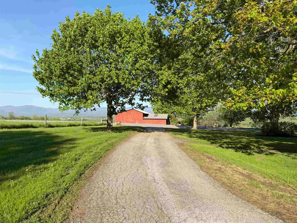
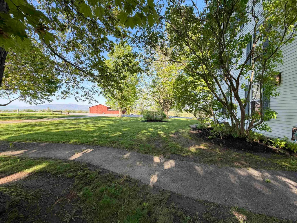
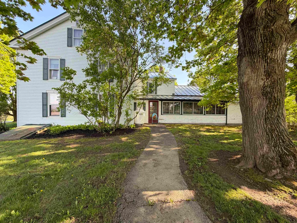
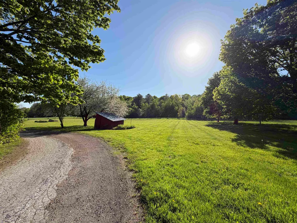
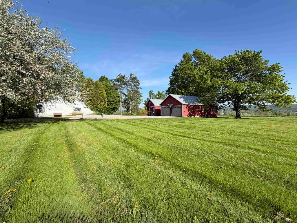
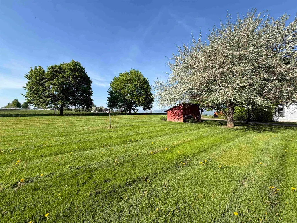
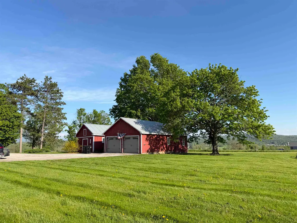
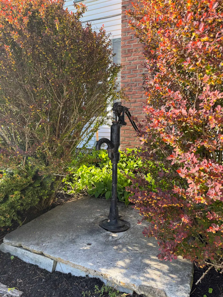
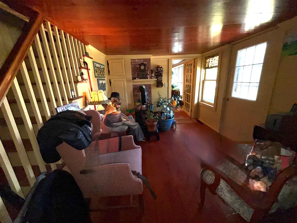
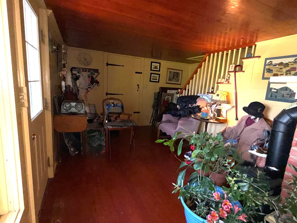
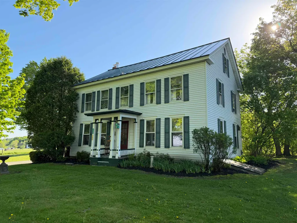
Beautiful Federal farmhouse set on a scenic 2 acre level lot with breathtaking views of the Green Mountains, including Brandon Gap as a stunning focal point. This home blends timeless antique character with thoughtful updates. Tasteful landscaping with mature trees and established shrubbery surrounds the property, while the paved circular driveway, small barn, and oversized two car garage with loft and rear storage offer excellent space for hobbies, animals, or equipment. The remodeled kitchen is filled with warmth and character, featuring detailed trim work, attractive recessed lighting and light fixtures, natural beadboard-style wood ceilings, antique style farm sink, glass front kitchen cabinetry with detailed trim inlay, granite countertops with bar seating, very useful pantry, and a specialty Elmira Antique propane range with modern conveniences, food warming compartment, abundant amount of burners and style! A propane stove adds to the charm, while the nearby utility and laundry room includes an additional wash basin and access to the screened side porch. The remodeled dining room has finished wood walls and ceilings along with more spectacular long range views. The living room has a bay window, glass front wood stove, and sweeping views of the mountains and rolling fields. A spacious first floor primary bedroom with en suite bathroom, office nook with bookshelves, and first-floor laundry provide convenient one level living. Upstairs has four bedrooms filled with natural light, along with a separate back entry leading to storage space and a bonus room ideal for a recreation area, fitness room, or hangout space. Antique details, solid craftsmanship, incredible views, and a peaceful rural setting make this special Vermont property truly one of a kind. Peaceful and private, yet conveniently located just minutes to Middlebury and Brandon for dining, shopping, community events, the arts, hiking, lakes, and ski areas.
| Elementary School | Middle School | High School |
|---|---|---|
| Otter Creek Academy Elementary School | Otter Valley High School | Otter Valley UHSD #8 High School |
| Price History | |
|---|---|
| 5/21/2026 | Listed $634,700 |
| 8/9/2026 | 2$624,700 |
General Features
| Road Frontage | Yes |
|---|---|
| Sewer | Concrete,Private,Septic |
| Heating | Propane,Oil,Forced Air,Stove,Wood Stove |
| Cooling | Central AC |
| Utilities | Other,Satellite,Telephone Available |
| Roof | Standing Seam |
| Appliances | Dishwasher,Dryer,Gas Range,Refrigerator,Washer,Gas Stove,Propane Water Heater,Owned Water Heater |
| Garage | Yes |
| Flood Zone | No |
| Zoning | Medium Density Residentia |
| Full Baths | 2 |
| Bathrooms | 2 |
| Year Built | 1810 |
| Electric | Other |
| Style | Federal |
| Stories Count | 2 |
| Type | Single Family |
| Block | 6 |
| Property Condition | Existing |
| Accessibility Features | 1st Floor Bedroom,Hard Surface Flooring,1st Floor Laundry |
| Tax Year | 2025 |
| Covenants | Unknown |
| Construction Materials | Aluminum Siding |
| Directions | From the Whiting Post Office at 3 South Main Street,a.k.a. Whiting four corners take Route 30 south for 1.7 miles. The property will be on your right/west side of Route 30. |
| High School | Otter Valley UHSD #8 |
| City | Whiting |
| Property Class | Residential |
| Other Equipment | Air Conditioner,Gas Stove,Wood Stove |
| School District | Rutland Northeast |
| Seasonal | No |
| Elementary School | Otter Creek Academy |
| Middle School | Otter Valley High School |
| DOM | 114 |
| Price Per Sq Ft Total AG | 250.28 |
| Last Updated | 09/01/2026 15:22:26 |
Interior Features
| Basement Description | Basement Stairs,Bulkhead,Concrete,Crawl Space,Sump Pump,Unfinished |
|---|---|
| Interior Amenities | Bar,Dining Area,Primary BR w/ BA,Natural Light,Natural Woodwork,Indoor Storage,1st Floor Laundry,Walkup Attic |
| Basement | Yes |
| Flooring | Carpet,Hardwood,Tile |
| Beds | 5 |
| Total Rooms | 9 |
| Room 1 Level | 1 |
| Internet | High Speed Intrnt Avail |
| Total Finished Area | 2496 |
| Rooms: Level 2 | Level 2: Bedroom,Level 2: Rec Room |
| Rooms: Level 1 | Level 1: Dining Room,Level 1: Foyer,Level 1: Kitchen,Level 1: Living Room,Level 1: Primary Bedroom |
| Room 9 Type | Bedroom |
| Room 9 Level | 2 |
| Room 9 Dimensions | 11 x 11 |
| Room 8 Type | Bedroom |
| Room 8 Level | 2 |
| Room 8 Dimensions | 11 x 11 |
| Room 7 Type | Bedroom |
| Room 7 Level | 2 |
| Room 7 Dimensions | 12 x 11 |
| Room 6 Type | Bedroom |
| Room 6 Level | 2 |
| Room 6 Dimensions | 14.5 x 11 |
| Room 5 Type | Primary Bedroom |
| Room 5 Level | 1 |
| Room 5 Dimensions | 14 x 14 |
| Room 4 Type | Foyer |
| Room 4 Level | 1 |
| Room 4 Dimensions | 13.5 x 9 |
| Room 3 Type | Dining Room |
| Room 3 Level | 1 |
| Room 3 Dimensions | 15.5 x 9.5 |
| Room 2 Type | Kitchen |
| Room 2 Level | 1 |
| Room 2 Dimensions | 19 x 12 |
| Room 10 Type | Rec Room |
| Room 10 Level | 2 |
| Room 10 Dimensions | 18.5 x 14 |
| Room 1 Type | Living Room |
| Room 1 Dimensions | 19 x 13 |
| Basement Access Type | Interior |
Exterior Features
| Lot Features | Country Setting,Level,Mountain View,Rural |
|---|---|
| Exterior Amenities | Barn,Garden Space,Natural Shade,Porch,Screened Porch,Shed,Storage |
| Driveway | Circular,Paved |
| Lot Size Area | 2 |
| Water Source | Drilled Well |
| Parking Features | Driveway,Garage,On-Site,Paved |
| Garage Capacity | 2 |
| Foundation | Concrete,Fieldstone |
| Lot | 62 |
| Color | White |
| Road Frontage Length | 246 |
| Road Frontage Type | Paved,Public,Public Maintained Road |
| Surveyed | Unknown |
| Lot Size Square Feet | 87120 |
Amenities
- Foreclosure
- Views
- Short Sale
- New Construction
- Adult 55+
- Lease To Own
- No HOA Fees
- Furnished
- Primary On Main
- Air Conditioning
- Seller Finance
- Green
- Fixer Upper
- Horse
- Golf
- Fireplace
- Deck
- Garage
- Basement
- Pool
Property vs Single Family Average in 05778
Statistics provided by Inside Real Estate
Price
Year Built
 Massachusetts MLS Property Info Network (MLSPIN) - The property listing data and information set forth herein were provided to MLS Property Information Network, Inc. from third party sources, including sellers, lessors and public records, and were compiled by MLS Property Information Network, Inc. The property listing data and information are for the personal, non commercial use of consumers having a good faith interest in purchasing or leasing listed properties of the type displayed to them and
 Copyright 2026 PrimeMLS. All rights reserved. This information is deemed reliable, but not guaranteed. The data relating to real estate displayed on
this Site comes in part from the IDX Program of PrimeMLS. The information
being provided is for consumers' personal, non-commercial use and may
not be used for any purpose other than to identify prospective properties
consumers may be interested in purchasing. Data last updated September 14, 2026 7:14 AM UTC
Copyright 2026 PrimeMLS. All rights reserved. This information is deemed reliable, but not guaranteed. The data relating to real estate displayed on
this Site comes in part from the IDX Program of PrimeMLS. The information
being provided is for consumers' personal, non-commercial use and may
not be used for any purpose other than to identify prospective properties
consumers may be interested in purchasing. Data last updated September 14, 2026 7:14 AM UTC
 All information deemed reliable but not guaranteed. All properties are subject to prior sale, change or withdrawal. Neither listing broker(s) or information provider(s) shall be responsible for any typographical errors, misinformation, misprints and shall be held totally harmless. Listing(s) information is provided for consumer's personal, non-commercial use and may not be used for any purpose other than to identify prospective properties consumers may be interested in purchasing. The data relating
