
Views - Eco Friendly
Address
161 Depot Road, Newfane, VT
Price
$ 1,650,000
Property Attributes
- MLS#5092566
- TypeSingle Family
- Listing Status Active
- CountyWINDHAM
- CityNewfane
- AreaWindham
- Zip05362
- StylePost and Beam
- Year Built2003
- Price$ 1,650,000
- Bedrooms4
- Full Bathrooms3
- Half Bathrooms1
- Sqr Footage3268
- Lot Size219.6 Acres
Data Source:
PrimeMLS
Property Description
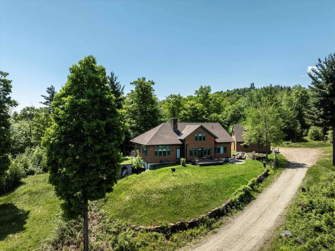
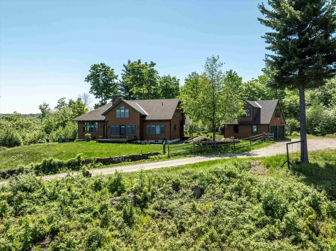

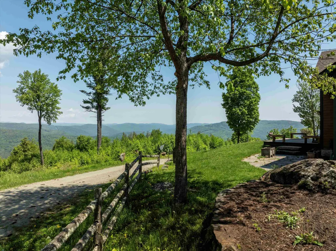
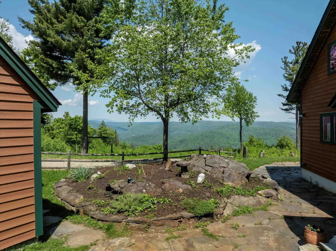
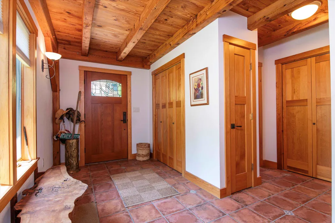
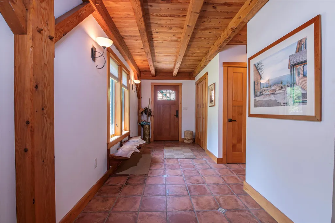
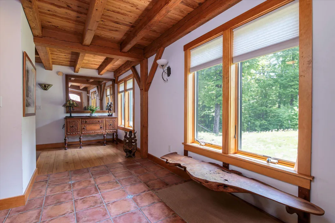
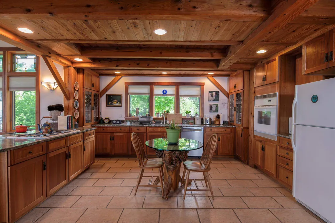
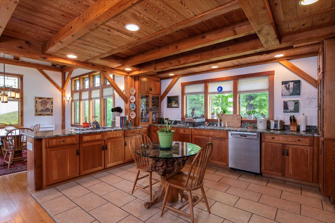
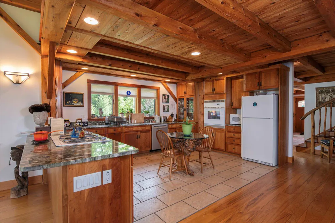
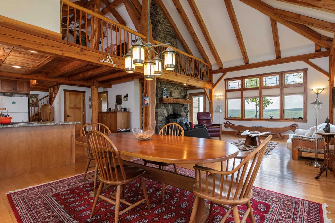
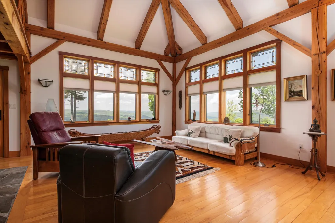
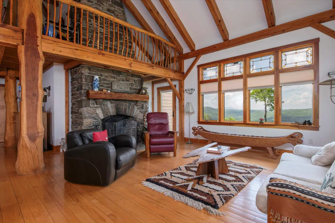
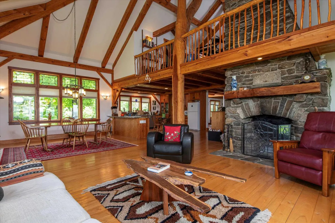
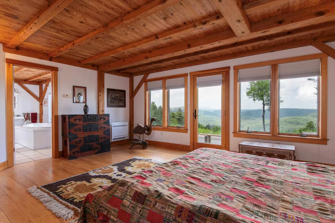
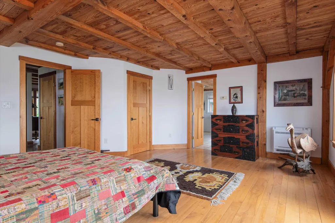
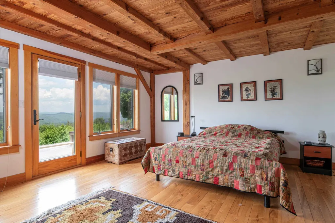
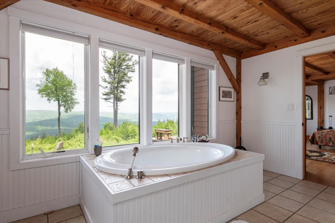
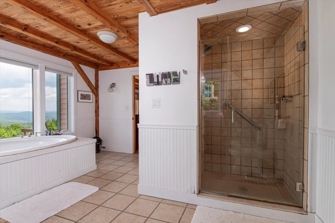
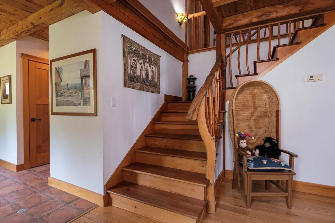
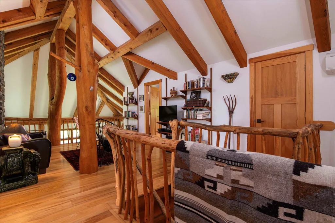
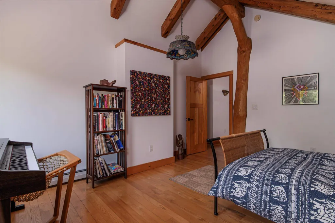
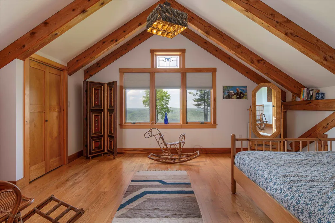
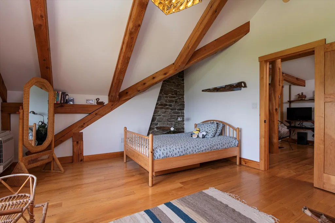
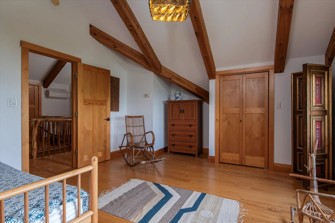
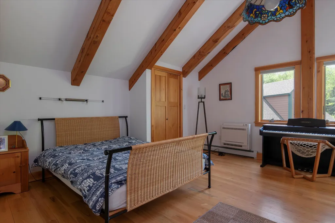
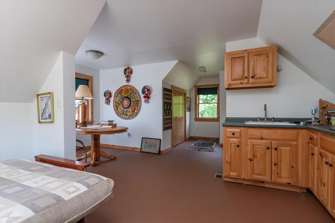
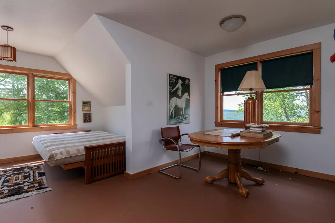
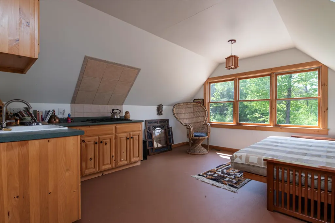
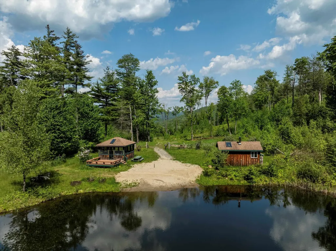
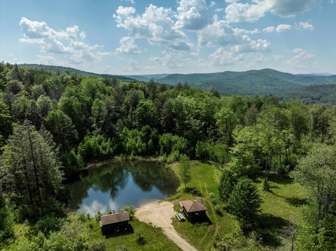
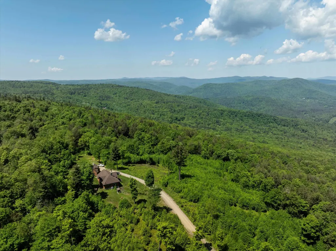
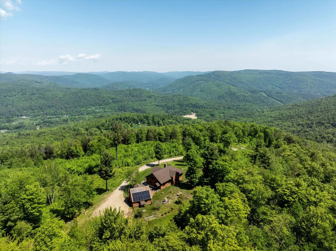
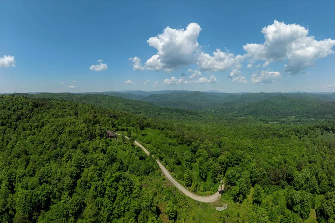
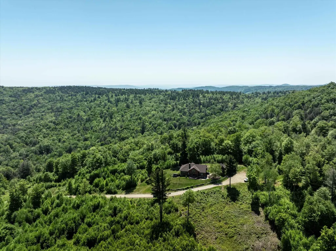
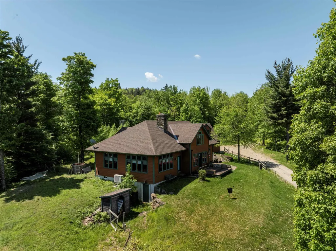
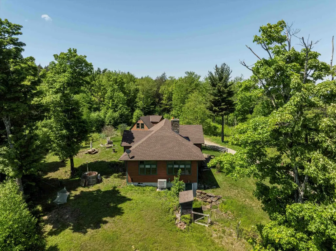
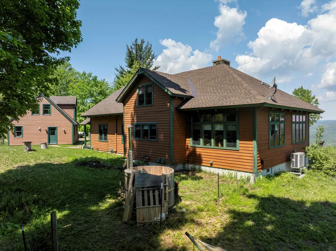
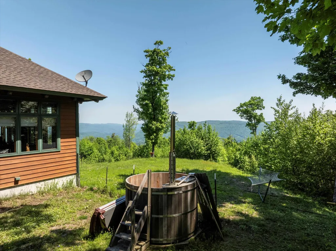
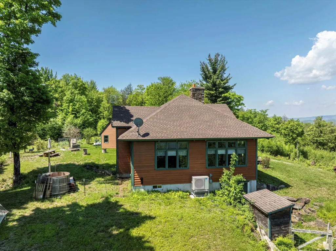
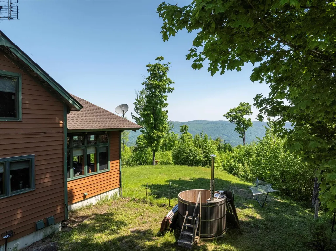
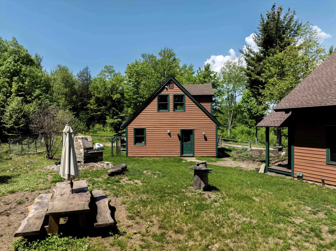
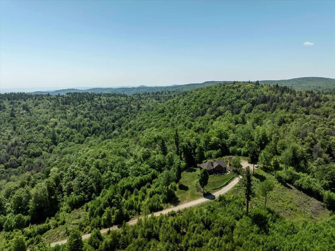
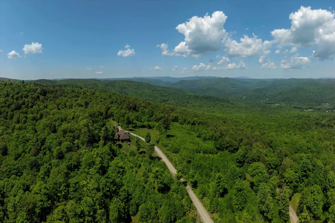
Perched high above the enchanting hills of Newfane, VT, lies a truly one-of-a-kind property. This meticulously crafted home offers an off-grid, private retreat with breathtaking views of the surrounding landscape. Constructed in 2003, the post and beam design incorporates wood and stone harvested from its expansive 219-acre setting, showcasing a harmonious blend of nature and architecture. This exceptional estate is now ready to welcome its next owners. Designed with sustainability in mind, this eco-friendly property features numerous green initiatives such as locally sourced materials and renewable energy sources. Thoughtful land management practices further enhance the property's environmental stewardship, making it a sanctuary that harmonizes with its natural surroundings. As you ascend the driveway, you pass grain bins, barns, and pastures, remnants of a once-thriving goat farm. Midway up the drive, near the old foundation of the original homesite, you will discover a serene swimming pond complete with a cabana and a wood-fired sauna, providing a tranquil oasis. Upon reaching the summit, you are greeted by sweeping 180-degree views of the verdant hills. Stone walkways wind through perennial gardens surrounding the house, leading to a wood-fired hot tub and sun deck where you can immerse yourself in the stunning scenery. Meandering trails, A guest house above the 2 car garage, and an expertly crafted treehouse round out this remarkable property. Schedule today.
| Price History | |
|---|---|
| 6/3/2026 | Listed $1,650,000 |
General Features
| Road Frontage | No |
|---|---|
| Sewer | On-Site Septic Exists |
| Heating | Propane,Wood,Baseboard,Hot Water,Radiant Floor,Mini Split |
| Cooling | Mini Split |
| Utilities | Satellite |
| Roof | Metal,Shingle |
| Appliances | Dishwasher,Dryer,Microwave,Refrigerator,Washer,Gas Stove |
| Garage | Yes |
| Flood Zone | No |
| Zoning | Residential |
| 3/4 Baths | 2 |
| Full Baths | 1 |
| Half Baths | 1 |
| Bathrooms | 4 |
| Year Built | 2003 |
| Electric | Circuit Breaker(s),Generator,Off Grid |
| Style | Post and Beam |
| Stories Count | 1.5 |
| Type | Single Family |
| Property Condition | Existing |
| Assessment Amount | 754300 |
| Tax Year | 2025 |
| Covenants | Unknown |
| Construction Materials | Post and Beam,Wood Frame,Wood Siding |
| Directions | Driveway is accessed from 163 Depot Rd. |
| City | Newfane |
| Property Class | Residential |
| Other Equipment | CO Detector,Smoke Detector,Standby Generator,Wood Stove |
| Seasonal | No |
| DOM | 100 |
| Price Per Sq Ft Total AG | 504.9 |
| Last Updated | 07/28/2026 17:54:16 |
Interior Features
| Basement Description | Concrete,Concrete Floor,Exterior Access,Interior Stairs,Storage Space,Walkout |
|---|---|
| Interior Amenities | Cathedral Ceiling,Wood Fireplace,1 Fireplace,Hot Tub,Primary BR w/ BA,Natural Woodwork,Sauna,Soaking Tub,Walk-in Closet,1st Floor Laundry |
| Basement | Yes |
| Flooring | Tile,Wood |
| Beds | 4 |
| Total Rooms | 6 |
| Room 1 Level | 1 |
| Internet | Satellite Internet |
| Total Finished Area | 3268 |
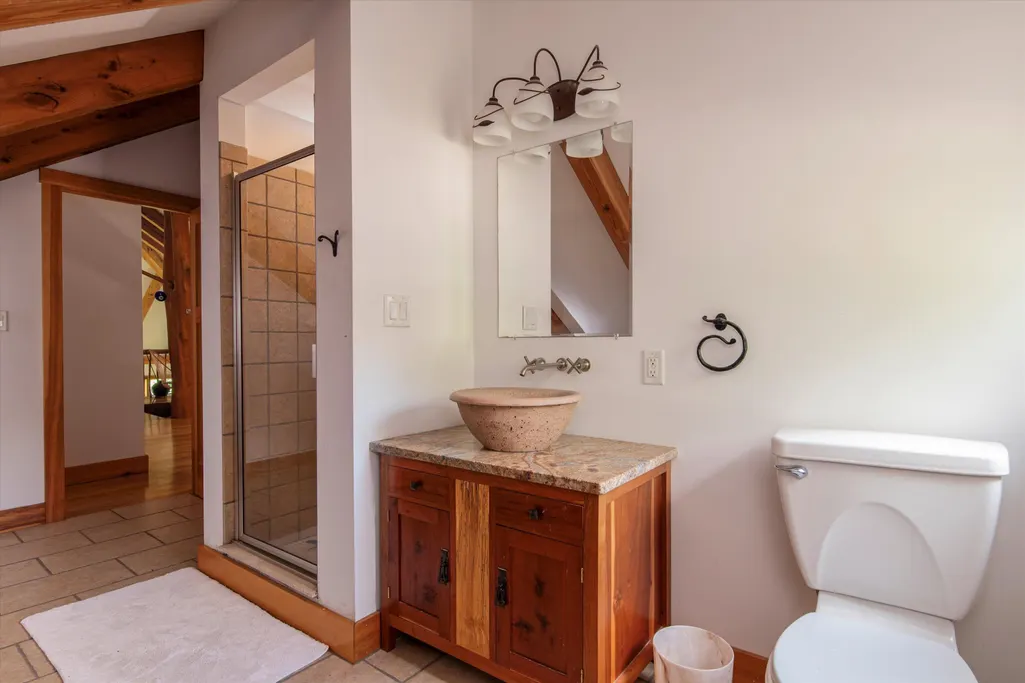
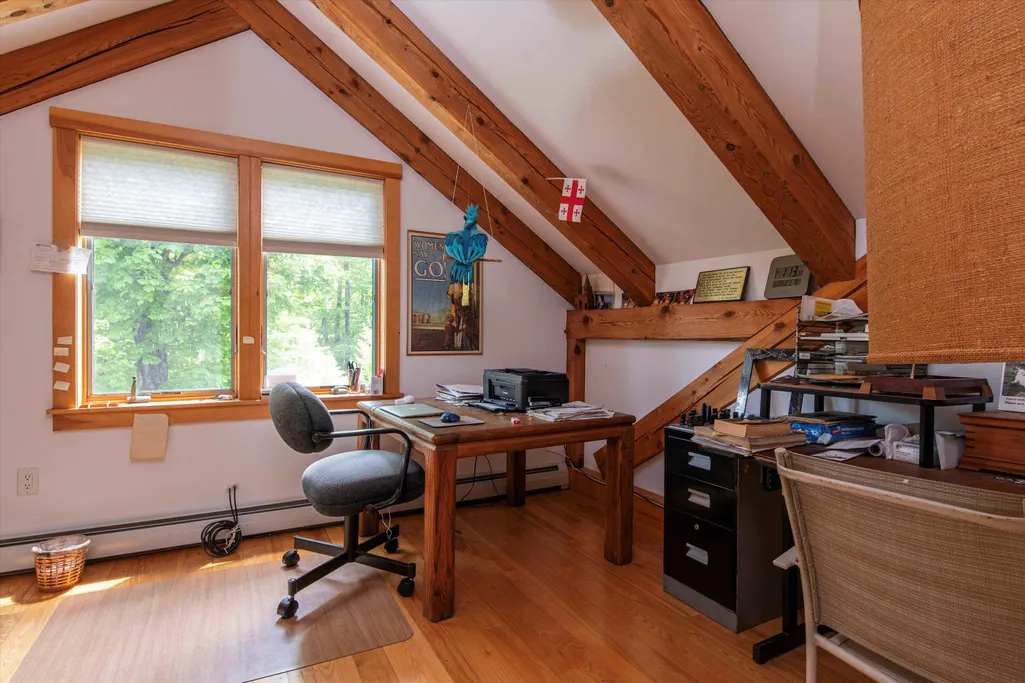
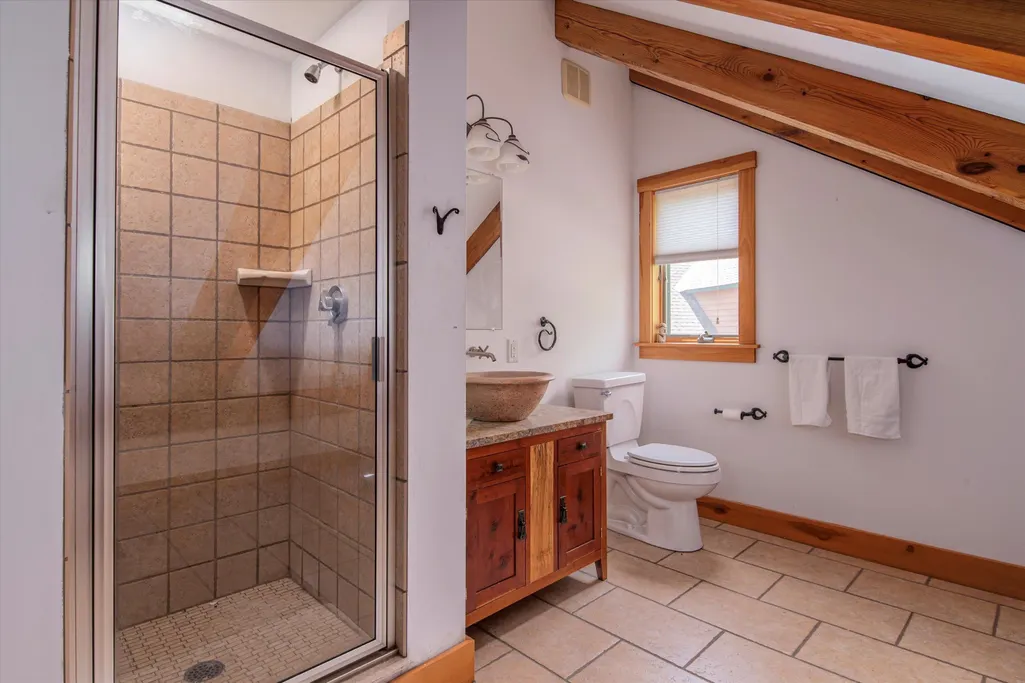
| Rooms: Level 2 | Level 2: Bedroom,Level 2: 3/4 Bathroom,Level 2: Office/Study |
| Rooms: Level 1 | Level 1: 1/2 Bathroom,Level 1: Great Room,Level 1: Kitchen,Level 1: Primary Bdm Ste |
| Room 8 Type | Office/Study |
| Room 8 Level | 2 |
| Room 8 Dimensions | 13x10 |
| Room 7 Type | Bathroom Three Quarter |
| Room 7 Level | 2 |
| Room 6 Type | Bedroom |
| Room 6 Level | 2 |
| Room 6 Dimensions | 15x14 |
| Room 5 Type | Bedroom |
| Room 5 Level | 2 |
| Room 5 Dimensions | 16x13 |
| Room 4 Type | Primary BR Suite |
| Room 4 Level | 1 |
| Room 4 Dimensions | 19x16 |
| Room 3 Type | Bathroom Half |
| Room 3 Level | 1 |
| Room 2 Type | Great Room |
| Room 2 Level | 1 |
| Room 2 Dimensions | 29x14 |
| Room 1 Type | Kitchen |
| Room 1 Dimensions | 21x13 |
| Basement Access Type | Interior |
Exterior Features
| Lot Features | Country Setting,Horse/Animal Farm,Field/Pasture,Hilly,Mountain View,Recreational,Secluded,Trail/Near Trail,Wooded,Private |
|---|---|
| Exterior Amenities | Hot Tub,Outbuilding,Sauna,Shed |
| Driveway | Dirt,Right-Of-Way (ROW) |
| Lot Size Area | 219.6 |
| Water Source | On-Site Well Exists |
| Garage Capacity | 2 |
| Foundation | Concrete |
| Road Frontage Type | Privately Maintained |
| Surveyed | Unknown |
| Water Body Type | Pond |
| Lot Size Square Feet | 9565776 |
| Water Body Access | Yes |
Amenities
- Foreclosure
- Views
- Short Sale
- New Construction
- Adult 55+
- Lease To Own
- No HOA Fees
- Furnished
- Primary On Main
- Air Conditioning
- Seller Finance
- Green
- Fixer Upper
- Horse
- Golf
- Fireplace
- Deck
- Garage
- Basement
- Pool
Property vs Single Family Average in 05362
Statistics provided by Inside Real Estate
Price
Year Built
Visits
 Massachusetts MLS Property Info Network (MLSPIN) - The property listing data and information set forth herein were provided to MLS Property Information Network, Inc. from third party sources, including sellers, lessors and public records, and were compiled by MLS Property Information Network, Inc. The property listing data and information are for the personal, non commercial use of consumers having a good faith interest in purchasing or leasing listed properties of the type displayed to them and
 Copyright 2026 PrimeMLS. All rights reserved. This information is deemed reliable, but not guaranteed. The data relating to real estate displayed on
this Site comes in part from the IDX Program of PrimeMLS. The information
being provided is for consumers' personal, non-commercial use and may
not be used for any purpose other than to identify prospective properties
consumers may be interested in purchasing. Data last updated September 12, 2026 2:04 AM UTC
Copyright 2026 PrimeMLS. All rights reserved. This information is deemed reliable, but not guaranteed. The data relating to real estate displayed on
this Site comes in part from the IDX Program of PrimeMLS. The information
being provided is for consumers' personal, non-commercial use and may
not be used for any purpose other than to identify prospective properties
consumers may be interested in purchasing. Data last updated September 12, 2026 2:04 AM UTC
 All information deemed reliable but not guaranteed. All properties are subject to prior sale, change or withdrawal. Neither listing broker(s) or information provider(s) shall be responsible for any typographical errors, misinformation, misprints and shall be held totally harmless. Listing(s) information is provided for consumer's personal, non-commercial use and may not be used for any purpose other than to identify prospective properties consumers may be interested in purchasing. The data relating
