
Views
Address
1333 Route 153, Pawlet, VT
Price
$ 1,750,000
Property Attributes
- MLS#5093685
- TypeSingle Family
- Listing Status Active
- CountyRUTLAND
- CityPawlet
- AreaRutland
- Zip05775
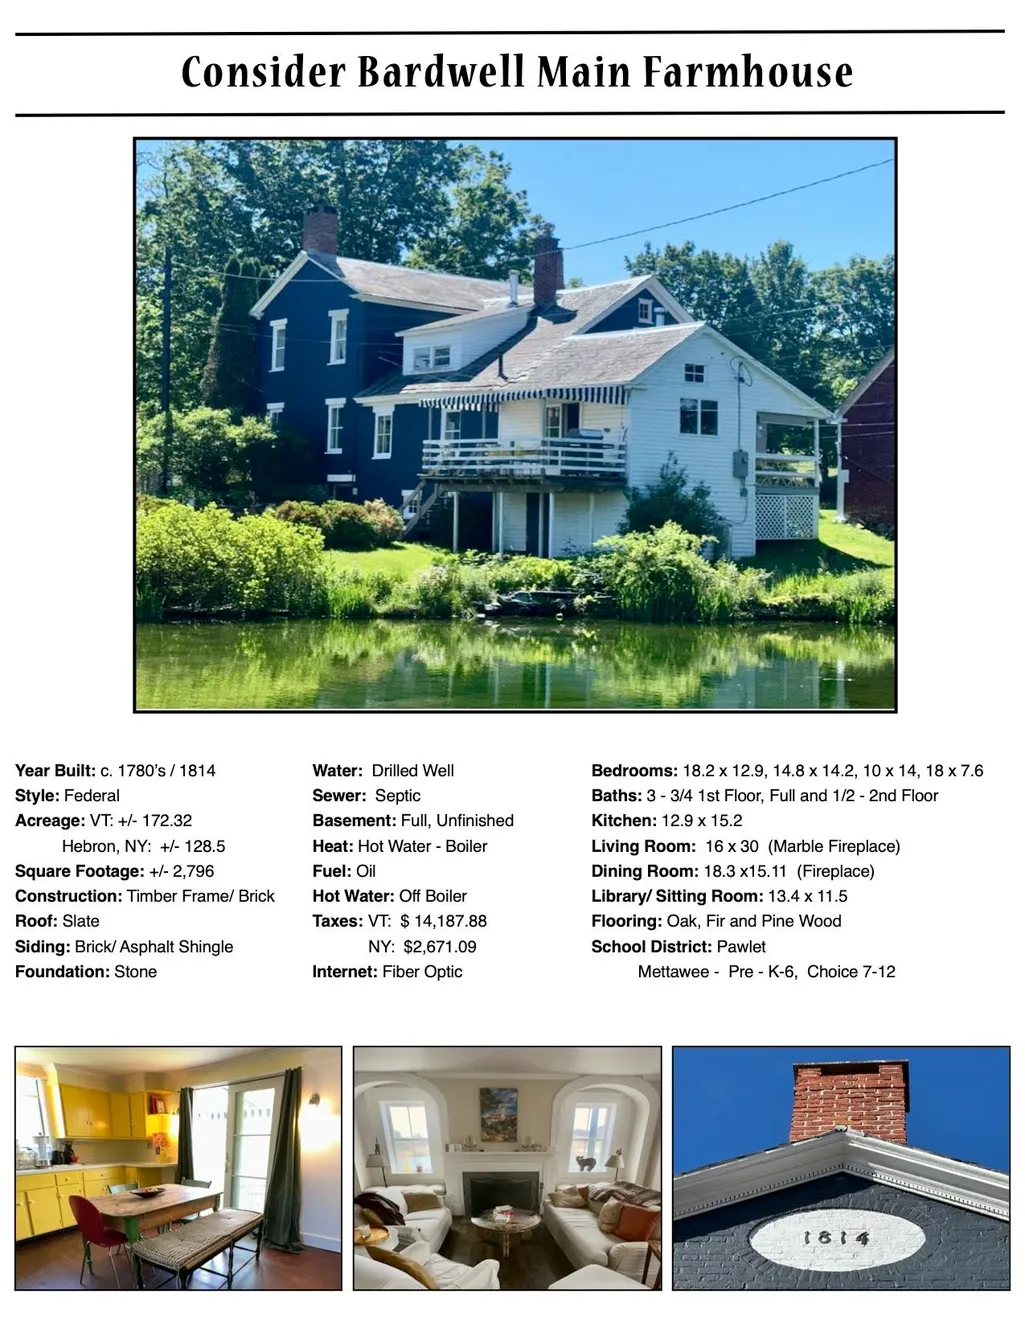
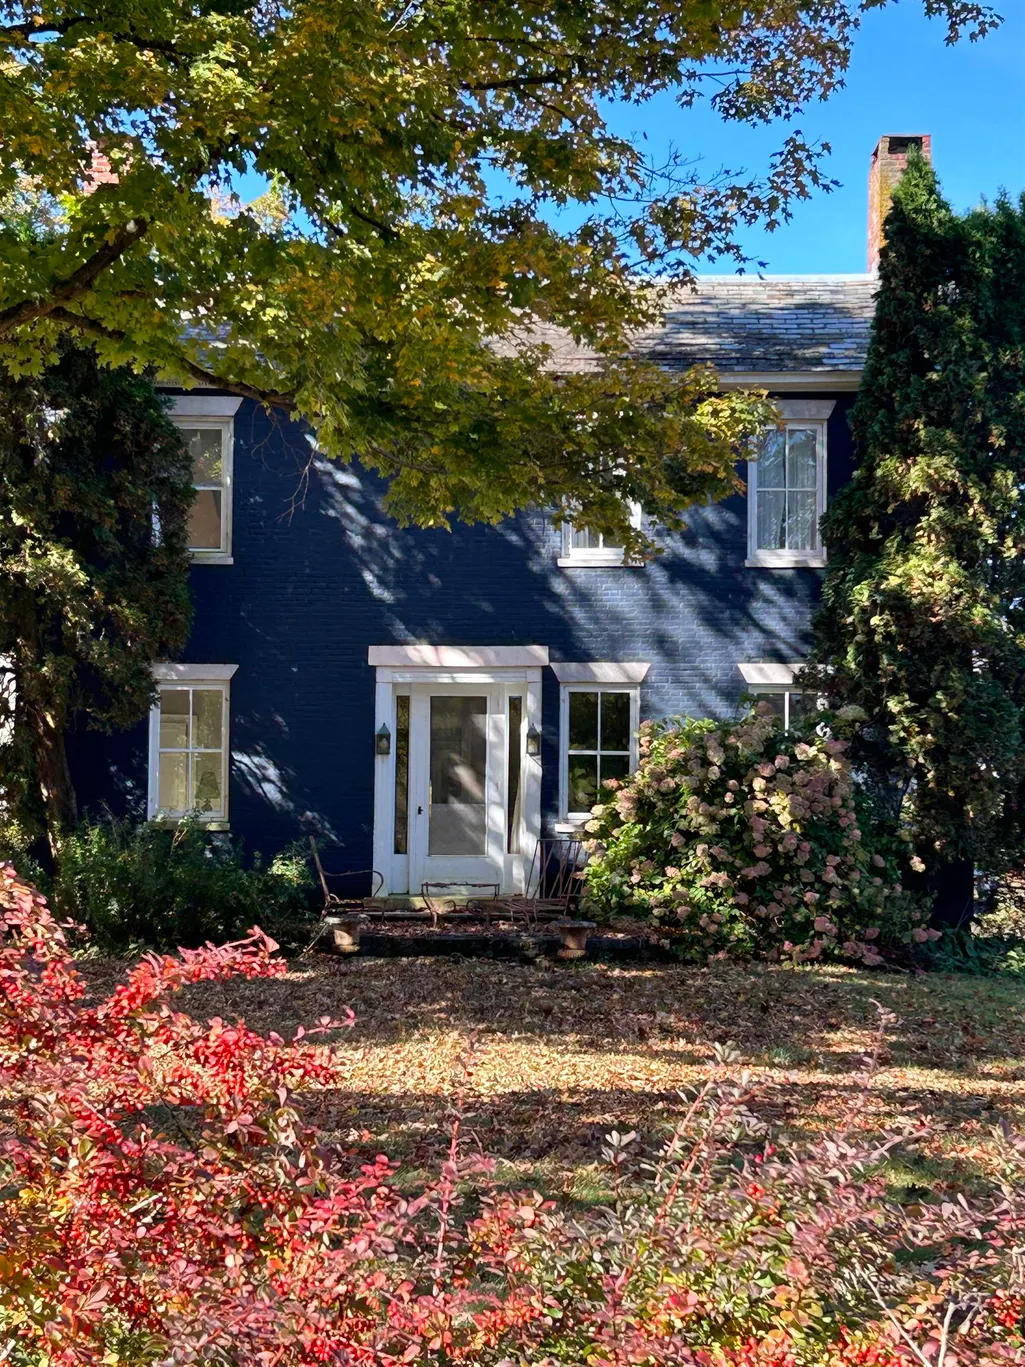
- StyleFarmhouse,Federal,Historic Vintage
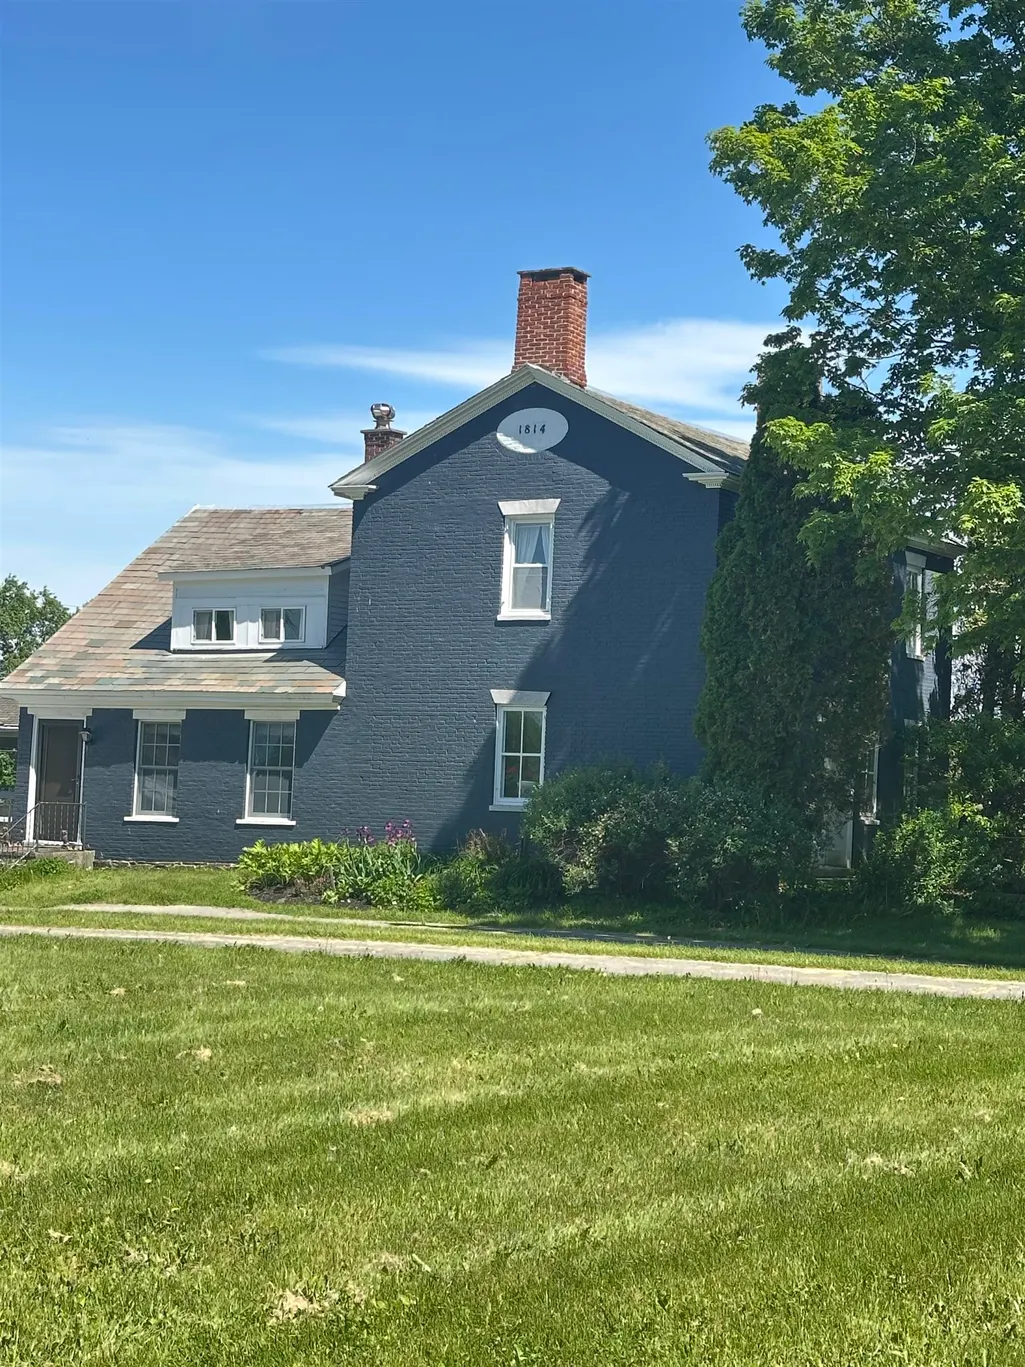
- Year Built1814
- Price$ 1,750,000
- Bedrooms4
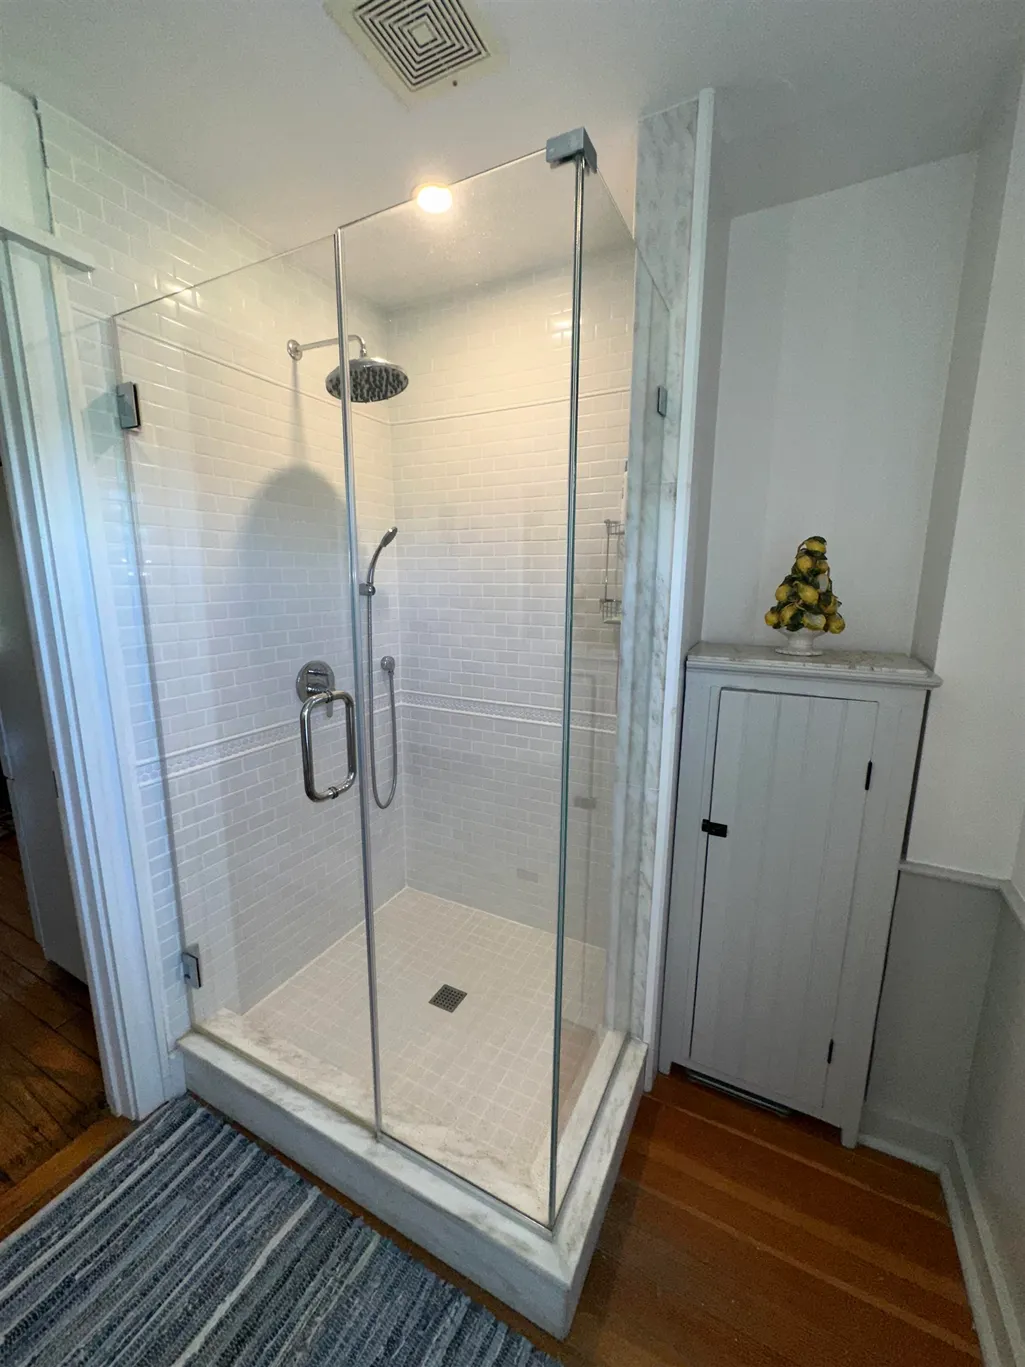
- Full Bathrooms2
- Half Bathrooms1
- Sqr Footage2796
- Lot Size300 Acres
Data Source:
PrimeMLS
Property Description
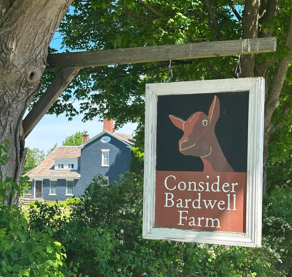
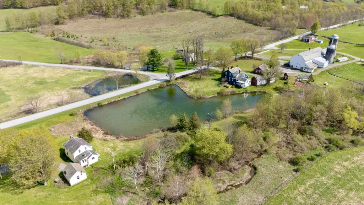
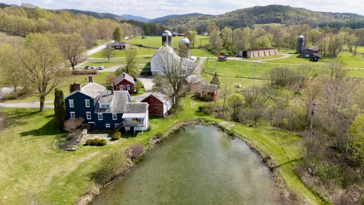
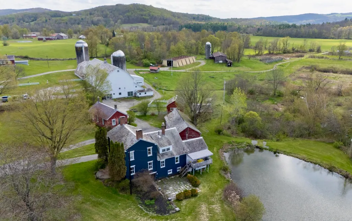
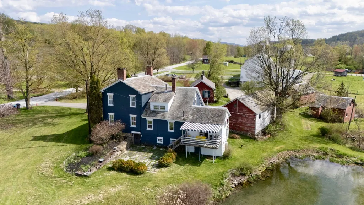
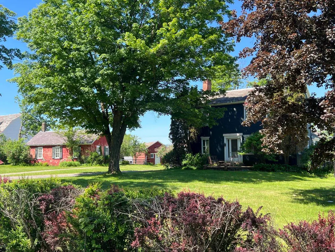
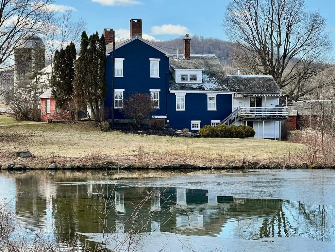
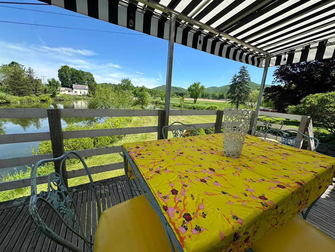
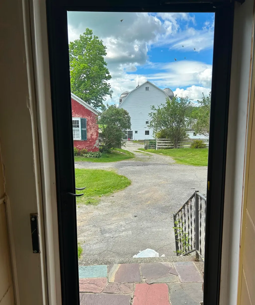
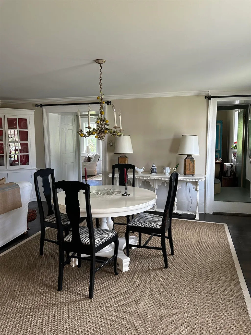
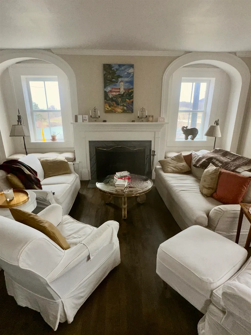
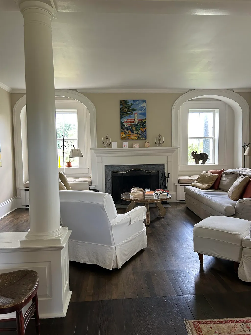
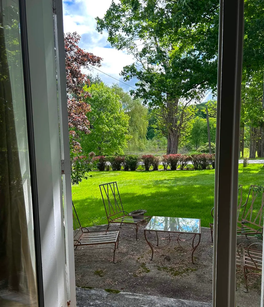
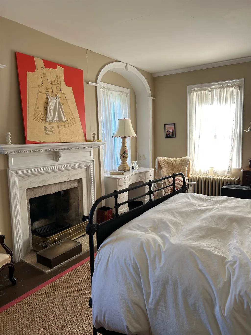
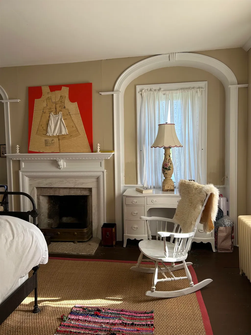
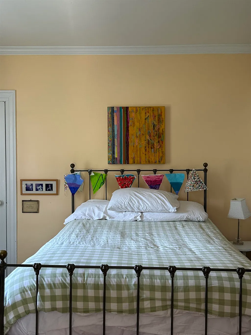
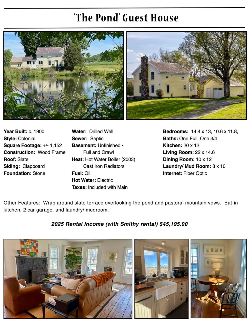
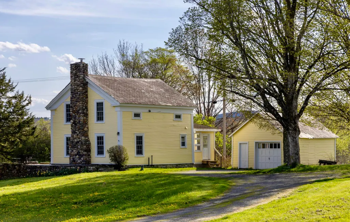
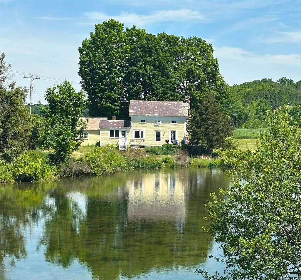
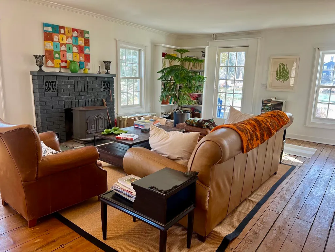
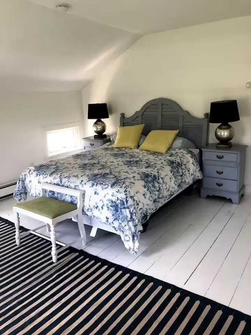
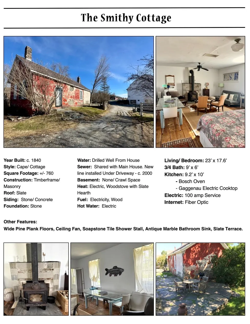
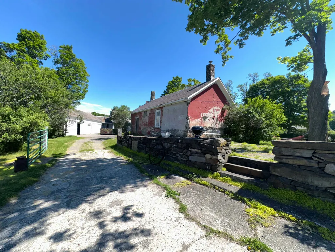
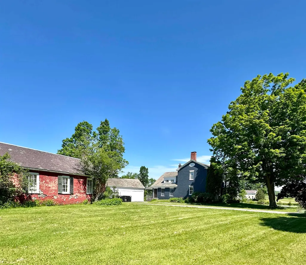
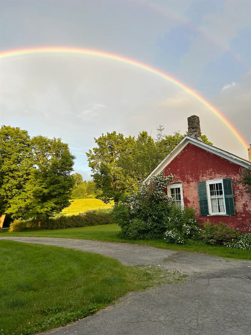
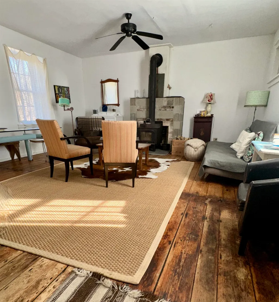
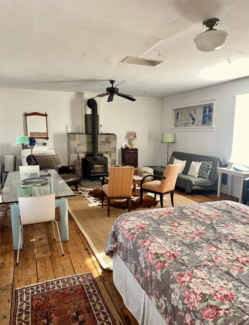
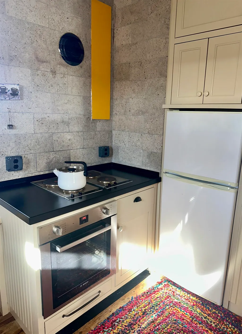
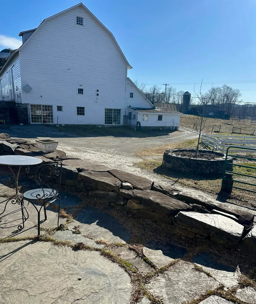
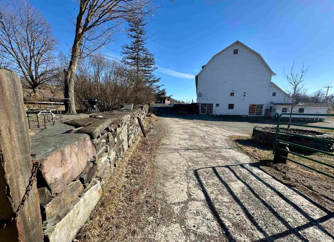
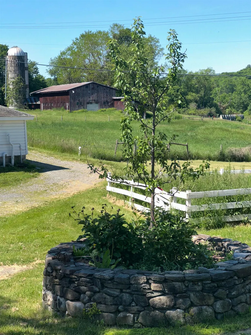
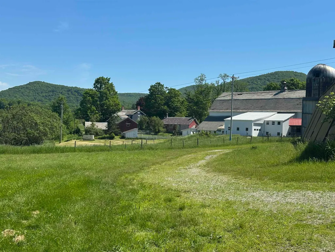
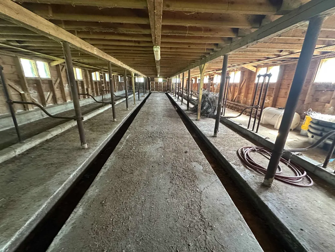
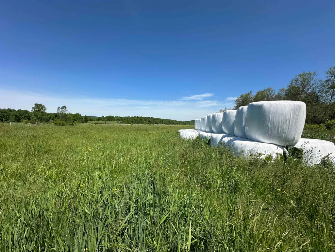
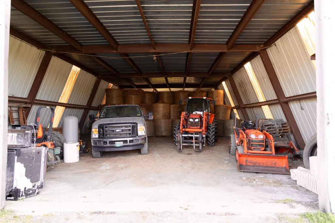
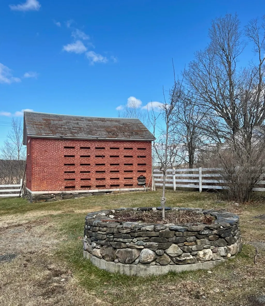
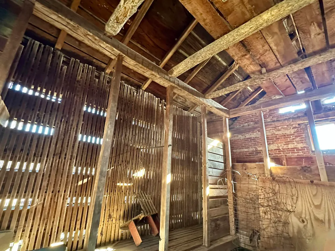
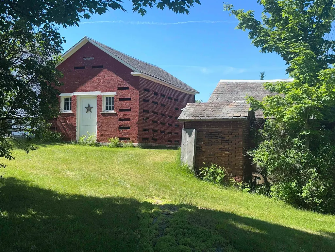
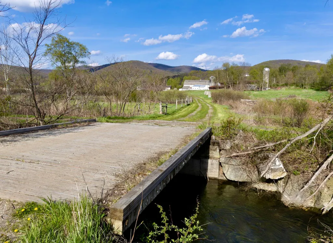
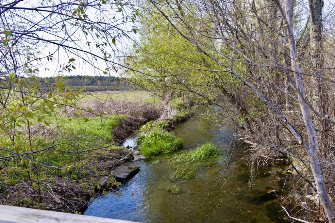
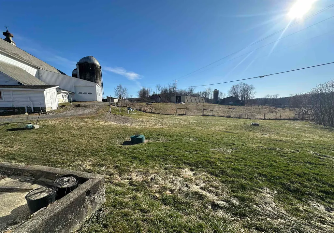
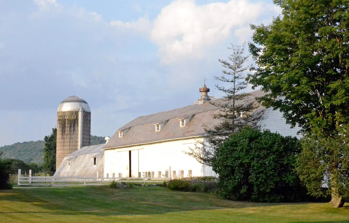
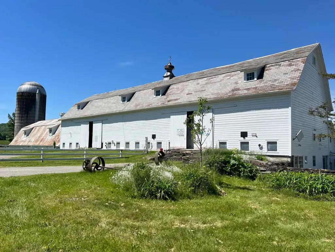
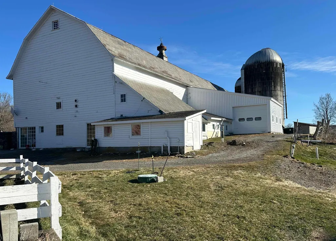
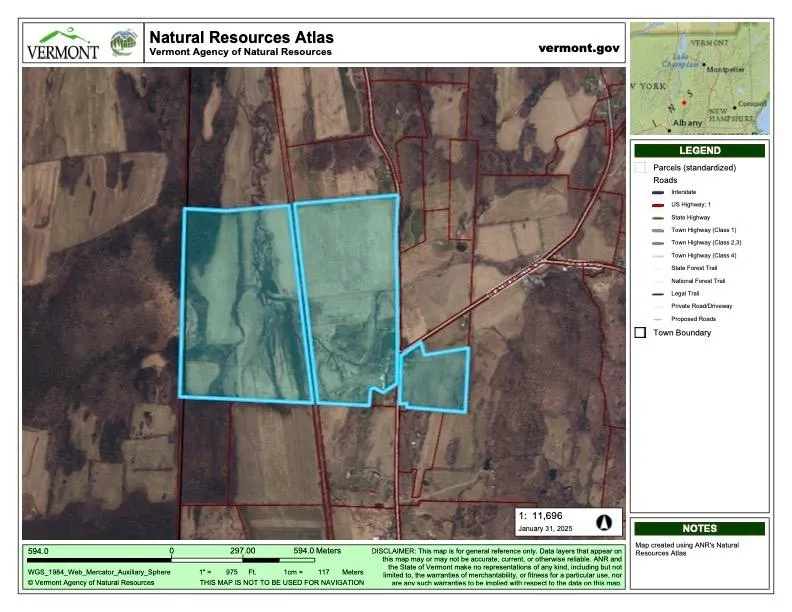
Consider Stebbins Bardwellâs Legacy: A rare opportunity to own a storied 300-acre Vermont farm rooted in American agricultural history. Established in 1863 as Vermontâs first cheesemaking co-op by Consider Stebbins Bardwell, this remarkable property has been thoughtfully revived for modern use. From 2004-2020 the current owners revived and reinvented the farmâs cheesemaking tradition, producing award-winning artisan cow&goat cheeses recognized by major national&international publications and competitions. This cheese making facility continues to operate and is currently leased out for additional monthly income. This is more than a historic farm, itâs a lifestyle property with extraordinary versatility and income potential. Continue the celebrated cheesemaking operation with a fully equipped, FDA-inspected facility and five custom aging caves, or reimagine the infrastructure for grass-fed beef, dry-aged steaks, organic hay production, or a farm-to-table event venue for weddings and retreats. The two guest spaces already generate strong rental revenue and enhance the propertyâs appeal for hospitality use. Historic Homes & Guest Spaces: Circa 1780s/expanded 1814 Federal brick farmhouse Nicely restored |4 BR, 2 BA|2 Rumford fireplaces|2 Swedish wood stoves|original details|pond and mountain views. Charming Pond-Side Guest House:Nicely restored with excellent rental history. The âSmithyâ, a former cheese house and blacksmith shop, now a cozy studio cottage loved by guests. Farm Infrastructure: 200âx40â 19th-century gambrel barn with full cheesemaking facility, 5 state of the art aging caves & milking annex 32âx100â heifer barn, 100âx40â steel equipment barn, and other historic outbuildings. Land: +/-300 acres (±130 in NY, 170 in VT), including +/-175 acres of prime meadowland with additional woods and pasture. Much of the land is conserved for grazing & haying under the Grassland Reserve Program. A Legacy Property where history, beauty and boundless possibilities meet.
| Elementary School | Middle School | High School |
|---|---|---|
| Mettawee Community School Elementary School | Choice Middle School | Choice High School |
| Price History | |
|---|---|
| 6/9/2026 | Listed $1,750,000 |
General Features
| Road Frontage | Yes |
|---|---|
| Sewer | Existing Leach Field,Septic |
| Heating | Hot Water,Multi Zone,Radiant Floor,Radiator,Wood Stove,Boiler |
| Cooling | None |
| Utilities | Propane,Telephone at Site |
| Roof | Asphalt Shingle,Slate |
| Appliances | Dishwasher,Dryer,Range Hood,Microwave,Gas Range,Refrigerator,Washer,Electric Water Heater,Owned Water Heater |
| Easements | Yes |
| Garage | Yes |
| Flood Zone | No |
| Zoning | ARR |
| 3/4 Baths | 1 |
| Full Baths | 1 |
| Half Baths | 1 |
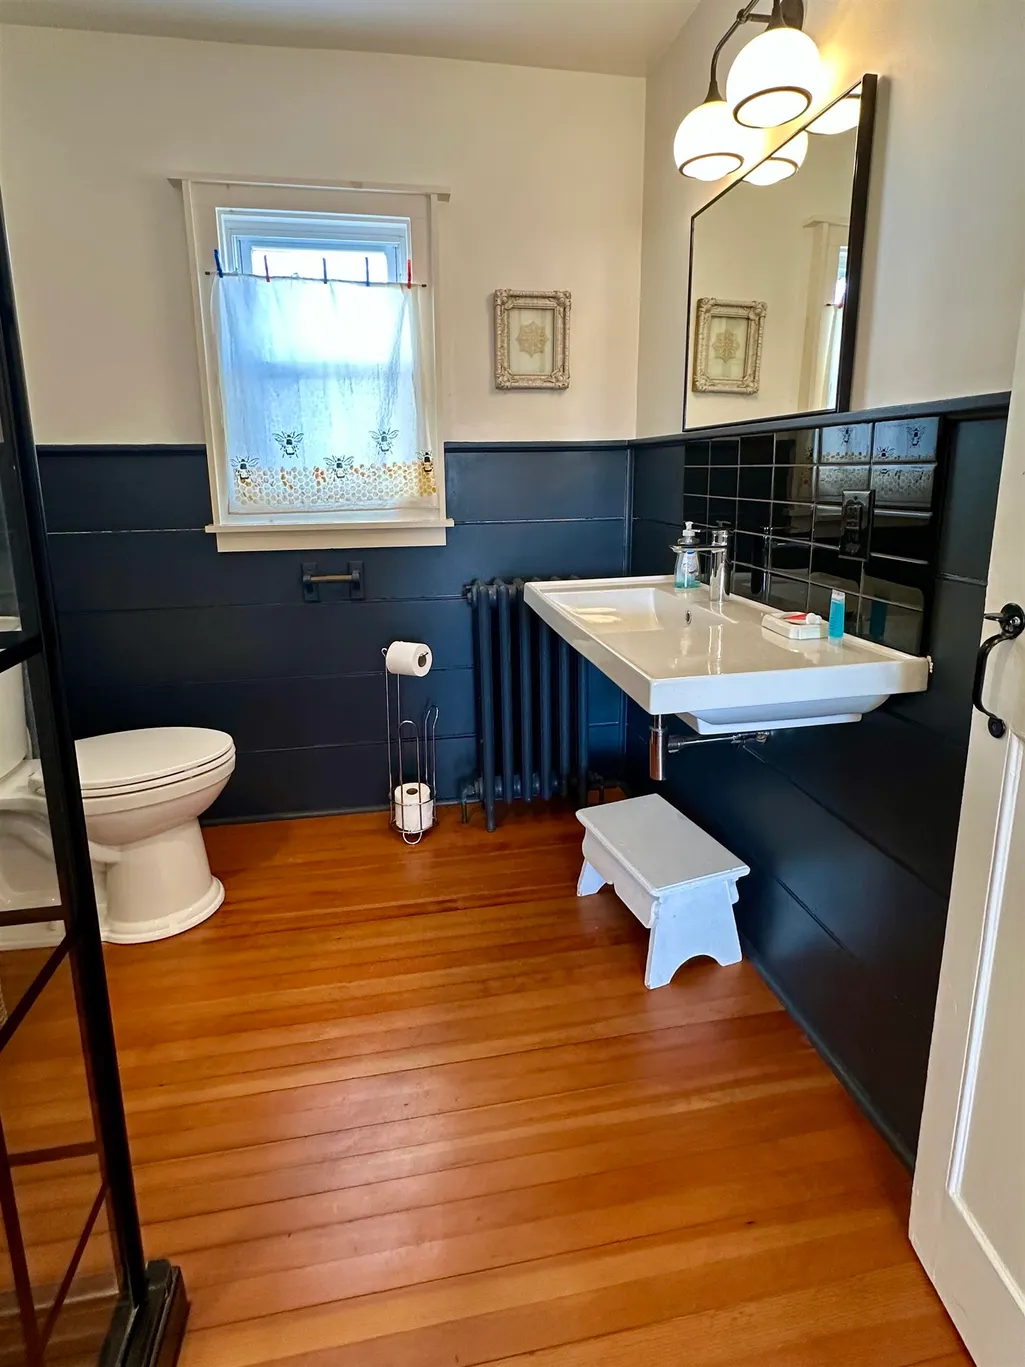
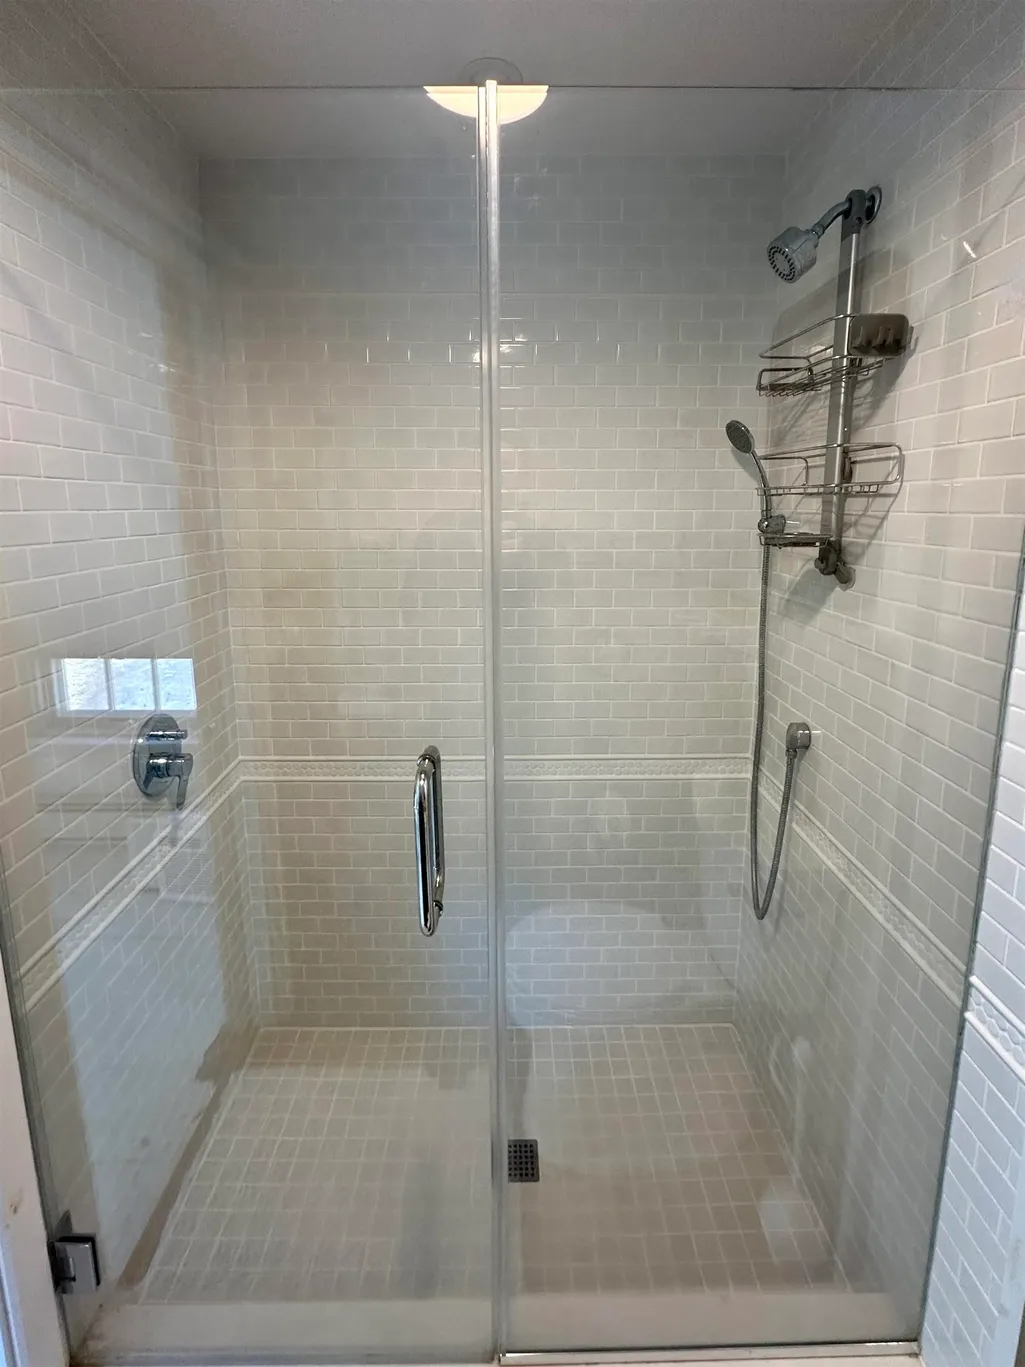
| Bathrooms | 3 |
| Year Built | 1814 |
| Electric | 200+ Amp Service,Circuit Breaker(s) |
| Style | Farmhouse,Federal,Historic Vintage |
| Stories Count | 2 |
| Type | Single Family |
| Documents Available | Aerials,Deed,Property Disclosure,Survey,Tax Map |
| Property Condition | Existing |
| Tax Year | 2025 |
| Covenants | Yes |
| Construction Materials | Brick Exterior,Clapboard Exterior |
| Directions | From Dorset take rte 30 north to rte 315 Go left on rte 315 and follow to Rupert ctr and take right onto rte 153 toward west pawlet follow approx 5 miles,farm on the left at intersection of rte 153 a |
| High School | Choice |
| City | Pawlet |
| Property Class | Residential |
| Other Equipment | Window AC,Wood Stove |
| School District | Pawlet School District |
| Seasonal | No |
| Elementary School | Mettawee Community School |
| Middle School | Choice |
| DOM | 95 |
| Price Per Sq Ft Total AG | 625.89 |
| Last Updated | 06/29/2026 15:50:17 |
Interior Features
| Basement Description | Basement Stairs,Climate Controlled,Concrete Floor,Full,Interior Access,Interior Stairs,Storage Space,Sump Pump,Unfinished |
|---|---|
| Interior Amenities | Wood Fireplace,2 Fireplaces,Primary BR w/ BA,Natural Light,Natural Woodwork,Walk-in Pantry,Basement Laundry |
| Basement | Yes |
| Flooring | Hardwood,Softwood,Wood |
| Beds | 4 |
| Total Rooms | 10 |
| Room 1 Level | 1 |
| Internet | Fiber Optic Internet,High Speed Intrnt at Site |
| Total Finished Area | 2796 |
| Rooms: Level 2 | Level 2: Bedroom |
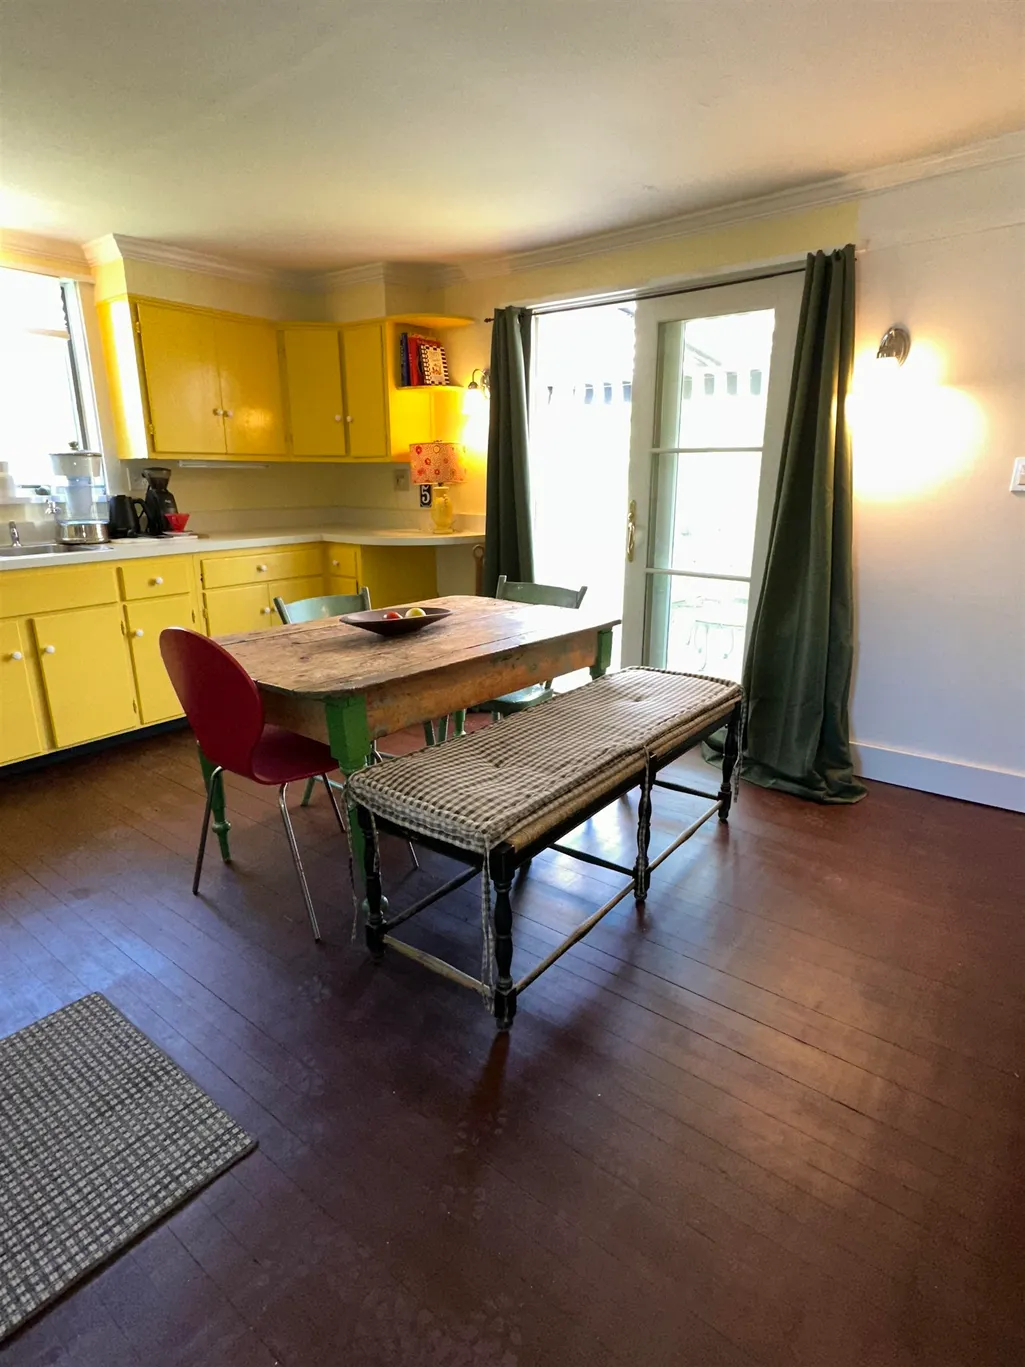
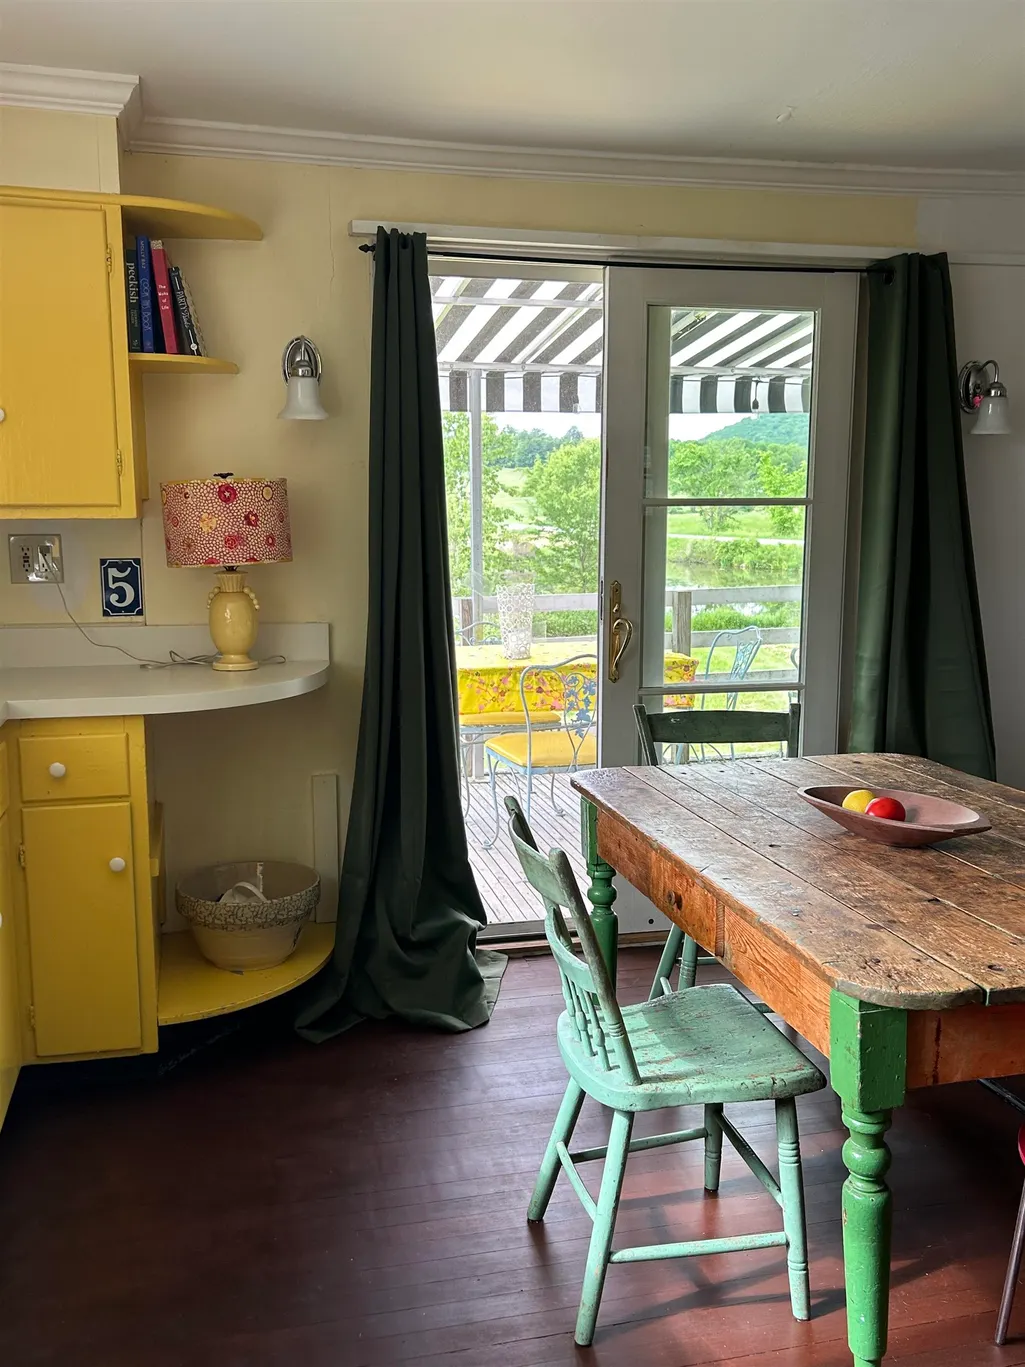
| Rooms: Level 1 | Level 1: Dining Room,Level 1: Eat-in Kitchen,Level 1: Living Room,Level 1: Office/Study |
| Room 8 Type | Bedroom |
| Room 8 Level | 2 |
| Room 8 Dimensions | 18x7'6 |
| Room 7 Type | Bedroom |
| Room 7 Level | 2 |
| Room 7 Dimensions | 10x14 |
| Room 6 Type | Bedroom |
| Room 6 Level | 2 |
| Room 6 Dimensions | 14'8 x14'2 |
| Room 5 Type | Bedroom |
| Room 5 Level | 2 |
| Room 5 Dimensions | 18 2 x12'9 |
| Room 4 Type | Living Room |
| Room 4 Level | 1 |
| Room 4 Dimensions | 16x30 |
| Room 3 Type | Office/Study |
| Room 3 Level | 1 |
| Room 3 Dimensions | 13'4 x11'5 |
| Room 2 Type | Dining Room |
| Room 2 Level | 1 |
| Room 2 Dimensions | 18'3 x15'11 |
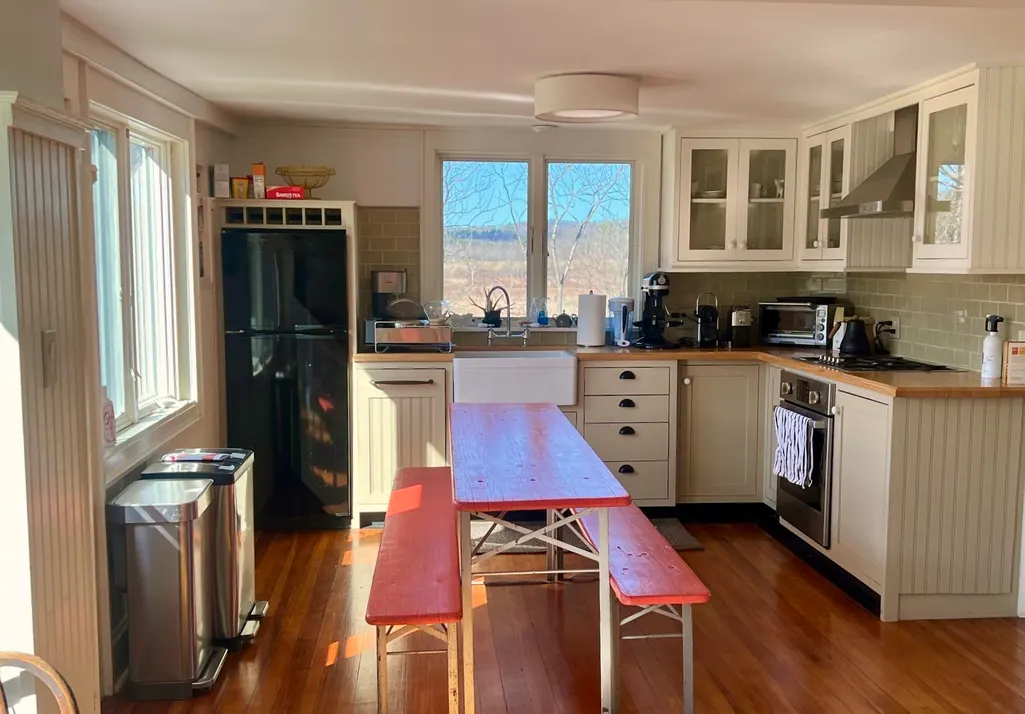
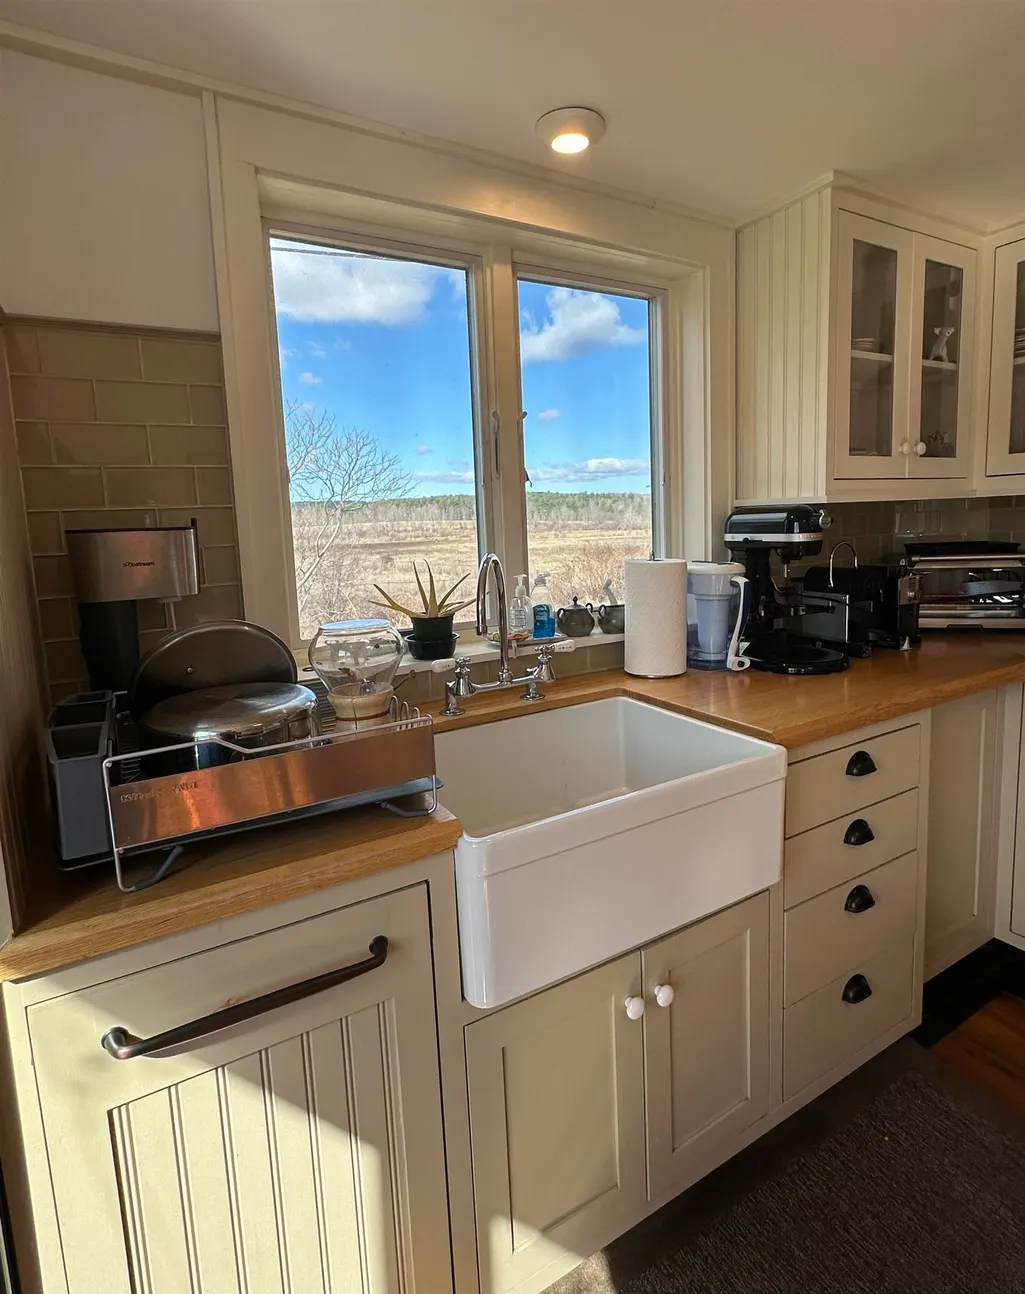
| Room 1 Type | Eat-in Kitchen |
| Room 1 Dimensions | 12'9 x15'2 |
| Basement Access Type | Interior |
Exterior Features
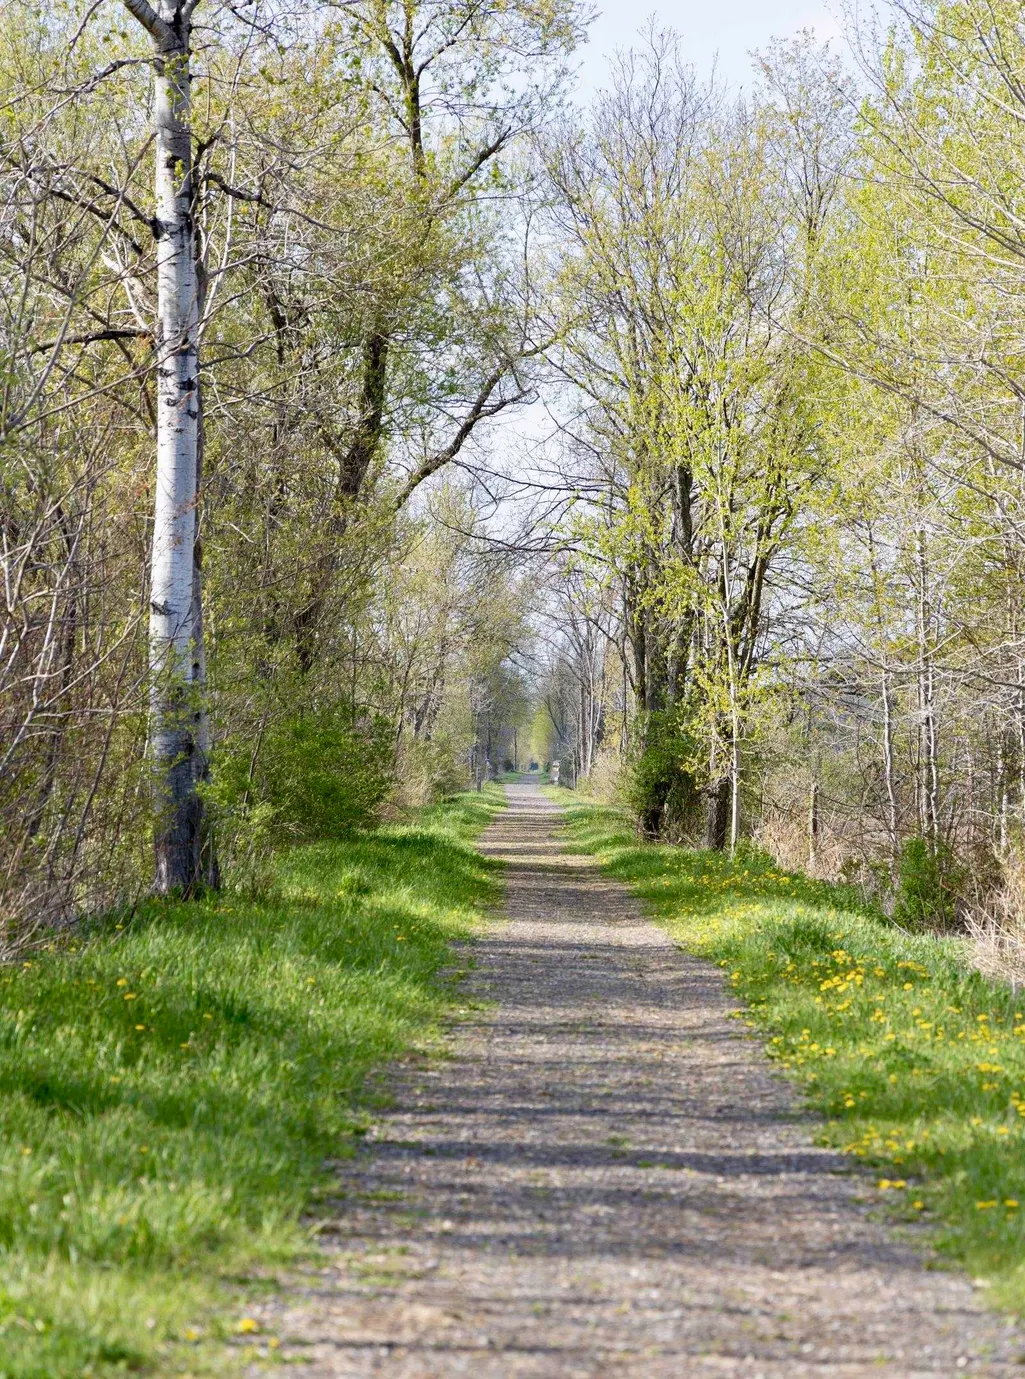
| Lot Features | Agricultural,Country Setting,Farm,Trail/Near Trail,Walking Trails,Near Paths,Rural |
|---|---|
| Exterior Amenities | Barn,Partial FenceÂ,Garden Space,Guest House,Natural Shade,Outbuilding,Patio,Porch,Covered Porch,Shed,Storage,Storm Window(s) |
| Driveway | Circular,Paved |
| Water View | Yes |
| Lot Size Area | 300 |
| Water Source | Drilled Well,Private |
| Garage Capacity | 4 |
| Foundation | Fieldstone,Stone |
| Waterfront Property | Yes |
| Road Frontage Length | 2112 |
| Road Frontage Type | Paved,Public,Public Maintained Road |
| Surveyed | Yes |
| Water Body Type | Stream |
| Lot Size Square Feet | 13068000 |
| Water Body Access | Yes |
Amenities
- Foreclosure
- Views
- Short Sale
- New Construction
- Adult 55+
- Lease To Own
- No HOA Fees
- Furnished
- Primary On Main
- Air Conditioning
- Seller Finance
- Green
- Fixer Upper
- Horse
- Golf
- Fireplace
- Deck
- Garage
- Basement
- Pool
Property vs Single Family Average in 05775
Statistics provided by Inside Real Estate
Price
Year Built
Visits
 Massachusetts MLS Property Info Network (MLSPIN) - The property listing data and information set forth herein were provided to MLS Property Information Network, Inc. from third party sources, including sellers, lessors and public records, and were compiled by MLS Property Information Network, Inc. The property listing data and information are for the personal, non commercial use of consumers having a good faith interest in purchasing or leasing listed properties of the type displayed to them and
 Copyright 2026 PrimeMLS. All rights reserved. This information is deemed reliable, but not guaranteed. The data relating to real estate displayed on
this Site comes in part from the IDX Program of PrimeMLS. The information
being provided is for consumers' personal, non-commercial use and may
not be used for any purpose other than to identify prospective properties
consumers may be interested in purchasing. Data last updated September 15, 2026 7:03 AM UTC
Copyright 2026 PrimeMLS. All rights reserved. This information is deemed reliable, but not guaranteed. The data relating to real estate displayed on
this Site comes in part from the IDX Program of PrimeMLS. The information
being provided is for consumers' personal, non-commercial use and may
not be used for any purpose other than to identify prospective properties
consumers may be interested in purchasing. Data last updated September 15, 2026 7:03 AM UTC
 All information deemed reliable but not guaranteed. All properties are subject to prior sale, change or withdrawal. Neither listing broker(s) or information provider(s) shall be responsible for any typographical errors, misinformation, misprints and shall be held totally harmless. Listing(s) information is provided for consumer's personal, non-commercial use and may not be used for any purpose other than to identify prospective properties consumers may be interested in purchasing. The data relating
