
Views
Address
455 Main Street, Newport City, VT
Price
$ 269,000
Property Attributes
- MLS#5094113
- TypeSingle Family
- Listing Status Active
- CountyORLEANS
- CityNewport City
- AreaOrleans
- NeighborhoodMemphremagog Lake
- Zip05855
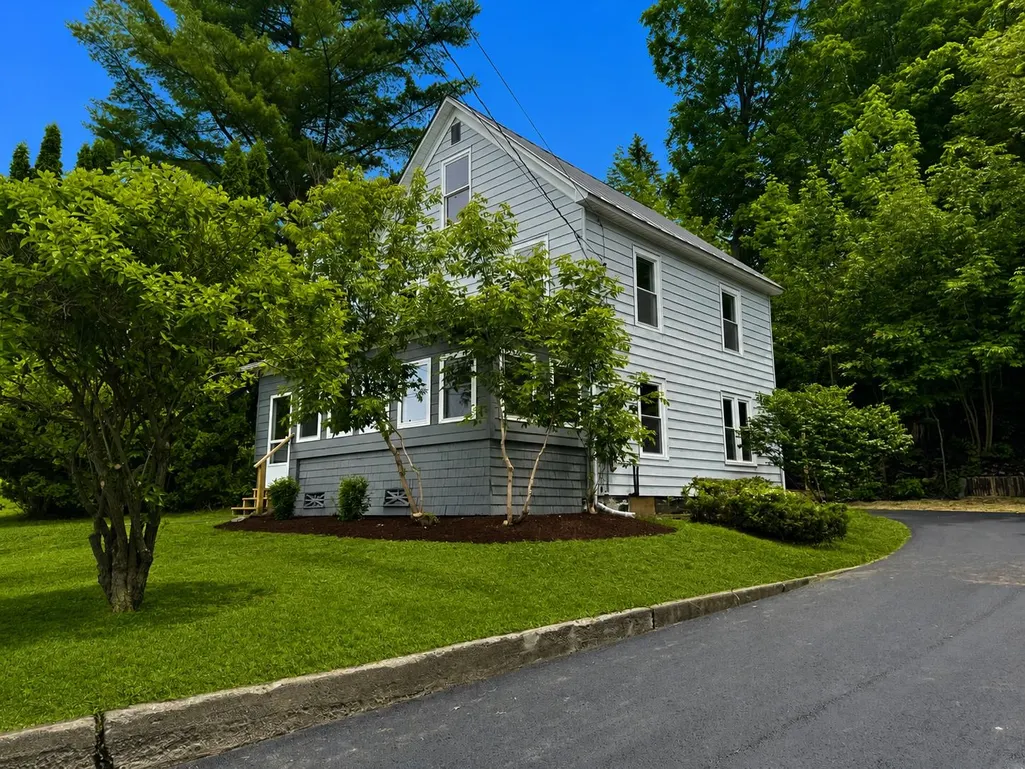
- StyleColonial
- Year Built1900
- Price$ 269,000
- Bedrooms4
- Full Bathrooms1
- Half Bathrooms1
- Sqr Footage1452
- Lot Size0.26 Acres
Data Source:
PrimeMLS
Property Description
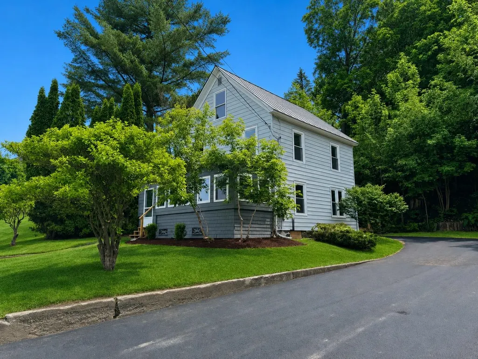
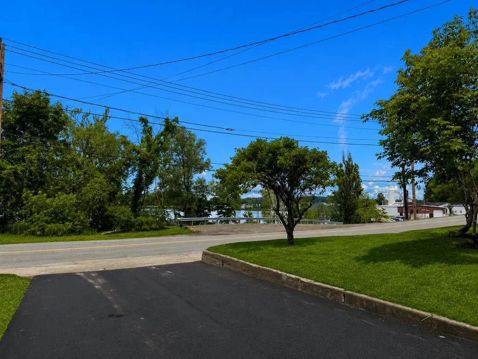
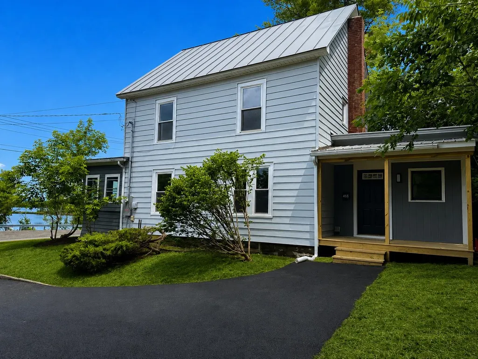
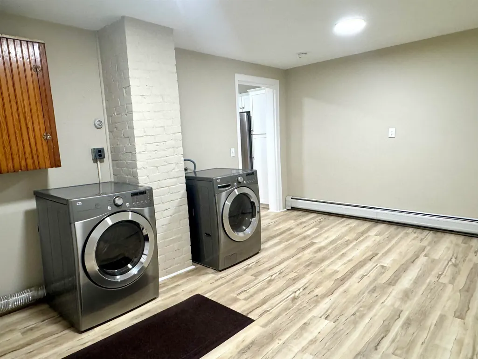
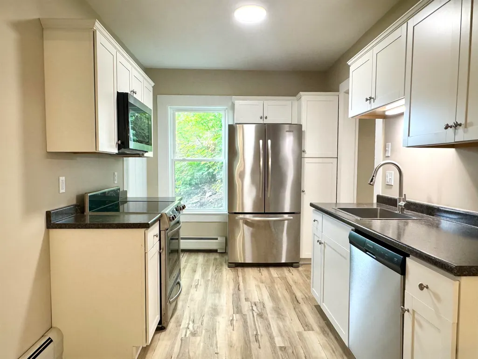
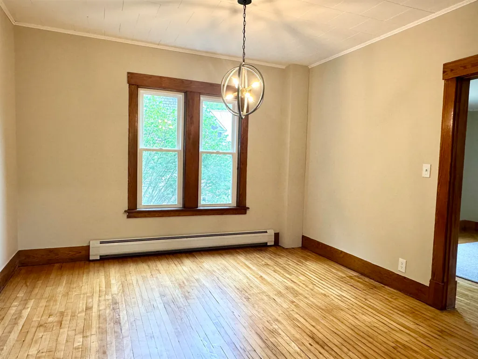
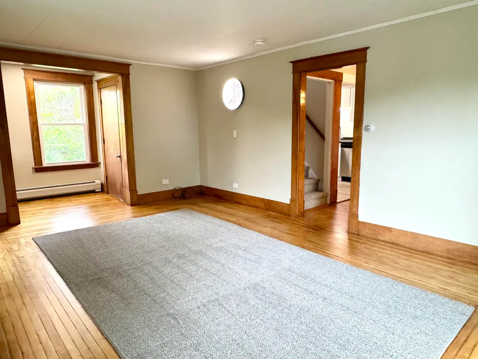
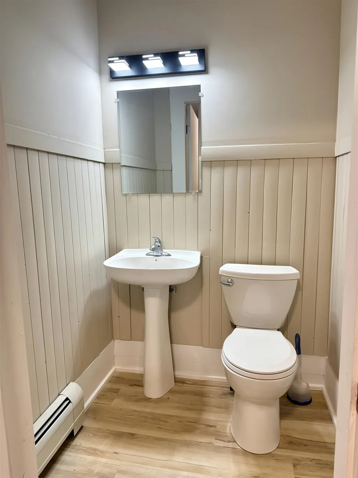
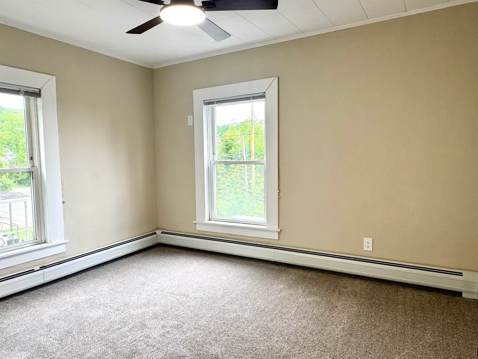
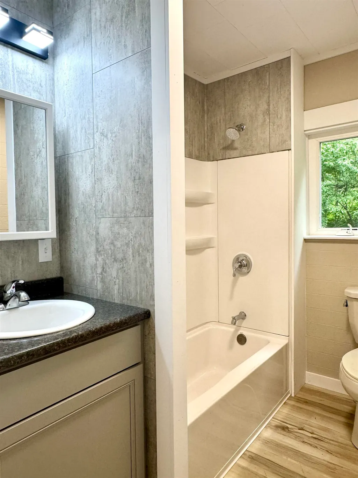
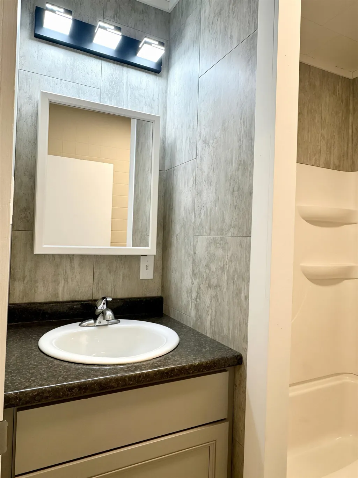
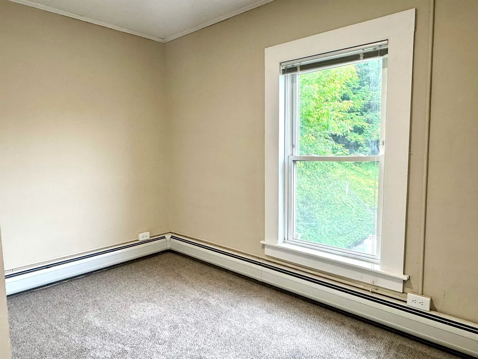
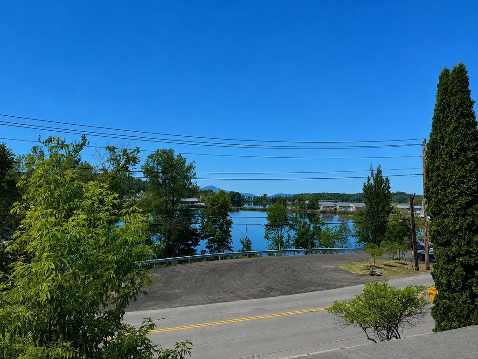
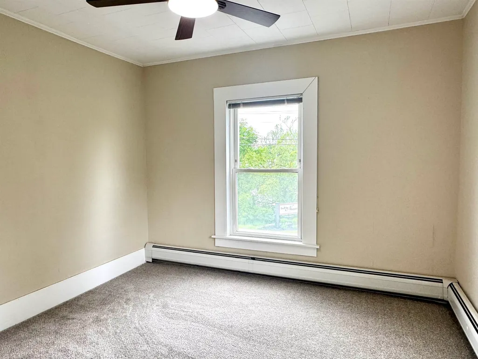
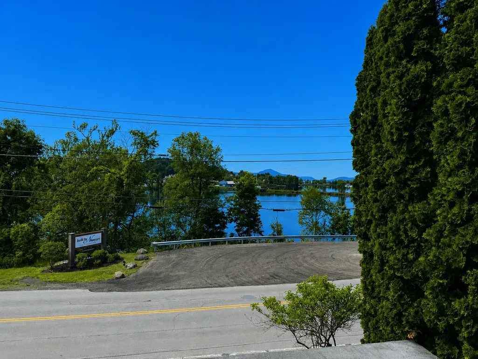
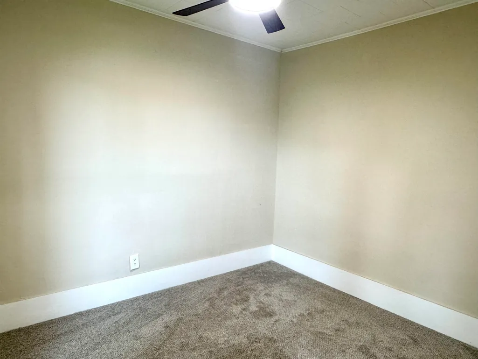
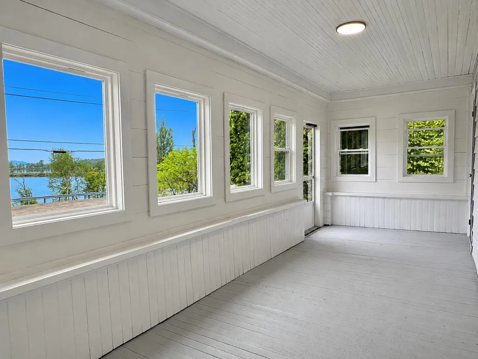
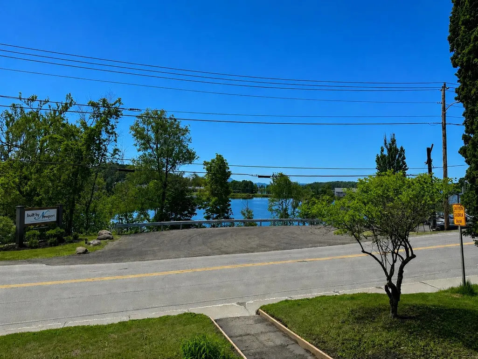
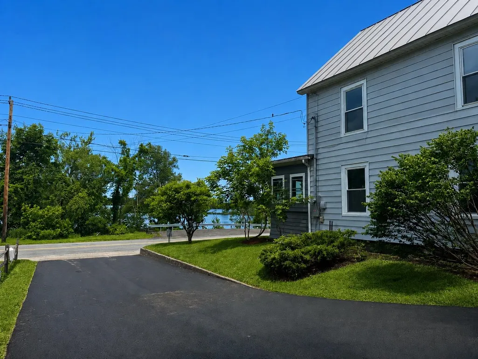
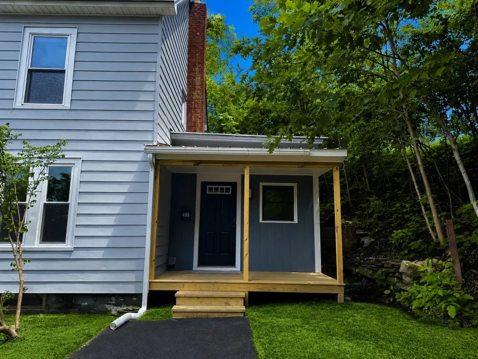
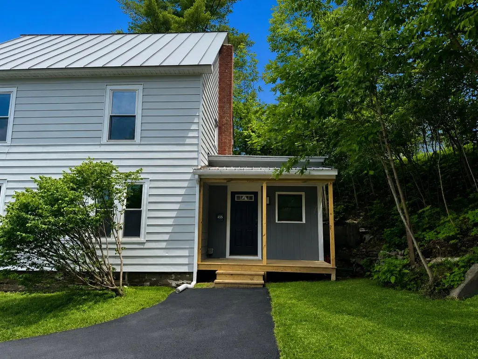
**Up to $6,000.00 available for closing costs!** Enjoy this charming residence located in Newport, Vermont, combined with in-town accessibility with beautiful views overlooking Lake Memphremagog. Offering a desirable blend of comfort, functionality, and proximity to local attractions, this property presents an excellent opportunity for year-round occupancy, seasonal enjoyment, or future investment. Step through the entrance into a generous mudroom and laundry space designed to accommodate everyday necessities while providing practical organization. Beyond, the thoughtfully arranged floorplan unfolds into a bright kitchen, followed by an adjoining dining room for gatherings creating an ideal environment for shared meals, offering a comfortable place to relax, unwind, or host visitors. A conveniently located half bathroom completes the first level. The second story features four sleeping quarters, including a primary bedroom along with additional accommodations suitable for household members, overnight company, remote employment needs, creative endeavors, or flexible lifestyle arrangements. A full bath services this level, while interior access to the unfinished attic provides additional storage possibilities or future expansion potential. Additional features include municipal water service, public wastewater connection, 100-amp electrical service, oil-fired heating system, and direct VASA trail accessibility for outdoor enthusiasts. The expansive covered porch measuring approximately (23'7"x7'11") offers an inviting setting to enjoy morning coffee, evening sunsets, or views of the lake. Conveniently located near the waterfront, recreational opportunities, boutiques, eateries, entertainment venues, parks, schools, and everyday essentials, this property delivers an exceptional combination of location, versatility, and New England charm.
| Elementary School | Middle School | High School |
|---|---|---|
| Newport City Elementary | North Country Junior High | North Country Union High Sch |
| Price History | |
|---|---|
| 6/11/2026 | Listed $269,000 |
General Features
| Road Frontage | Yes |
|---|---|
| Sewer | Public |
| Heating | Oil,Baseboard |
| Cooling | None |
| Utilities | Cable Available |
| Possession | At Closing |
| Roof | Metal |
| Appliances | Dishwasher,Dryer,Microwave,Refrigerator,Washer,Water Heater off Boiler,Exhaust Fan |
| Garage | No |
| Flood Zone | No |
| Zoning | Yes - Newport City |
| Full Baths | 1 |
| Half Baths | 1 |
| Bathrooms | 2 |
| Year Built | 1900 |
| Electric | 100 Amp Service,Circuit Breaker(s) |
| Style | Colonial |
| Stories Count | 2 |
| Resort | No |
| Type | Single Family |
| Property Condition | Existing |
| Accessibility Features | 1st Floor 1/2 Bathroom,1st Floor Hrd Surfce Flr,Bathroom w/Tub |
| Tax Year | 2025 |
| Covenants | Unknown |
| Construction Materials | Vinyl Siding |
| Directions | Starting on Main Street,Newport,follow the main road straight past the 4 way intersection,property will be on your Left in 0.2 miles. Sign on property. |
| High School | North Country Union High Sch |
| City | Newport City |
| Property Class | Residential |
| Other Equipment | CO Detector,Smoke Detector |
| School District | Orleans Essex North |
| Seasonal | No |
| Elementary School | Newport City Elementary |
| Middle School | North Country Junior High |
| DOM | 92 |
| Price Per Sq Ft Total AG | 185.26 |
| Last Updated | 08/17/2026 15:59:31 |
Interior Features
| Basement Description | Basement Stairs,Interior Access,Unfinished |
|---|---|
| Interior Amenities | Ceiling Fan,Dining Area,1st Floor Laundry |
| Basement | Yes |
| Flooring | Carpet,Vinyl,Wood |
| Beds | 4 |
| Total Rooms | 8 |
| Room 1 Level | 1 |
| Internet | High Speed Intrnt Avail |
| Total Finished Area | 1452 |
| Rooms: Level 2 | Level 2: Bedroom,Level 2: Primary Bedroom |
| Rooms: Level 1 | Level 1: Dining Room,Level 1: Kitchen,Level 1: Living Room,Level 1: Mudroom |
| Room 8 Type | Bedroom |
| Room 8 Level | 2 |
| Room 8 Dimensions | 9'9 x8'5 |
| Room 7 Type | Bedroom |
| Room 7 Level | 2 |
| Room 7 Dimensions | 10'4 x10'10 |
| Room 6 Type | Primary Bedroom |
| Room 6 Level | 2 |
| Room 6 Dimensions | 12'x10'4 |
| Room 5 Type | Bedroom |
| Room 5 Level | 2 |
| Room 5 Dimensions | 11'10 x7' |
| Room 4 Type | Living Room |
| Room 4 Level | 1 |
| Room 4 Dimensions | 18'2 x12'10 |
| Room 3 Type | Dining Room |
| Room 3 Level | 1 |
| Room 3 Dimensions | 11'10 x10'10 |
| Room 2 Type | Kitchen |
| Room 2 Level | 1 |
| Room 2 Dimensions | 11'8 x8'4 |
| Room 1 Type | Mudroom |
| Room 1 Dimensions | 16'1 x11'4 |
| Basement Access Type | Interior |
Exterior Features
| Lot Features | Mountain View,View,In Town,Near Country Club,Near Golf Course,Near Public Transport,Near Hospital,Near ATV Trail,Near School(s) |
|---|---|
| Exterior Amenities | Covered Porch |
| Driveway | Gravel |
| Water View | Yes |
| Lot Size Area | 0.26 |
| Water Source | Public |
| Water Body Name | Memphremagog Lake |
| Foundation | Concrete,Stone |
| Color | Grey |
| Waterfront Property | No |
| Road Frontage Length | 73 |
| Road Frontage Type | Paved,Public Maintained Road |
| Surveyed | Unknown |
| Water Body Type | Lake |
| Lot Size Square Feet | 11326 |
| Water Body Access | No |
Amenities
- Foreclosure
- Views
- Short Sale
- New Construction
- Adult 55+
- Lease To Own
- No HOA Fees
- Furnished
- Primary On Main
- Air Conditioning
- Seller Finance
- Green
- Fixer Upper
- Horse
- Golf
- Fireplace
- Deck
- Garage
- Basement
- Pool
Property vs Single Family Average in 05855
Statistics provided by Inside Real Estate
Price
Year Built
Visits
 Massachusetts MLS Property Info Network (MLSPIN) - The property listing data and information set forth herein were provided to MLS Property Information Network, Inc. from third party sources, including sellers, lessors and public records, and were compiled by MLS Property Information Network, Inc. The property listing data and information are for the personal, non commercial use of consumers having a good faith interest in purchasing or leasing listed properties of the type displayed to them and
 Copyright 2026 PrimeMLS. All rights reserved. This information is deemed reliable, but not guaranteed. The data relating to real estate displayed on
this Site comes in part from the IDX Program of PrimeMLS. The information
being provided is for consumers' personal, non-commercial use and may
not be used for any purpose other than to identify prospective properties
consumers may be interested in purchasing. Data last updated September 13, 2026 7:11 AM UTC
Copyright 2026 PrimeMLS. All rights reserved. This information is deemed reliable, but not guaranteed. The data relating to real estate displayed on
this Site comes in part from the IDX Program of PrimeMLS. The information
being provided is for consumers' personal, non-commercial use and may
not be used for any purpose other than to identify prospective properties
consumers may be interested in purchasing. Data last updated September 13, 2026 7:11 AM UTC
 All information deemed reliable but not guaranteed. All properties are subject to prior sale, change or withdrawal. Neither listing broker(s) or information provider(s) shall be responsible for any typographical errors, misinformation, misprints and shall be held totally harmless. Listing(s) information is provided for consumer's personal, non-commercial use and may not be used for any purpose other than to identify prospective properties consumers may be interested in purchasing. The data relating
