
Golf Course
Address
1642 Pucker Street, Stowe, VT
Price
$ 780,000
Property Attributes
- MLS#5094489
- TypeSingle Family
- Listing Status Active
- CountyLAMOILLE
- CityStowe
- AreaLamoille
- NeighborhoodFoxfire Condominium
- Zip05672
- StyleColonial
- Year Built2004
- Price$ 780,000
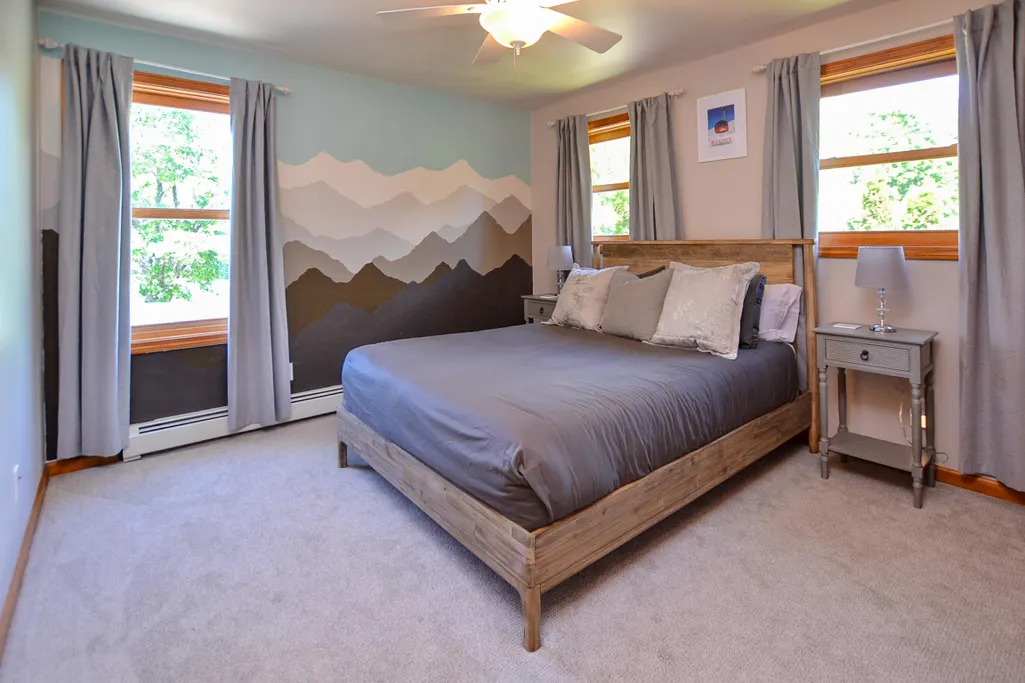
- Bedrooms3
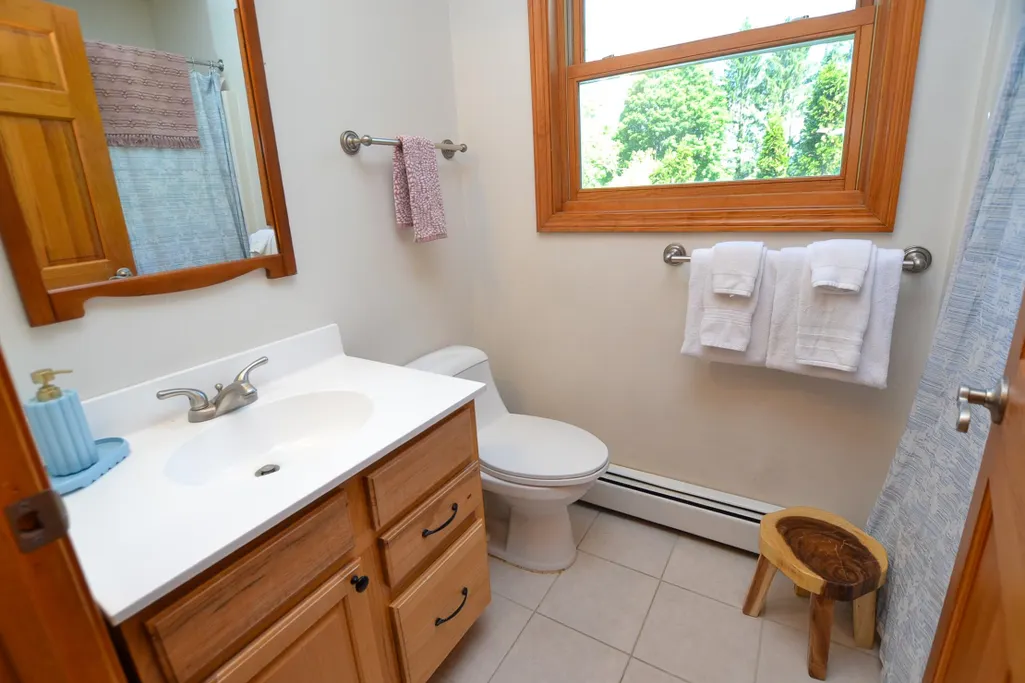
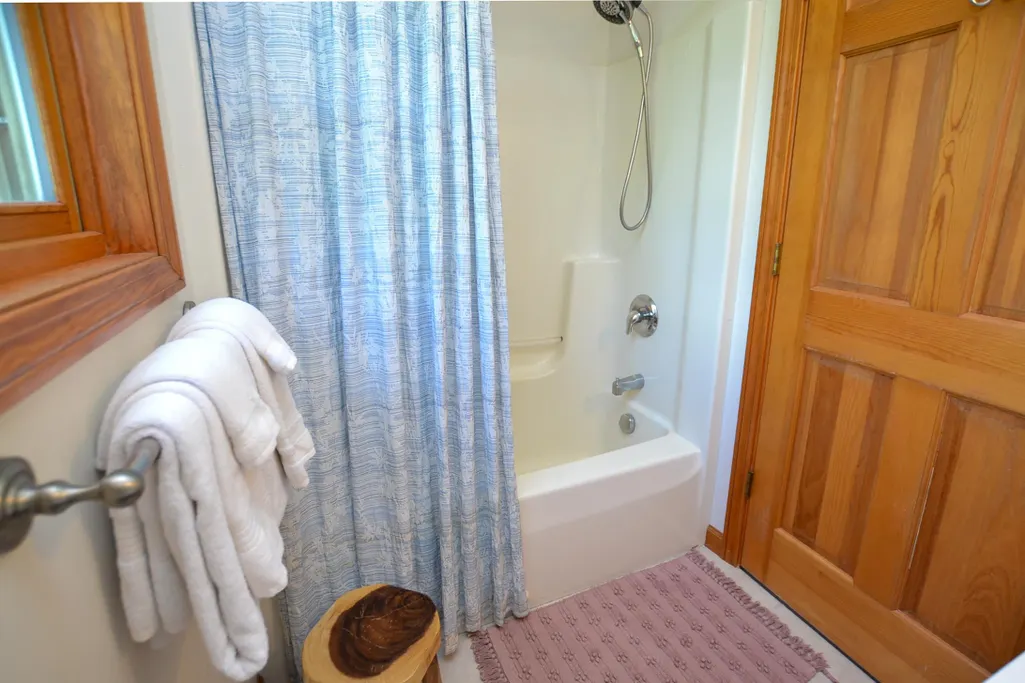
- Full Bathrooms2
- Half Bathrooms1
- Sqr Footage1632
- Lot Size2.73 Acres
Data Source:
PrimeMLS
Property Description
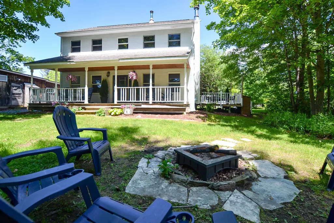
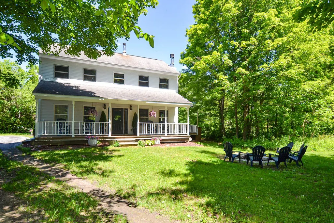
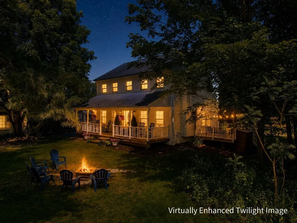
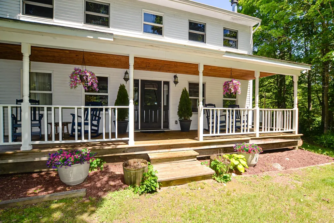
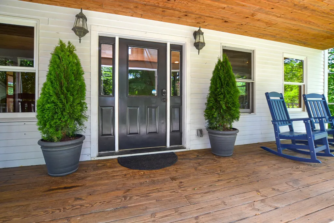
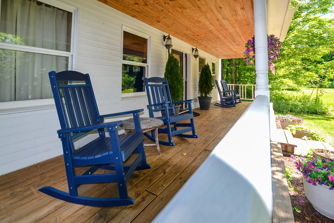
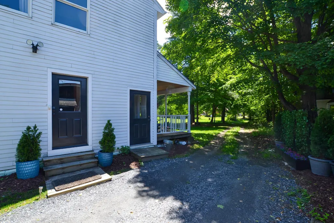
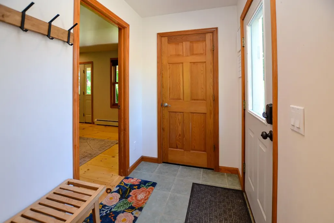
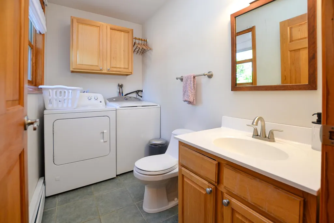
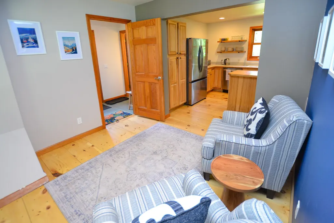
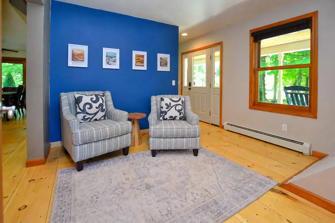
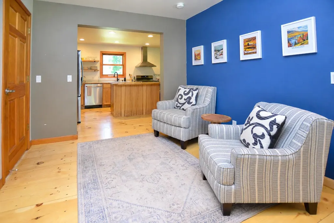
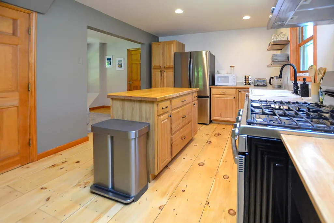
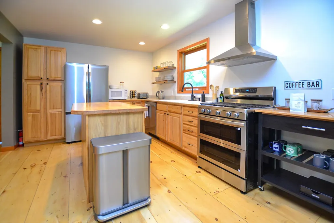
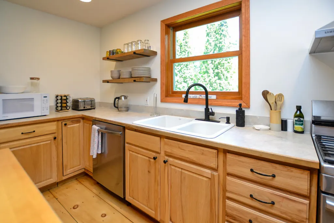
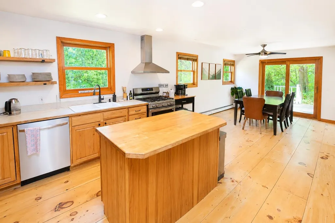
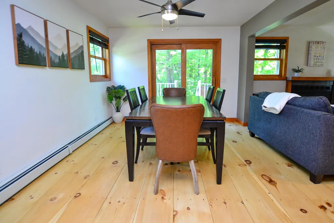
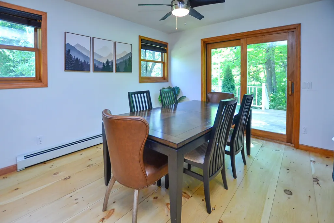
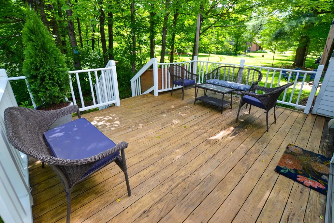
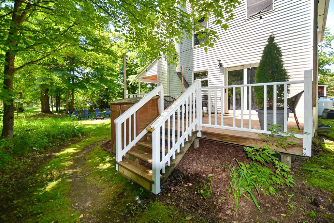
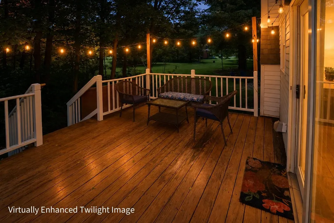
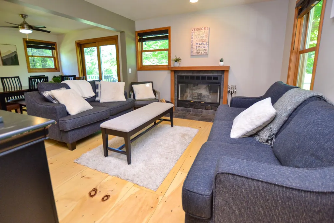
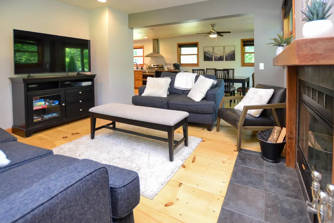

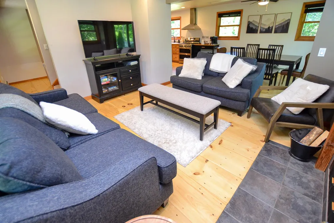
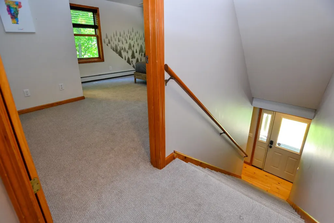
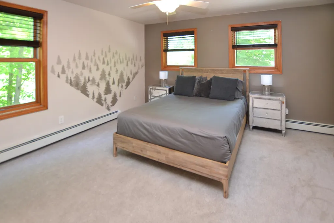
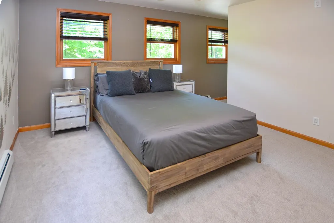
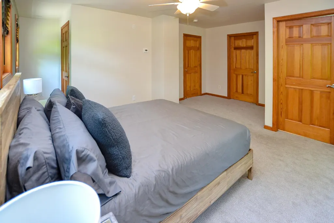
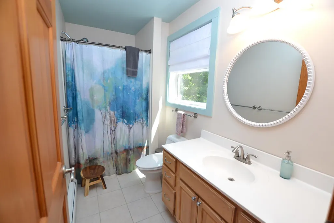
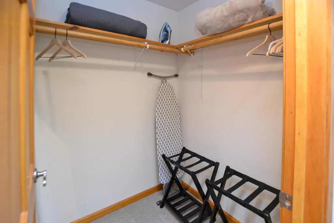
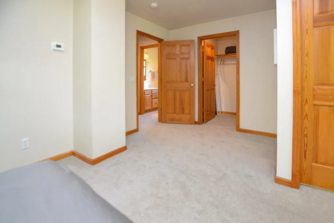
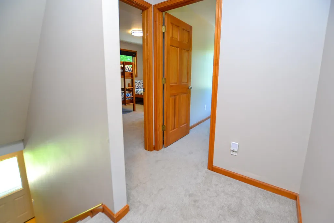
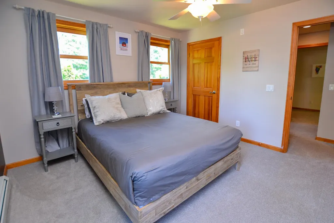
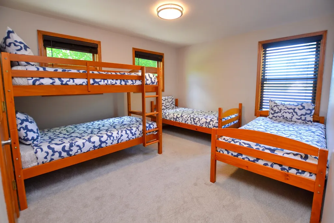
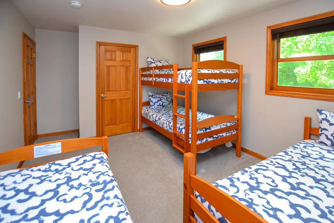
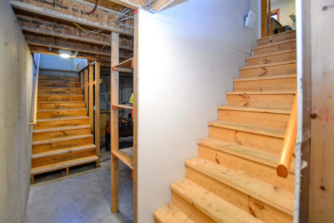
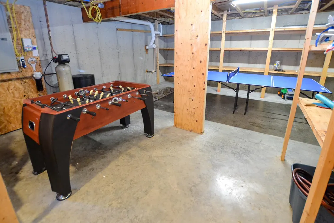
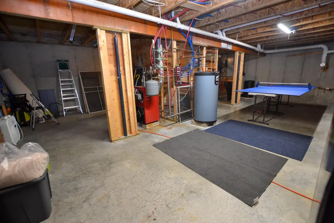
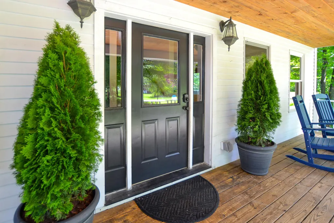
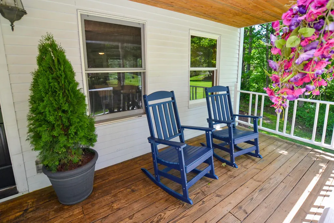
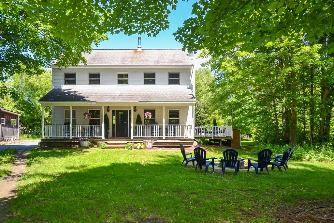
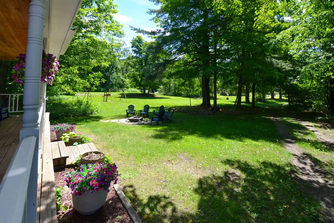
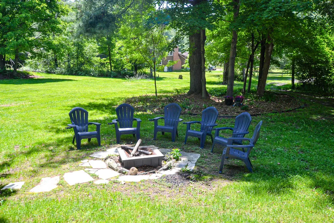
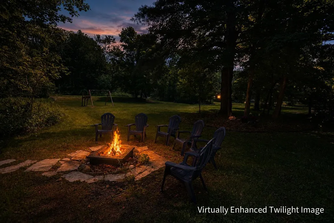
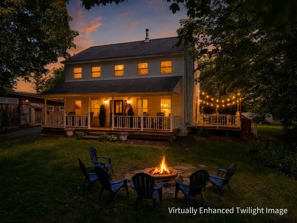
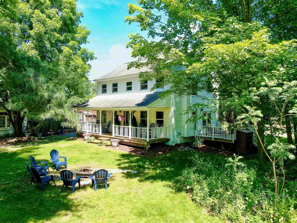
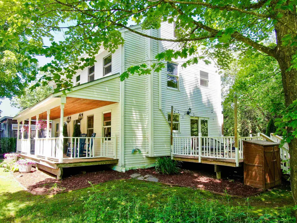
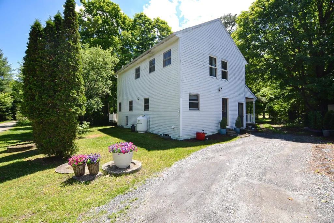
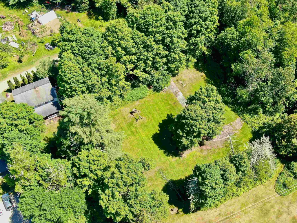
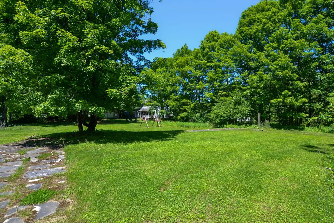
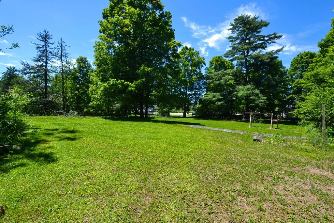
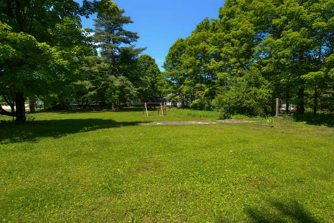
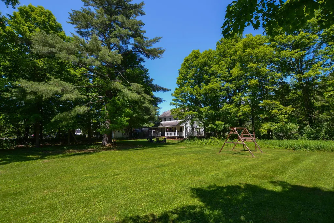
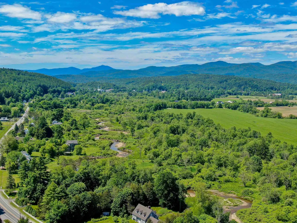
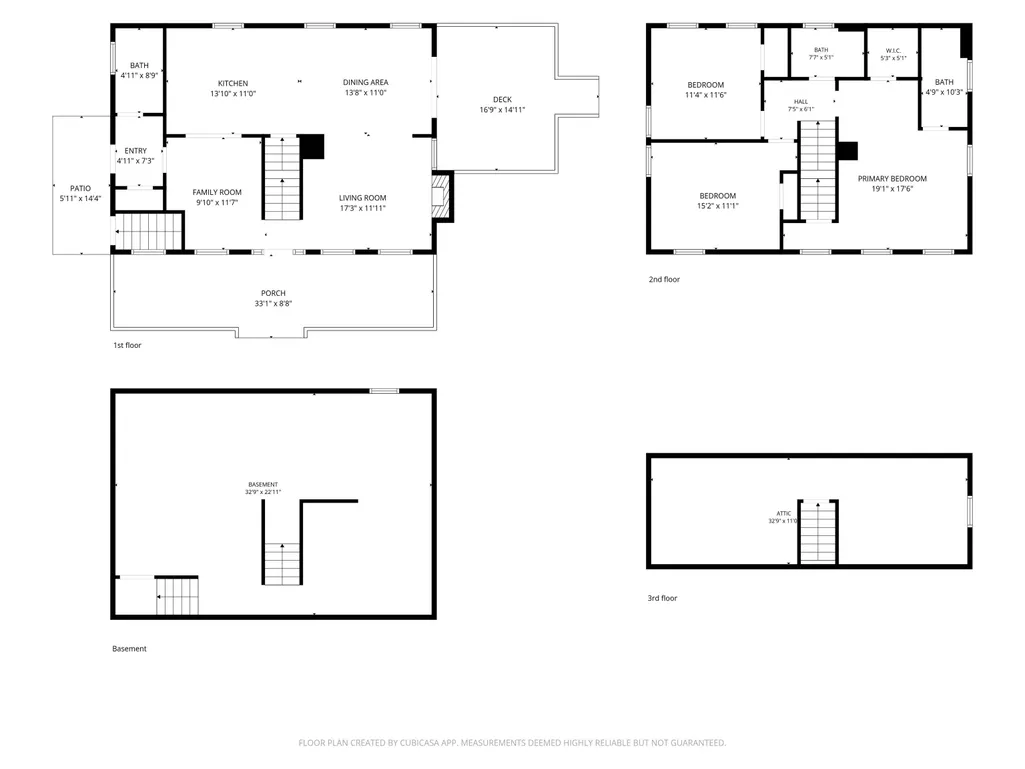
Just minutes from iconic Stowe Village, this inviting 3-bedroom, 2.5-bath home offers a wonderful combination of privacy, space, and a peaceful outdoor setting. Set on a beautiful, private, level yard with a lovely mix of shade and sun, itâs the kind of property youâll enjoy inside and out for years to come! Inside, a warm and welcoming floor plan is complemented by thoughtful cosmetic updates, including refinished wide-plank pine floors, new upstairs carpeting, fresh interior paint, and brand-new kitchen appliances. A convenient mudroom with half bath and washer/dryer sits just off the entry, while the main living area features a cozy wood-burning fireplace. The kitchen flows effortlessly into the dining area with direct access to a side deck, perfect for grilling and indoor/outdoor entertaining. Upstairs are three comfortable bedrooms, including a large primary suite with walk-in closet and 3/4 bath, plus two additional bedrooms and a full bath. The walkout basement offers excellent potential for future finished space, while easy attic access provides plenty of additional storage. One of the homeâs standout features is the stunning covered porch overlooking the backyard; an ideal spot for morning coffee, quietly reading, listening to the birds, or gathering with friends before heading to the firepit. The spacious yard offers room for gardens, play, flower beds, or simply enjoying the peaceful setting. Legally established as a condominium, the property lives and feels much more like a traditional single-family home, with its own private yard and a wonderful sense of space and separation. Located just 3 minutes from Stowe Village, with easy access to restaurants, shops, spas, the Rec Path, and year-round events. Stowe Mountain Resort is under 10 miles away for skiing, hiking, biking, golf, and endless outdoor adventure. Also listed under MLS #5094489.
| Elementary School | Middle School | High School |
|---|---|---|
| Stowe Elementary School | Stowe Middle/High School | Stowe Middle/High School |
| Price History | |
|---|---|
| 6/12/2026 | Listed $780,000 |
General Features
| Road Frontage | Yes |
|---|---|
| Sewer | Existing Leach Field,Septic Shared,Shared,Septic |
| Heating | Oil,Wood,Baseboard,Hot Water,Multi Zone |
| Cooling | None |
| Utilities | Cable Available,Propane,Telephone Available |
| Possession | At Closing |
| Roof | Shingle |
| Appliances | Dishwasher,Dryer,Gas Range,Refrigerator,Washer,Exhaust Fan |
| Easements | Yes |
| Pets Allowed | Yes |
| Garage | No |
| Flood Zone | No |
| Zoning | R1 |
| Restrictions | None |
| 3/4 Baths | 1 |
| Full Baths | 1 |
| Half Baths | 1 |
| Bathrooms | 3 |
| Year Built | 2004 |
| Electric | Circuit Breaker(s) |
| Subdivision | Foxfire Condominium |
| Style | Colonial |
| Stories Count | 2 |
| Resort | No |
| Type | Single Family |
| Condo Name | Foxfire Condominium |
| Property Condition | Existing |
| Possible Use | Residential |
| Tax Year | 2025 |
| Fuel Company | Bournes |
| Condo Fees | No |
| Electric Company | Stowe Town Electric |
| Covenants | Yes |
| Construction Materials | Wood Frame,Clapboard Exterior,Fiber Cement Exterior |
| Directions | From Stowe Village travel approx. 1.7 miles North on Route 100,turn right onto the right of way connected to the lower section of the Stowe Veterinary Clinic parking lot (stay right of the median),or |
| High School | Stowe Middle/High School |
| City | Stowe |
| Property Class | Residential |
| Association Amenities | Common Acreage |
| School District | Stowe School District |
| Seasonal | No |
| Elementary School | Stowe Elementary School |
| Middle School | Stowe Middle/High School |
| DOM | 91 |
| Price Per Sq Ft Total AG | 477.94 |
| Last Updated | 09/03/2026 14:16:46 |
Interior Features
| Basement Description | Concrete,Daylight,Exterior Access,Exterior Stairs,Full,Insulated,Interior Access,Interior Stairs,Unfinished |
|---|---|
| Interior Amenities | Blinds,Ceiling Fan,Dining Area,Wood Fireplace,1 Fireplace,Kitchen Island,Kitchen/Dining,Living/Dining,Primary BR w/ BA,Natural Light,Natural Woodwork,Indoor Storage,Walk-in Closet,1st Floor Laundry,W |
| Basement | Yes |
| Flooring | Carpet,Softwood,Tile,Wood |
| Beds | 3 |
| Total Rooms | 10 |
| Room 1 Level | 1 |
| Internet | Fiber Optic Internet |
| Total Finished Area | 1632 |
| Rooms: Level 2 | Level 2: Bedroom,Level 2: Full Bathroom |
| Rooms: Level 1 | Level 1: 1/2 Bathroom,Level 1: Family Room,Level 1: Kitchen/Dining,Level 1: Laundry Room,Level 1: Living/Dining,Level 1: Mudroom |
| Room 9 Type | Bedroom |
| Room 9 Level | 2 |
| Room 8 Type | Bedroom with Bath |
| Room 8 Level | 2 |
| Room 7 Type | Bathroom Full |
| Room 7 Level | 2 |
| Room 6 Type | Living/Dining |
| Room 6 Level | 1 |
| Room 5 Type | Kitchen/Dining |
| Room 5 Level | 1 |
| Room 4 Type | Family Room |
| Room 4 Level | 1 |
| Room 3 Type | Bathroom Half |
| Room 3 Level | 1 |
| Room 2 Type | Laundry Room |
| Room 2 Level | 1 |
| Room 10 Type | Bedroom |
| Room 10 Level | 2 |
| Room 1 Type | Mudroom |
| Basement Access Type | Interior |
Exterior Features
| Lot Features | Level,Open,Wooded,Near Country Club,Near Golf Course,Near Paths,Near Shopping,Near Skiing,Neighborhood |
|---|---|
| Exterior Amenities | Deck,Garden Space,Natural Shade,Porch,Covered Porch |
| Driveway | Crushed Stone,Dirt,Gravel,Right-Of-Way (ROW) |
| Water View | No |
| Lot Size Area | 2.73 |
| Water Source | Drilled Well,Shared |
| Foundation | Concrete |
| Color | White |
| Waterfront Property | No |
| Road Frontage Length | 523 |
| Road Frontage Type | Gravel,Shared |
| Surveyed | Yes |
| Lot Size Square Feet | 118919 |
| Water Body Access | No |
Amenities
- Foreclosure
- Views
- Short Sale
- New Construction
- Adult 55+
- Lease To Own
- No HOA Fees
- Furnished
- Primary On Main
- Air Conditioning
- Seller Finance
- Green
- Fixer Upper
- Horse
- Golf
- Fireplace
- Deck
- Garage
- Basement
- Pool
Property vs Single Family Average in 05672
Statistics provided by Inside Real Estate
Price
Year Built
Visits
 Massachusetts MLS Property Info Network (MLSPIN) - The property listing data and information set forth herein were provided to MLS Property Information Network, Inc. from third party sources, including sellers, lessors and public records, and were compiled by MLS Property Information Network, Inc. The property listing data and information are for the personal, non commercial use of consumers having a good faith interest in purchasing or leasing listed properties of the type displayed to them and
 Copyright 2026 PrimeMLS. All rights reserved. This information is deemed reliable, but not guaranteed. The data relating to real estate displayed on
this Site comes in part from the IDX Program of PrimeMLS. The information
being provided is for consumers' personal, non-commercial use and may
not be used for any purpose other than to identify prospective properties
consumers may be interested in purchasing. Data last updated September 16, 2026 7:30 AM UTC
Copyright 2026 PrimeMLS. All rights reserved. This information is deemed reliable, but not guaranteed. The data relating to real estate displayed on
this Site comes in part from the IDX Program of PrimeMLS. The information
being provided is for consumers' personal, non-commercial use and may
not be used for any purpose other than to identify prospective properties
consumers may be interested in purchasing. Data last updated September 16, 2026 7:30 AM UTC
 All information deemed reliable but not guaranteed. All properties are subject to prior sale, change or withdrawal. Neither listing broker(s) or information provider(s) shall be responsible for any typographical errors, misinformation, misprints and shall be held totally harmless. Listing(s) information is provided for consumer's personal, non-commercial use and may not be used for any purpose other than to identify prospective properties consumers may be interested in purchasing. The data relating
