
Address
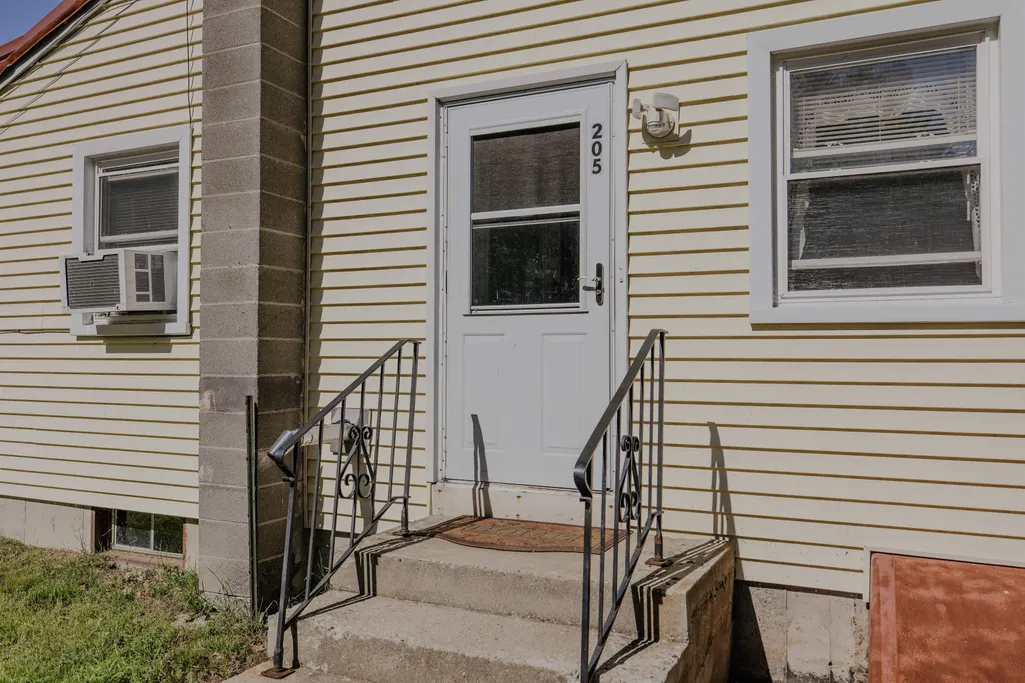
205 Route 9, Chesterfield, NH
Price
$ 325,000
Property Attributes
- MLS#5095623
- TypeSingle Family
- Listing Status Active
- CountyCHESHIRE
- CityChesterfield
- AreaCheshire
- Zip03466
- StyleRanch
- Year Built1974
- Price$ 325,000
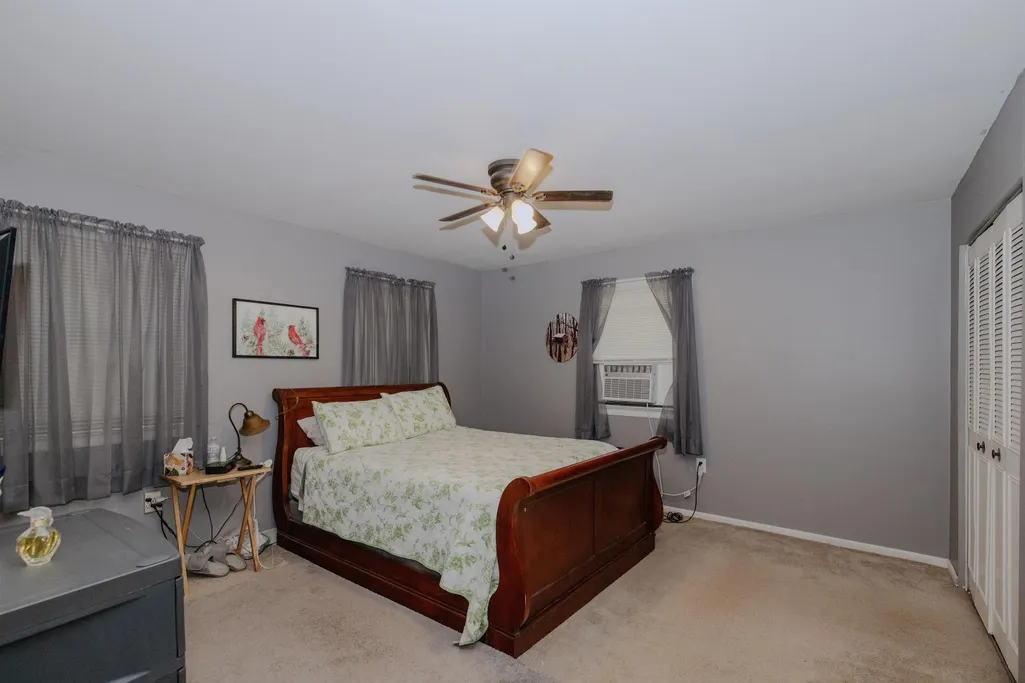
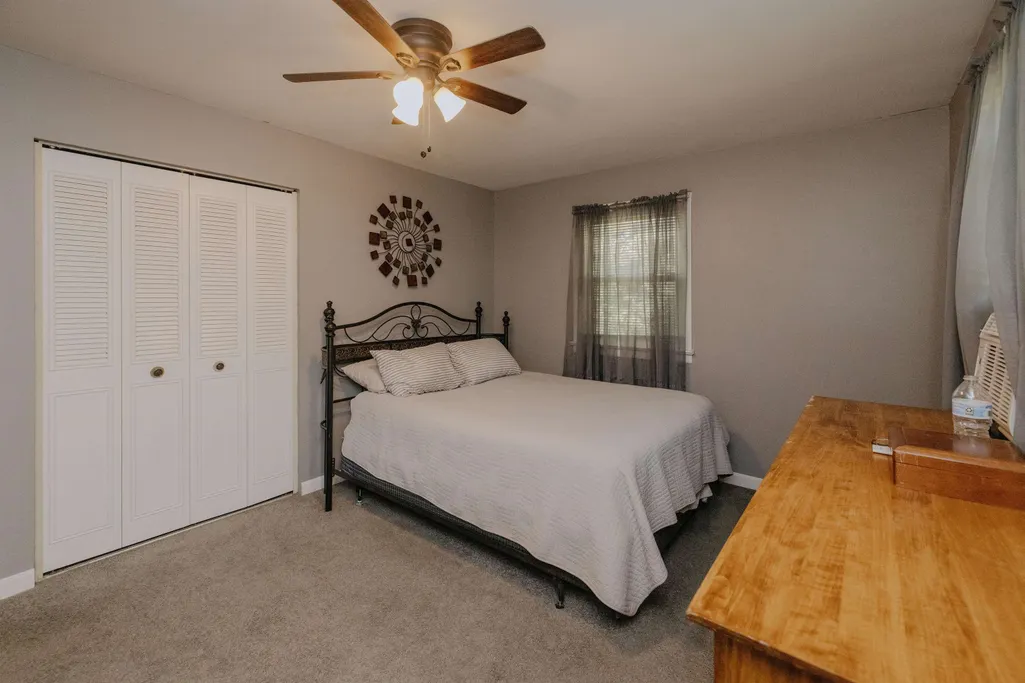
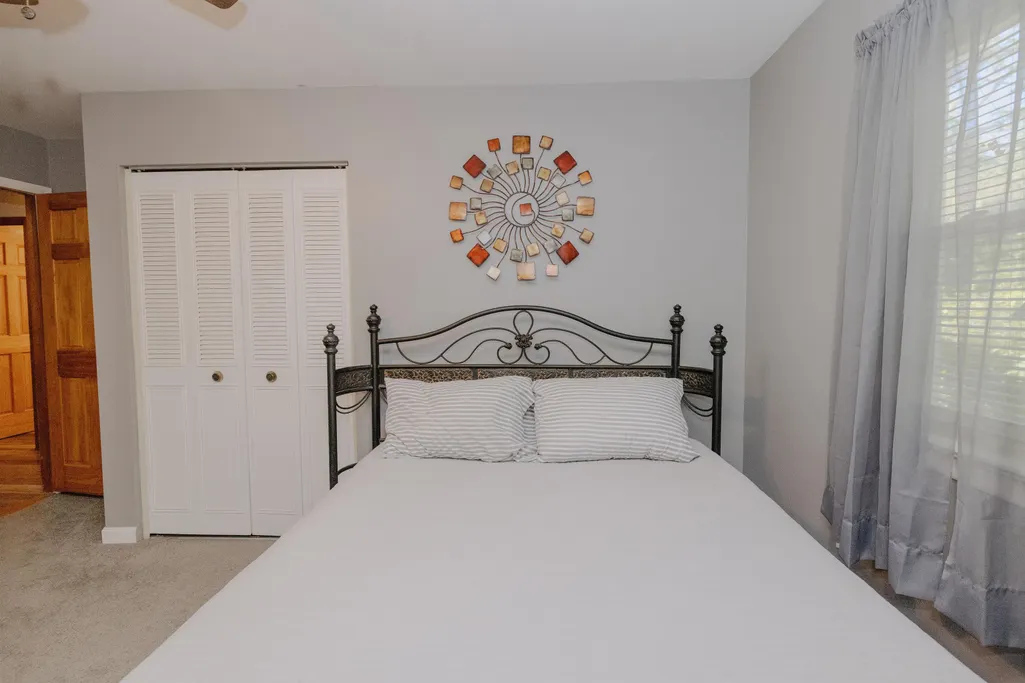
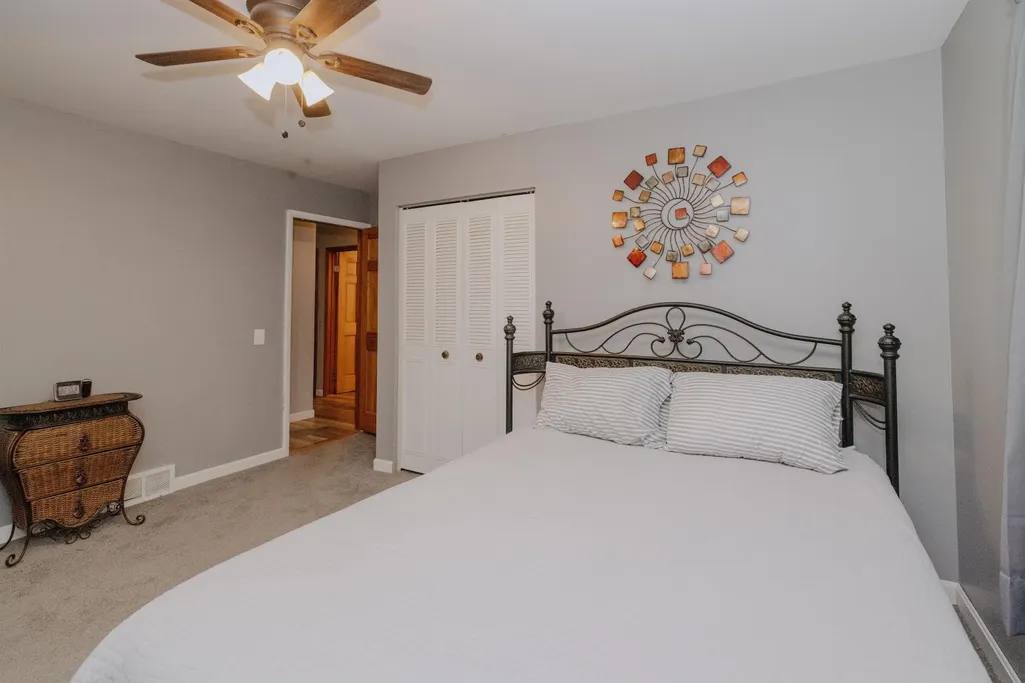
- Bedrooms3
- Full Bathrooms2
- Half Bathrooms0
- Sqr Footage1855
- Lot Size1.13 Acres
Data Source:
PrimeMLS
Property Description
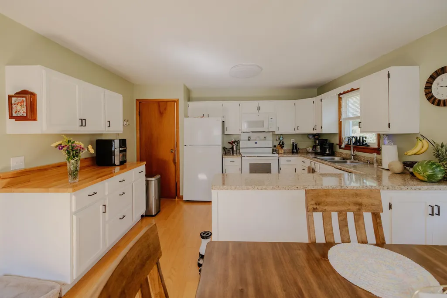
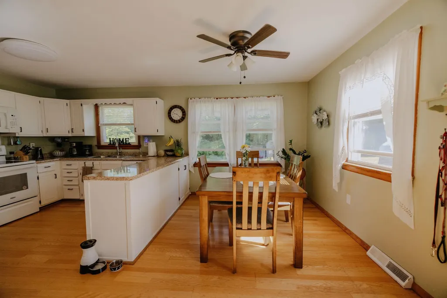
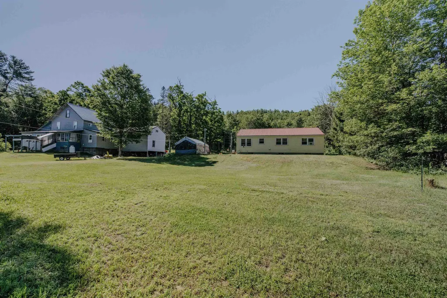
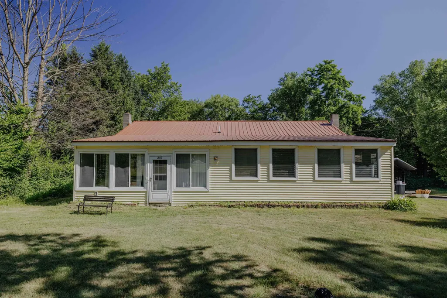
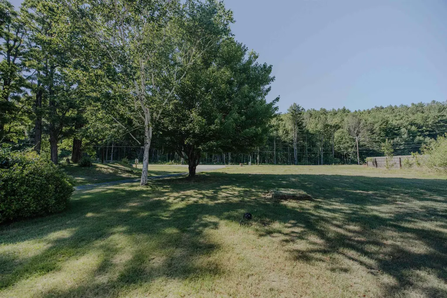
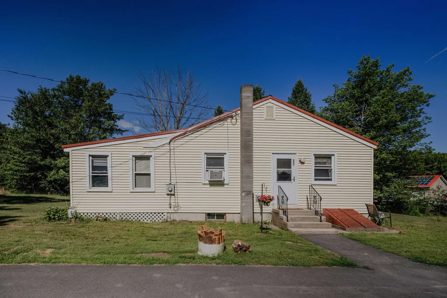
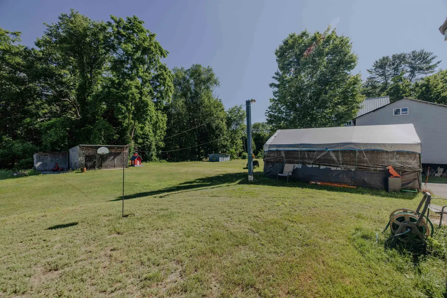
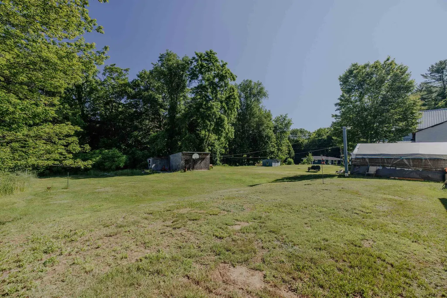
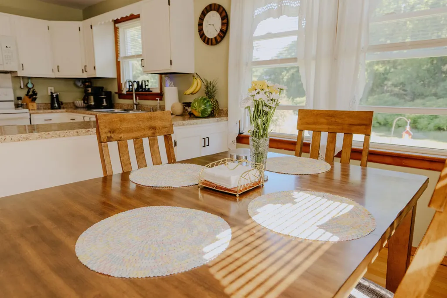
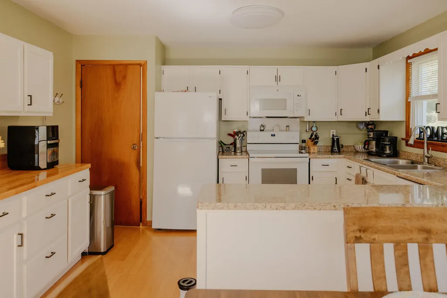
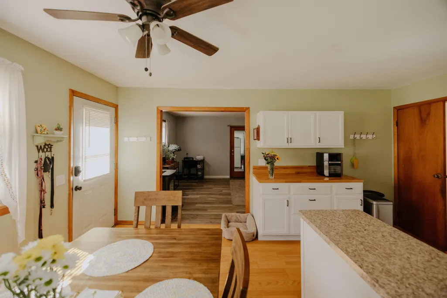
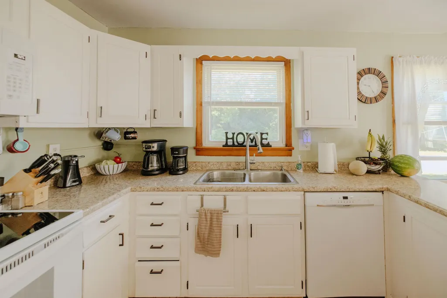
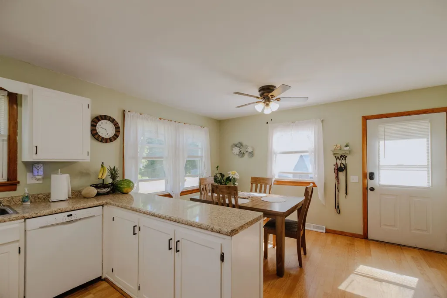
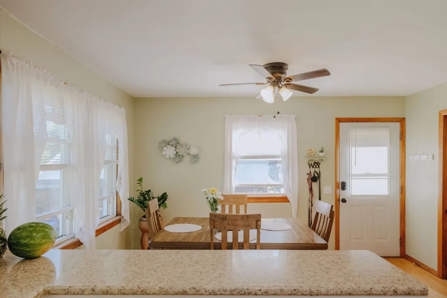
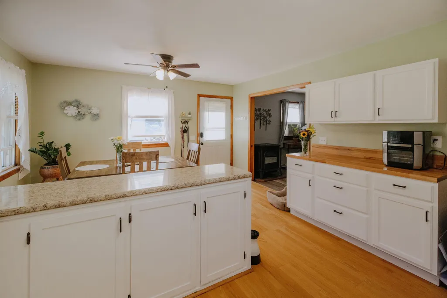
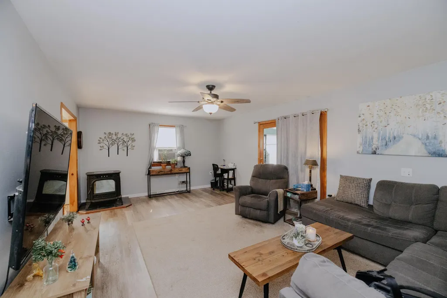
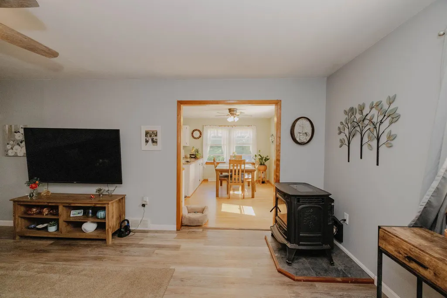
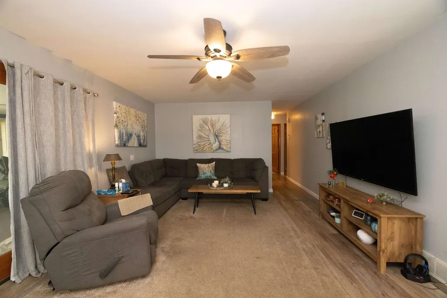
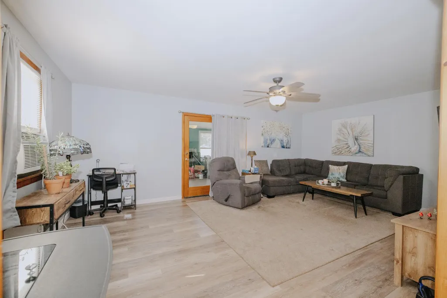
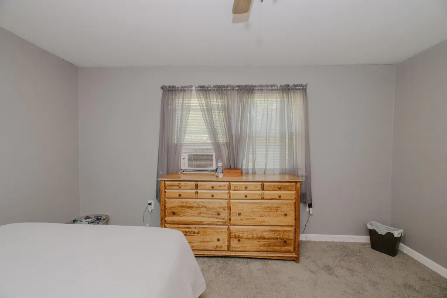
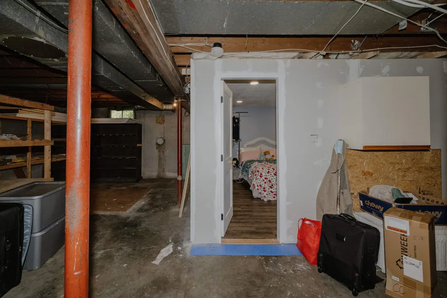
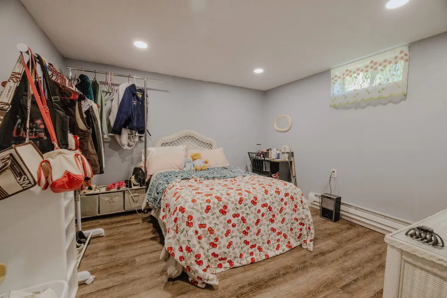
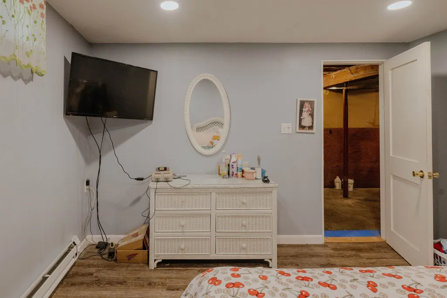
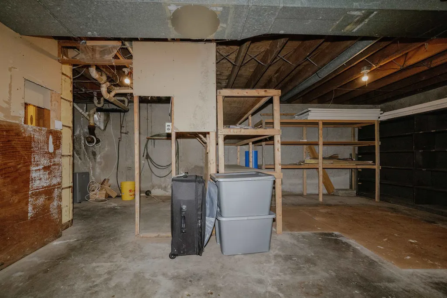
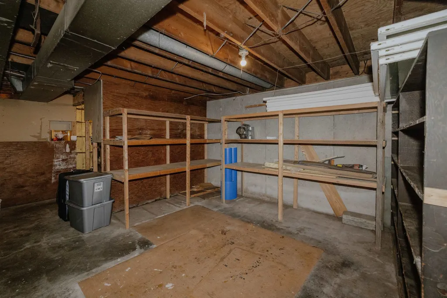
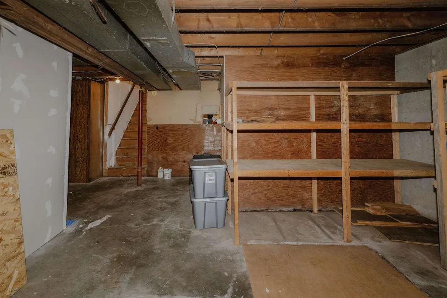
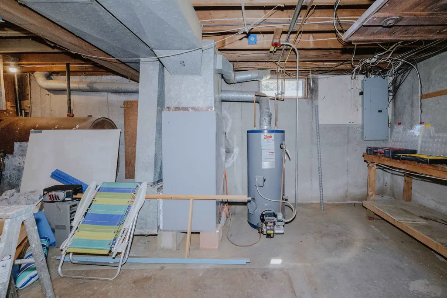
Welcome to 205 Route 9 in Chesterfield, NH, a home designed for easy living. This inviting ranch combines the convenience of a single-level floor plan with valuable updates, including a newer metal roof (2020), Harmon pellet stove, and updated appliances. Septic System received new Distribution box and outlet baffle (Sept 3rd, 2026). Downstairs, the finished bonus room provides flexibility that's hard to find. Use it as a playroom, home office, workout space, game room, or whatever best fits your lifestyle. It's a great extension of the home's living area without sacrificing storage space. Outside, the large yard offers plenty of room to spread out and enjoy. Whether you're gardening, entertaining, setting up a fire pit, or just soaking up some sunshine, there's plenty of space to make it your own. Conveniently located just minutes from Keene and a short drive to Brattleboro, this home offers the best of both worlds: easy access to shopping, dining, and commuting routes while still enjoying all that Chesterfield has to offer. With thoughtful updates already completed and room to make it your own, this home is ready for its next chapter.
| Elementary School | Middle School | High School |
|---|---|---|
| Chesterfield School Elementary School | Chesterfield School Middle School | Keene High School |
| Price History | |
|---|---|
| 6/19/2026 | Listed $350,000 |
| 7/11/2026 | 3$340,000 |
| 7/24/2026 | 5$325,000 |
General Features
| Road Frontage | Yes |
|---|---|
| Sewer | Private,Septic |
| Heating | Oil,Pellet Stove,Forced Air |
| Cooling | None |
| Utilities | Cable,Phone,Telephone Available |
| Possession | At Closing |
| Roof | Metal |
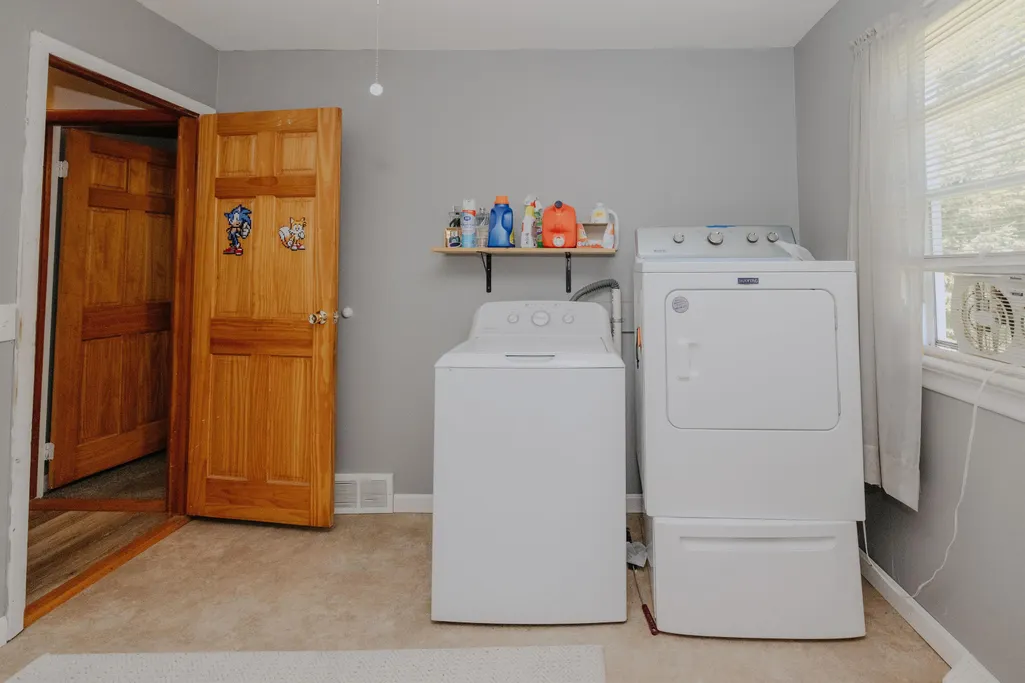
| Appliances | Dishwasher,Dryer,Microwave,Refrigerator,Washer,Electric Stove |
| Easements | Yes |
| Garage | No |
| Flood Zone | No |
| Zoning | RESIDE |
| 3/4 Baths | 1 |
| Full Baths | 1 |
| Bathrooms | 2 |
| Year Built | 1974 |
| Electric | 200+ Amp Service |
| Style | Ranch |
| Stories Count | 1 |
| Type | Single Family |
| Documents Available | Deed,Property Disclosure,Tax Map |
| Block | A |
| Property Condition | Existing |
| Assessment Amount | 208000 |
| Accessibility Features | 1st Floor Bedroom,1st Floor Full Bathroom,1st Floor Low-Pile Carpet,Access to Common Areas,One-Level Home,Paved Parking,1st Floor Laundry |
| Tax Year | 2025 |
| Electric Company | Eversource |
| Covenants | Unknown |
| Construction Materials | Wood Frame,Vinyl Siding |
| Directions | GPS is accurate |
| High School | Keene High School |
| City | Chesterfield |
| Property Class | Residential |
| Other Equipment | Pellet Stove |
| School District | Keene Sch Dst SAU #29 |
| Seasonal | No |
| Elementary School | Chesterfield School |
| Middle School | Chesterfield School |
| DOM | 70 |
| Price Per Sq Ft Total AG | 185.19 |
| Last Updated | 09/05/2026 14:58:37 |
Interior Features
| Basement Description | Concrete |
|---|---|
| Interior Amenities | Ceiling Fan,Dining Area,Natural Light,1st Floor Laundry,Basement Laundry |
| Basement | Yes |
| Flooring | Carpet,Vinyl |
| Beds | 3 |
| Total Rooms | 8 |
| Room 1 Level | 1 |
| Internet | Fiber Optic Internet |
| Total Finished Area | 1855 |
| Rooms: Level B | Level B: Bonus Room |
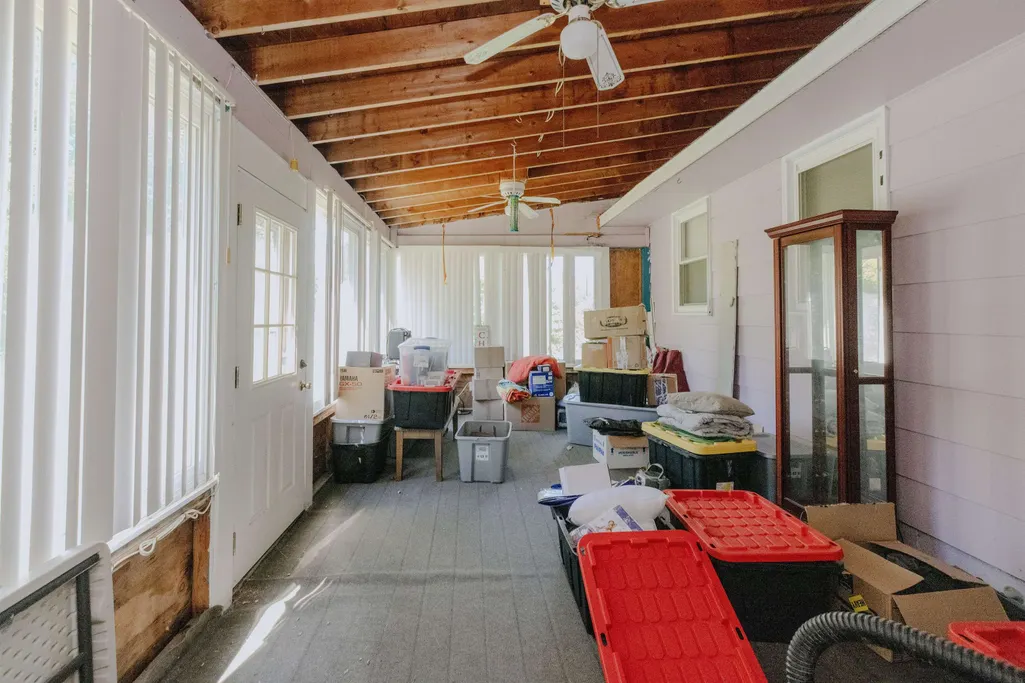
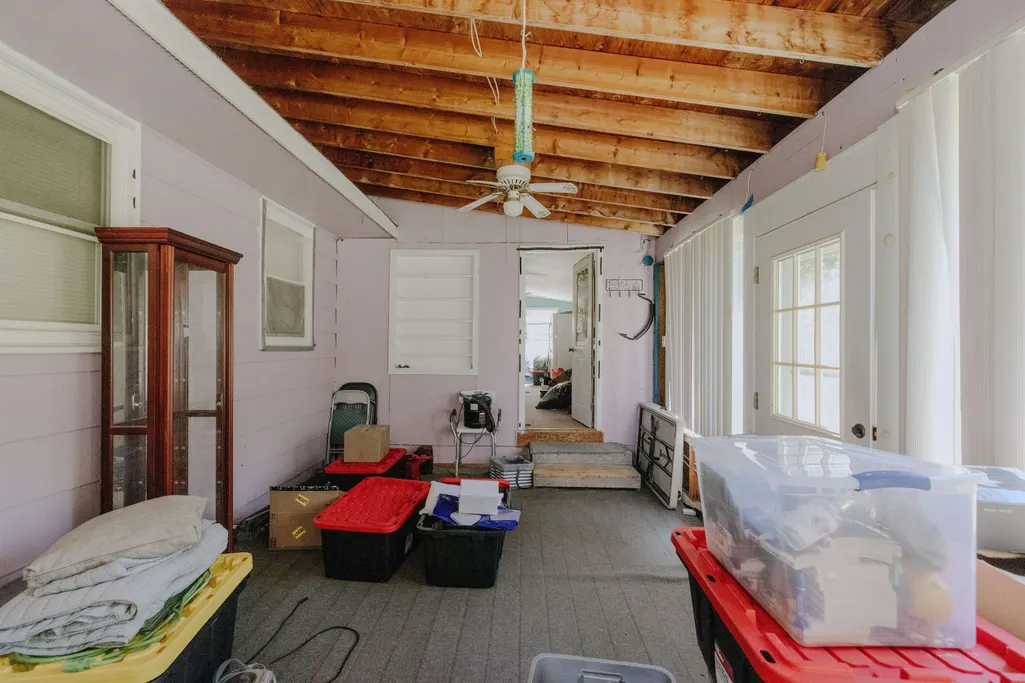
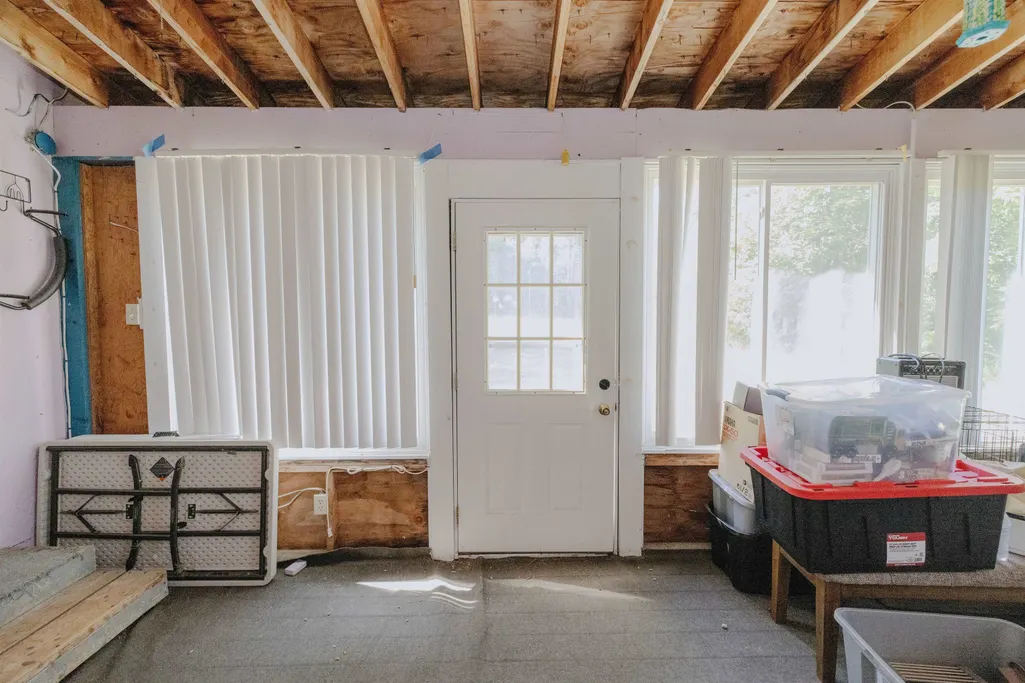
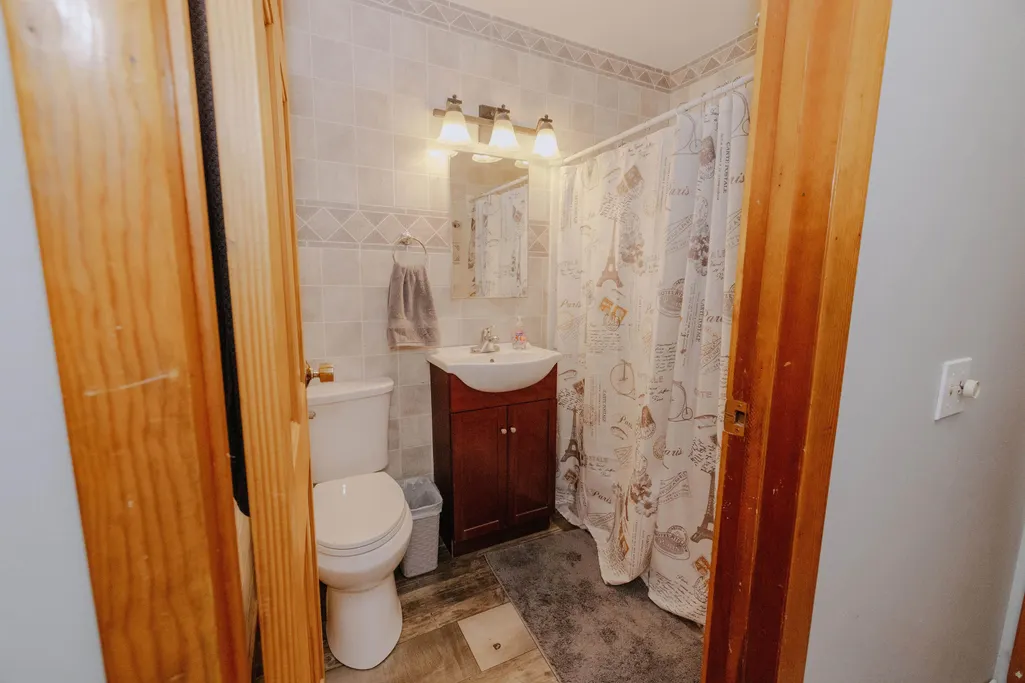
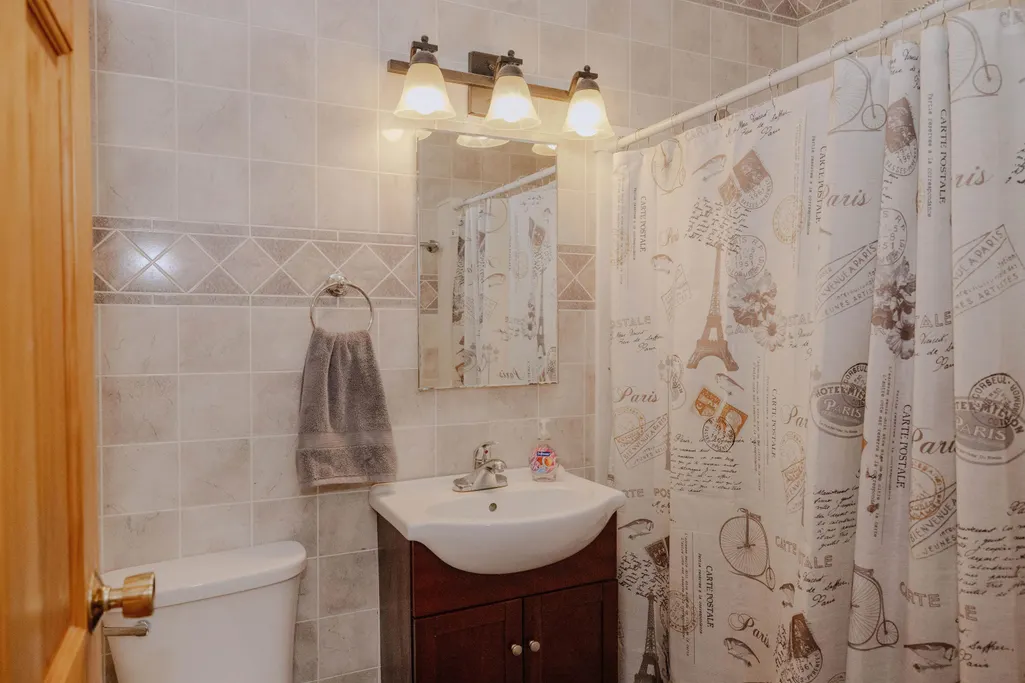
| Rooms: Level 1 | Level 1: Bedroom,Level 1: Full Bathroom,Level 1: 3/4 Bathroom,Level 1: Kitchen/Dining,Level 1: Primary Bedroom,Level 1: Porch |
| Room 8 Type | Bathroom Three Quarter |
| Room 8 Level | 1 |
| Room 7 Type | Porch |
| Room 7 Level | 1 |
| Room 7 Dimensions | 21x12 |
| Room 6 Type | Bonus Room |
| Room 6 Level | Basement |
| Room 6 Dimensions | 10x10 |
| Room 5 Type | Bathroom Full |
| Room 5 Level | 1 |
| Room 4 Type | Bedroom |
| Room 4 Level | 1 |
| Room 4 Dimensions | 11x10 |
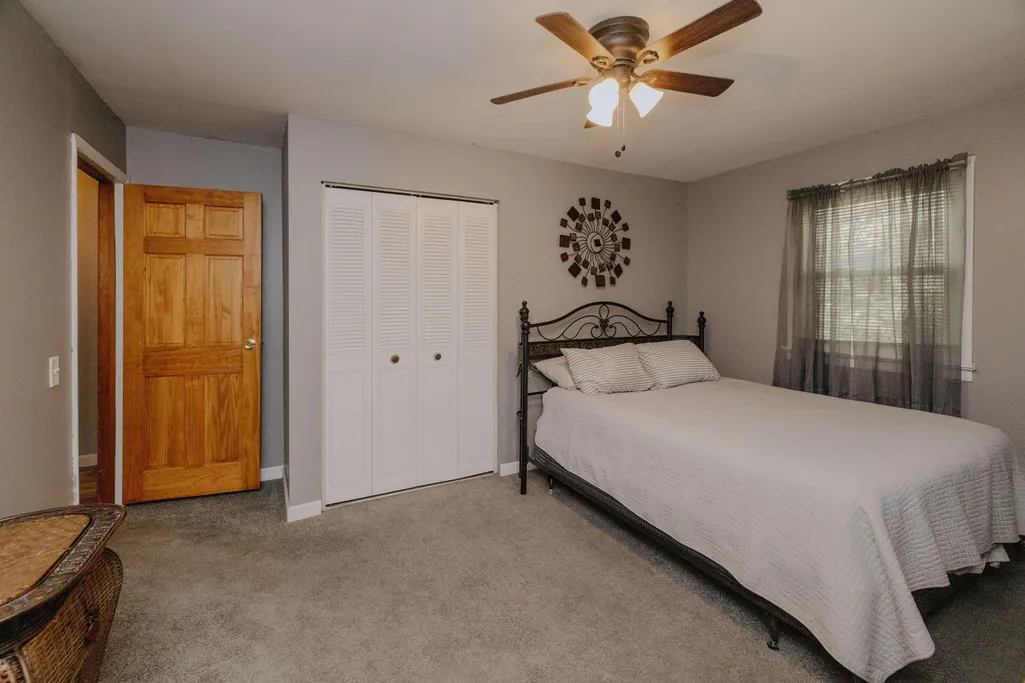
| Room 3 Type | Bedroom |
| Room 3 Level | 1 |
| Room 3 Dimensions | 15x11 |
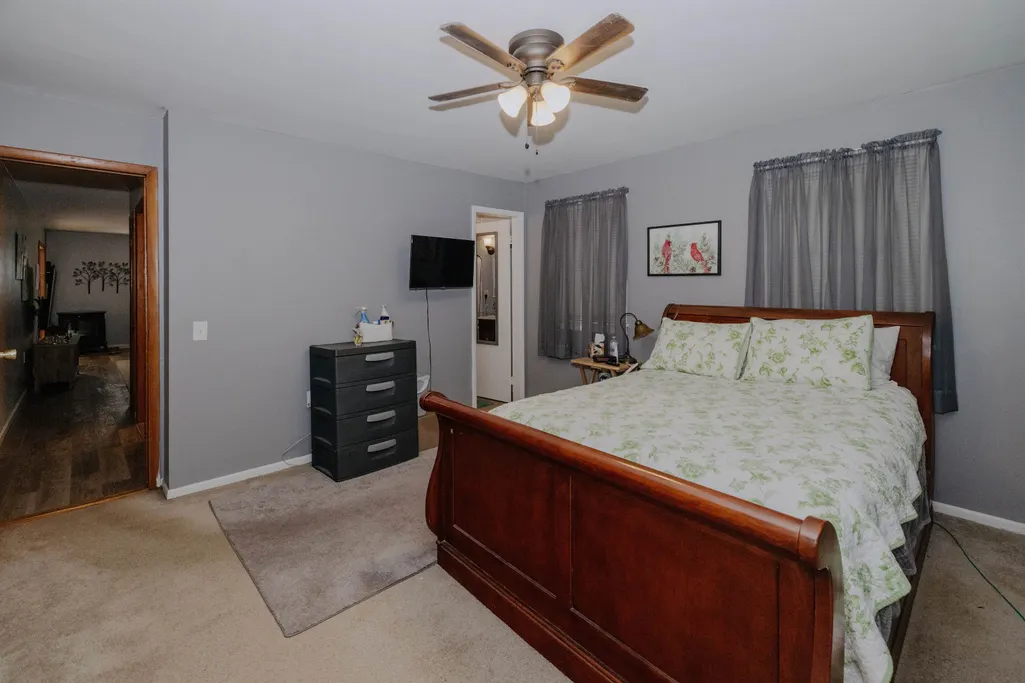
| Room 2 Type | Primary Bedroom |
| Room 2 Level | 1 |
| Room 2 Dimensions | 14x14 |
| Room 1 Type | Kitchen/Dining |
| Room 1 Dimensions | 13x21 |
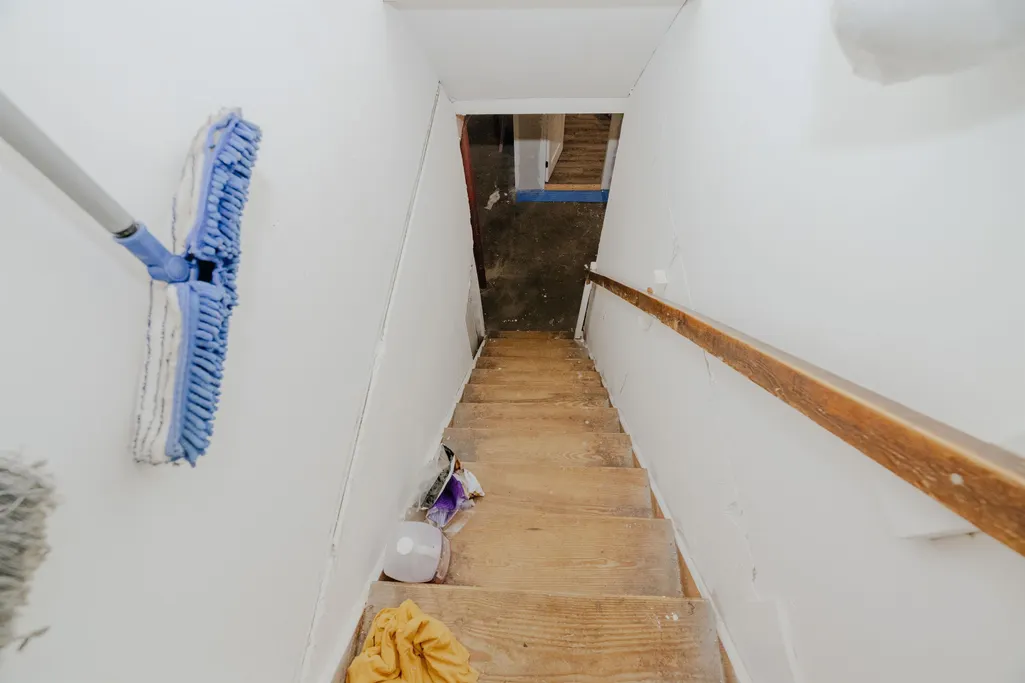
| Basement Access Type | Interior |
Exterior Features
| Lot Features | Level,Open,Near Shopping,Near Hospital,Near School(s) |
|---|---|
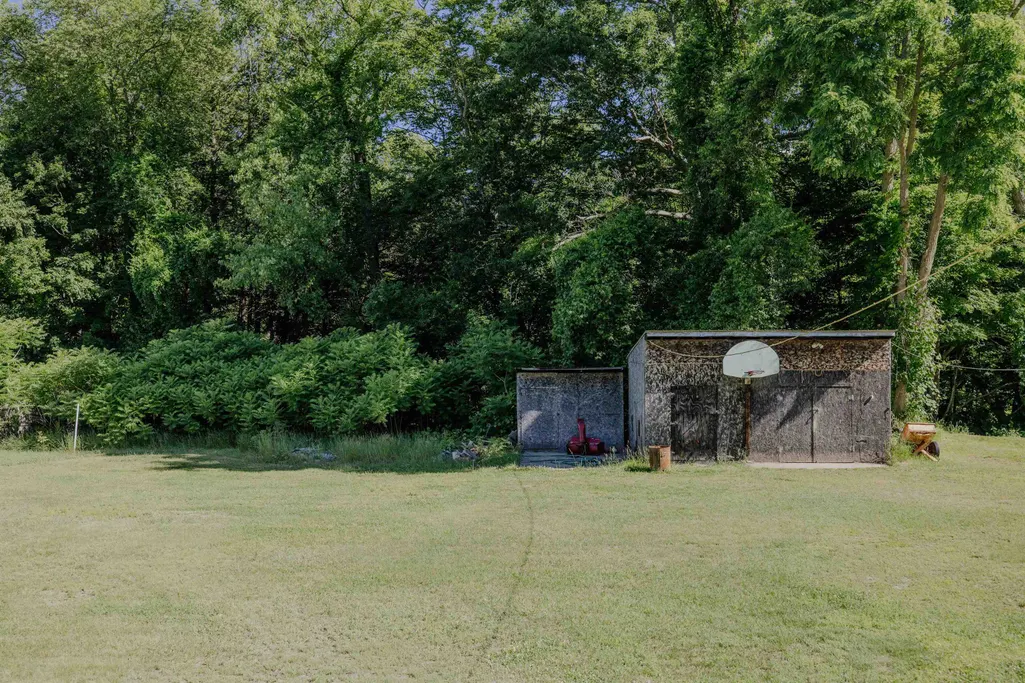
| Exterior Amenities | Garden Space,Shed,Heated Porch |
| Driveway | Common/Shared,Gravel,Paved |
| Lot Size Area | 1.13 |
| Water Source | Drilled Well,Private |
| Parking Features | Driveway,Paved,Carport |
| Foundation | Concrete |
| Lot | 1 |
| Color | Yellow |
| Road Frontage Length | 105 |
| Road Frontage Type | Paved,Public |
| Surveyed | Unknown |
| Lot Size Square Feet | 49223 |
Amenities
- Foreclosure
- Views
- Short Sale
- New Construction
- Adult 55+
- Lease To Own
- No HOA Fees
- Furnished
- Primary On Main
- Air Conditioning
- Seller Finance
- Green
- Fixer Upper
- Horse
- Golf
- Fireplace
- Deck
- Garage
- Basement
- Pool
Property vs Single Family Average in 03466
Statistics provided by Inside Real Estate
Price
Year Built
Visits
 Massachusetts MLS Property Info Network (MLSPIN) - The property listing data and information set forth herein were provided to MLS Property Information Network, Inc. from third party sources, including sellers, lessors and public records, and were compiled by MLS Property Information Network, Inc. The property listing data and information are for the personal, non commercial use of consumers having a good faith interest in purchasing or leasing listed properties of the type displayed to them and
 Copyright 2026 PrimeMLS. All rights reserved. This information is deemed reliable, but not guaranteed. The data relating to real estate displayed on
this Site comes in part from the IDX Program of PrimeMLS. The information
being provided is for consumers' personal, non-commercial use and may
not be used for any purpose other than to identify prospective properties
consumers may be interested in purchasing. Data last updated September 12, 2026 2:04 AM UTC
Copyright 2026 PrimeMLS. All rights reserved. This information is deemed reliable, but not guaranteed. The data relating to real estate displayed on
this Site comes in part from the IDX Program of PrimeMLS. The information
being provided is for consumers' personal, non-commercial use and may
not be used for any purpose other than to identify prospective properties
consumers may be interested in purchasing. Data last updated September 12, 2026 2:04 AM UTC
 All information deemed reliable but not guaranteed. All properties are subject to prior sale, change or withdrawal. Neither listing broker(s) or information provider(s) shall be responsible for any typographical errors, misinformation, misprints and shall be held totally harmless. Listing(s) information is provided for consumer's personal, non-commercial use and may not be used for any purpose other than to identify prospective properties consumers may be interested in purchasing. The data relating
