
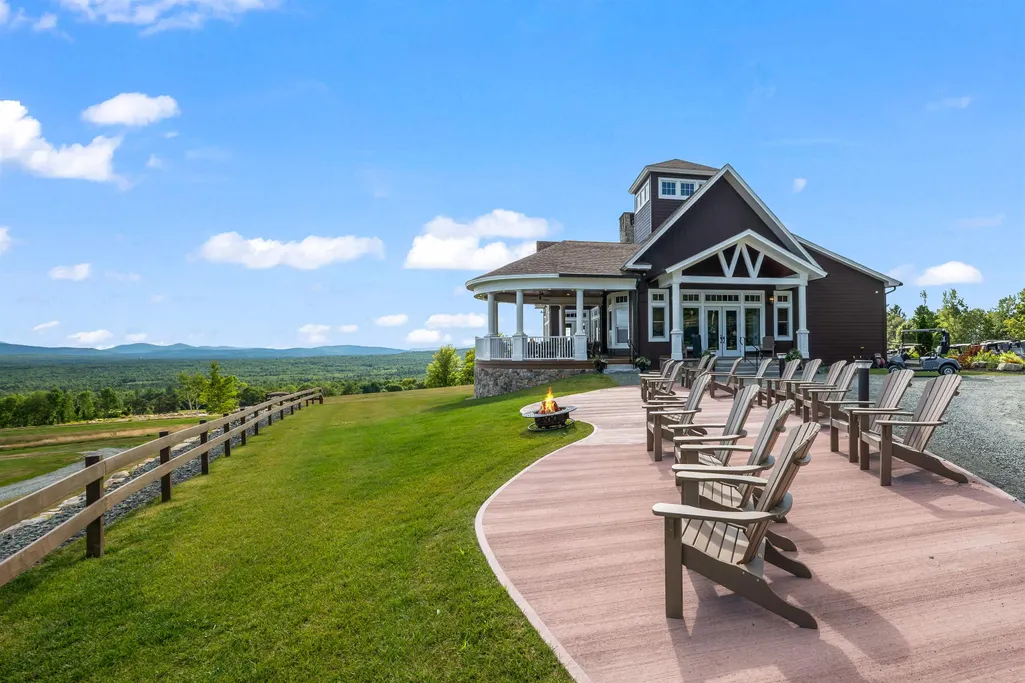
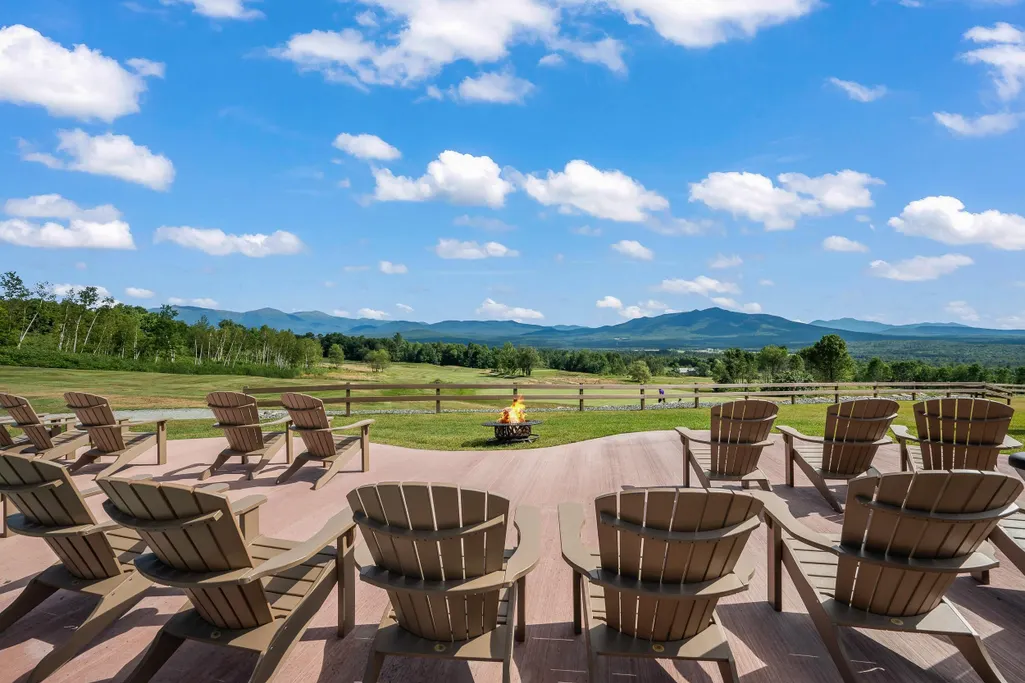
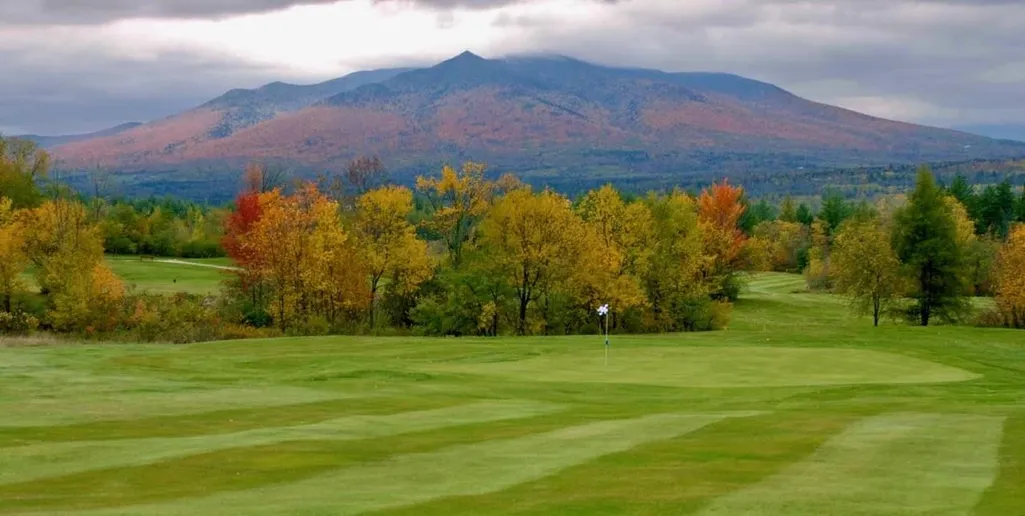
Views - Golf Course
Address
#3 Bek Meadows Road # #4 C-3, Jefferson, NH
Price
$ 1,950,000
Property Attributes
- MLS#5098960
- TypeSingle Family
- Listing Status Active
- CountyCOOS
- CityJefferson
- AreaCoos
- NeighborhoodBek Meadows
- Zip03583
- StyleAdirondack,Contemporary,Multi-Level,Walkout Lower
- Year Built2026
- Price$ 1,950,000
- Bedrooms3
- Full Bathrooms3
- Half Bathrooms1
- Sqr Footage3513
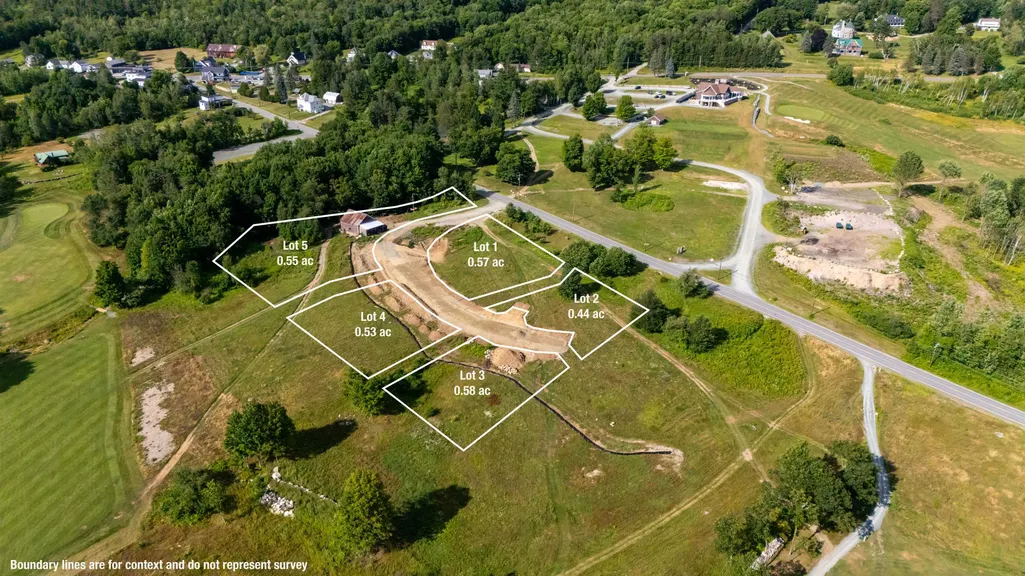
- Lot Size0.58 Acres
Data Source:
PrimeMLS
Property Description
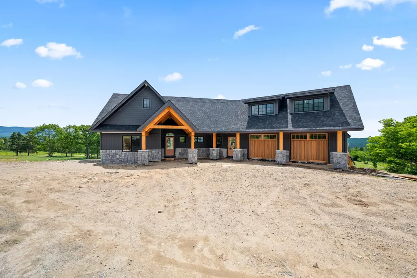
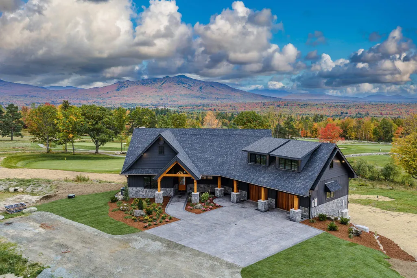
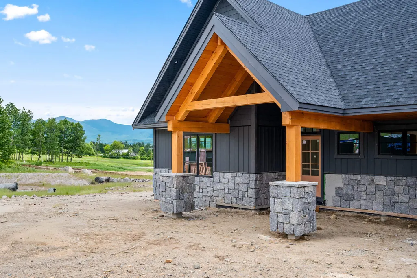
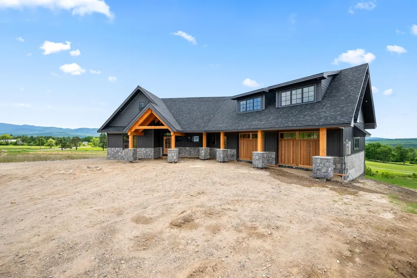
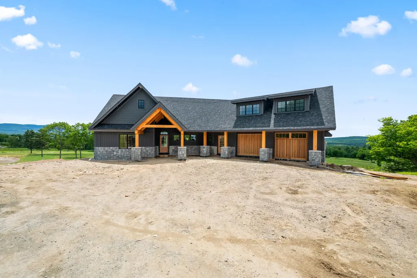
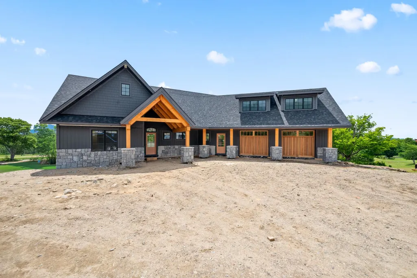
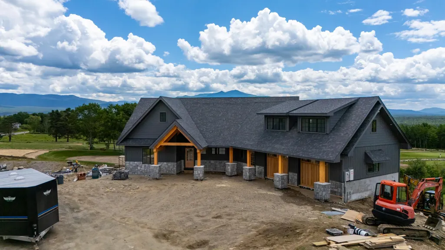
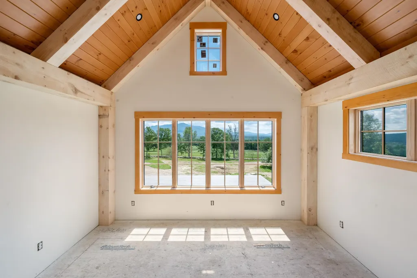
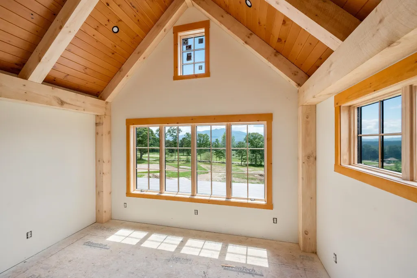
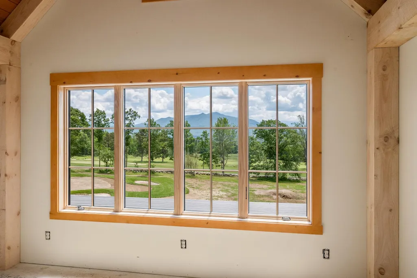
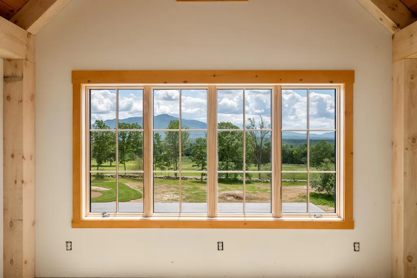
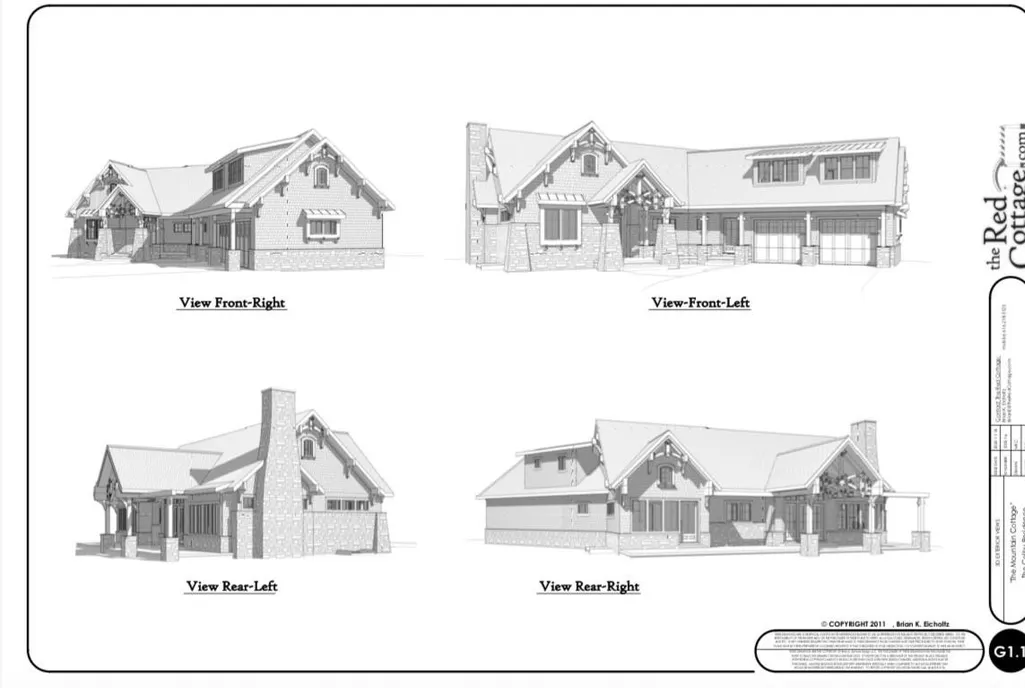
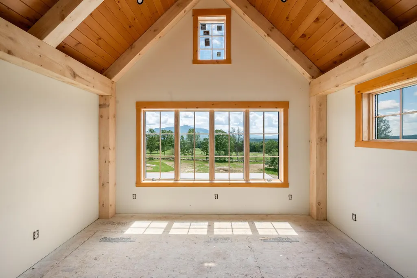
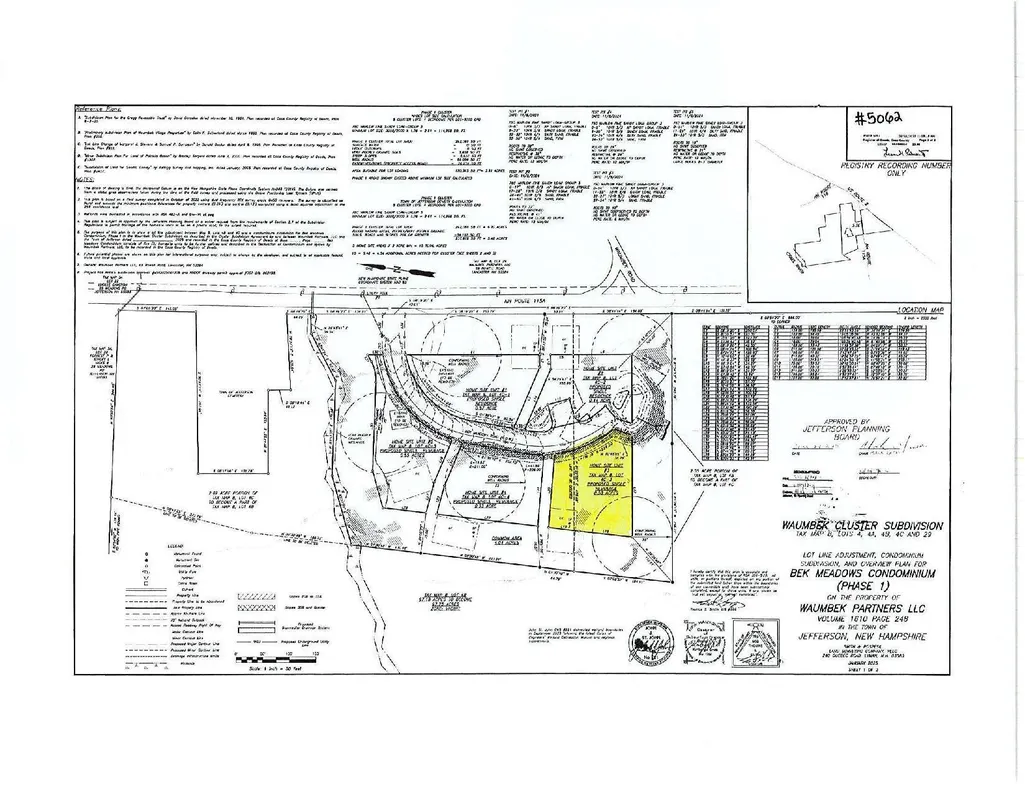
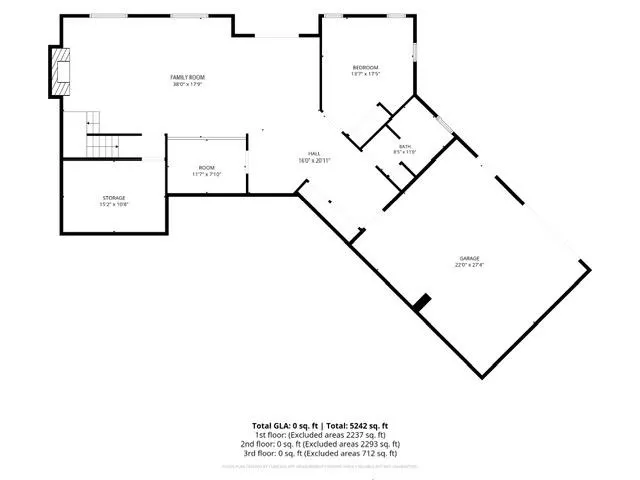
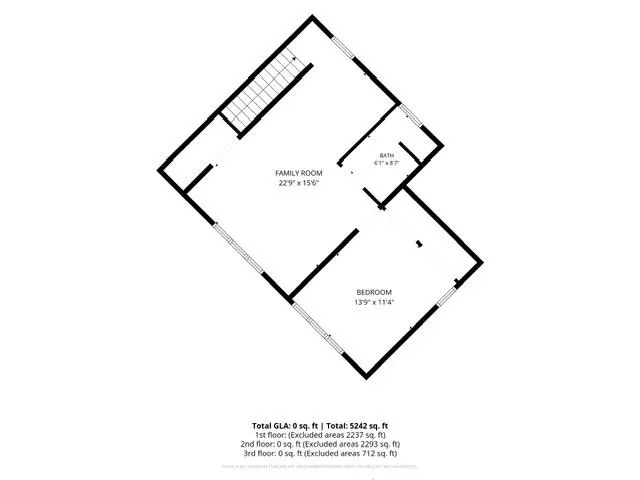

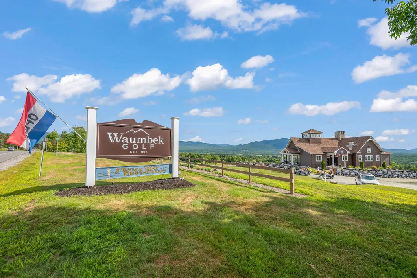
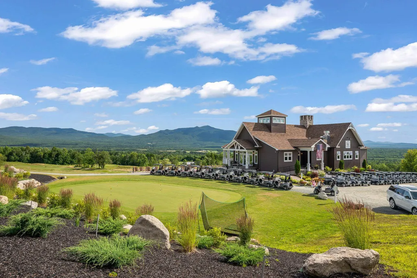
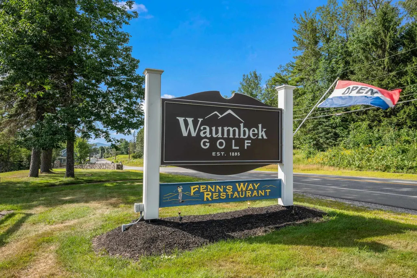
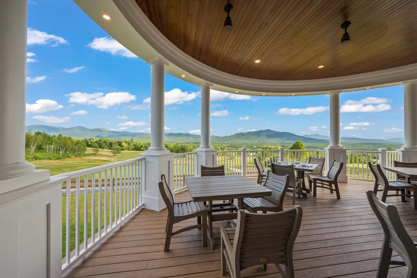
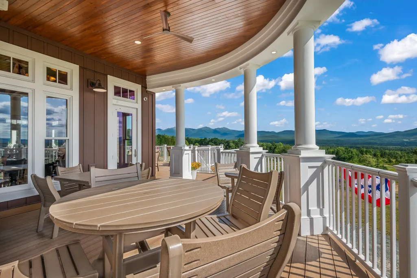

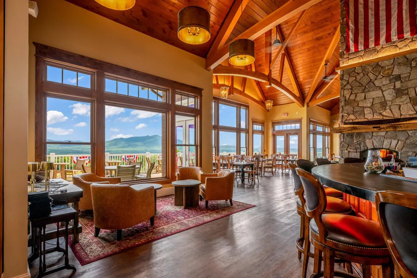
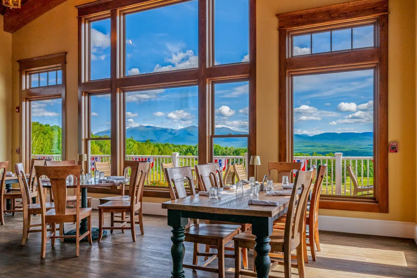
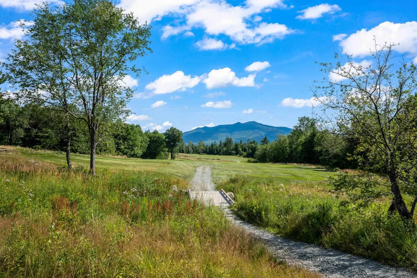
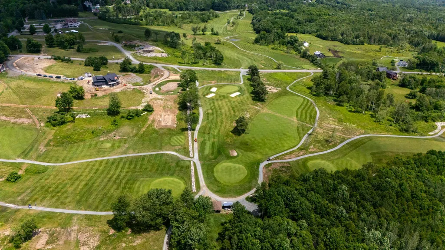
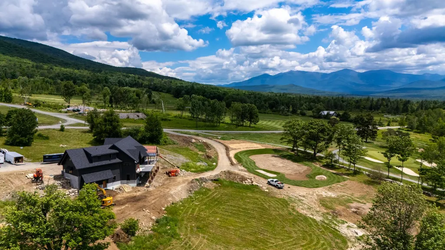
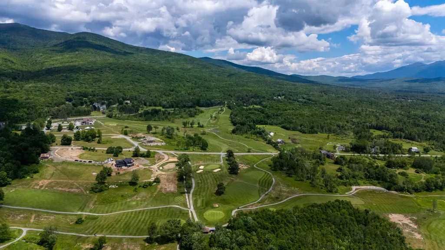
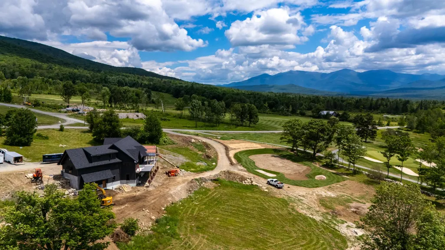
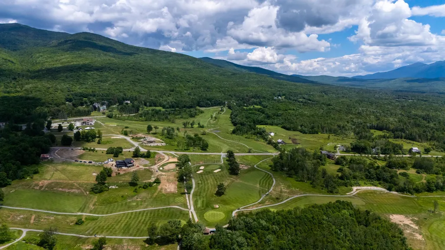
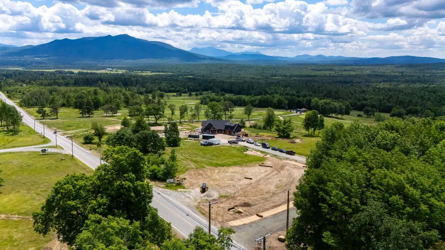
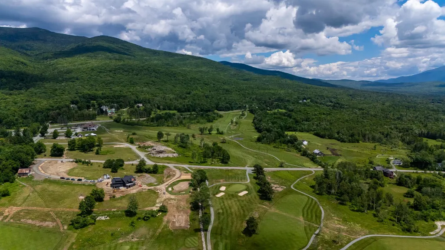
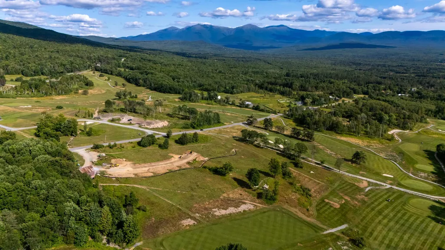
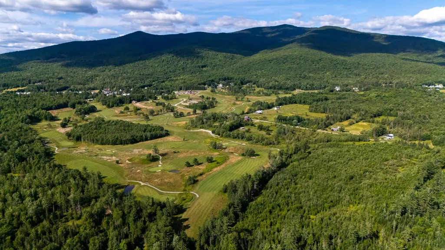
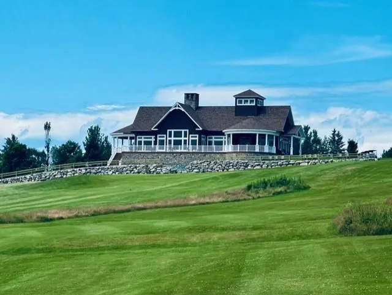
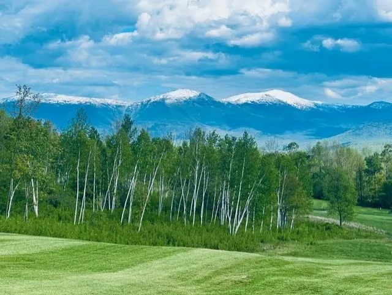
Be among the 1st to own in The Bek Meadows at Waumbek, exclusive new enclave of just 5 luxury homes overlooking reimagined Waumbek Golf Club. Scheduled for completion by end of summer, this exceptional custom home by renowned builder J.C. Colby blends timeless timber-frame character with today's modern mountain lifestyle. Step inside to soaring vaulted ceilings, expansive windows, an open-concept design where kitchen/dining/living areas flow seamlessly together around stunning stone fireplace. Thoughtfully designed floor plan offers luxurious 1st-floor primary suite, mudroom, home office or den, 1st-floor laundry, expansive deck. Upstairs a private guest ensuite ideal for visitors, extended family, caretaker quarters, plus lower-level guest retreat complete with family room 2nd stone fireplace, wet bar for effortless entertaining. Direct entry 2-car garage, additional lower-level garage provide abundant space for golf carts, ATVs, snowmobiles, bicycles, tools, toys for all your mountain adventures. Perfectly positioned overlooking brand-new second 9th hole/green, home captures breathtaking panoramic views that stretch across Presidential Range. Step outside to experience year-round recreation with a trailhead to one of New Hampshire's iconic 4,000-foot peaks just across the road. Ski Cannon Mountain, Wildcat, Bretton Woods, Sunday River, enjoy family fun at Santa's Village just minutes away, or explore endless hiking, biking, fishing, snowmobiling, and outdoor adventures. Rich in history, Waumbek has long been one of White Mountains' treasured destinations and is in an exciting new chapter under new ownership. A beautifully revitalized golf course, the welcoming Fenn's Way dining experience, winter cross-country ski trails create a true 4-season community unlike any other. Rare opportunity to own brand-new luxury home-exceptional craftsmanship, scenery, championship golf, the best of the White Mountains dream come together at this remarkable destination!
| Elementary School | Middle School | High School |
|---|---|---|
| Whitefield Elementary School | Whitefield Elementary | White Mountain Regional HS |
| Price History | |
|---|---|
| 7/9/2026 | Listed $1,950,000 |
General Features
| Road Frontage | TBD |
|---|---|
| Sewer | Private |
| Heating | Propane,Electric,Forced Air,Multi Zone |
| Cooling | Central AC |
| Utilities | Underground Utilities |
| Possession | At Closing |
| Roof | Architectural Shingle |
| Appliances | Gas Cooktop,Dishwasher,Microwave,Refrigerator |
| Easements | Yes |
| Garage | Yes |
| Flood Zone | No |
| Zoning | Vacant. Commercial/IND |
| 3/4 Baths | 2 |
| Full Baths | 1 |
| Half Baths | 1 |
| Bathrooms | 4 |
| Year Built | 2026 |
| Electric | Circuit Breaker(s) |
| Subdivision | Bek Meadows |
| Style | Adirondack,Contemporary,Multi-Level,Walkout Lower Level |
| Stories Count | 3 |
| Resort | No |
| Type | Single Family |
| Documents Available | Association Docs,Covenants,Deed,Property Disclosure,Septic Design,Survey,Tax Map |
| Unit Number | #4 C-3 |
| Property Condition | New Construction |
| Accessibility Features | 1st Floor 3/4 Bathroom,Hard Surface Flooring,Low Pile Carpet,One-Level Home,1st Floor Laundry |
| Possible Use | Residential |
| Covenants | Yes |
| Construction Materials | Wood Frame |
| Directions | From Rt. 3 North turn right onto Route 115 (RT-115). Go for 3.6 mi. Turn right onto Route 115 (RT-115). Go for 3.6 mi. Turn left onto Meadows Rd (RT-115A). Go for 3 miles,and Bek Meadows will be on y |
| High School | White Mountain Regional HS |
| City | Jefferson |
| Property Class | Residential |
| Association Amenities | Golf Course |
| School District | White Mountains Regional |
| Seasonal | No |
| Elementary School | Whitefield Elementary School |
| Middle School | Whitefield Elementary |
| DOM | 64 |
| Price Per Sq Ft Total AG | 962.49 |
| Last Updated | 08/11/2026 20:56:59 |
Interior Features
| Basement Description | Basement Stairs,Concrete,Concrete Floor,Daylight,Exterior Access,Finished,Full,Interior Stairs,Locked Storage,Storage Space,Walkout |
|---|---|
| Interior Amenities | Bar,Cathedral Ceiling,Wood Fireplace,2 Fireplaces,Hearth,In-Law Suite,Kitchen/Dining,Kitchen/Living,Living/Dining,Primary BR w/ BA,Walk-in Closet |
| Basement | Yes |
| Flooring | Carpet,Hardwood,Tile |
| Beds | 3 |
| Total Rooms | 10 |
| Room 1 Level | 1 |
| Internet | Cable Internet |
| Total Finished Area | 3513 |
| Rooms: Level B | Level B: Bedroom,Level B: 3/4 Bathroom,Level B: Great Room,Level B: Other,Level B: Utility Room |
| Rooms: Level 2 | Level 2: Bedroom,Level 2: 3/4 Bathroom,Level 2: Kitchen,Level 2: Living Room |
| Rooms: Level 1 | Level 1: Full Bathroom,Level 1: 1/2 Bathroom,Level 1: Den,Level 1: Kitchen/Dining,Level 1: Laundry Room,Level 1: Living Room,Level 1: Primary Bdm Ste,Level 1: Mudroom |
| Room 9 Type | Bedroom |
| Room 9 Level | 2 |
| Room 8 Type | Mudroom |
| Room 8 Level | 1 |
| Room 7 Type | Laundry Room |
| Room 7 Level | 1 |
| Room 6 Type | Bathroom Full |
| Room 6 Level | 1 |
| Room 5 Type | Primary BR Suite |
| Room 5 Level | 1 |
| Room 4 Type | Bathroom Half |
| Room 4 Level | 1 |
| Room 3 Type | Den |
| Room 3 Level | 1 |
| Room 2 Type | Living Room |
| Room 2 Level | 1 |
| Room 18 Type | Utility Room |
| Room 18 Level | Basement |
| Room 17 Type | Other |
| Room 17 Level | Basement |
| Room 16 Type | Bathroom Three Quarter |
| Room 16 Level | Basement |
| Room 15 Type | Bedroom |
| Room 15 Level | Basement |
| Room 14 Type | Great Room |
| Room 14 Level | Basement |
| Room 14 Dimensions | with wet bar area |
| Room 13 Type | Kitchen |
| Room 13 Level | 2 |
| Room 12 Type | Bathroom Three Quarter |
| Room 12 Level | 2 |
| Room 11 Type | Bedroom |
| Room 11 Level | 2 |
| Room 10 Type | Living Room |
| Room 10 Level | 2 |
| Room 1 Type | Kitchen/Dining |
| Basement Access Type | Interior |
Exterior Features
| Lot Features | Level,Mountain View,Open,Slight,Sloping,Subdivision,Trail/Near Trail,View,Abuts Golf Course,Near Country Club,Near Golf Course,Near Paths,Near Shopping,Near Skiing,Near Snowmobile Trails,Near Hospita |
|---|---|
| Exterior Amenities | Deck,Screened Porch |
| Driveway | Gravel |
| Water View | No |
| Lot Size Area | 0.58 |
| Water Source | Private |
| Parking Features | Direct Entry,Driveway,Garage |
| Garage Capacity | 2 |
| Foundation | Concrete,Poured Concrete |
| Lot | 4C 3 |
| Color | Brown |
| Waterfront Property | No |
| Road Frontage Type | Association,Cul-de-Sac,Dead End,Privately Maintained,Shared |
| Surveyed | Yes |
| Lot Size Square Feet | 25265 |
| Water Body Access | No |
Amenities
- Foreclosure
- Views
- Short Sale
- New Construction
- Adult 55+
- Lease To Own
- No HOA Fees
- Furnished
- Primary On Main
- Air Conditioning
- Seller Finance
- Green
- Fixer Upper
- Horse
- Golf
- Fireplace
- Deck
- Garage
- Basement
- Pool
Property vs Single Family Average in 03583
Statistics provided by Inside Real Estate
Price
Year Built
Visits
 Massachusetts MLS Property Info Network (MLSPIN) - The property listing data and information set forth herein were provided to MLS Property Information Network, Inc. from third party sources, including sellers, lessors and public records, and were compiled by MLS Property Information Network, Inc. The property listing data and information are for the personal, non commercial use of consumers having a good faith interest in purchasing or leasing listed properties of the type displayed to them and
 Copyright 2026 PrimeMLS. All rights reserved. This information is deemed reliable, but not guaranteed. The data relating to real estate displayed on
this Site comes in part from the IDX Program of PrimeMLS. The information
being provided is for consumers' personal, non-commercial use and may
not be used for any purpose other than to identify prospective properties
consumers may be interested in purchasing. Data last updated September 15, 2026 7:03 AM UTC
Copyright 2026 PrimeMLS. All rights reserved. This information is deemed reliable, but not guaranteed. The data relating to real estate displayed on
this Site comes in part from the IDX Program of PrimeMLS. The information
being provided is for consumers' personal, non-commercial use and may
not be used for any purpose other than to identify prospective properties
consumers may be interested in purchasing. Data last updated September 15, 2026 7:03 AM UTC
 All information deemed reliable but not guaranteed. All properties are subject to prior sale, change or withdrawal. Neither listing broker(s) or information provider(s) shall be responsible for any typographical errors, misinformation, misprints and shall be held totally harmless. Listing(s) information is provided for consumer's personal, non-commercial use and may not be used for any purpose other than to identify prospective properties consumers may be interested in purchasing. The data relating
