
Price Reduction - Views - Primary on Main
Address
72 Old Northfield Road, Hinsdale, NH
Price
$ 749,900
Property Attributes
- MLS#5099423
- TypeSingle Family
- Listing Status Active
- CountyCHESHIRE
- CityHinsdale
- AreaCheshire
- Zip03451
- StyleCape
- Year Built1973
- Price$ 749,900
- Bedrooms5
- Full Bathrooms2
- Half Bathrooms1
- Sqr Footage3548
- Lot Size5.02 Acres
Data Source:
PrimeMLS
Property Description
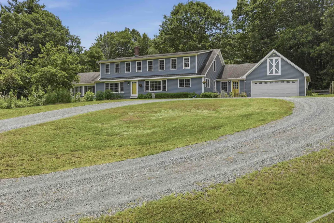
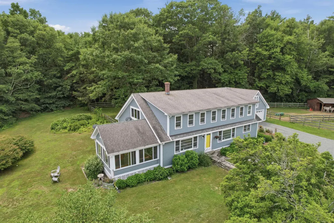
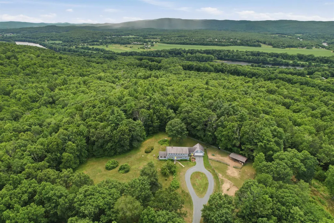
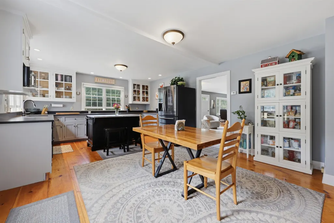
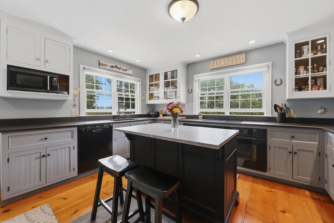
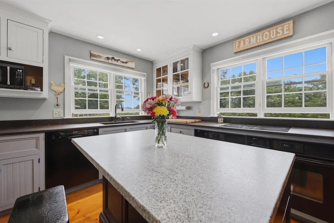
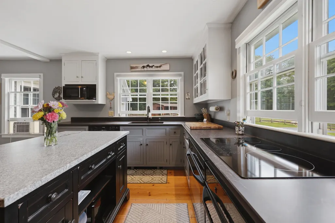
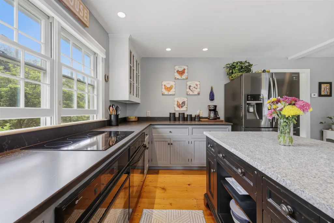
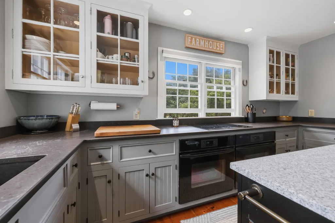
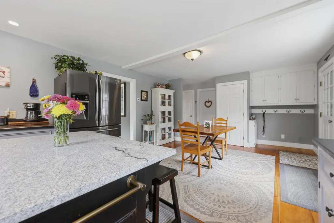
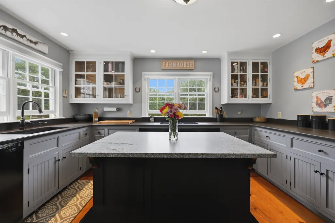
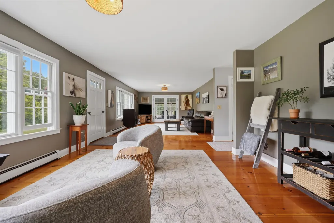
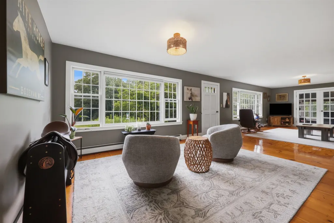
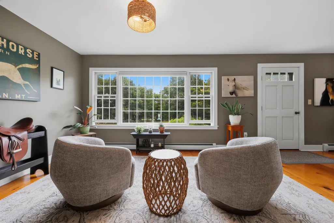
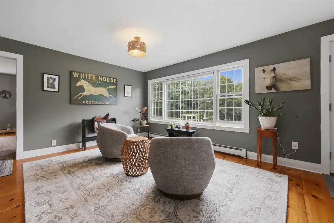
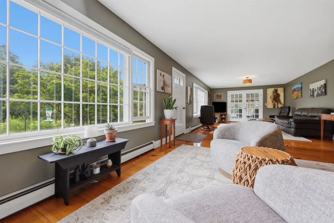
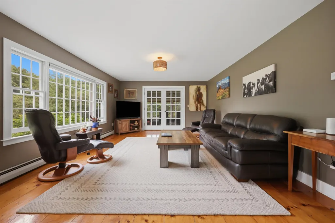
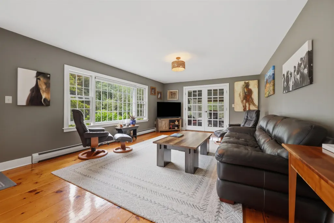
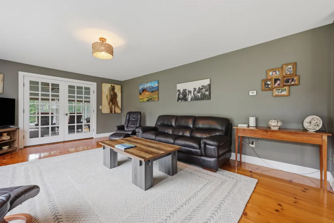
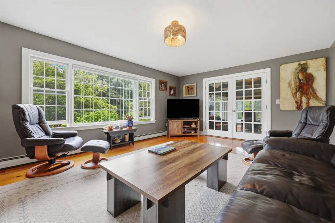
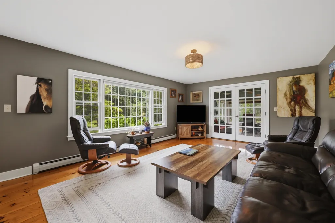
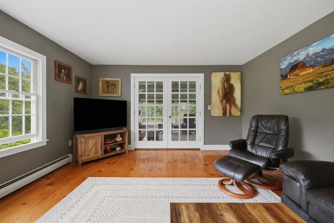
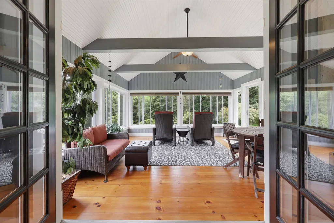
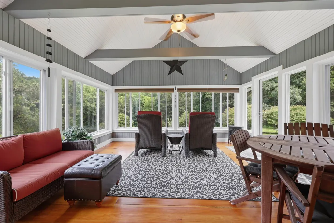
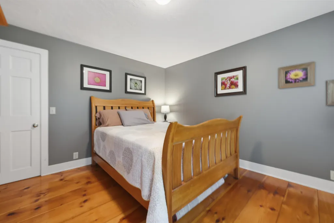
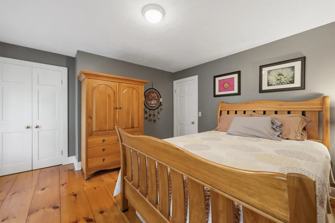
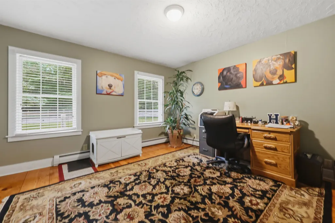
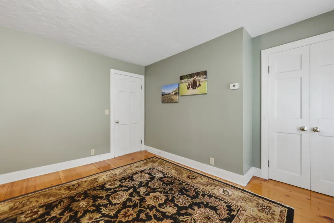
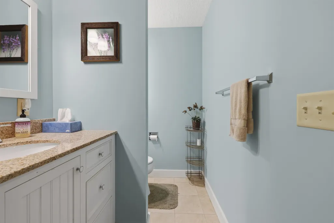
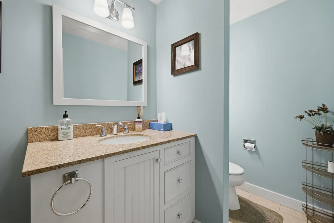
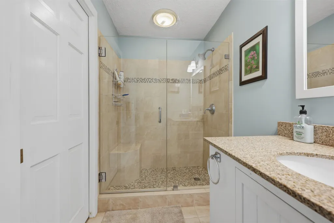
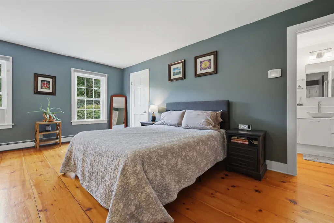
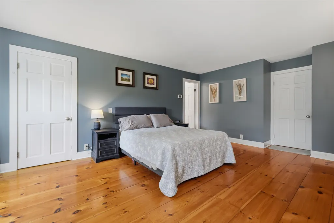
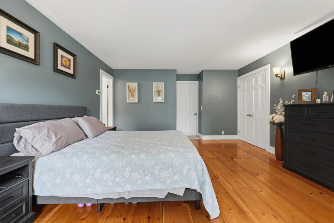
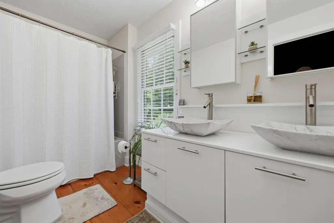
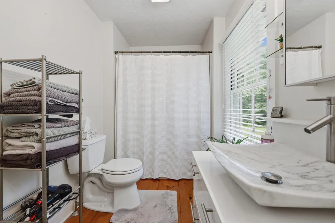
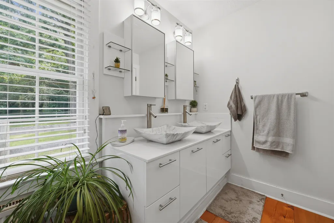
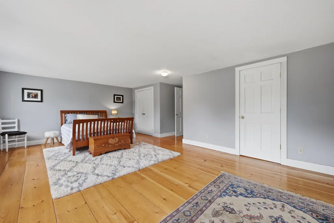
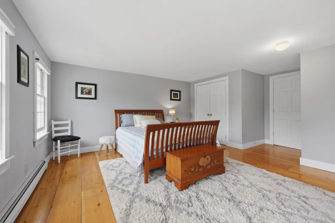
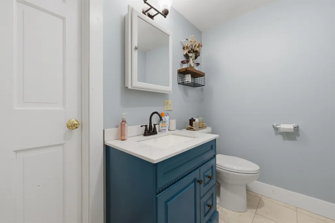
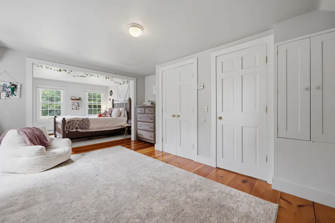
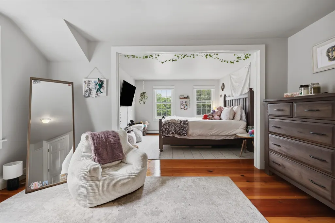
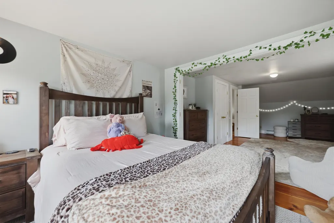
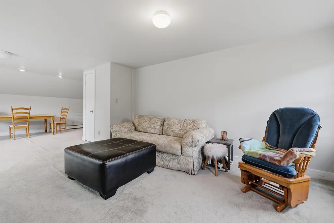
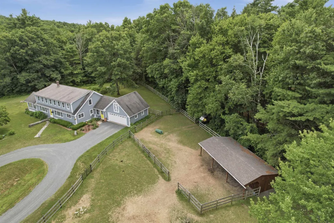
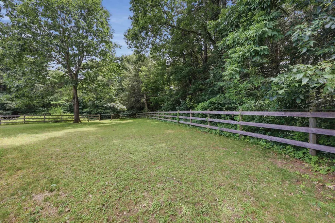
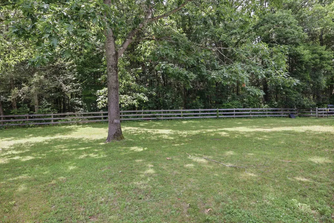
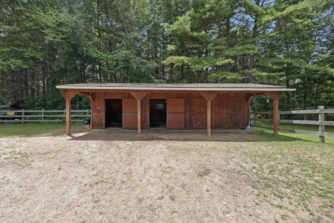
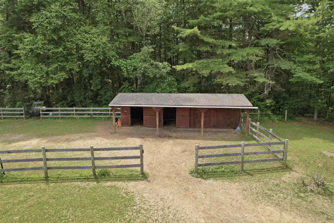
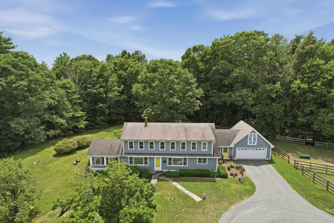
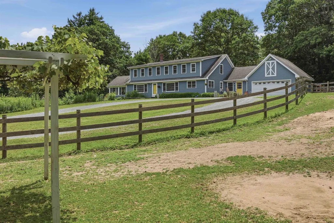
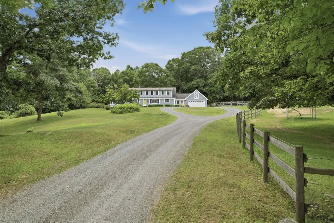
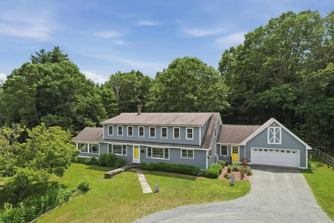
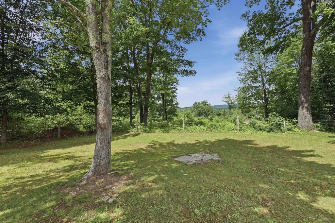
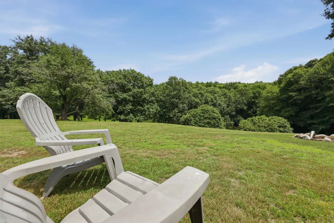
Discover the ultimate blend of rural serenity and modern luxury in Southwestern NH. Perched at the crest of a hill at the end of a town-maintained road, this meticulous 3,548 sq ft home sits on 5.02 rolling acres wrapped in historic stone walls. Ideal for equestrian or hobby farm enthusiasts, the property features a well-maintained 3-stall shed row barn with electricity, water, and a tack room. Inside, wide-pine floors flow through an expansive layout. The chefâs kitchen boasts custom Shaker cabinets, quartz counters, a Kraus sink, induction cooktop, and double ovens. Relax in the sun-drenched living room or the vaulted 3-season porch overlooking established perennial gardens. The 1st floor primary suite features three closets and an updated marble ensuite. Two additional spacious main-floor bedrooms plus two massive 2nd-floor bedrooms, a family room, and office offer endless space. Unmatched privacy just minutes from amenities- a true must see!
| Price History | |
|---|---|
| 7/11/2026 | Listed $799,900 |
| 8/13/2026 | 3$779,900 |
| 9/10/2026 | 4$749,900 |
General Features
| Road Frontage | Yes |
|---|---|
| Sewer | 1250 Gallon,Leach Field,Existing Leach Field |
| Heating | Hot Water |
| Cooling | None |
| Utilities | Cable |
| Roof | Asphalt Shingle |
| Easements | No |
| Garage | Yes |
| Flood Zone | No |
| Zoning | RA |
| Full Baths | 2 |
| Half Baths | 1 |
| Bathrooms | 3 |
| Year Built | 1973 |
| Electric | 200+ Amp Service,Underground |
| Style | Cape |
| Stories Count | 2 |
| Type | Single Family |
| Block | 17 |
| Property Condition | Existing |
| Assessment Amount | 509400 |
| Tax Year | 2025 |
| Covenants | No |
| Construction Materials | Wood Frame |
| Directions | Northfield Rd to Tower Hill Rd to Old Northfield Rd |
| City | Hinsdale |
| Property Class | Residential |
| Seasonal | No |
| DOM | 62 |
| Price Per Sq Ft Total AG | 211.36 |
| Last Updated | 09/10/2026 18:42:20 |
Interior Features
| Basement Description | Bulkhead,Concrete Floor,Exterior Stairs,Storage Space,Unfinished |
|---|---|
| Basement | Yes |
| Beds | 5 |
| Total Rooms | 12 |
| Room 1 Level | 1 |
| Internet | Fixed Wireless Internet,High Speed Intrnt Avail |
| Total Finished Area | 3548 |
| Rooms: Level 2 | Level 2: Bedroom,Level 2: Full Bathroom,Level 2: Family Room,Level 2: Office/Study |
| Rooms: Level 1 | Level 1: Bedroom,Level 1: Bonus Room,Level 1: Full Bathroom,Level 1: 1/2 Bathroom,Level 1: Eat-in Kitchen,Level 1: Living Room,Level 1: Primary Bedroom |
| Room 9 Type | Bedroom |
| Room 9 Level | 2 |
| Room 9 Dimensions | 11x11 |
| Room 8 Type | Bedroom |
| Room 8 Level | 2 |
| Room 8 Dimensions | 22x19 |
| Room 7 Type | Family Room |
| Room 7 Level | 2 |
| Room 7 Dimensions | 25x29 |
| Room 6 Type | Bonus Room |
| Room 6 Level | 1 |
| Room 6 Dimensions | 12x20 |
| Room 5 Type | Bedroom |
| Room 5 Level | 1 |
| Room 5 Dimensions | 14x13 |
| Room 4 Type | Bedroom |
| Room 4 Level | 1 |
| Room 4 Dimensions | 14x13 |
| Room 3 Type | Primary Bedroom |
| Room 3 Level | 1 |
| Room 3 Dimensions | 20x14 |
| Room 2 Type | Living Room |
| Room 2 Level | 1 |
| Room 2 Dimensions | 24x15 |
| Room 13 Type | Bathroom Full |
| Room 13 Level | 2 |
| Room 13 Dimensions | 11x5 |
| Room 12 Type | Bathroom Full |
| Room 12 Level | 1 |
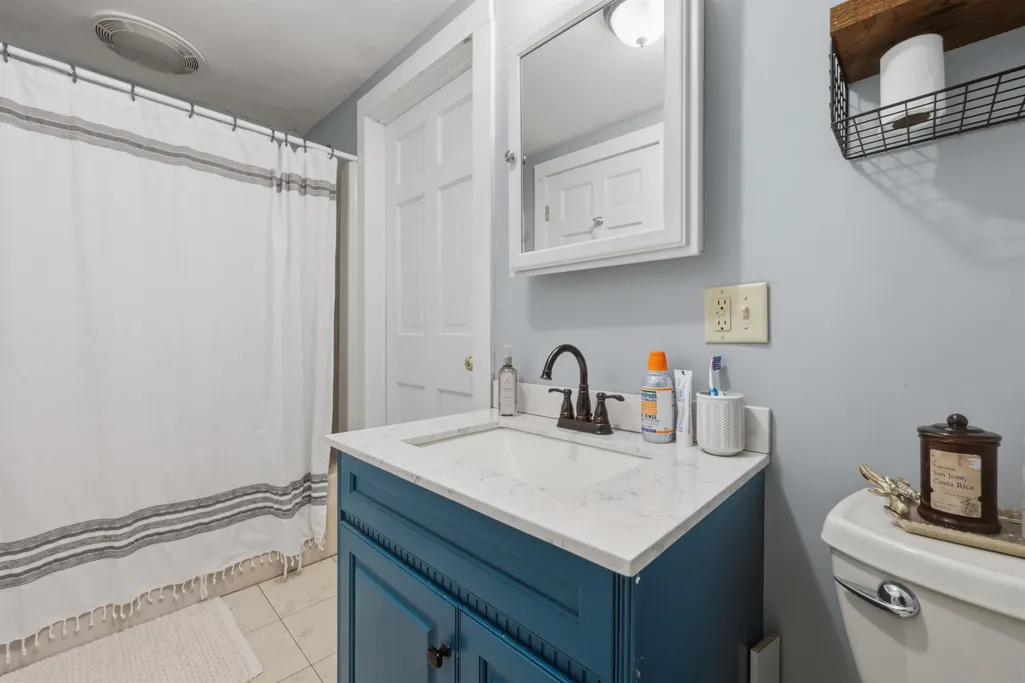
| Room 12 Dimensions | 11x6 |
| Room 11 Type | Bathroom Half |
| Room 11 Level | 1 |
| Room 11 Dimensions | 12x5 |
| Room 10 Type | Office/Study |
| Room 10 Level | 2 |
| Room 10 Dimensions | 14x18 |
| Room 1 Type | Eat-in Kitchen |
| Room 1 Dimensions | 28x24 |
| Basement Access Type | Interior |
Exterior Features
| Lot Features | Country Setting,Horse/Animal Farm,Mountain View,Sloping,Walking Trails,Wooded |
|---|---|
| Driveway | Gravel |
| Lot Size Area | 5.02 |
| Water Source | Drilled Well |
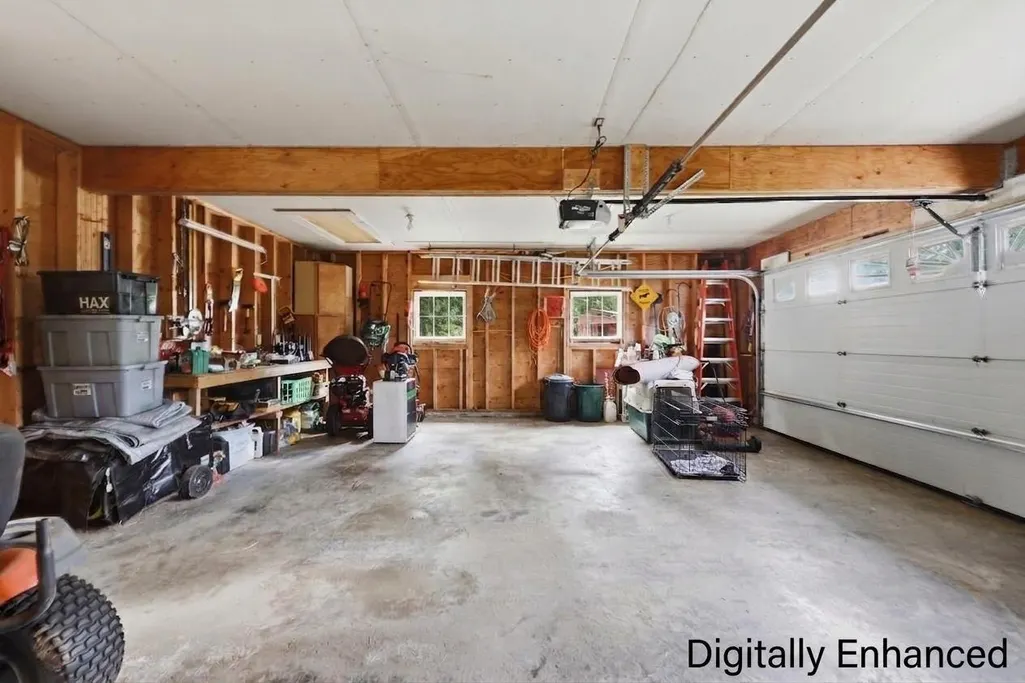
| Parking Features | Driveway,Garage |
| Garage Capacity | 2 |
| Foundation | Block,Concrete |
| Road Frontage Length | 400 |
| Road Frontage Type | Paved |
| Surveyed | Unknown |
| Lot Size Square Feet | 218671 |
Amenities
- Foreclosure
- Views
- Short Sale
- New Construction
- Adult 55+
- Lease To Own
- No HOA Fees
- Furnished
- Primary On Main
- Air Conditioning
- Seller Finance
- Green
- Fixer Upper
- Horse
- Golf
- Fireplace
- Deck
- Garage
- Basement
- Pool
Property vs Single Family Average in 03451
Statistics provided by Inside Real Estate
Price
Year Built
Visits
 Massachusetts MLS Property Info Network (MLSPIN) - The property listing data and information set forth herein were provided to MLS Property Information Network, Inc. from third party sources, including sellers, lessors and public records, and were compiled by MLS Property Information Network, Inc. The property listing data and information are for the personal, non commercial use of consumers having a good faith interest in purchasing or leasing listed properties of the type displayed to them and
 Copyright 2026 PrimeMLS. All rights reserved. This information is deemed reliable, but not guaranteed. The data relating to real estate displayed on
this Site comes in part from the IDX Program of PrimeMLS. The information
being provided is for consumers' personal, non-commercial use and may
not be used for any purpose other than to identify prospective properties
consumers may be interested in purchasing. Data last updated September 14, 2026 7:14 AM UTC
Copyright 2026 PrimeMLS. All rights reserved. This information is deemed reliable, but not guaranteed. The data relating to real estate displayed on
this Site comes in part from the IDX Program of PrimeMLS. The information
being provided is for consumers' personal, non-commercial use and may
not be used for any purpose other than to identify prospective properties
consumers may be interested in purchasing. Data last updated September 14, 2026 7:14 AM UTC
 All information deemed reliable but not guaranteed. All properties are subject to prior sale, change or withdrawal. Neither listing broker(s) or information provider(s) shall be responsible for any typographical errors, misinformation, misprints and shall be held totally harmless. Listing(s) information is provided for consumer's personal, non-commercial use and may not be used for any purpose other than to identify prospective properties consumers may be interested in purchasing. The data relating
