
Price Reduction - Views


Address
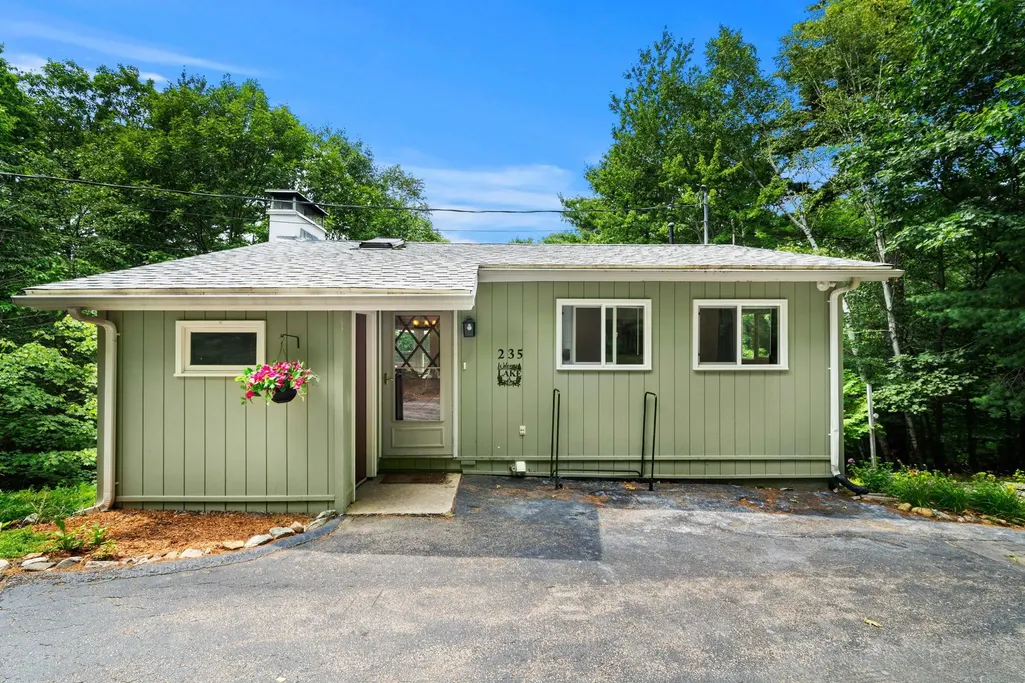
235 Chestnut Drive, Gilford, NH
Price
$ 555,000
Property Attributes
- MLS#5100552
- TypeSingle Family
- Listing Status Active
- CountyBELKNAP
- CityGilford
- AreaBelknap
- NeighborhoodGunstock Acres
- Zip03249
- StyleRanch
- Year Built1971
- Price$ 555,000
- Bedrooms3
- Full Bathrooms2
- Half Bathrooms0
- Sqr Footage1344
- Lot Size0.71 Acres
Data Source:
PrimeMLS
Property Description
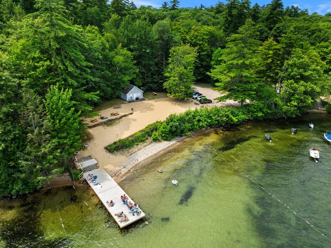
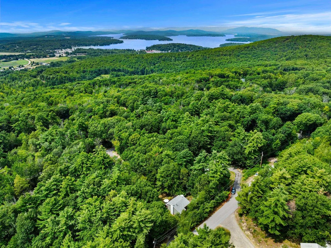
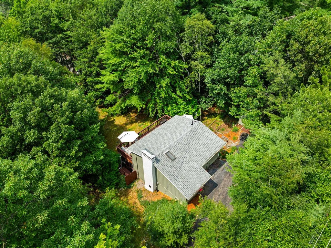
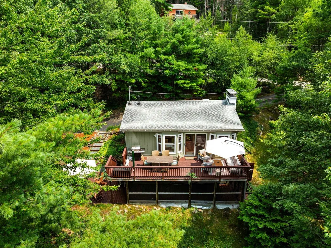
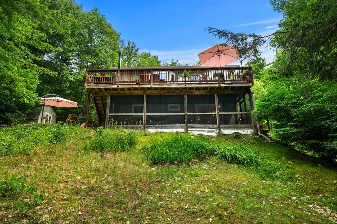
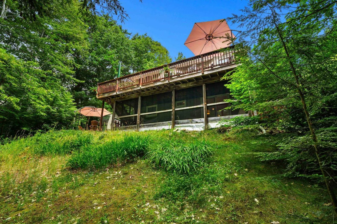
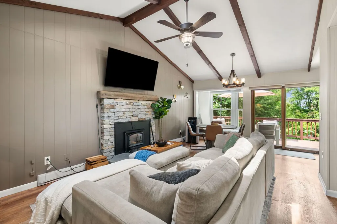
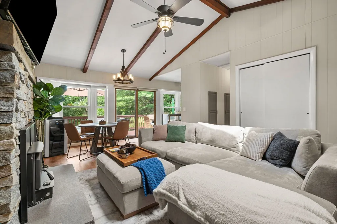
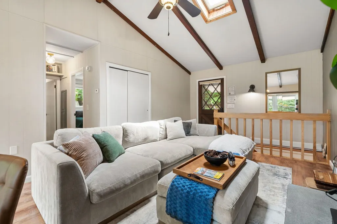

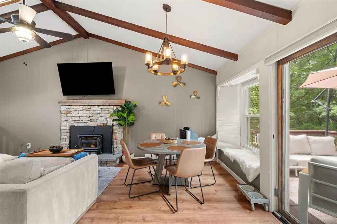
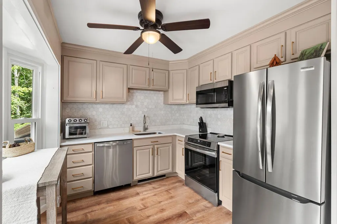
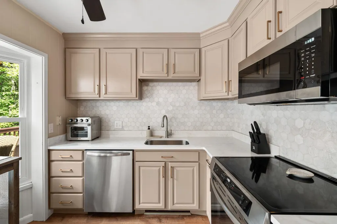
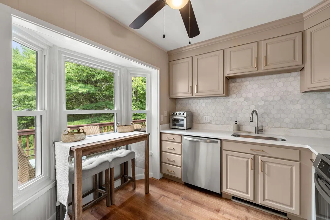
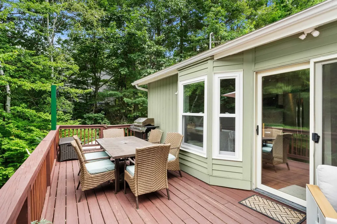
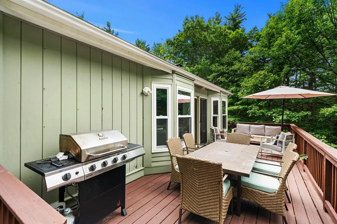
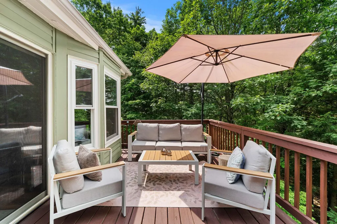
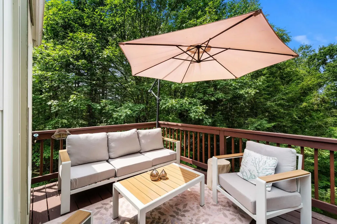
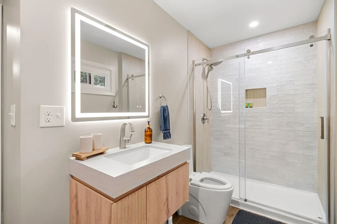
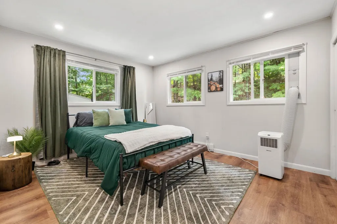
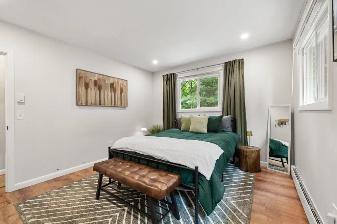
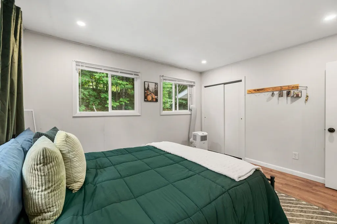
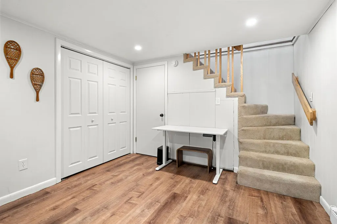
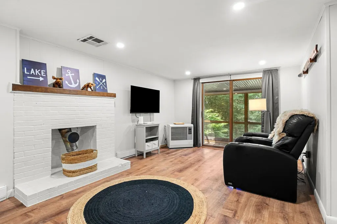
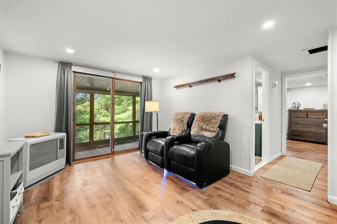
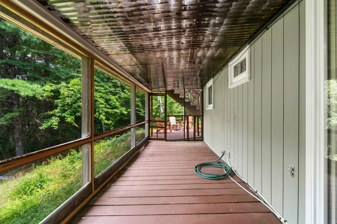
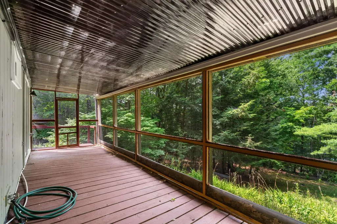
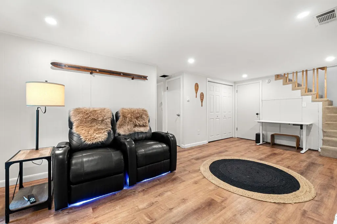
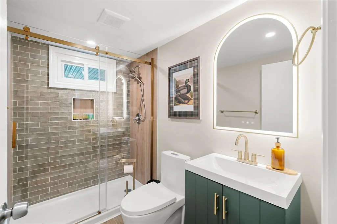
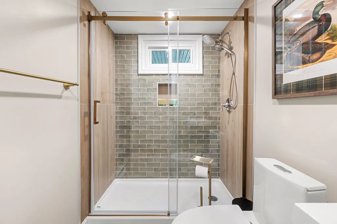
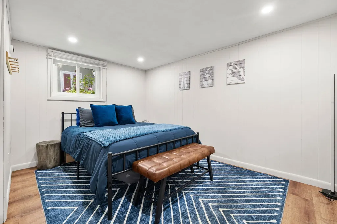
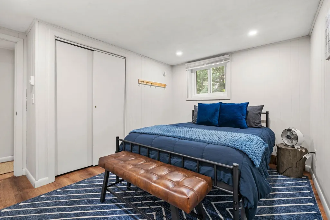
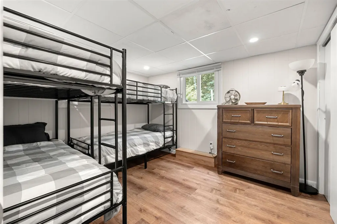
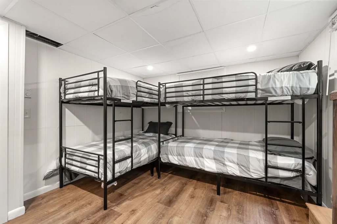
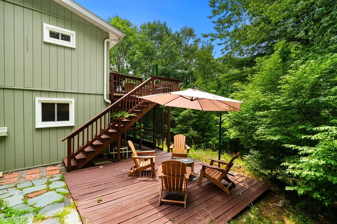
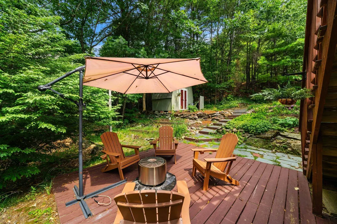
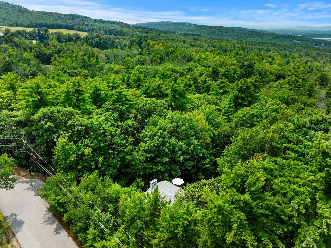
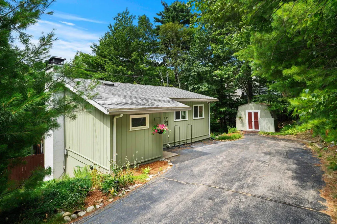
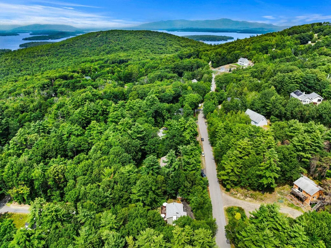
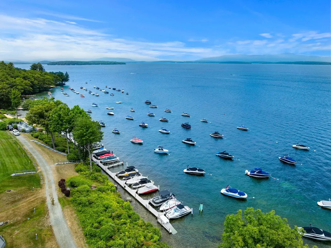
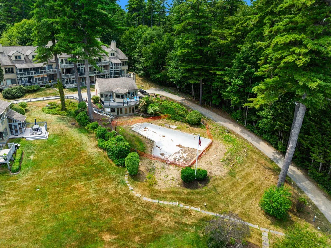
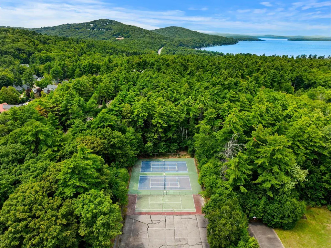
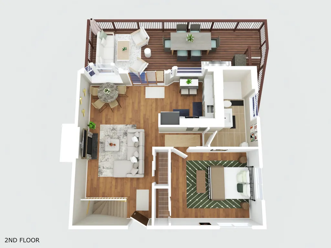
Whether youâre searching for a Lakes Region getaway, a full-time residence, or an income-producing investment, this NEWLY RENOVATED Gunstock Acres property offers the perfect combination of comfort, flexibility, and year-round recreation. Successfully operating as a short-term rental, the home provides the opportunity to generate immediate income, with transferable bookings already in place. The flexible layout features 3 bedrooms, 2 baths, and the potential to comfortably sleep up to 10 guests. Inside, youâll find warm and inviting living spaces with vaulted ceilings, exposed beams, tasteful upgrades, and a wood-burning fireplace that creates the perfect setting after a day on the lake or slopes. Outdoor living is just as impressive, with an upper back deck offering beautiful mountain and sunset views, a large weatherproofed and screened-in lower deck, an outdoor fireplace, and a convenient outdoor shower. Set on a private, wooded lot, the property offers plenty of space to relax, entertain, and enjoy the natural surroundings. Gunstock Acres residents also enjoy exclusive access to a beautifully maintained private Lake Winnipesaukee beach with day docks, a boat launch, tennis and pickleball courts, a basketball court, and the opportunity to obtain a mooring, subject to availability. Located just minutes from Gunstock Mountain Resort, Bank of NH Pavilion, Weirs Beach, hiking trails, shopping, dining, and endless Lakes Region attractions, this home is ready to be enjoyed in every season.
| Elementary School | Middle School | High School |
|---|---|---|
| Gilford Elementary | Gilford Middle | Gilford High School |
| Price History | |
|---|---|
| 7/18/2026 | Listed $578,000 |
| 8/11/2026 | 2$568,000 |
| 8/26/2026 | 3$555,000 |
General Features
| Road Frontage | Yes |
|---|---|
| Sewer | Existing Leach Field |
| Heating | Kerosene,Wood,Baseboard |
| Cooling | None |
| Utilities | Cable,Other |
| Roof | Asphalt Shingle |
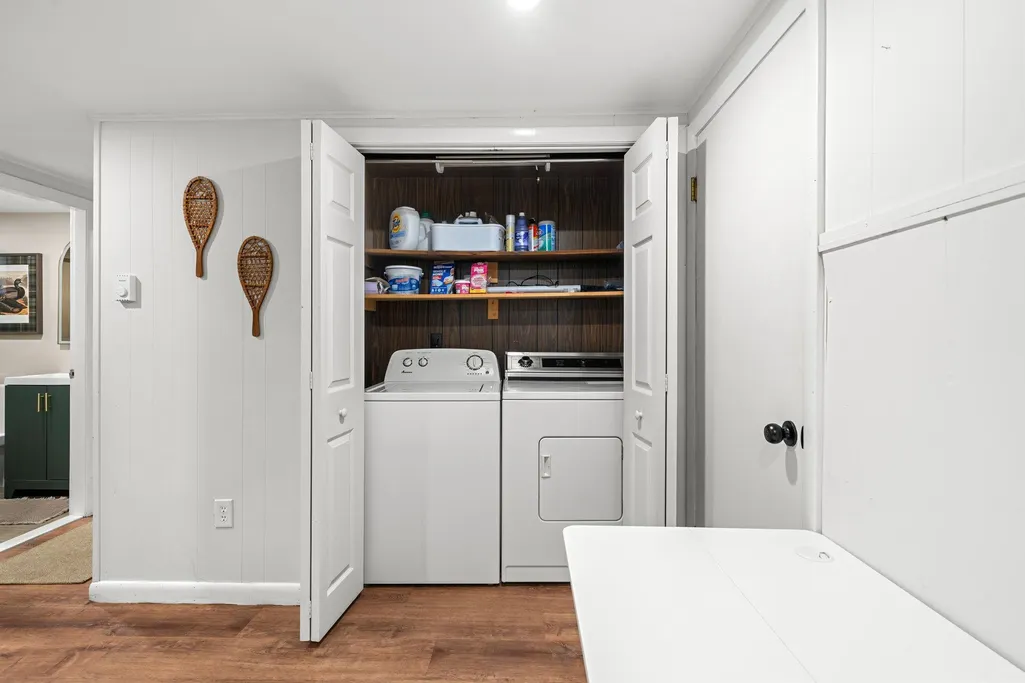
| Appliances | Dishwasher,Dryer,Microwave,Electric Range,Refrigerator,Washer,Electric Stove |
| Garage | No |
| Flood Zone | Unknown |
| Zoning | SFR |
| HOA Fee | 120 |
| 3/4 Baths | 1 |
| Full Baths | 1 |
| Bathrooms | 2 |
| Year Built | 1971 |
| Electric | 200+ Amp Service |
| Subdivision | Gunstock Acres |
| Style | Ranch |
| Stories Count | 1 |
| Tax Rate | 11.85 |
| Resort | No |
| Type | Single Family |
| Block | 000 |
| Property Condition | Existing |
| Assessment Amount | 320690 |
| Tax Year | 2025 |
| Assoc Fee Paid Per | Yearly |
| Covenants | Yes |
| Construction Materials | Wood Frame,Wood Siding |
| Directions | Take Route 11 to Cherry Valley Road,then turn onto Chestnut Drive. Property is located on the left in the Gunstock Acres neighborhood. Use GPS. |
| High School | Gilford High School |
| City | Gilford |
| Property Class | Residential |
| Association Amenities | Basketball Court,Beach Access,Beach Rights,Boat Launch,Common Acreage,Day Dock,Other,Tennis Court,Pickleball |
| School District | Gilford Sch District SAU #73 |
| Seasonal | No |
| Elementary School | Gilford Elementary |
| Middle School | Gilford Middle |
| DOM | 56 |
| Price Per Sq Ft Total AG | 825.89 |
| Last Updated | 08/26/2026 19:31:49 |
Interior Features
| Basement Description | Basement Stairs,Climate Controlled,Daylight,Finished,Full,Insulated,Walkout |
|---|---|
| Interior Amenities | Blinds,Cathedral Ceiling,Ceiling Fan,Dining Area,1 Fireplace |
| Basement | Yes |
| Beds | 3 |
| Total Rooms | 6 |
| Room 1 Level | 1 |
| Internet | Cable Internet,High Speed Intrnt at Site |
| Total Finished Area | 1344 |
| Rooms: Level B | Level B: Bedroom,Level B: Full Bathroom,Level B: Family Room |
| Rooms: Level 1 | Level 1: 3/4 Bathroom,Level 1: Kitchen/Dining,Level 1: Living Room,Level 1: Primary Bedroom |
| Room 8 Type | Bathroom Full |
| Room 8 Level | Basement |
| Room 7 Type | Bedroom |
| Room 7 Level | Basement |
| Room 6 Type | Bedroom |
| Room 6 Level | Basement |
| Room 5 Type | Family Room |
| Room 5 Level | Basement |
| Room 4 Type | Bathroom Three Quarter |
| Room 4 Level | 1 |
| Room 3 Type | Living Room |
| Room 3 Level | 1 |
| Room 2 Type | Kitchen/Dining |
| Room 2 Level | 1 |
| Room 1 Type | Primary Bedroom |
| Basement Access Type | Interior |
Exterior Features
| Lot Features | Country Setting,Landscaped,Sloping,Subdivision,Trail/Near Trail,Wooded,Abuts Conservation,Near Paths,Near Shopping,Near Skiing,Near Snowmobile Trails,Rural,Near Hospital |
|---|---|
| Driveway | Paved |
| Water View | No |
| Lot Size Area | 0.71 |
| Water Source | Community |
| Water Body Name | Lake Winnipesaukee |
| Foundation | Concrete |
| Lot | 039 |
| Color | Green |
| Waterfront Property | No |
| Road Frontage Length | 134 |
| Road Frontage Type | Paved,Public |
| Surveyed | Unknown |
| Water Body Type | Lake |
| Lot Size Square Feet | 30928 |
| Water Body Access | Yes |
| Water Access Details | Beach Access,Shared-Private |
Amenities
- Foreclosure
- Views
- Short Sale
- New Construction
- Adult 55+
- Lease To Own
- No HOA Fees
- Furnished
- Primary On Main
- Air Conditioning
- Seller Finance
- Green
- Fixer Upper
- Horse
- Golf
- Fireplace
- Deck
- Garage
- Basement
- Pool
Property vs Single Family Average in 03249
Statistics provided by Inside Real Estate
Price
Year Built
Visits
 Massachusetts MLS Property Info Network (MLSPIN) - The property listing data and information set forth herein were provided to MLS Property Information Network, Inc. from third party sources, including sellers, lessors and public records, and were compiled by MLS Property Information Network, Inc. The property listing data and information are for the personal, non commercial use of consumers having a good faith interest in purchasing or leasing listed properties of the type displayed to them and
 Copyright 2026 PrimeMLS. All rights reserved. This information is deemed reliable, but not guaranteed. The data relating to real estate displayed on
this Site comes in part from the IDX Program of PrimeMLS. The information
being provided is for consumers' personal, non-commercial use and may
not be used for any purpose other than to identify prospective properties
consumers may be interested in purchasing. Data last updated September 15, 2026 7:03 AM UTC
Copyright 2026 PrimeMLS. All rights reserved. This information is deemed reliable, but not guaranteed. The data relating to real estate displayed on
this Site comes in part from the IDX Program of PrimeMLS. The information
being provided is for consumers' personal, non-commercial use and may
not be used for any purpose other than to identify prospective properties
consumers may be interested in purchasing. Data last updated September 15, 2026 7:03 AM UTC
 All information deemed reliable but not guaranteed. All properties are subject to prior sale, change or withdrawal. Neither listing broker(s) or information provider(s) shall be responsible for any typographical errors, misinformation, misprints and shall be held totally harmless. Listing(s) information is provided for consumer's personal, non-commercial use and may not be used for any purpose other than to identify prospective properties consumers may be interested in purchasing. The data relating
