
Price Reduction - Waterfront

Address
2551 W Shore Road, Isle La Motte, VT
Price
$ 1,750,000
Property Attributes
- MLS#5102210
- TypeSingle Family
- Listing Status Active
- CountyGRAND ISLE
- CityIsle La Motte
- AreaGrand Isle
- NeighborhoodLake Champlain
- Zip05463
- StyleColonial
- Year Built1850
- Price$ 1,750,000
- Bedrooms4
- Full Bathrooms3
- Half Bathrooms0
- Sqr Footage3200
- Lot Size11.92 Acres
Data Source:
PrimeMLS
Property Description
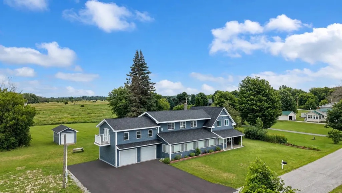
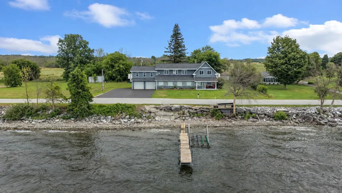
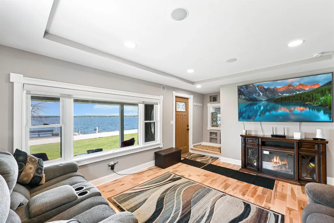
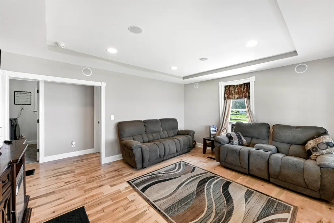
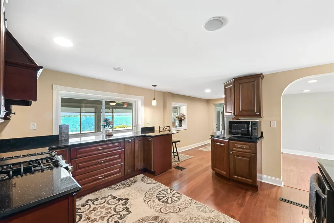
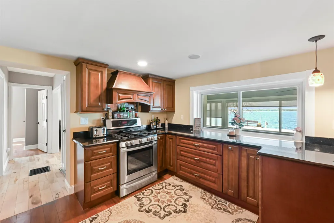
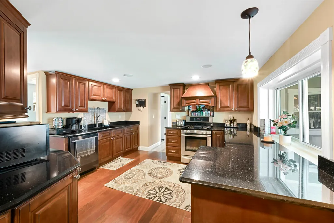
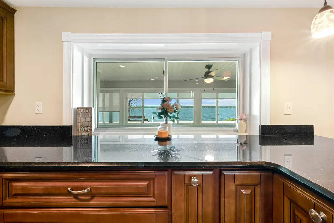
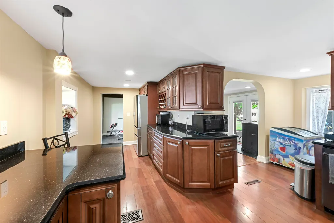
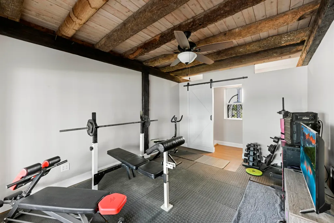
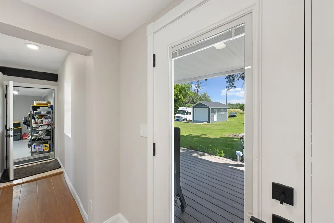
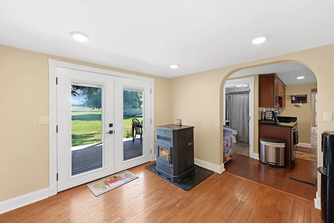
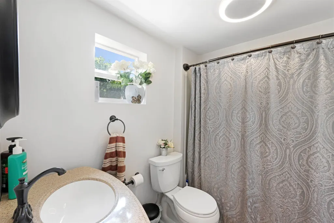
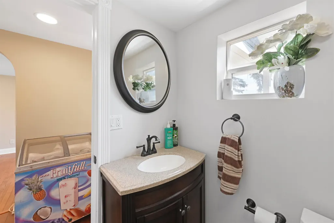
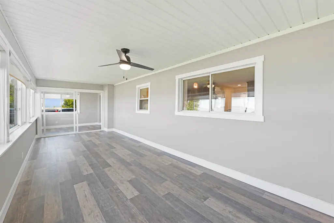
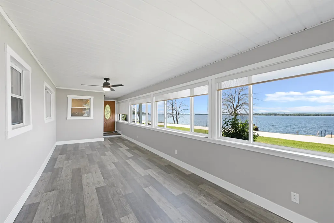
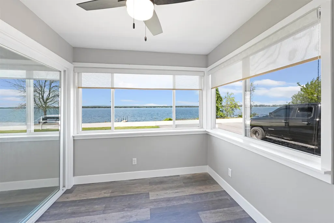
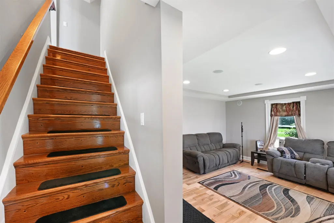
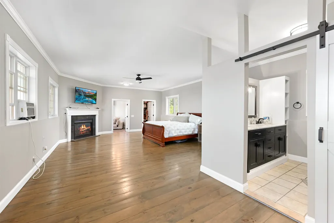
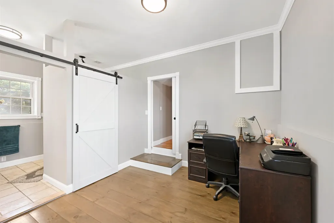
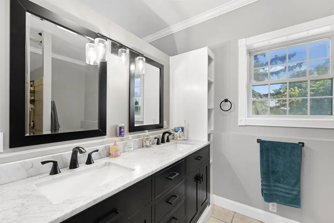
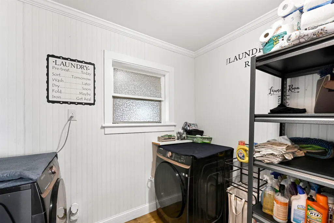
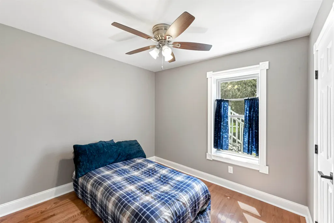
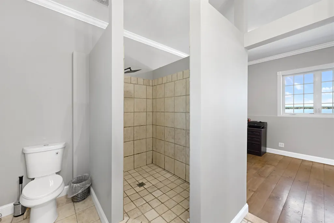
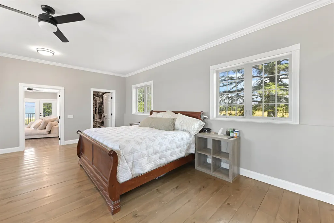
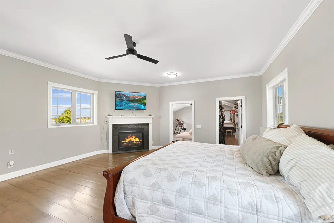
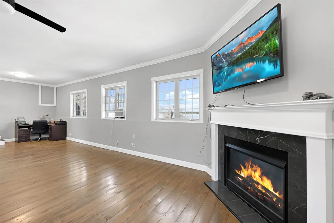
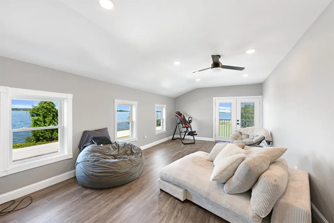
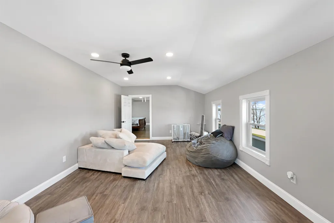
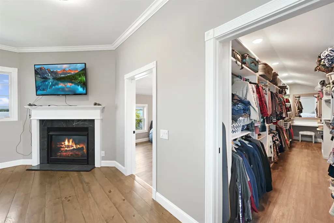
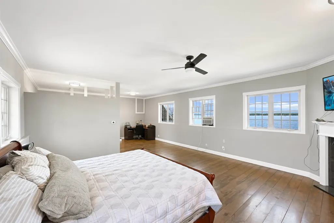
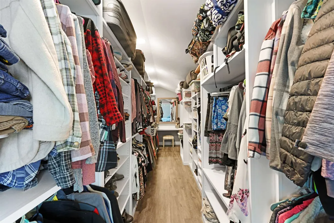
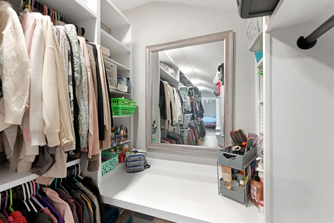
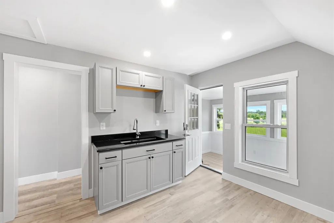
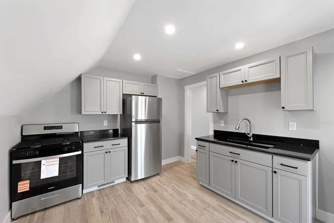
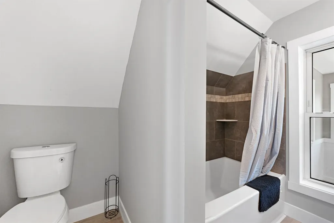
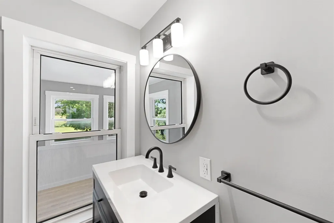
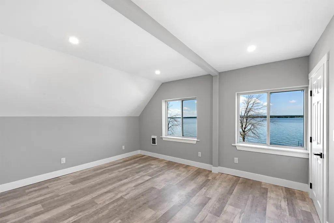
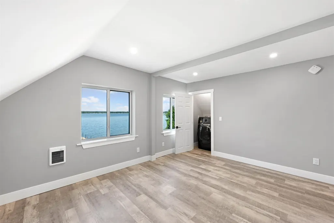
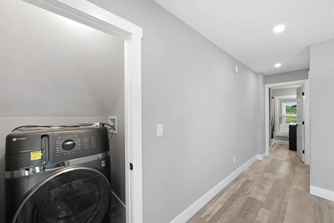
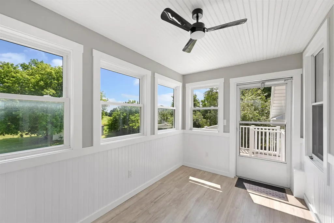
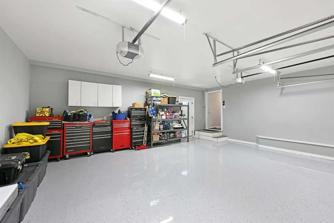
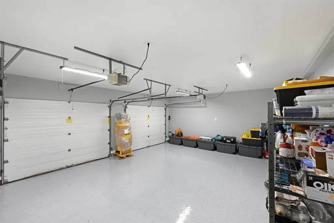
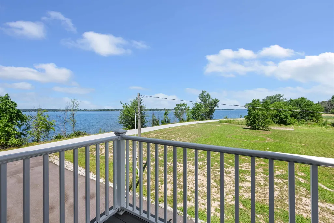
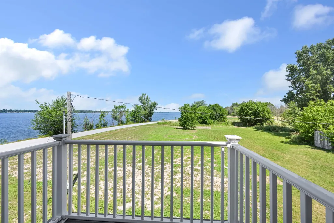
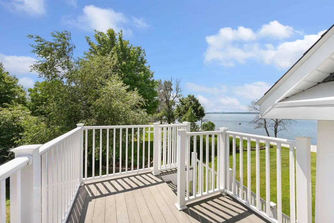
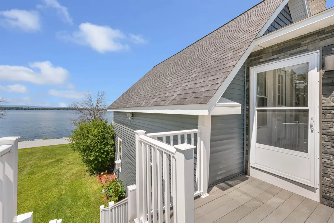
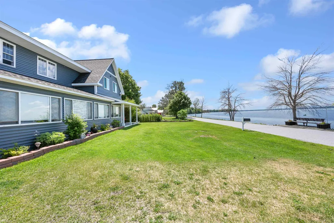
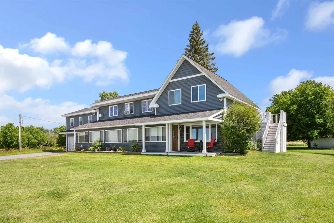
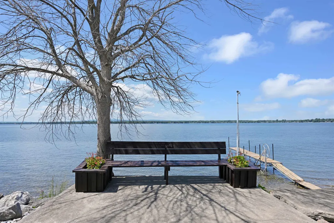
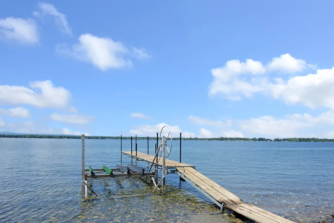
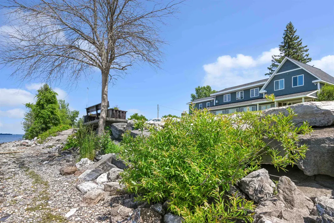
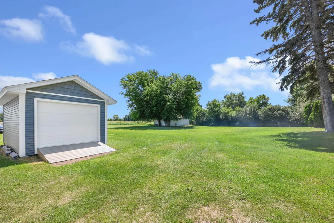
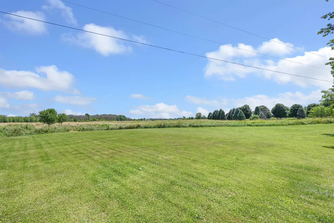
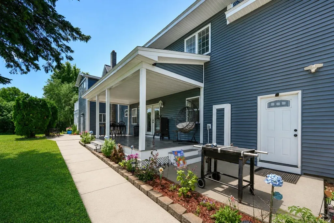
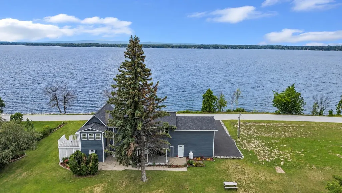
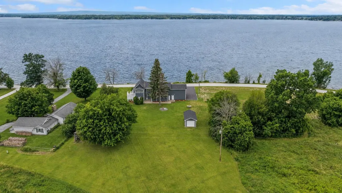
Timeless charm meets exceptional craftsmanship in this beautifully restored 4-bedroom, 3-bath farmhouse overlooking Lake Champlain. Every inch of the home has been thoughtfully renovated by skilled local craftsmen; all the systems are newer, blending historic character with modern comfort. Relax year-round on the enclosed porch while taking in breathtaking west-facing sunsets over the lake and Adirondack Mountains. The back porch overlooks owned rolling fields. The oversized primary bedroom with an ensuite bath, a walk-in closet, and bonus space with lake views is luxurious. The detached 1-car garage, barn, attached 2-car garage, and accessory dwelling unit are practical upgrades. The apartment also overlooks the lake. Set on an extraordinary farm-sized parcel in the Islands, this rare property offers endless possibilities. Whether you're dreaming of a horse property, hobby farm, family compound, or exploring subdivision, the land provides unmatched flexibility. With 11+ acres and over 300 feet of lake frontage, the expansive lot offers privacy, open space, and room to create the lifestyle you've always imagined. A truly one-of-a-kind opportunity combining stunning west-facing Lake Champlain views, remarkable craftsmanship, and exceptional acreage in one of Vermont's most desirable island communities. Properties offering this combination of location, land, and potential rarely come to market.
| Elementary School | Middle School | High School |
|---|---|---|
| Isle La Motte Elem. School | Choice Middle School | Choice High School |
| Price History | |
|---|---|
| 7/29/2026 | Listed $1,800,000 |
| 8/31/2026 | 3$1,750,000 |
General Features
| Road Frontage | TBD |
|---|---|
| Sewer | 1000 Gallon,Concrete,On-Site Septic Exists,Septic |
| Heating | Oil,Pellet Stove,Forced Air,Monitor Type,Multi Zone,Wall Units |
| Cooling | None |
| Utilities | Cable Available,Telephone Available |
| Roof | Architectural Shingle |
| Appliances | Dryer,Range Hood,Gas Range,Refrigerator,Washer,Domestic Water Heater,Exhaust Fan,Vented Exhaust Fan |
| Garage | Yes |
| Flood Zone | No |
| Zoning | res |
| Full Baths | 3 |
| Bathrooms | 3 |
| Year Built | 1850 |
| Electric | 200+ Amp Service |
| Style | Colonial |
| Stories Count | 2 |
| Type | Single Family |
| Property Condition | Existing |
| Tax Year | 2026 |
| Covenants | Unknown |
| Construction Materials | Timber Frame,Wood Frame,Vinyl Siding |
| Directions | From U.S. Hwy 2,turn left onto W Shore Rd. Turn right onto VT-129 W. Continue onto Main St. Turn right onto New Rd. Turn right onto W Shore Rd. The destination is on the right. |
| High School | Choice |
| City | Isle La Motte |
| Property Class | Residential |
| Other Equipment | Pellet Stove |
| School District | Isle La Motte School District |
| Seasonal | No |
| Elementary School | Isle La Motte Elem. School |
| Middle School | Choice |
| DOM | 44 |
| Price Per Sq Ft Total AG | 546.88 |
| Last Updated | 08/31/2026 15:20:20 |
Interior Features
| Basement Description | Basement Stairs,Crawl Space,Dirt Floor,Exterior Access,Frost Wall,Gravel,Interior Access,Interior Stairs,Sump Pump,Unfinished |
|---|---|
| Interior Amenities | Attic with Hatch/Scuttle,Blinds,Cathedral Ceiling,Ceiling Fan,Dining Area,In-Law/ADU,In-Law Suite,Kitchen/Dining,Kitchen/Living,Living/Dining,Primary BR w/ BA,Natural Light,Natural Woodwork,Indoor St |
| Basement | Yes |
| Flooring | Ceramic Tile,Hardwood,Vinyl Plank |
| Beds | 4 |
| Total Rooms | 9 |
| Room 1 Level | 1 |
| Internet | DSL Available,Fiber Optic Internt Avail |
| Total Finished Area | 3200 |
| Rooms: Level 2 | Level 2: Bedroom,Level 2: Full Bathroom |
| Rooms: Level 1 | Level 1: Bedroom,Level 1: Full Bathroom,Level 1: Kitchen/Dining,Level 1: Living Room |
| Room 9 Type | Kitchen/Dining |
| Room 9 Level | 1 |
| Room 8 Type | Bathroom Full |
| Room 8 Level | 1 |
| Room 7 Type | Bathroom Full |
| Room 7 Level | 2 |
| Room 6 Type | Bathroom Full |
| Room 6 Level | 2 |
| Room 5 Type | Bathroom Full |
| Room 5 Level | 2 |
| Room 4 Type | Bedroom |
| Room 4 Level | 2 |
| Room 3 Type | Bedroom |
| Room 3 Level | 1 |
| Room 2 Type | Bedroom |
| Room 2 Level | 1 |
| Room 10 Type | Living Room |
| Room 10 Level | 1 |
| Room 1 Type | Bedroom |
| Basement Access Type | Interior |
Exterior Features
| Lot Features | Country Setting,Field/Pasture,Landscaped,Level,Major Road Frontage,Mountain View,Open,Orchards,Trail/Near Trail,View,Walking Trails |
|---|---|
| Exterior Amenities | Boat Slip/Dock,Balcony,Barn,Deck,Garden Space,Gazebo,Natural Shade,Outbuilding,Patio,Covered Porch,Enclosed Porch,Shed,Storage,Window Screens,ENERGY STAR Qual Windows |
| Driveway | Crushed Stone,Gravel |
| Water View | Yes |
| Lot Size Area | 11.92 |
| Water Source | Drilled Well,Private,Public Water at Street |
| Parking Features | Direct Entry,Driveway,Garage,Parking Spaces 6+,Paved |
| Garage Capacity | 2 |
| Water Body Name | Lake Champlain |
| Foundation | Concrete,Fieldstone |
| Waterfront Property | Yes |
| Road Frontage Type | Paved,Public |
| Surveyed | Unknown |
| Water Body Type | Lake |
| Lot Size Square Feet | 519235 |
| Water Frontage Length | 683 |
| Water Body Access | Yes |
| Water Access Details | Beach Access,Deep Water Access,Other |
Amenities
- Foreclosure
- Views
- Short Sale
- New Construction
- Adult 55+
- Lease To Own
- No HOA Fees
- Furnished
- Primary On Main
- Air Conditioning
- Seller Finance
- Green
- Fixer Upper
- Horse
- Golf
- Fireplace
- Deck
- Garage
- Basement
- Pool
Property vs Single Family Average in 05463
Statistics provided by Inside Real Estate
Price
Year Built
Visits
 Massachusetts MLS Property Info Network (MLSPIN) - The property listing data and information set forth herein were provided to MLS Property Information Network, Inc. from third party sources, including sellers, lessors and public records, and were compiled by MLS Property Information Network, Inc. The property listing data and information are for the personal, non commercial use of consumers having a good faith interest in purchasing or leasing listed properties of the type displayed to them and
 Copyright 2026 PrimeMLS. All rights reserved. This information is deemed reliable, but not guaranteed. The data relating to real estate displayed on
this Site comes in part from the IDX Program of PrimeMLS. The information
being provided is for consumers' personal, non-commercial use and may
not be used for any purpose other than to identify prospective properties
consumers may be interested in purchasing. Data last updated September 14, 2026 7:14 AM UTC
Copyright 2026 PrimeMLS. All rights reserved. This information is deemed reliable, but not guaranteed. The data relating to real estate displayed on
this Site comes in part from the IDX Program of PrimeMLS. The information
being provided is for consumers' personal, non-commercial use and may
not be used for any purpose other than to identify prospective properties
consumers may be interested in purchasing. Data last updated September 14, 2026 7:14 AM UTC
 All information deemed reliable but not guaranteed. All properties are subject to prior sale, change or withdrawal. Neither listing broker(s) or information provider(s) shall be responsible for any typographical errors, misinformation, misprints and shall be held totally harmless. Listing(s) information is provided for consumer's personal, non-commercial use and may not be used for any purpose other than to identify prospective properties consumers may be interested in purchasing. The data relating
