

Address
110 Salter Hill Road, Madison, NH
Price
$ 350,000
Property Attributes
- MLS#5102393
- TypeSingle Family
- Listing Status Active
- CountyCARROLL
- CityMadison
- AreaCarroll
- NeighborhoodSilver Lake
- Zip03849
- StyleContemporary
- Year Built1985
- Price$ 350,000
- Bedrooms2
- Full Bathrooms1
- Half Bathrooms0
- Sqr Footage1552
- Lot Size5 Acres
Data Source:
PrimeMLS
Property Description
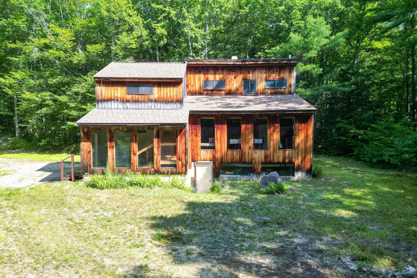
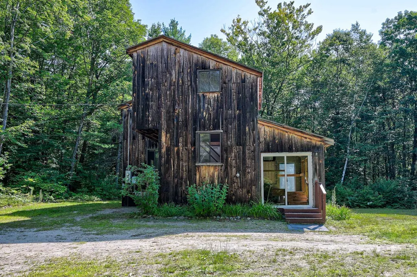
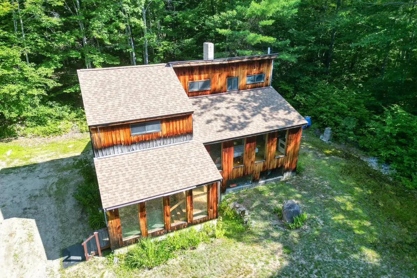
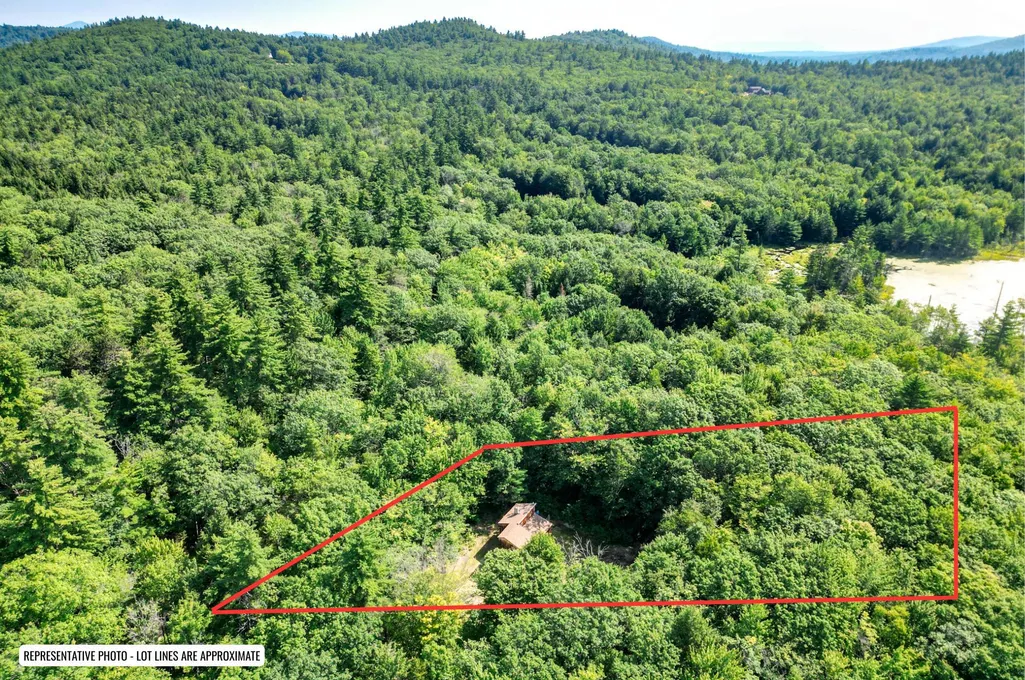
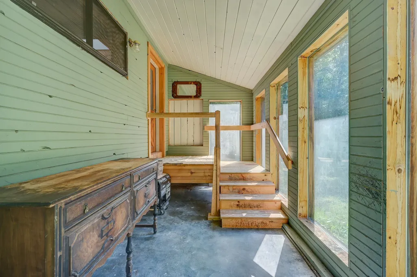
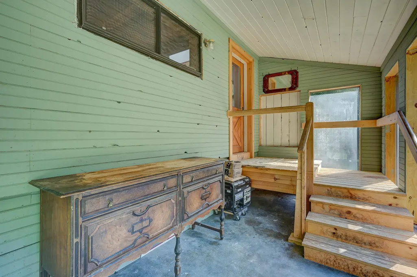
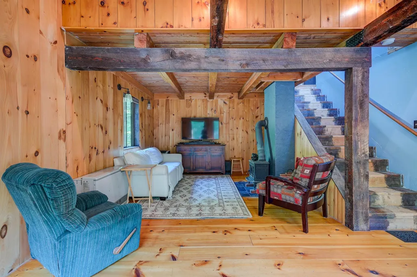
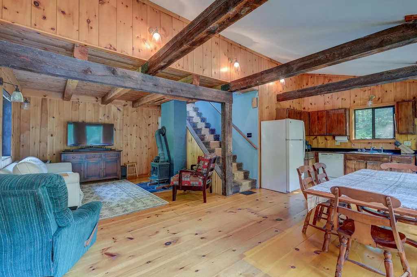
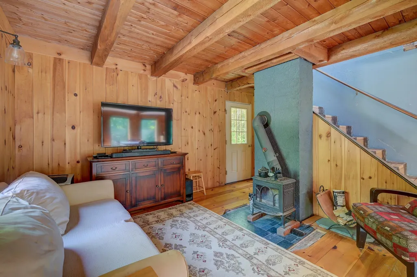
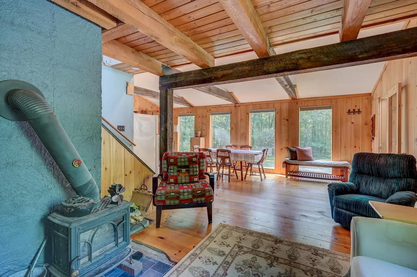
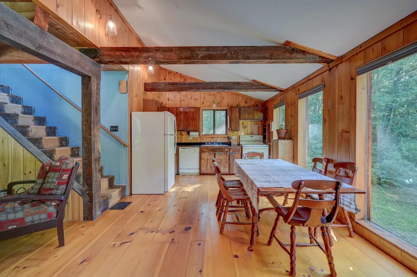
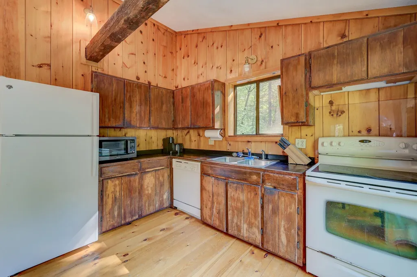
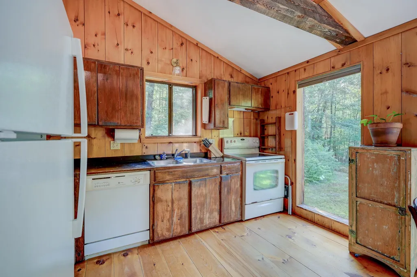
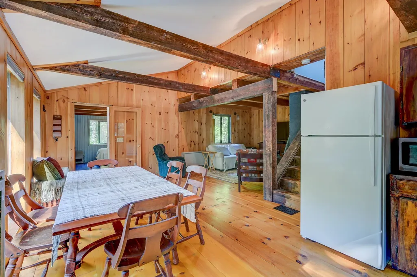
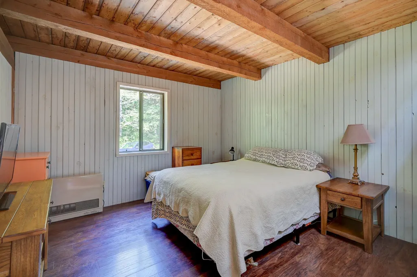
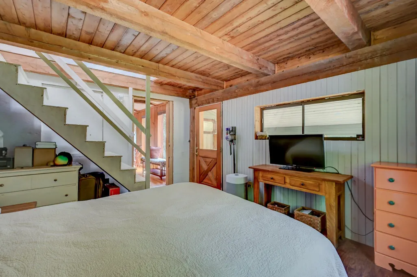
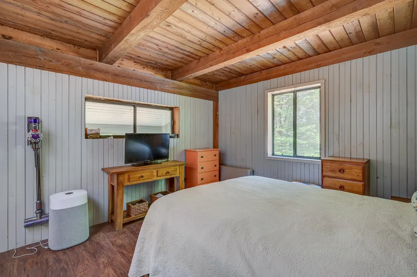
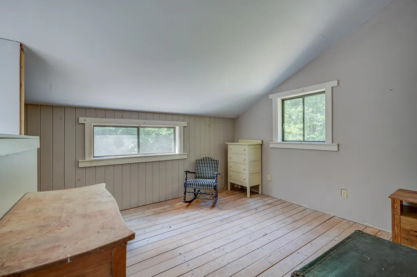
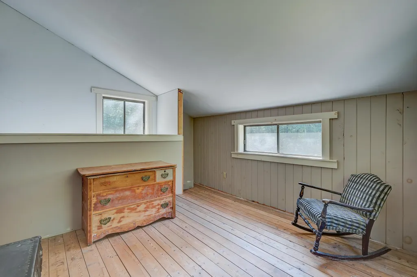
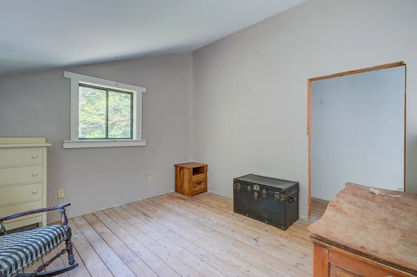
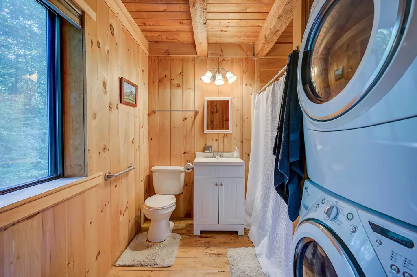
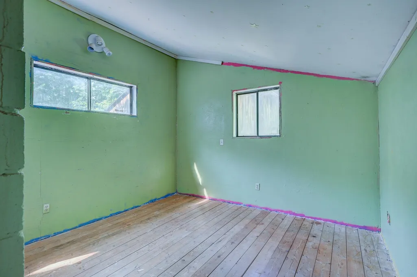
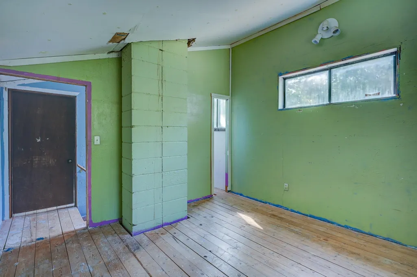
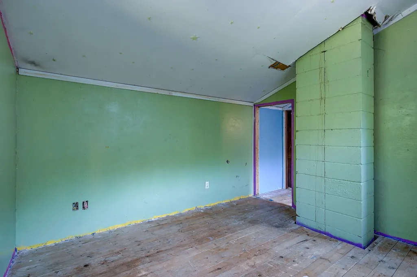
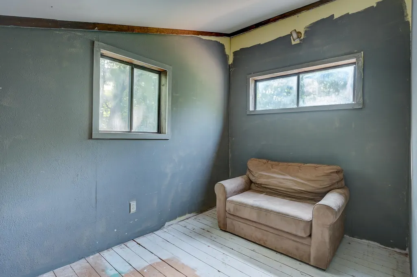
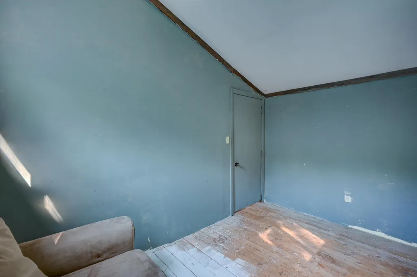
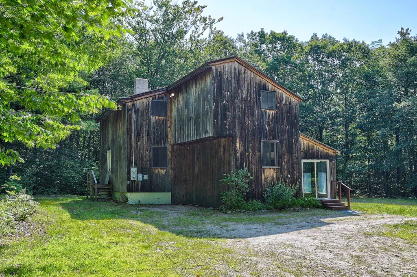
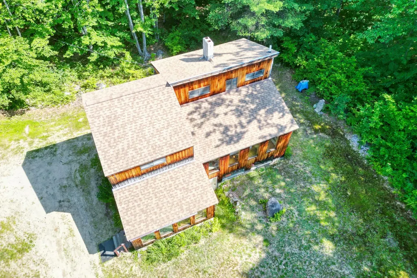
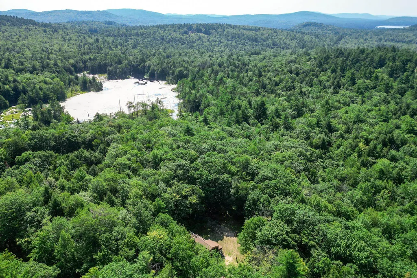
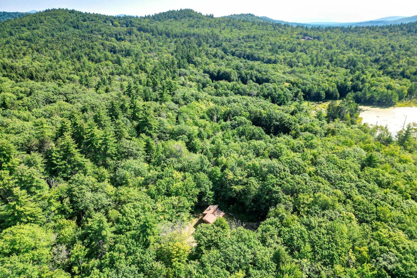
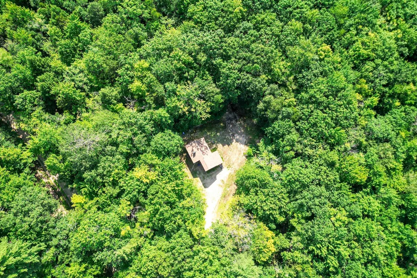
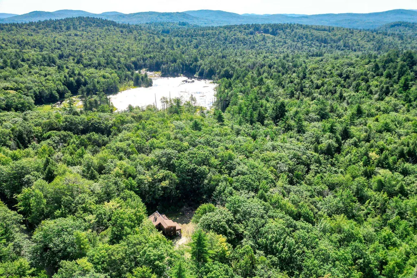
5 Acres, Wood Beams, Big Windows, Passive Solar, and the Opportunity to Make It Yours! There's a lot of heart in this charming home, starting with the 5 private, peaceful acres it's nestled on. This cozy 2 bedroom, 1 bath home offers two flexible rooms you can shape into whatever suits your life, a bright home office, a playful kids' space, or a creative craft room. You'll enter through a spacious mudroom, the perfect spot to shed muddy boots and snowy coats, before stepping into the true heart of the home, an open kitchen, dining, and living area where exposed wood beams stretch overhead. It's the kind of rustic, inviting charm that's genuinely hard to find. Generous windows carry that warmth even further, filling every room with soft natural light and passive solar heat, so the house feels bright, comfortable, and welcoming from morning to night. That same thoughtful, timeless feel continues outside, where classic wood siding and an asphalt roof offer low maintenance, lasting appeal, so you can spend less time on upkeep and more time enjoying your land. Living in Madison comes with its own perk, access to the resident beaches on Silver Lake. Peaceful acreage, natural light, and room to make it your own. Homes like this don't come around often, come see it for yourself.
| Elementary School | Middle School | High School |
|---|---|---|
| Madison Elementary School | A. Crosby Kennett Middle Sch | A. Crosby Kennett Sr. High |
| Price History | |
|---|---|
| 7/29/2026 | Listed $350,000 |
General Features
| Road Frontage | TBD |
|---|---|
| Sewer | 1000 Gallon,Leach Field |
| Heating | Propane,Direct Vent |
| Cooling | None |
| Utilities | Cable Available |
| Roof | Asphalt Shingle |
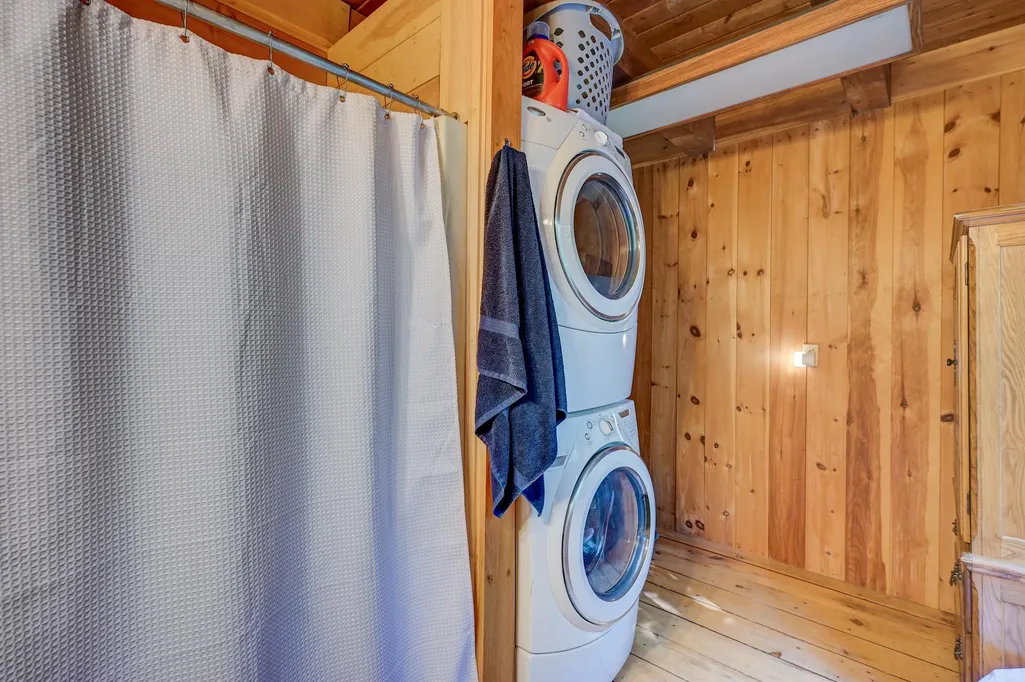
| Appliances | Dishwasher,Dryer,Electric Range,Refrigerator,Washer |
| Easements | Unknown |
| Garage | No |
| Flood Zone | No |
| Zoning | Residential |
| Full Baths | 1 |
| Bathrooms | 1 |
| Year Built | 1985 |
| Electric | Circuit Breaker(s) |
| Style | Contemporary |
| Stories Count | 2 |
| Resort | No |
| Type | Single Family |
| Documents Available | Deed,Property Disclosure,Tax Map |
| Block | 00000 |
| Property Condition | Existing |
| Assessment Amount | 266100 |
| Tax Year | 2025 |
| Covenants | Unknown |
| Construction Materials | Wood Frame |
| Directions | GPS Friendly |
| High School | A. Crosby Kennett Sr. High |
| City | Madison |
| Property Class | Residential |
| Other Equipment | Smoke Detector,Wood Stove |
| School District | SAU #13 |
| Seasonal | No |
| Elementary School | Madison Elementary School |
| Middle School | A. Crosby Kennett Middle Sch |
| DOM | 44 |
| Price Per Sq Ft Total AG | 225.52 |
| Last Updated | 08/27/2026 00:52:04 |
Interior Features
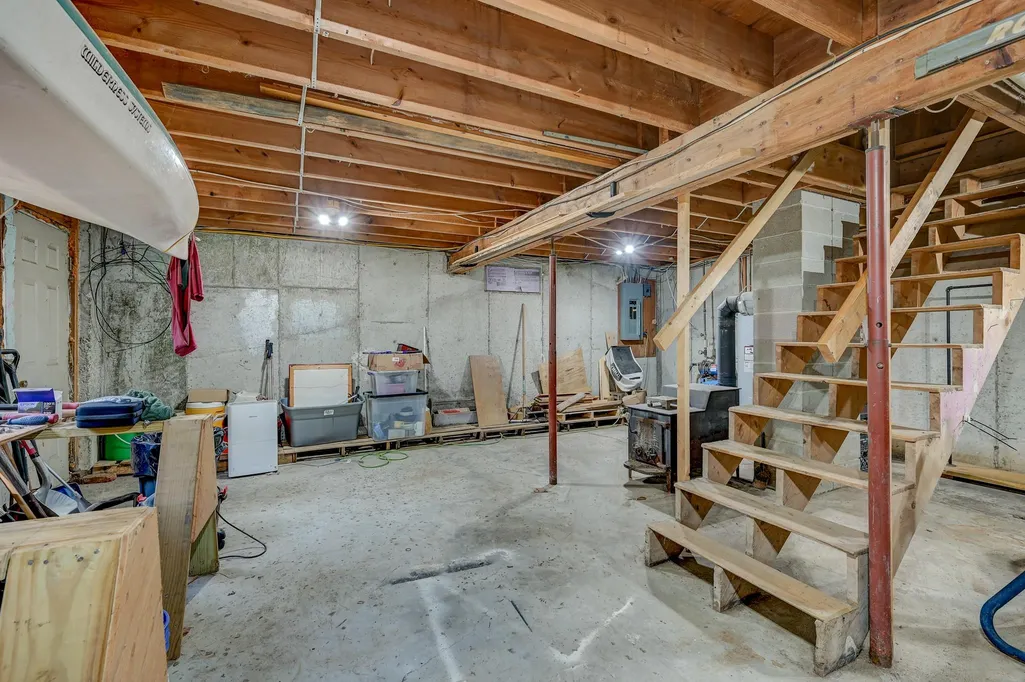
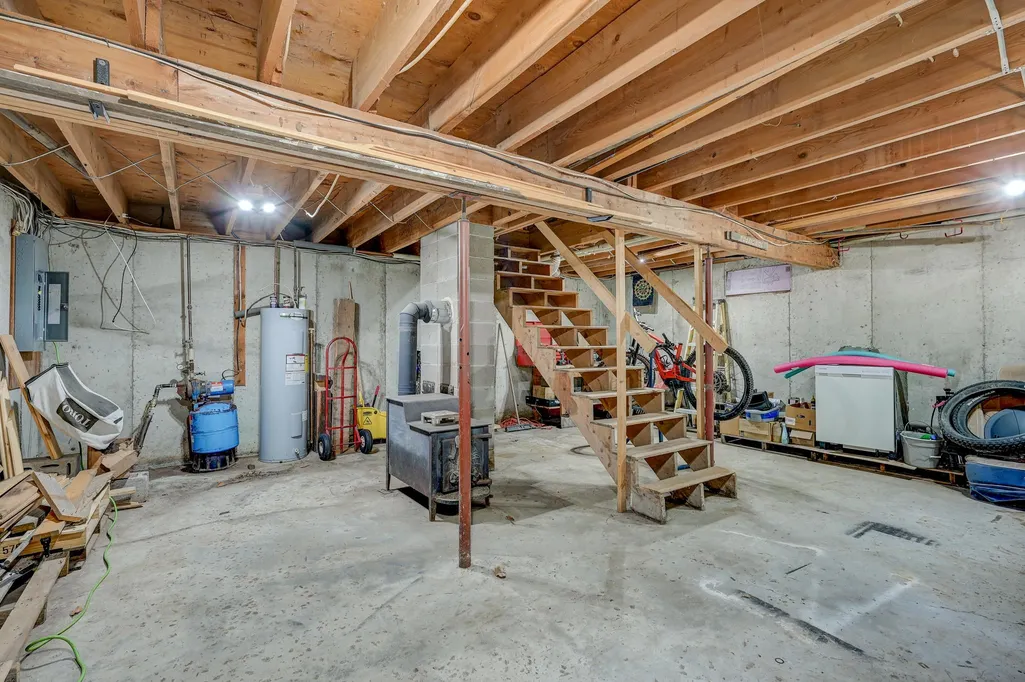
| Basement Description | Concrete Floor,Exterior Access,Storage Space,Unfinished,Walkout |
|---|---|
| Interior Amenities | Kitchen/Dining,Natural Light,Natural Woodwork,1st Floor Laundry |
| Basement | Yes |
| Flooring | Laminate,Wood |
| Beds | 2 |
| Total Rooms | 4 |
| Room 1 Level | 1 |
| Internet | High Speed Intrnt Avail |
| Total Finished Area | 1552 |
| Rooms: Level 2 | Level 2: Bedroom,Level 2: Office/Study |
| Rooms: Level 1 | Level 1: Bedroom,Level 1: Full Bathroom,Level 1: Dining Room,Level 1: Kitchen,Level 1: Living Room,Level 1: Mudroom |
| Room 9 Type | Office/Study |
| Room 9 Level | 2 |
| Room 9 Dimensions | 15'5 X11'6 |
| Room 8 Type | Office/Study |
| Room 8 Level | 2 |
| Room 8 Dimensions | 7'7 X11'3 |
| Room 7 Type | Bedroom |
| Room 7 Level | 1 |
| Room 7 Dimensions | 15'5 X11'6 |
| Room 6 Type | Mudroom |
| Room 6 Level | 1 |
| Room 6 Dimensions | 11'1 X6'11 |
| Room 5 Type | Bedroom |
| Room 5 Level | 2 |
| Room 5 Dimensions | 12'1 X11'3 |
| Room 4 Type | Bathroom Full |
| Room 4 Level | 1 |
| Room 4 Dimensions | 8'7 X11'10 |
| Room 3 Type | Living Room |
| Room 3 Level | 1 |
| Room 3 Dimensions | 15'6 X15'10 |
| Room 2 Type | Dining Room |
| Room 2 Level | 1 |
| Room 2 Dimensions | 15'5 X7'3 |
| Room 1 Type | Kitchen |
| Room 1 Dimensions | 7'11 X10'11 |
| Basement Access Type | Interior |
Exterior Features
| Lot Features | Wooded,Private |
|---|---|
| Driveway | Gravel |
| Water View | No |
| Lot Size Area | 5 |
| Water Source | Dug Well |
| Parking Features | Driveway |
| Water Body Name | Silver Lake |
| Foundation | Concrete |
| Lot | 00012 |
| Color | Wood |
| Waterfront Property | No |
| Road Frontage Length | 450 |
| Road Frontage Type | Dirt,Public,Unpaved |
| Surveyed | Unknown |
| Water Body Type | Lake |
| Lot Size Square Feet | 217800 |
| Water Body Access | Yes |
| Water Access Details | Municipal Residents Only |
Amenities
- Foreclosure
- Views
- Short Sale
- New Construction
- Adult 55+
- Lease To Own
- No HOA Fees
- Furnished
- Primary On Main
- Air Conditioning
- Seller Finance
- Green
- Fixer Upper
- Horse
- Golf
- Fireplace
- Deck
- Garage
- Basement
- Pool
Property vs Single Family Average in 03849
Statistics provided by Inside Real Estate
Price
Year Built
Visits
 Massachusetts MLS Property Info Network (MLSPIN) - The property listing data and information set forth herein were provided to MLS Property Information Network, Inc. from third party sources, including sellers, lessors and public records, and were compiled by MLS Property Information Network, Inc. The property listing data and information are for the personal, non commercial use of consumers having a good faith interest in purchasing or leasing listed properties of the type displayed to them and
 Copyright 2026 PrimeMLS. All rights reserved. This information is deemed reliable, but not guaranteed. The data relating to real estate displayed on
this Site comes in part from the IDX Program of PrimeMLS. The information
being provided is for consumers' personal, non-commercial use and may
not be used for any purpose other than to identify prospective properties
consumers may be interested in purchasing. Data last updated September 16, 2026 7:30 AM UTC
Copyright 2026 PrimeMLS. All rights reserved. This information is deemed reliable, but not guaranteed. The data relating to real estate displayed on
this Site comes in part from the IDX Program of PrimeMLS. The information
being provided is for consumers' personal, non-commercial use and may
not be used for any purpose other than to identify prospective properties
consumers may be interested in purchasing. Data last updated September 16, 2026 7:30 AM UTC
 All information deemed reliable but not guaranteed. All properties are subject to prior sale, change or withdrawal. Neither listing broker(s) or information provider(s) shall be responsible for any typographical errors, misinformation, misprints and shall be held totally harmless. Listing(s) information is provided for consumer's personal, non-commercial use and may not be used for any purpose other than to identify prospective properties consumers may be interested in purchasing. The data relating
