
Price Reduction
Address
234 Paradise Drive, Moultonborough, NH
Price
$ 949,000
Property Attributes
- MLS#5103011
- TypeSingle Family
- Listing Status Active
- CountyCARROLL
- CityMoultonborough
- AreaCarroll
- NeighborhoodBalmoral
- Zip03254
- StyleContemporary,Modern Architecture
- Year Built2024
- Price$ 949,000
- Bedrooms2
- Full Bathrooms2
- Half Bathrooms2
- Sqr Footage2912
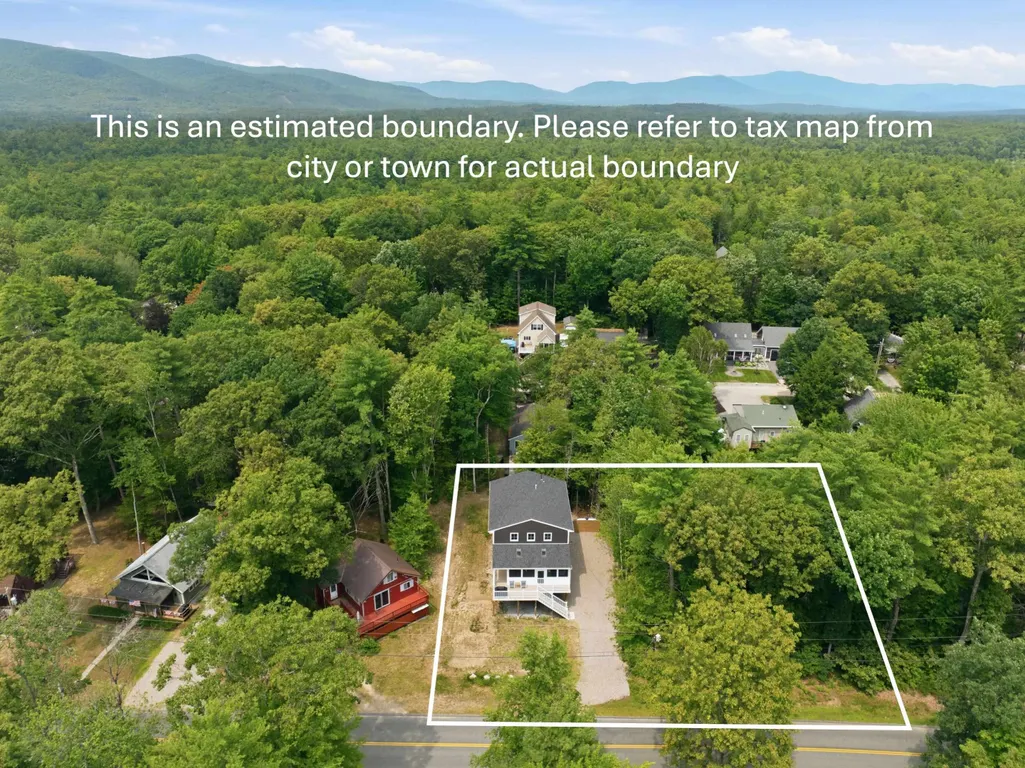
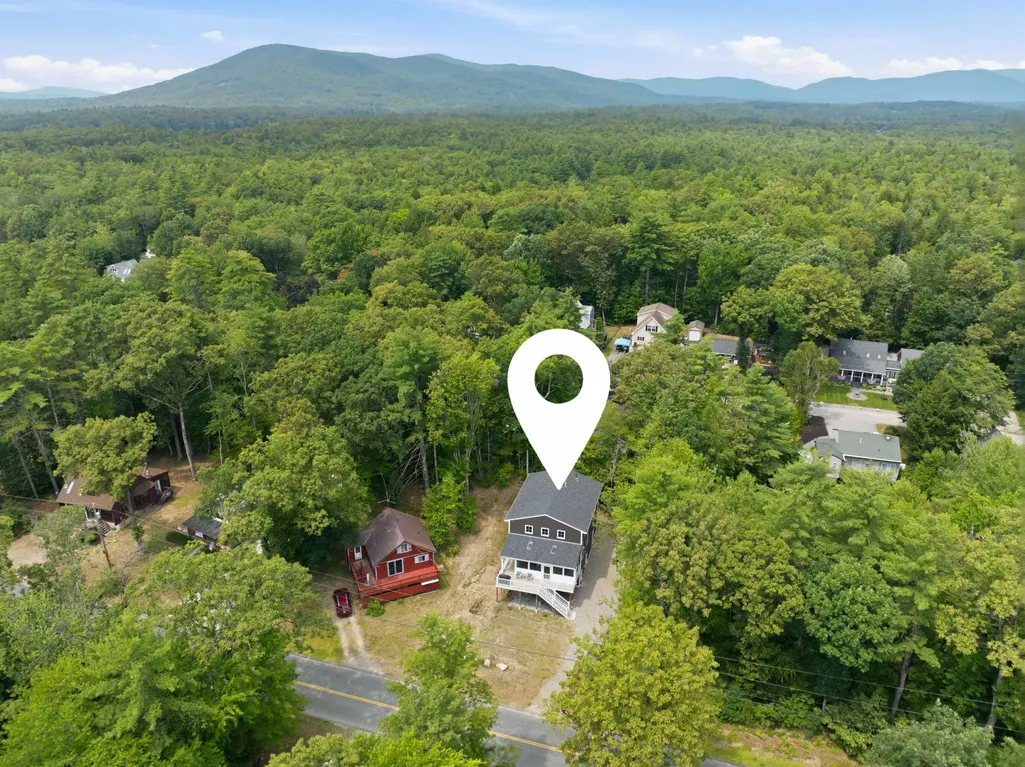
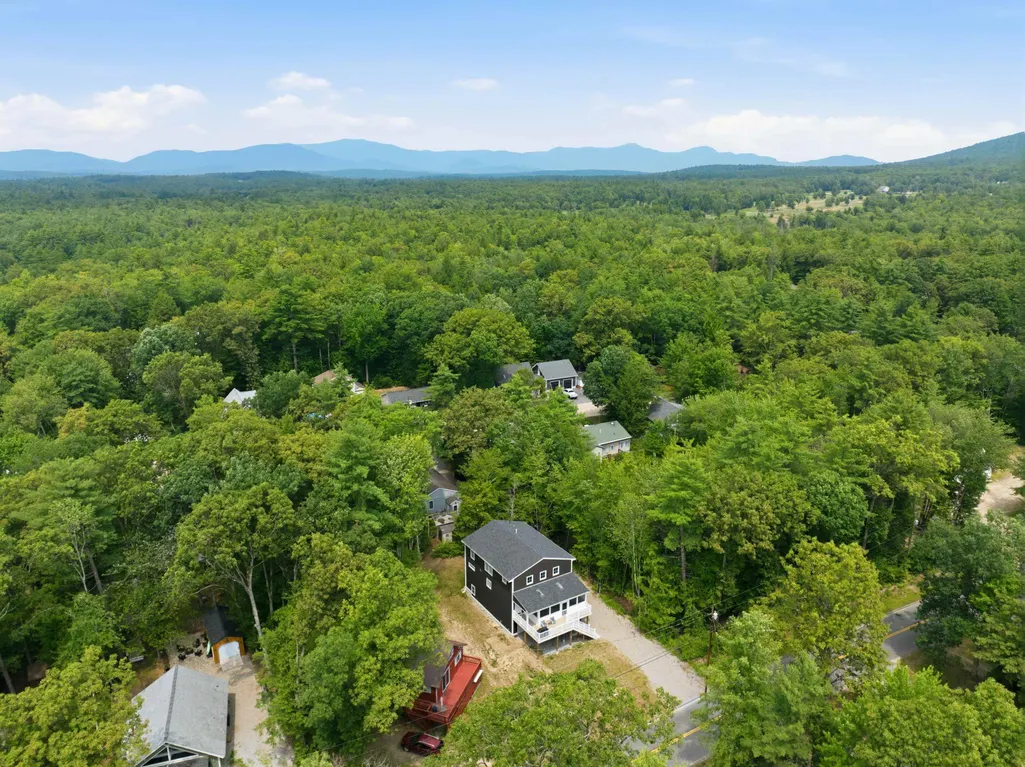
- Lot Size0.39 Acres
Data Source:
PrimeMLS
Property Description
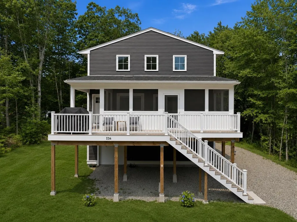
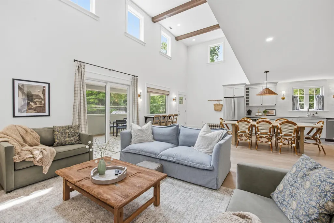
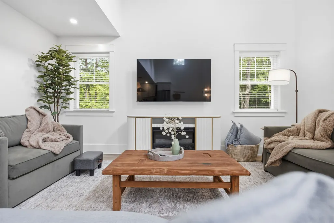
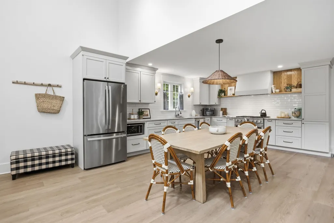
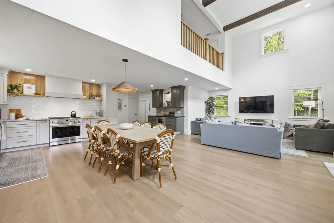
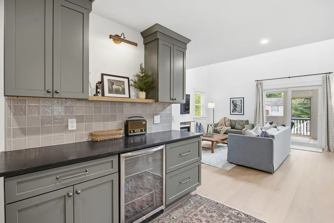
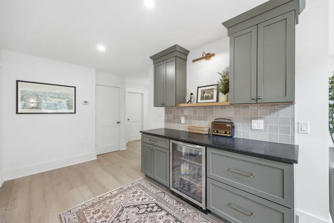
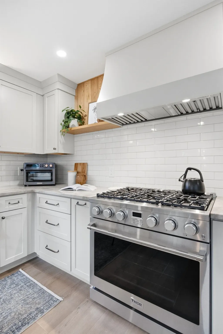
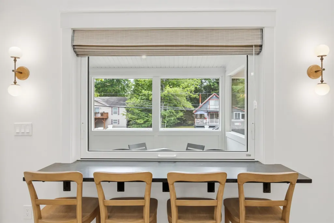
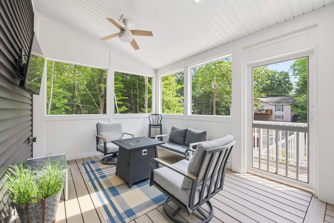
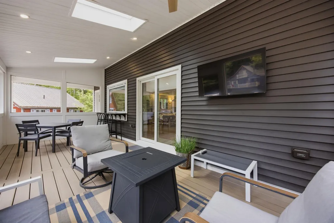
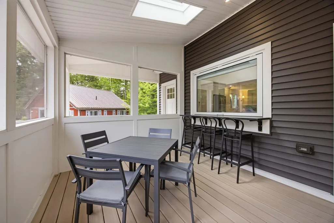
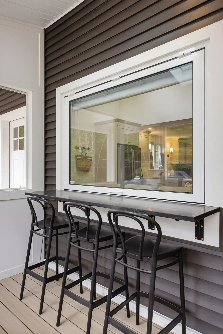
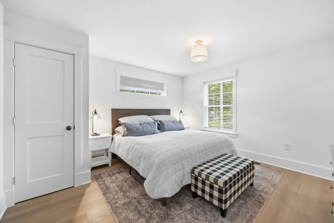
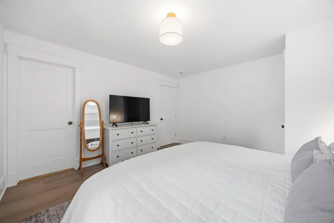
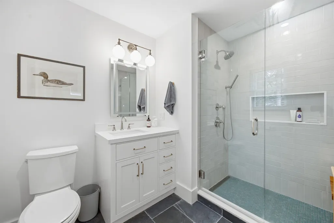
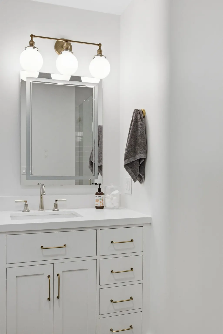
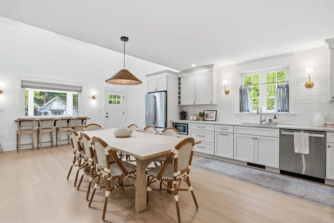
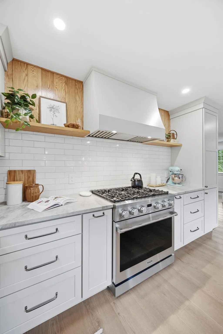
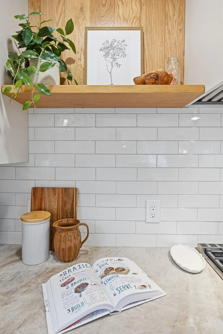
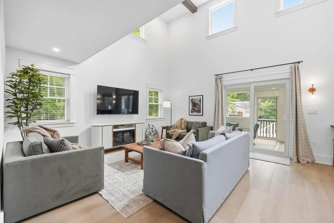
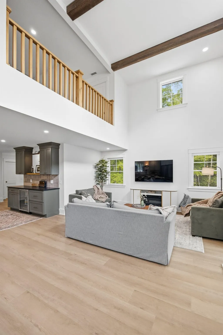
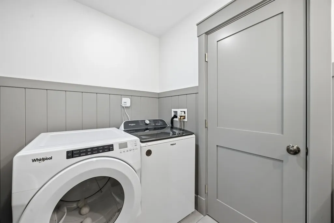
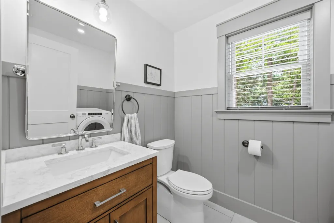
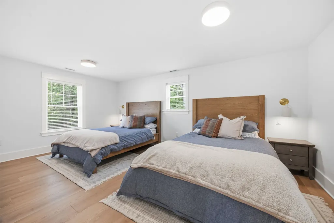
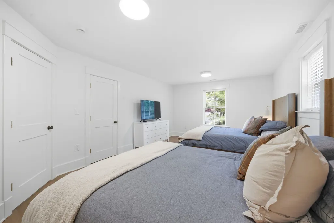
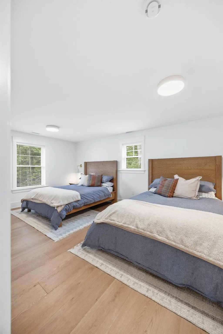
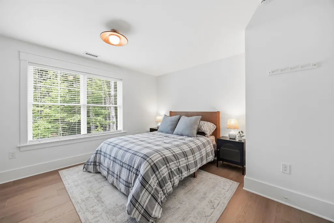
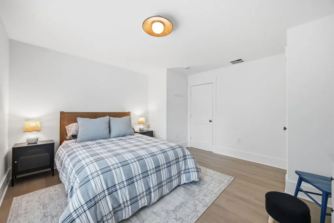
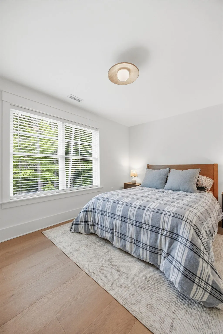
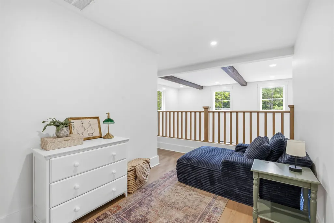
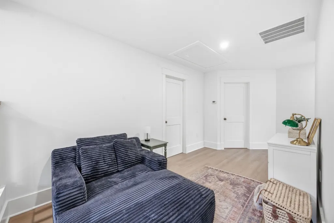
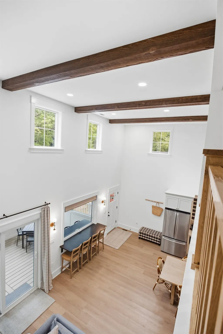
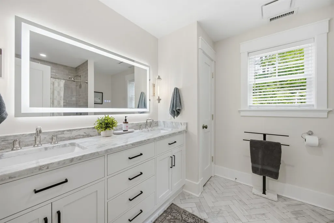
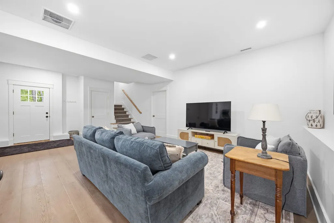
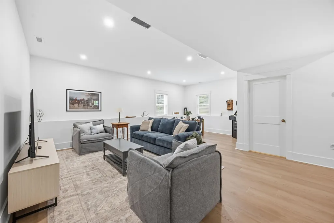
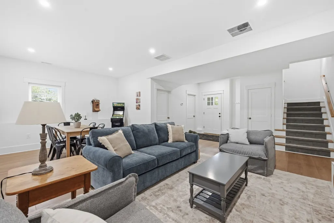
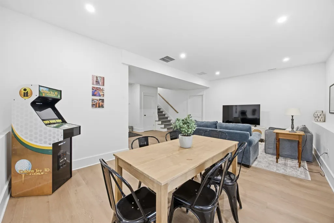
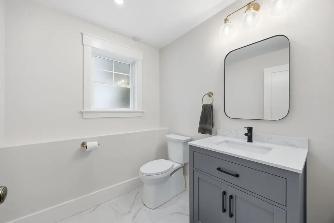
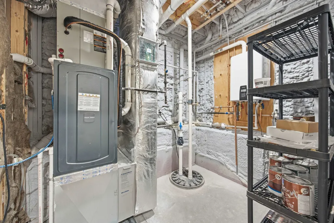
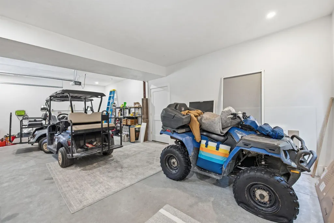
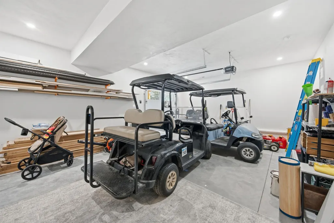
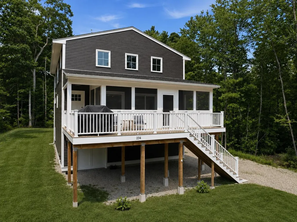
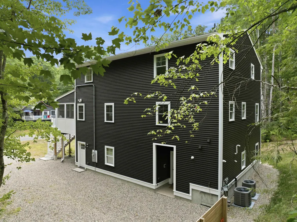
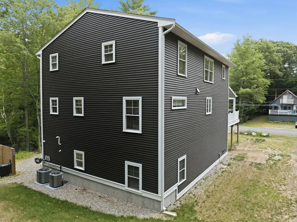
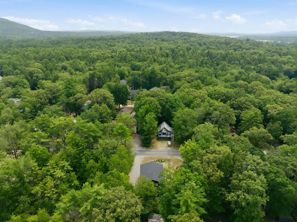
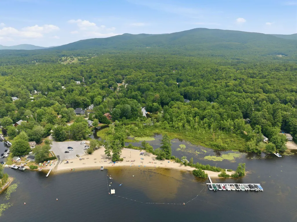
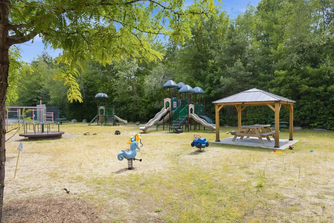
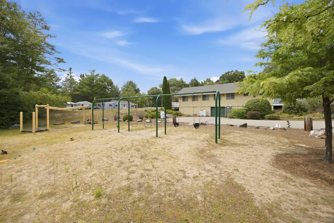
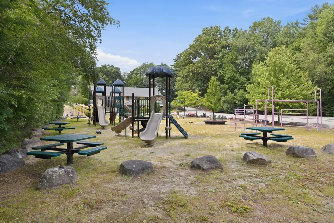
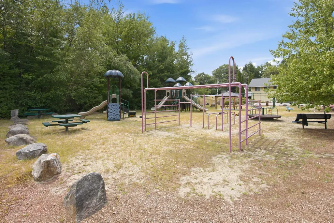
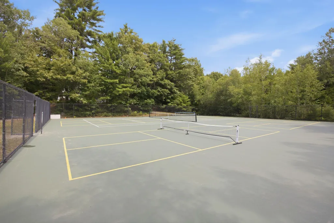
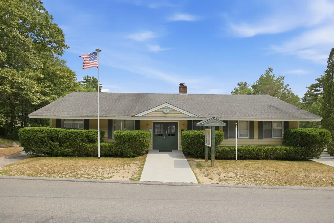
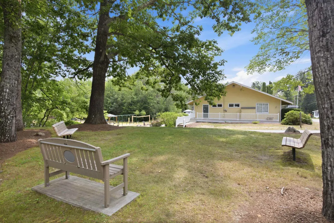
Built in 2024, this turnkey home is located in the Lake Winnipesaukee access community of Balmoral in low-tax Moultonborough. Set on a double lot, it's less than a 10-minute walk to the beach, or an even shorter golf cart ride. The main level features an open-concept floor plan with soaring 17-foot cathedral ceilings. The kitchen offers quartzite countertops, stainless steel appliances, a six-burner Thor gas range, subway tile backsplash, and custom shelving. A separate beverage bar with granite countertops and a mini fridge adds extra counter and cabinet space, while the dining and living areas flow seamlessly onto the screened three-season porch featuring bar seating, two skylights, and access from both the dining room and porch. The primary suite features a spa-inspired bath with a tiled walk-in shower, stone tile flooring, and illuminated mirrors. A conveniently located half bath with laundry completes the main level. Upstairs are two bedrooms, including one with two queen beds and custom wall sconces, along with a full bath featuring double vanities. An open loft overlooking the living area below completes the second level. The finished lower level offers a spacious bonus room, an additional half bath, utility space, and direct access to the heated one-car garage. Outside, enjoy a level lot with a crushed stone driveway providing parking for 6â8 vehicles, wraparound Trex decking, and durable vinyl siding. Additional features include LVP flooring throughout all three levels, three-zone forced hot air, central A/C, Harvey windows, recessed lighting, and thoughtfully selected designer fixtures throughout. Balmoral residents enjoy amenities including an expansive sandy beach, clubhouse, playground, sports courts, boat launch, and more. This home would be perfect a primary residence, vacation home, or investment opportunity. Offered mostly furnished, minus exclusion list.
| Elementary School | Middle School | High School |
|---|---|---|
| Moultonborough Central School Elementary School | Moultonborough Academy Middle School | Moultonborough Academy High School |
| Price History | |
|---|---|
| 8/3/2026 | Listed $995,000 |
| 9/1/2026 | 5$949,000 |
General Features
| Road Frontage | Yes |
|---|---|
| Sewer | 1250 Gallon,Leach Field |
| Heating | Propane,Forced Air |
| Cooling | Central AC |
| Utilities | Cable Available |
| Possession | At Closing,Immediate |
| Roof | Asphalt Shingle |
| Appliances | Dishwasher,ENERGY STAR Qual Dryer,Range Hood,Microwave,Mini Fridge,Gas Range,Refrigerator,ENERGY STAR Qual Fridge,ENERGY STAR Qual Washer,Tankless Water Heater |
| Garage | Yes |
| Flood Zone | No |
| Zoning | RES/AGRI |
| HOA Fee | 400 |
| Full Baths | 2 |
| Half Baths | 2 |
| Bathrooms | 4 |
| Year Built | 2024 |
| Electric | 200+ Amp Service,Circuit Breaker(s) |
| Subdivision | Balmoral |
| Style | Contemporary,Modern Architecture |
| Stories Count | 2 |
| Tax Rate | 5.33 |
| Type | Single Family |
| Documents Available | Association Docs,Building Permit,Deed,Property Disclosure,Septic Design,Survey,Tax Map |
| Property Condition | Existing |
| Assessment Amount | 997700 |
| Tax Year | 2026 |
| Fuel Company | Amerigas |
| Electric Company | NHEC |
| Assoc Fee Paid Per | Yearly |
| Covenants | Yes |
| Fee Includes | HOA Fee,Recreation |
| Construction Materials | Wood Frame |
| Directions | GPS Friendly. |
| High School | Moultonborough Academy |
| City | Moultonborough |
| Property Class | Residential |
| Association Amenities | Clubhouse,Playground,Basketball Court,Beach Access,Beach Rights,Boat Launch,Common Acreage,Day Dock,Docks,Tennis Court,Pickleball |
| Other Equipment | Smoke Detector |
| School District | Moultonborough SAU #45 |
| Seasonal | No |
| Elementary School | Moultonborough Central School |
| Middle School | Moultonborough Academy |
| DOM | 39 |
| Price Per Sq Ft Total AG | 325.89 |
| Last Updated | 08/31/2026 23:41:42 |
Interior Features
| Basement Description | Climate Controlled,Concrete,Concrete Floor,Daylight,Finished,Full,Interior Access,Walkout |
|---|---|
| Interior Amenities | Blinds,Cathedral Ceiling,Ceiling Fan,Dining Area,Draperies,Furnished,Kitchen/Dining,Kitchen/Living,Living/Dining,Primary BR w/ BA,Skylight,Indoor Storage,Programmable Thermostat,Attic with Pulldown |
| Basement | Yes |
| Flooring | Carpet,Ceramic Tile,Slate/Stone,Vinyl Plank |
| Beds | 2 |
| Total Rooms | 11 |
| Room 1 Level | 1 |
| Internet | High Speed Intrnt Avail |
| Total Finished Area | 2912 |
| Rooms: Level B | Level B: 1/2 Bathroom,Level B: Family Room,Level B: Utility Room |
| Rooms: Level 2 | Level 2: Bedroom,Level 2: Full Bathroom,Level 2: Loft |
| Rooms: Level 1 | Level 1: 1/2 Bathroom,Level 1: Living/Dining,Level 1: Primary Bdm Ste,Level 1: Porch |
| Room 9 Type | Bathroom Half |
| Room 9 Level | Basement |
| Room 8 Type | Loft |
| Room 8 Level | 2 |
| Room 7 Type | Bedroom |
| Room 7 Level | 2 |
| Room 6 Type | Bedroom |
| Room 6 Level | 2 |
| Room 5 Type | Bathroom Full |
| Room 5 Level | 2 |
| Room 4 Type | Porch |
| Room 4 Level | 1 |
| Room 3 Type | Bathroom Half |
| Room 3 Level | 1 |
| Room 2 Type | Primary BR Suite |
| Room 2 Level | 1 |
| Room 11 Type | Utility Room |
| Room 11 Level | Basement |
| Room 10 Type | Family Room |
| Room 10 Level | Basement |
| Room 1 Type | Living/Dining |
| Basement Access Type | Walkout |
Exterior Features
| Lot Features | Level,Trail/Near Trail,Near Country Club,Near Golf Course,Near Paths,Near Skiing,Near Snowmobile Trails,Near School(s) |
|---|---|
| Exterior Amenities | Boat Launch,Day Dock,Basketball Court,Deck,Porch,Screened Porch,Tennis Court,Window Screens |
| Driveway | Crushed Stone |
| Water View | No |
| Lot Size Area | 0.39 |
| Water Source | Community |
| Parking Features | Driveway,Garage |
| Garage Capacity | 1 |
| Water Body Name | Lake Winnipesaukee |
| Foundation | Concrete |
| Lot | 118-119 |
| Color | Dark Gray |
| Waterfront Property | No |
| Road Frontage Length | 140 |
| Road Frontage Type | Association,Gravel |
| Surveyed | Yes |
| Water Body Type | Lake |
| Lot Size Square Feet | 16988 |
| Water Body Access | Yes |
| Water Access Details | Beach Access,Shared-Private |
Amenities
- Foreclosure
- Views
- Short Sale
- New Construction
- Adult 55+
- Lease To Own
- No HOA Fees
- Furnished
- Primary On Main
- Air Conditioning
- Seller Finance
- Green
- Fixer Upper
- Horse
- Golf
- Fireplace
- Deck
- Garage
- Basement
- Pool
Property vs Single Family Average in 03254
Statistics provided by Inside Real Estate
Price
Year Built
Visits
 Massachusetts MLS Property Info Network (MLSPIN) - The property listing data and information set forth herein were provided to MLS Property Information Network, Inc. from third party sources, including sellers, lessors and public records, and were compiled by MLS Property Information Network, Inc. The property listing data and information are for the personal, non commercial use of consumers having a good faith interest in purchasing or leasing listed properties of the type displayed to them and
 Copyright 2026 PrimeMLS. All rights reserved. This information is deemed reliable, but not guaranteed. The data relating to real estate displayed on
this Site comes in part from the IDX Program of PrimeMLS. The information
being provided is for consumers' personal, non-commercial use and may
not be used for any purpose other than to identify prospective properties
consumers may be interested in purchasing. Data last updated September 14, 2026 7:14 AM UTC
Copyright 2026 PrimeMLS. All rights reserved. This information is deemed reliable, but not guaranteed. The data relating to real estate displayed on
this Site comes in part from the IDX Program of PrimeMLS. The information
being provided is for consumers' personal, non-commercial use and may
not be used for any purpose other than to identify prospective properties
consumers may be interested in purchasing. Data last updated September 14, 2026 7:14 AM UTC
 All information deemed reliable but not guaranteed. All properties are subject to prior sale, change or withdrawal. Neither listing broker(s) or information provider(s) shall be responsible for any typographical errors, misinformation, misprints and shall be held totally harmless. Listing(s) information is provided for consumer's personal, non-commercial use and may not be used for any purpose other than to identify prospective properties consumers may be interested in purchasing. The data relating
