
Price Reduction





Address
85 Highland Avenue, Hinsdale, NH
Price
$ 269,000
Property Attributes
- MLS#5105076
- TypeSingle Family
- Listing Status Active
- CountyCHESHIRE
- CityHinsdale
- AreaCheshire
- Zip03451
- StyleFarmhouse
- Year Built1880
- Price$ 269,000
- Bedrooms5
- Full Bathrooms2
- Half Bathrooms0
- Sqr Footage2116
- Lot Size0.75 Acres
Data Source:
PrimeMLS
Property Description
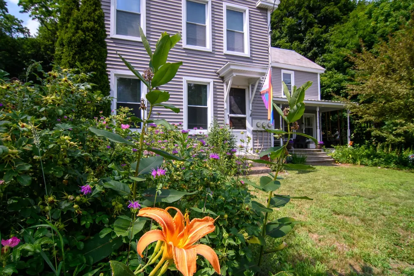
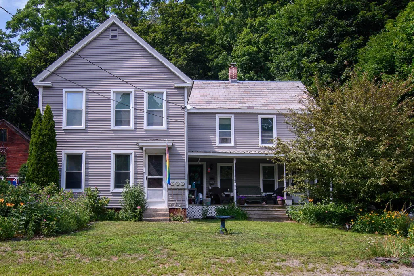
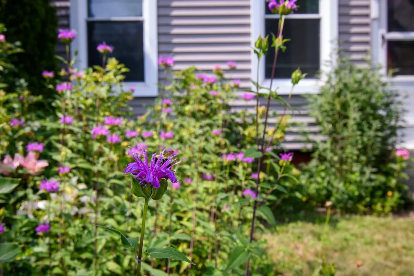
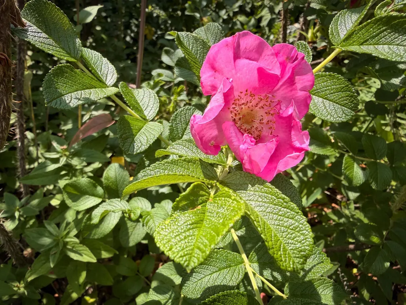
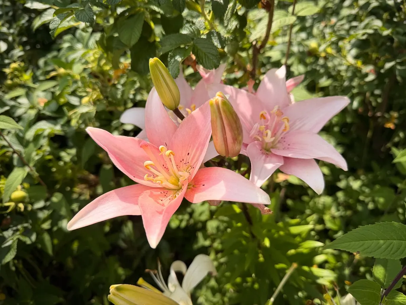
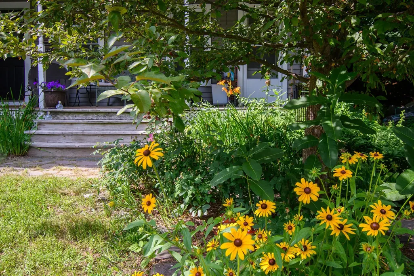
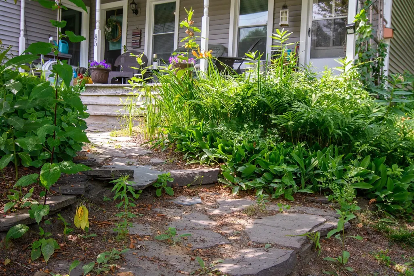
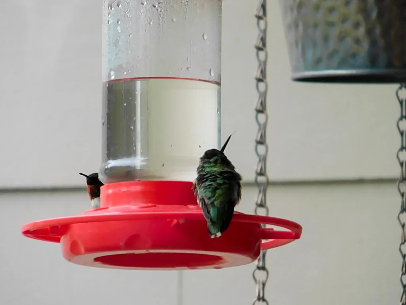
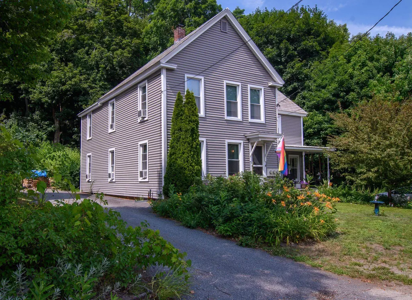
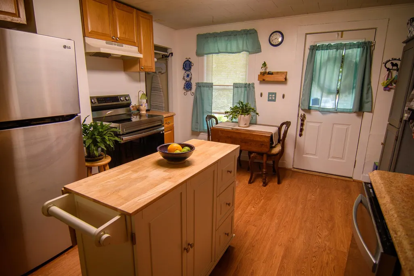
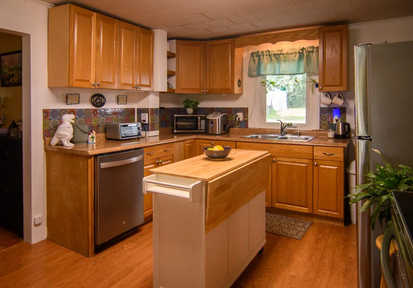
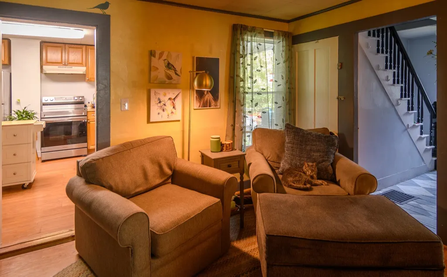
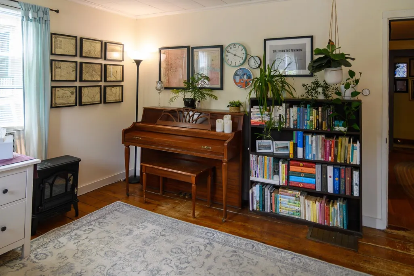
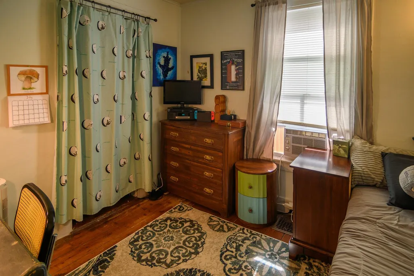
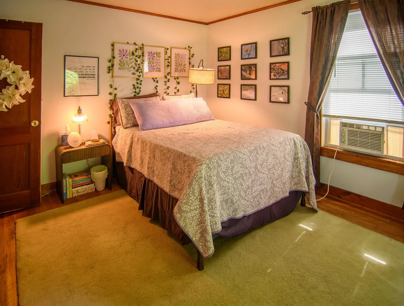
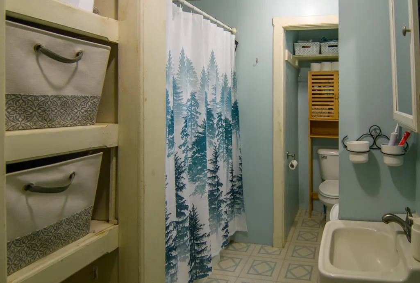
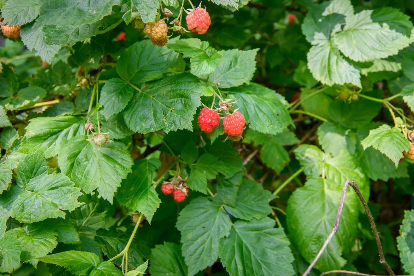
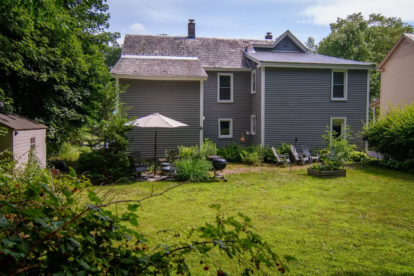
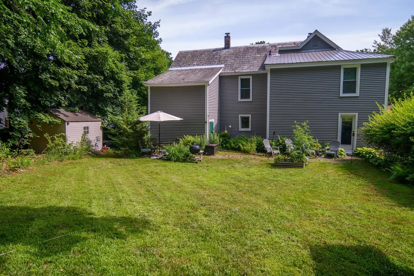
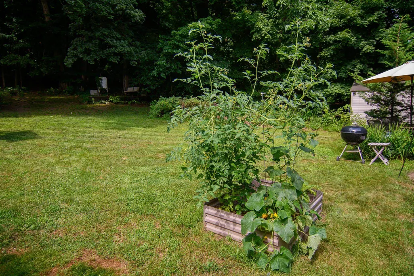
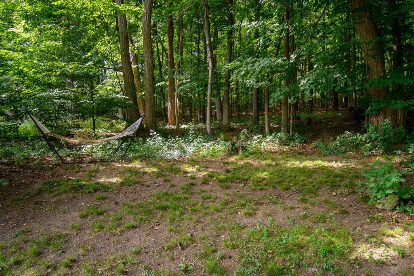
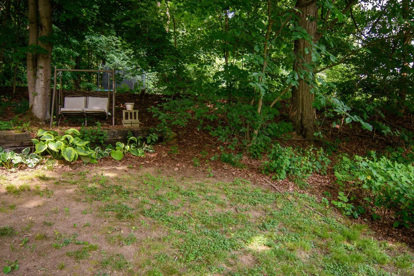
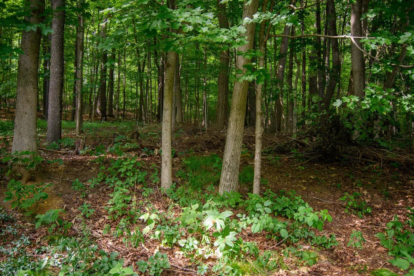
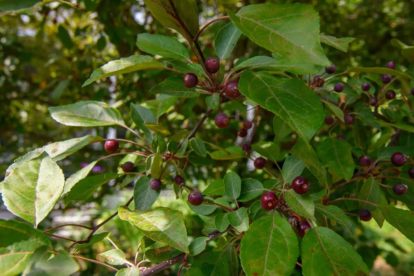
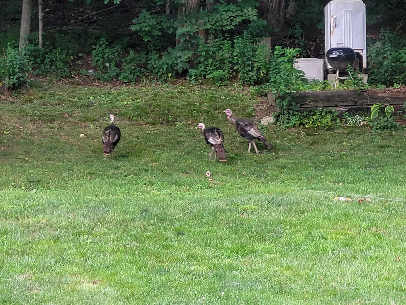
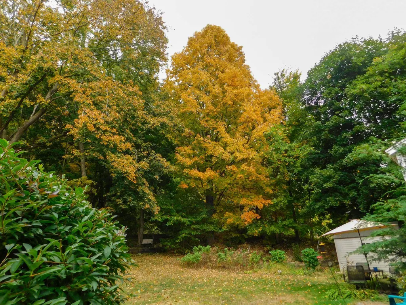
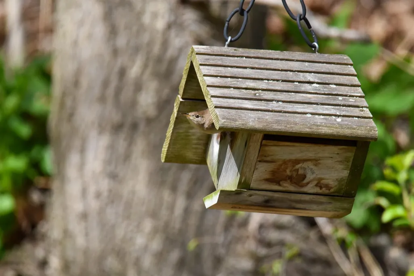
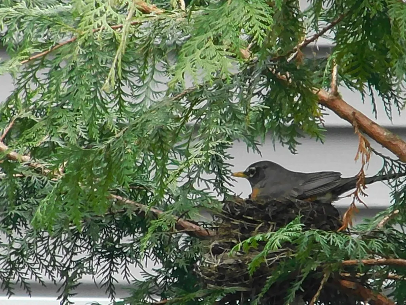
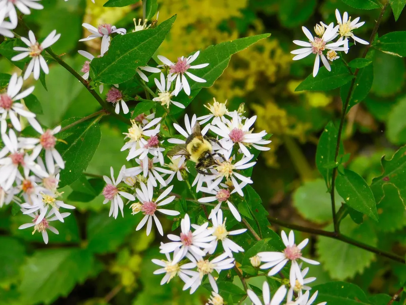
New England country living at its finest! This versatile home offers exceptional flexibility with generous living space that can easily adapt to a variety of needs. Previously configured as a two-family home, it offers the potential to convert back, subject to local regulations and approvals, creating an opportunity for rental income or additional living space. Located on a quiet street in a small-town setting, the property enjoys the convenience of municipal water and sewer. The spacious backyard borders wooded land, providing a peaceful backdrop with room for gardening, outdoor entertaining, recreation, or simply enjoying nature throughout all four seasons. Start your day on the welcoming front porch with the sounds of birdsong, then gather in the beautifully updated kitchen featuring newer appliances and abundant storage. In the evening, relax outdoors as fireflies fill the yard while the distant town clock and passing trains add to the charm of this New England setting. The gardens have been lovingly cultivated for nearly two decades without the use of pesticides, creating a vibrant landscape filled with established perennials, flowering shrubs, berry canes, and habitat for birds, bees, and butterflies. Additional highlights include high-speed internet availability, a convenient location for travel to Brattleboro or Keene, and well-maintained heating systems, including a new Roth oil tank installed in 2025.
| Price History | |
|---|---|
| 8/14/2026 | Listed $289,000 |
| 9/3/2026 | 7$269,000 |
General Features
| Road Frontage | Yes |
|---|---|
| Sewer | Public |
| Heating | Oil |
| Cooling | None |
| Utilities | Cable Available |
| Roof | Metal,Slate |
| Appliances | Dishwasher,Dryer,Freezer,Refrigerator,Electric Stove |
| Garage | No |
| Flood Zone | No |
| Zoning | Residential |
| Full Baths | 2 |
| Bathrooms | 2 |
| Year Built | 1880 |
| Electric | 100 Amp Service,Circuit Breaker(s) |
| Style | Farmhouse |
| Stories Count | 2 |
| Type | Single Family |
| Block | 11 |
| Property Condition | Existing |
| Tax Year | 2026 |
| Covenants | Unknown |
| Construction Materials | Vinyl Siding |
| Directions | From Hinsdale Center: Route 119 to Highland Avenue. House is on the left,85 Highland Ave. See Sign. |
| City | Hinsdale |
| Property Class | Residential |
| Seasonal | No |
| DOM | 24 |
| Price Per Sq Ft Total AG | 127.13 |
| Last Updated | 09/14/2026 00:56:21 |
Interior Features
| Basement Description | Dirt Floor,Other,Unfinished,Interior Access,Basement Stairs |
|---|---|
| Interior Amenities | 1st Floor Laundry |
| Basement | Yes |
| Beds | 5 |
| Total Rooms | 11 |
| Room 1 Level | 1 |
| Internet | High Speed Intrnt Avail |
| Total Finished Area | 2116 |
| Rooms: Level 2 | Level 2: Bedroom,Level 2: Full Bathroom,Level 2: Kitchen/Living,Level 2: Living Room |
| Rooms: Level 1 | Level 1: Bedroom,Level 1: Full Bathroom,Level 1: Kitchen/Dining,Level 1: Living Room,Level 1: Office/Study |
| Room 9 Type | Kitchen/Living |
| Room 9 Level | 2 |
| Room 6 Type | Bathroom Full |
| Room 6 Level | 1 |
| Room 5 Type | Office/Study |
| Room 5 Level | 1 |
| Room 5 Dimensions | 9'x12' |
| Room 4 Type | Bedroom |
| Room 4 Level | 1 |
| Room 4 Dimensions | 12'x13' |
| Room 3 Type | Bedroom |
| Room 3 Level | 1 |
| Room 3 Dimensions | 11'x15' |
| Room 2 Type | Living Room |
| Room 2 Level | 1 |
| Room 2 Dimensions | 10'x11' |
| Room 14 Type | Bathroom Full |
| Room 14 Level | 2 |
| Room 13 Type | Bedroom |
| Room 13 Level | 2 |
| Room 12 Type | Bedroom |
| Room 12 Level | 2 |
| Room 11 Type | Bedroom |
| Room 11 Level | 2 |
| Room 10 Type | Living Room |
| Room 10 Level | 2 |
| Room 1 Type | Kitchen/Dining |
| Room 1 Dimensions | 11'x15' |
| Basement Access Type | Interior |
Exterior Features
| Lot Features | Level,Sloping,Wooded,In Town |
|---|---|
| Driveway | Paved |
| Lot Size Area | 0.75 |
| Water Source | Public |
| Foundation | Brick,Stone |
| Color | Gray |
| Road Frontage Length | 30 |
| Road Frontage Type | Paved,Public |
| Surveyed | Unknown |
| Lot Size Square Feet | 32670 |
Amenities
- Foreclosure
- Views
- Short Sale
- New Construction
- Adult 55+
- Lease To Own
- No HOA Fees
- Furnished
- Primary On Main
- Air Conditioning
- Seller Finance
- Green
- Fixer Upper
- Horse
- Golf
- Fireplace
- Deck
- Garage
- Basement
- Pool
Property vs Single Family Average in 03451
Statistics provided by Inside Real Estate
Price
Year Built
Visits
 Massachusetts MLS Property Info Network (MLSPIN) - The property listing data and information set forth herein were provided to MLS Property Information Network, Inc. from third party sources, including sellers, lessors and public records, and were compiled by MLS Property Information Network, Inc. The property listing data and information are for the personal, non commercial use of consumers having a good faith interest in purchasing or leasing listed properties of the type displayed to them and
 Copyright 2026 PrimeMLS. All rights reserved. This information is deemed reliable, but not guaranteed. The data relating to real estate displayed on
this Site comes in part from the IDX Program of PrimeMLS. The information
being provided is for consumers' personal, non-commercial use and may
not be used for any purpose other than to identify prospective properties
consumers may be interested in purchasing. Data last updated September 14, 2026 7:14 AM UTC
Copyright 2026 PrimeMLS. All rights reserved. This information is deemed reliable, but not guaranteed. The data relating to real estate displayed on
this Site comes in part from the IDX Program of PrimeMLS. The information
being provided is for consumers' personal, non-commercial use and may
not be used for any purpose other than to identify prospective properties
consumers may be interested in purchasing. Data last updated September 14, 2026 7:14 AM UTC
 All information deemed reliable but not guaranteed. All properties are subject to prior sale, change or withdrawal. Neither listing broker(s) or information provider(s) shall be responsible for any typographical errors, misinformation, misprints and shall be held totally harmless. Listing(s) information is provided for consumer's personal, non-commercial use and may not be used for any purpose other than to identify prospective properties consumers may be interested in purchasing. The data relating
