
Price Reduction - Views
Address
179 Murray Road, Whiting, VT
Price
$ 549,000
Property Attributes
- MLS#5105976
- TypeSingle Family
- Listing Status Active
- CountyADDISON
- CityWhiting
- AreaAddison
- Zip05778
- StyleCape
- Year Built2001
- Price$ 549,000
- Bedrooms4
- Full Bathrooms3
- Half Bathrooms1
- Sqr Footage3556
- Lot Size11.17 Acres
Data Source:
PrimeMLS
Property Description
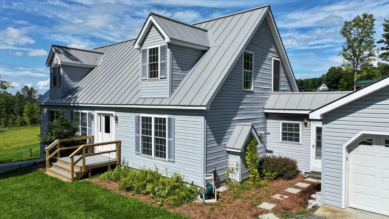
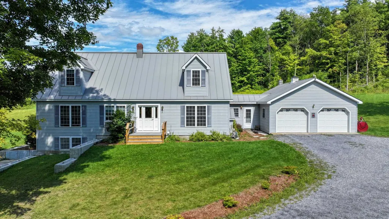
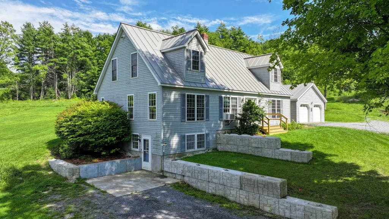
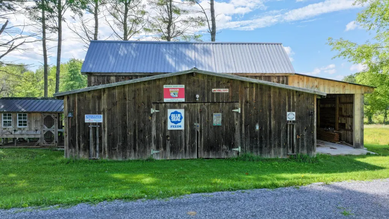
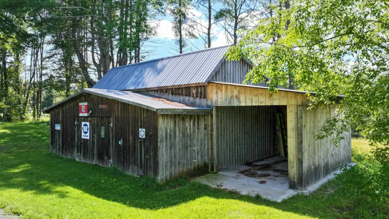
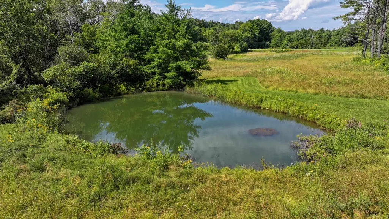
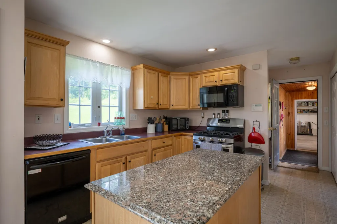
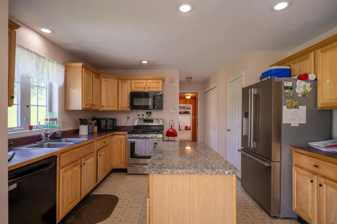
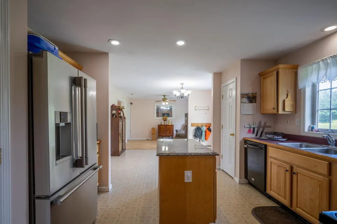
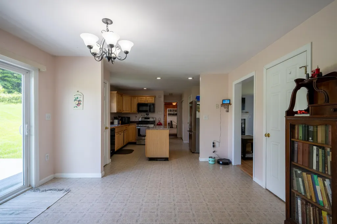
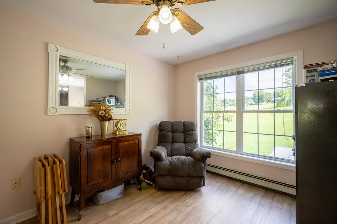
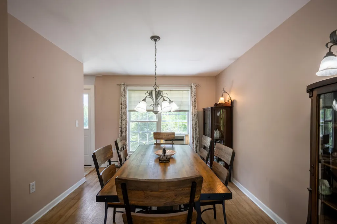
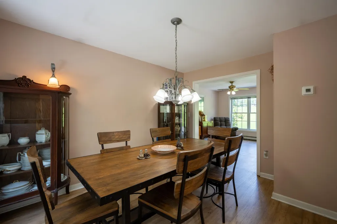
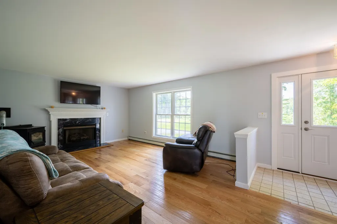
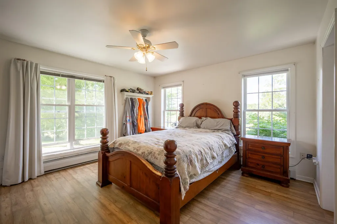
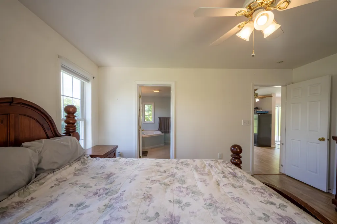
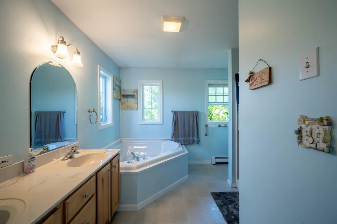
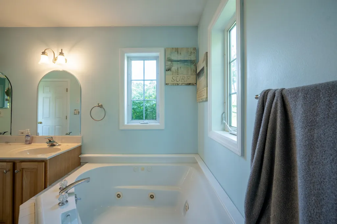
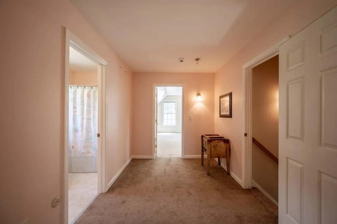
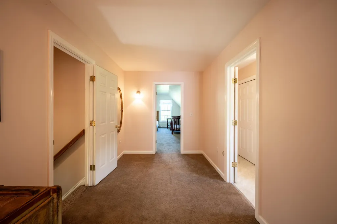
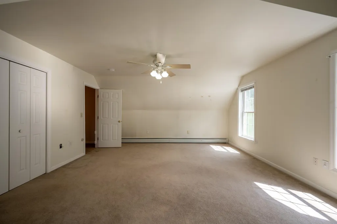
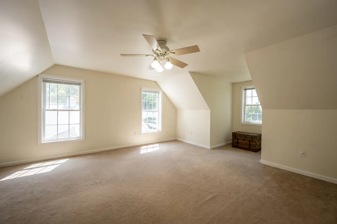
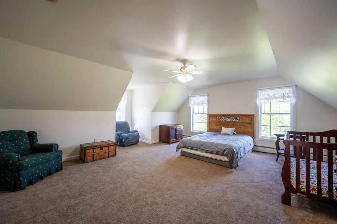
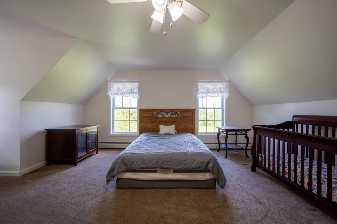
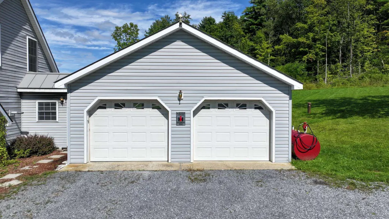
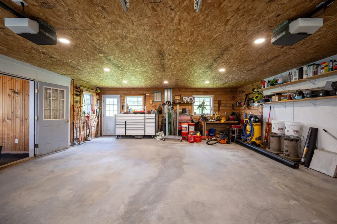
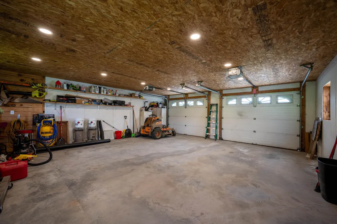
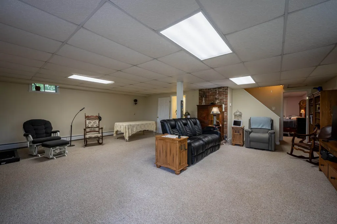
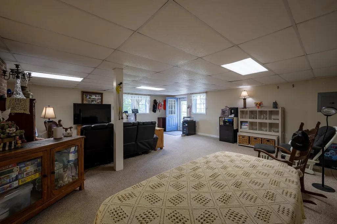
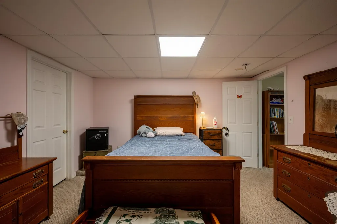
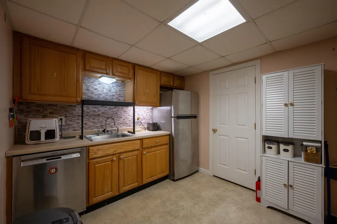
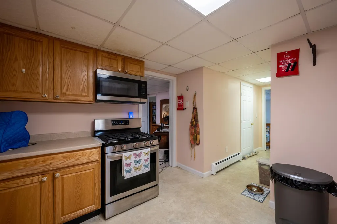
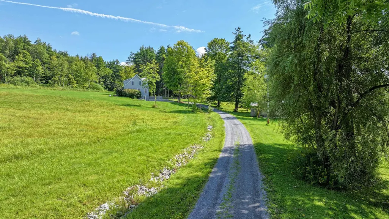
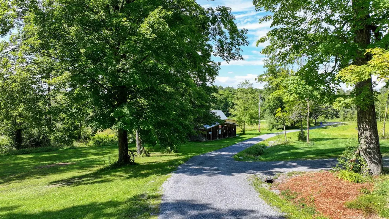
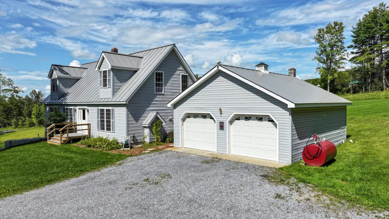
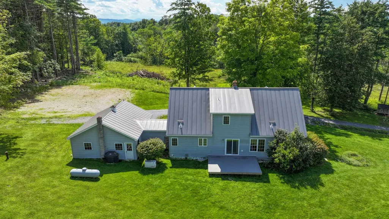
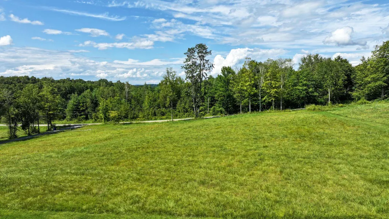
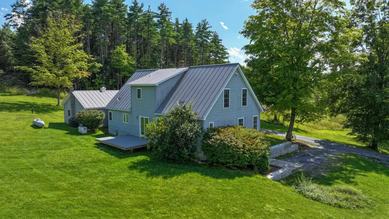
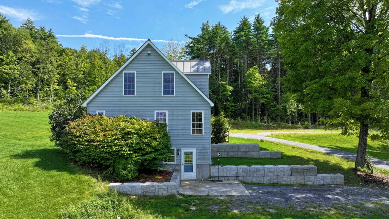
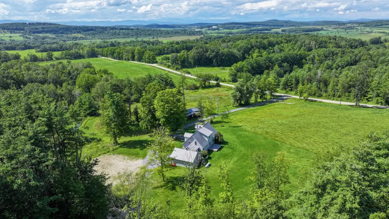
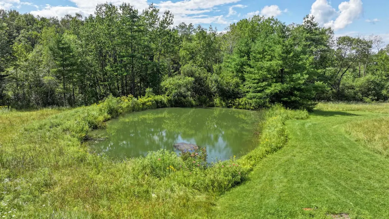
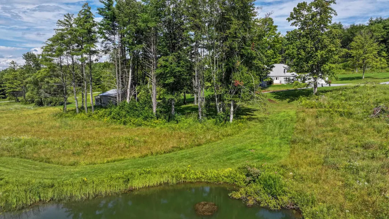
Set on 11.17 beautifully cared-for acres with sweeping pastoral views, this versatile Whiting property is ideal for buyers seeking a homestead, flexible living space, and potential income generation. The thoughtfully maintained grounds offer an appealing blend of open, gently sloping acreage, established outdoor spaces, a large pond, a 4-stall barn with an additional bay, and a chicken coop! The property is completely ready for animals, gardening, recreation, or small-scale farming. Recent improvements include new doors, replaced front and back composite decks, driveway work, and improved drainage, adding everyday function and long-term peace of mind. A huge parking pad in front of the house provides plenty of room for vehicles, equipment, trailers, or recreational toys, with potential for a future shop or additional outbuilding opportunity. The pond serves as a peaceful focal point, enhancing the propertyâs natural beauty, privacy, and year-round enjoyment. The comfortable four-bedroom home offers nearly 2,400 square feet of above-ground living space, with the option for single-level living and two additional second-floor bedrooms plus a full bath. A nearly 1,200-square-foot walk-out accessory space adds even more flexibility, complete with its own kitchen, bedroom, bath, and living are well suited for guests, extended family, work-from-home needs, or possible rental income. Practical features include an oversized attached two-car garage, automatic whole-house generator, standing seam roof, and vinyl siding for added peace of mind. Inside, a gas fireplace and pellet stove complement traditional baseboard oil heat, offering multiple heat sources for the Vermont seasons. Well kept, functional, and full of possibility, this property is a rare opportunity for buyers who want usable land, natural beauty, extra space, and a lifestyle with options.
| Elementary School | Middle School | High School |
|---|---|---|
| Leicester Central School Elementary School | Otter Valley High School | Otter Valley UHSD #8 High School |
| Price History | |
|---|---|
| 8/20/2026 | Listed $589,000 |
| 9/8/2026 | 7$549,000 |
General Features
| Road Frontage | Yes |
|---|---|
| Sewer | Leach Field,Pumping Station,Septic |
| Heating | Oil,Pellet Stove,Baseboard,Hot Water,Boiler,Gas Fireplace |
| Cooling | None |
| Utilities | Propane |
| Roof | Metal,Standing Seam |
| Appliances | Dishwasher,Dryer,Microwave,Refrigerator,Washer,Gas Stove,Water Heater off Boiler,Tank Water Heater |
| Garage | Yes |
| Flood Zone | No |
| Zoning | MDR-2/LDR-25 |
| Full Baths | 3 |
| Half Baths | 1 |
| Bathrooms | 4 |
| Year Built | 2001 |
| Electric | 200+ Amp Service,Circuit Breaker(s),Generator |
| Style | Cape |
| Stories Count | 1.5 |
| Type | Single Family |
| Documents Available | Aerials,Deed,Survey,Tax Map |
| Property Condition | Existing |
| Assessment Amount | 356200 |
| Accessibility Features | 1st Floor Bedroom,1st Floor Full Bathroom,1st Floor Hrd Surfce Flr,Hard Surface Flooring,1st Floor Laundry |
| Possible Use | Residential |
| Tax Year | 2025 |
| Fuel Company | Champlain Valley/Fyles |
| Electric Company | Green Mountain Power |
| Covenants | Unknown |
| Construction Materials | Clapboard Exterior,Vinyl Siding |
| Directions | From VT Route 30 in the center of Whiting,continue South for 1 mile. Turn right onto Murray Road and follow for .8 miles. Property will be on the left overlooking the road. Look for sign. |
| High School | Otter Valley UHSD #8 |
| City | Whiting |
| Property Class | Residential |
| Other Equipment | Pellet Stove,Standby Generator |
| School District | Rutland Northeast |
| Seasonal | No |
| Elementary School | Leicester Central School |
| Middle School | Otter Valley High School |
| DOM | 22 |
| Price Per Sq Ft Total AG | 230.67 |
| Last Updated | 09/08/2026 10:16:57 |
Interior Features
| Basement Description | Basement Stairs,Concrete Floor,Exterior Access,Finished,Full,Insulated,Interior Access,Storage Space,Walkout |
|---|---|
| Interior Amenities | Ceiling Fan,Dining Area,Gas Fireplace,In-Law Suite,Primary BR w/ BA,Natural Light,Soaking Tub,Walk-in Closet,1st Floor Laundry |
| Basement | Yes |
| Flooring | Carpet,Hardwood,Vinyl |
| Beds | 4 |
| Total Rooms | 12 |
| Room 1 Level | 1 |
| Internet | High Speed Intrnt at Site |
| Total Finished Area | 3556 |
| Rooms: Level B | Level B: Bedroom,Level B: Bonus Room,Level B: Full Bathroom,Level B: Kitchen |
| Rooms: Level 2 | Level 2: Bedroom,Level 2: Full Bathroom |
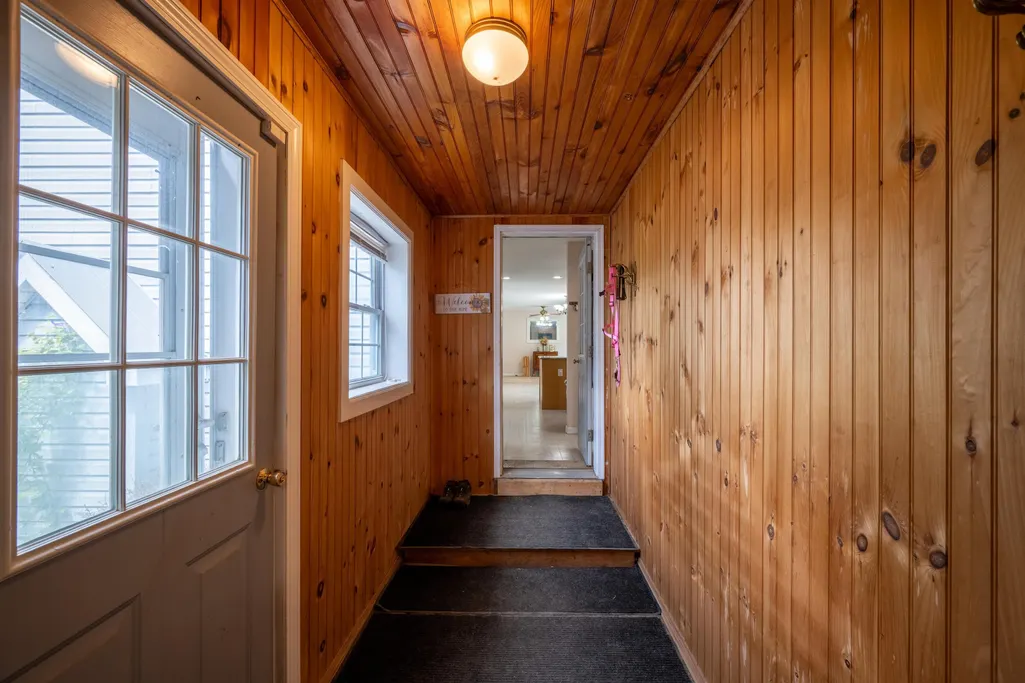
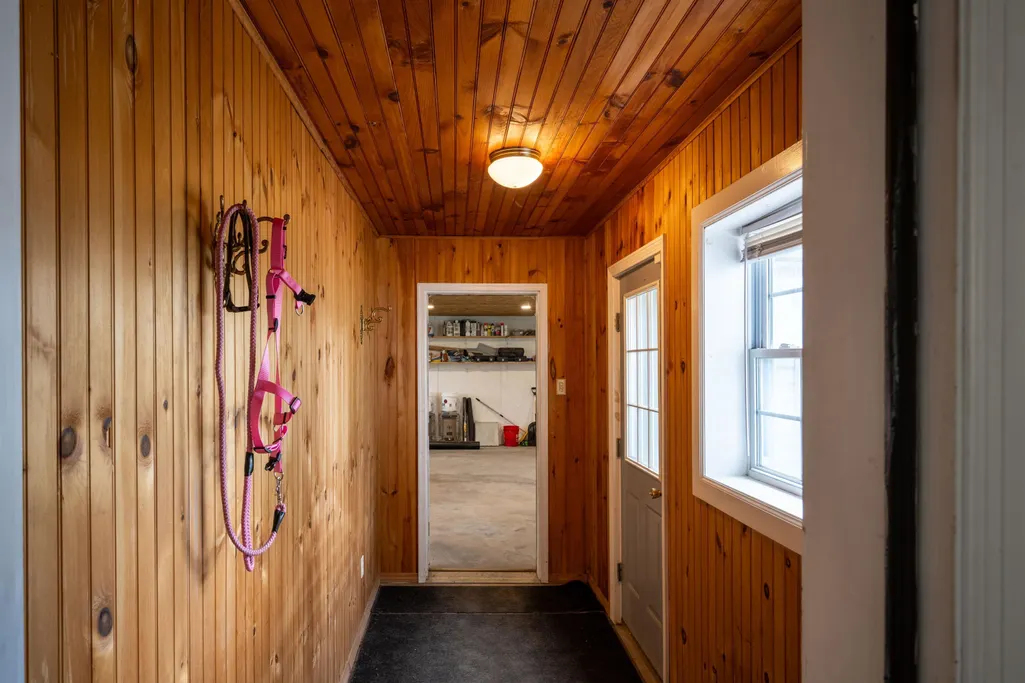
| Rooms: Level 1 | Level 1: Breakfast Nook,Level 1: Full Bathroom,Level 1: 1/2 Bathroom,Level 1: Den,Level 1: Dining Room,Level 1: Kitchen,Level 1: Living Room,Level 1: Primary Bdm Ste,Level 1: Mudroom |
| Room 9 Type | Bedroom |
| Room 9 Level | 2 |
| Room 9 Dimensions | 16'2 X 22' |
| Room 8 Type | Bedroom |
| Room 8 Level | 2 |
| Room 8 Dimensions | 19'11 X 22'2 |
| Room 7 Type | Primary BR Suite |
| Room 7 Level | 1 |
| Room 7 Dimensions | 14'8 X 13'2 |
| Room 6 Type | Living Room |
| Room 6 Level | 1 |
| Room 6 Dimensions | 20'9 X 13'4 |
| Room 5 Type | Dining Room |
| Room 5 Level | 1 |
| Room 5 Dimensions | 10'2 X 13'4 |
| Room 4 Type | Den |
| Room 4 Level | 1 |
| Room 4 Dimensions | 10'1 X 13'5 |
| Room 3 Type | Breakfast Nook |
| Room 3 Level | 1 |
| Room 3 Dimensions | 8' X 13'5 |
| Room 2 Type | Kitchen |
| Room 2 Level | 1 |
| Room 2 Dimensions | 19'9 X 13'5 |
| Room 16 Type | Bathroom Full |
| Room 16 Level | Basement |
| Room 15 Type | Bathroom Full |
| Room 15 Level | 2 |
| Room 14 Type | Bathroom Full |
| Room 14 Level | 1 |
| Room 13 Type | Bathroom Half |
| Room 13 Level | 1 |
| Room 12 Type | Bonus Room |
| Room 12 Level | Basement |
| Room 11 Type | Kitchen |
| Room 11 Level | Basement |
| Room 10 Type | Bedroom |
| Room 10 Level | Basement |
| Room 1 Type | Mudroom |
| Room 1 Dimensions | 11'11 X 5' |
| Basement Access Type | Walkout |
Exterior Features
| Lot Features | Country Setting,Field/Pasture,Landscaped,Open,Pond Site,Sloping |
|---|---|
| Exterior Amenities | Barn,Deck,Outbuilding,Poultry Coop |
| Driveway | Gravel |
| Lot Size Area | 11.17 |
| Water Source | Drilled Well |
| Parking Features | Auto Open,Direct Entry,Driveway,Garage,Unpaved,Attached |
| Garage Capacity | 2 |
| Foundation | Concrete,Poured Concrete |
| Color | Grey |
| Road Frontage Length | 665 |
| Road Frontage Type | Gravel,Public,Public Maintained Road,Unpaved |
| Surveyed | Yes |
| Lot Size Square Feet | 486565 |
Amenities
- Foreclosure
- Views
- Short Sale
- New Construction
- Adult 55+
- Lease To Own
- No HOA Fees
- Furnished
- Primary On Main
- Air Conditioning
- Seller Finance
- Green
- Fixer Upper
- Horse
- Golf
- Fireplace
- Deck
- Garage
- Basement
- Pool
Property vs Single Family Average in 05778
Statistics provided by Inside Real Estate
Price
Year Built
Visits
 Massachusetts MLS Property Info Network (MLSPIN) - The property listing data and information set forth herein were provided to MLS Property Information Network, Inc. from third party sources, including sellers, lessors and public records, and were compiled by MLS Property Information Network, Inc. The property listing data and information are for the personal, non commercial use of consumers having a good faith interest in purchasing or leasing listed properties of the type displayed to them and
 Copyright 2026 PrimeMLS. All rights reserved. This information is deemed reliable, but not guaranteed. The data relating to real estate displayed on
this Site comes in part from the IDX Program of PrimeMLS. The information
being provided is for consumers' personal, non-commercial use and may
not be used for any purpose other than to identify prospective properties
consumers may be interested in purchasing. Data last updated September 14, 2026 7:14 AM UTC
Copyright 2026 PrimeMLS. All rights reserved. This information is deemed reliable, but not guaranteed. The data relating to real estate displayed on
this Site comes in part from the IDX Program of PrimeMLS. The information
being provided is for consumers' personal, non-commercial use and may
not be used for any purpose other than to identify prospective properties
consumers may be interested in purchasing. Data last updated September 14, 2026 7:14 AM UTC
 All information deemed reliable but not guaranteed. All properties are subject to prior sale, change or withdrawal. Neither listing broker(s) or information provider(s) shall be responsible for any typographical errors, misinformation, misprints and shall be held totally harmless. Listing(s) information is provided for consumer's personal, non-commercial use and may not be used for any purpose other than to identify prospective properties consumers may be interested in purchasing. The data relating
