
Address
85 Carleton Boulevard, East Montpelier, VT
Price
$ 378,000
Property Attributes
- MLS#5106144
- TypeSingle Family
- Listing Status Active
- CountyWASHINGTON
- CityEast Montpelier
- AreaWashington
- Zip05651
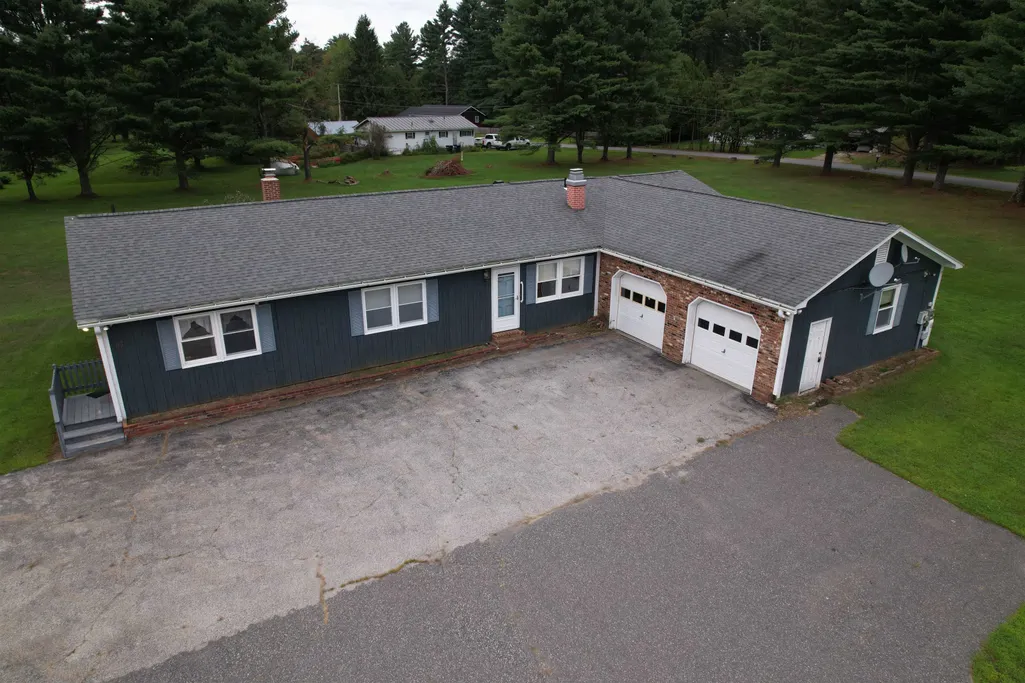
- StyleRanch
- Year Built1977
- Price$ 378,000
- Bedrooms2
- Full Bathrooms1
- Half Bathrooms1
- Sqr Footage1988
- Lot Size1.33 Acres
Data Source:
PrimeMLS
Property Description
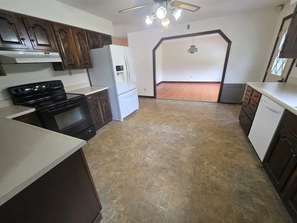
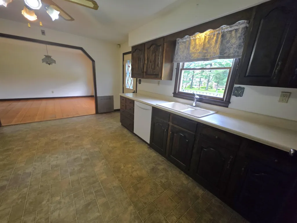
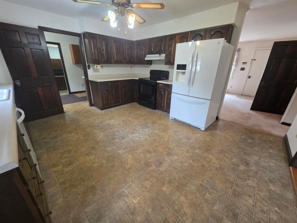
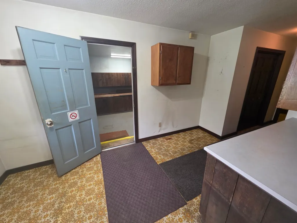
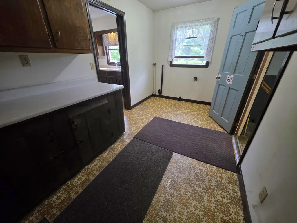
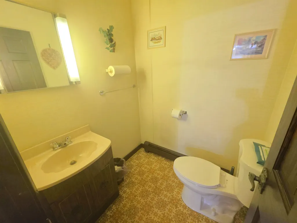
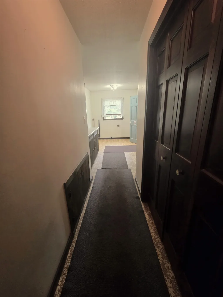
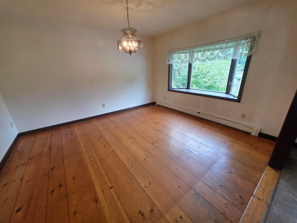
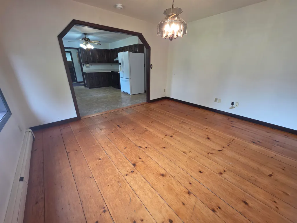
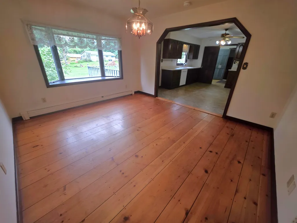
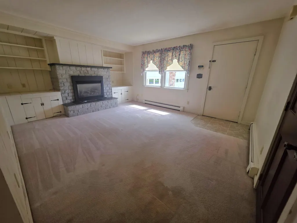
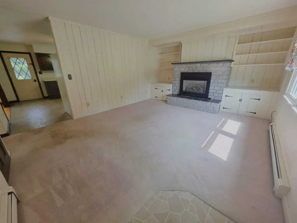
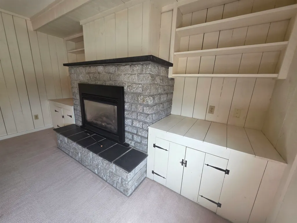
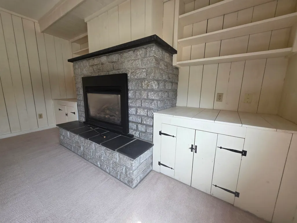
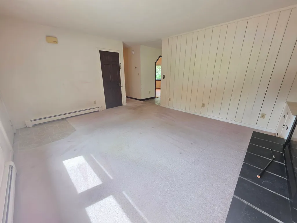
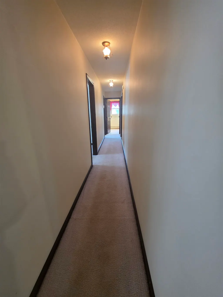
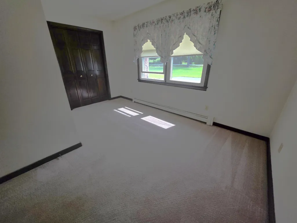
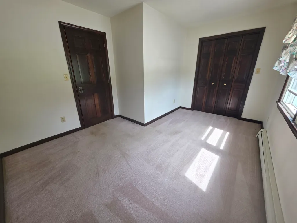
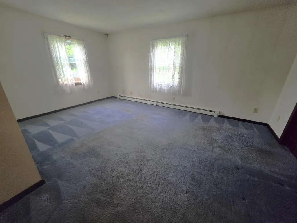
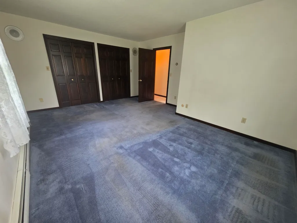
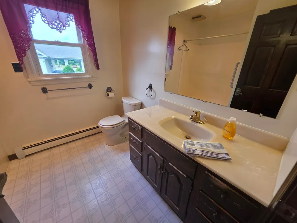
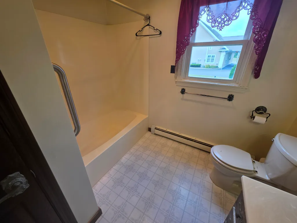
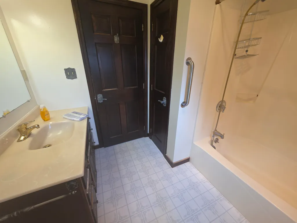
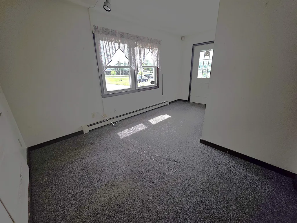
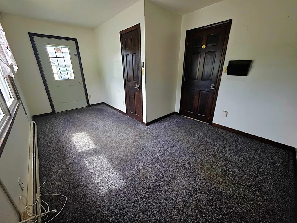
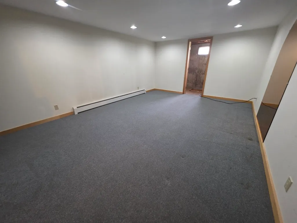
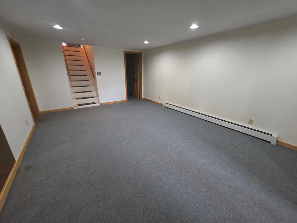
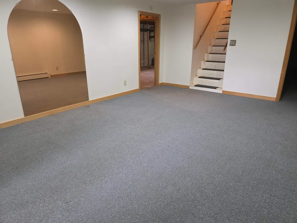
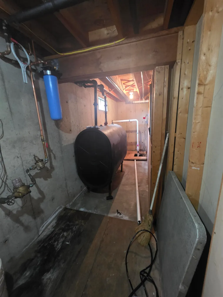
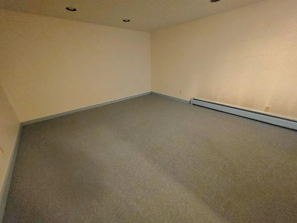
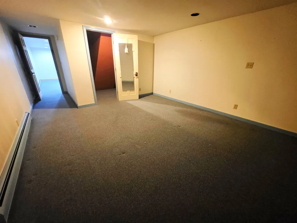
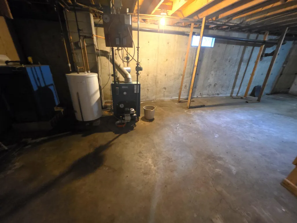
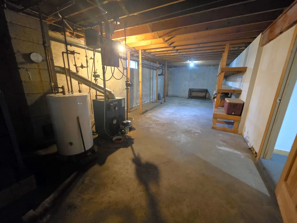
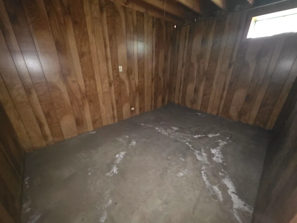
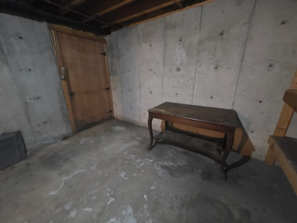
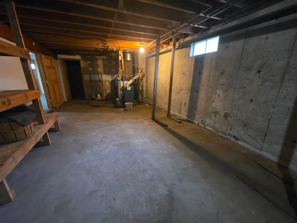
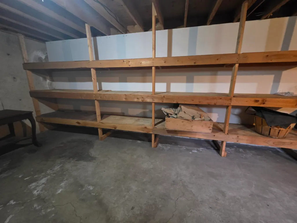
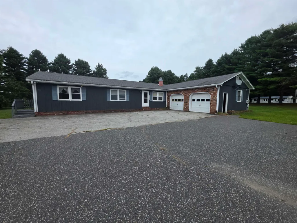
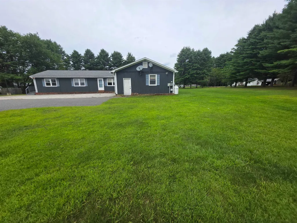
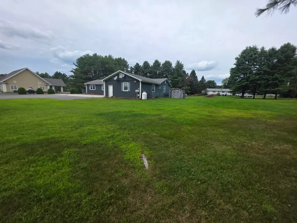
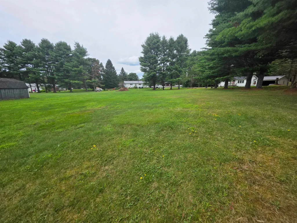
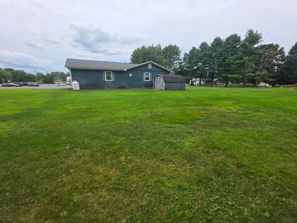
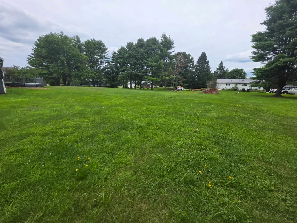
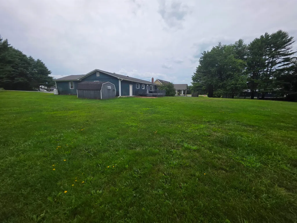
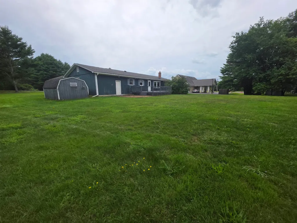
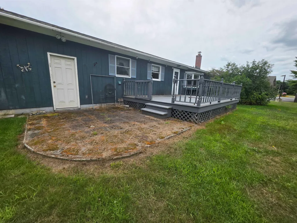
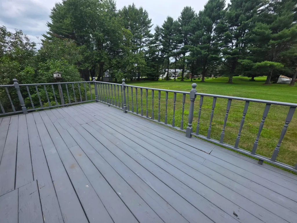
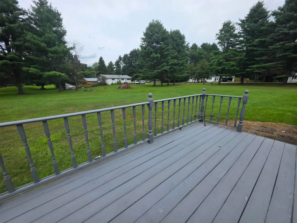
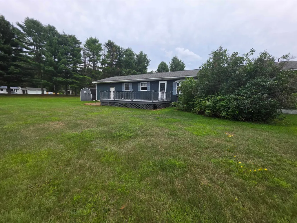
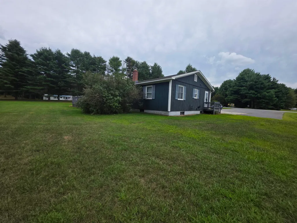
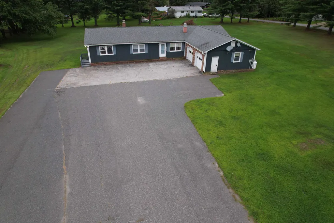
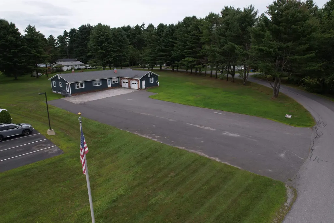
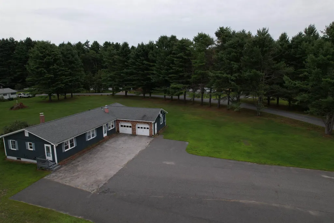
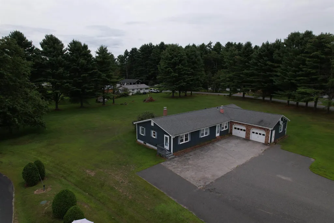
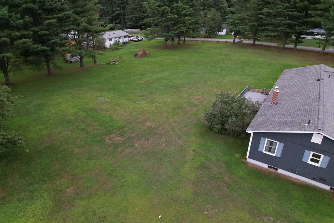
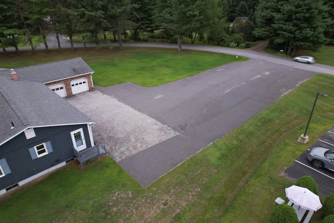
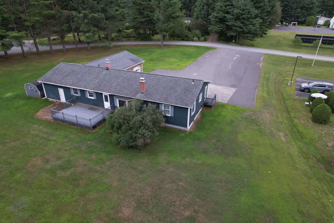
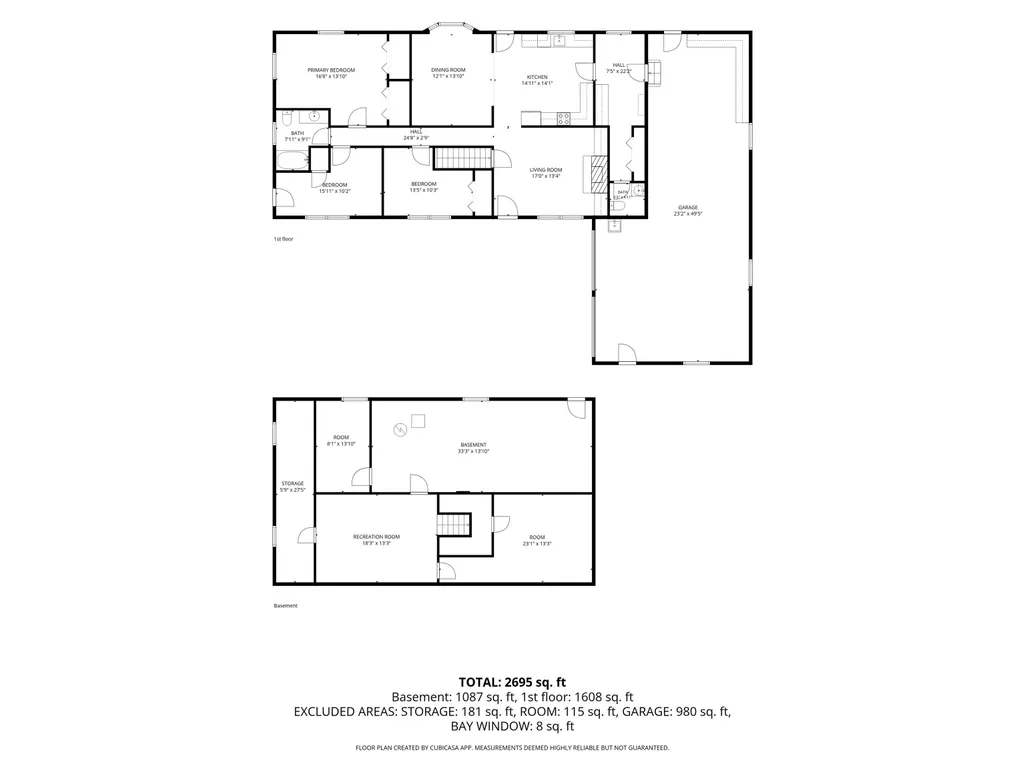
Live here, work here, or enjoy the flexibility to do both! Welcome to 85 Carleton Boulevard in East Montpelier, a unique mixed use commercial and residential property offering space, versatility, and opportunity on approximately 1.33 acres. The main level features three bedrooms, one and a half baths, a spacious kitchen with abundant cabinetry, beautiful wide plank wood floors in the dining area, and a comfortable living room with built ins and a fireplace. A convenient mudroom connects the attached garage to the kitchen and includes the laundry, allowing for true one level everyday living. An additional office with its own separate entrance creates an ideal setup for working from home or exploring permitted business uses without disrupting the residential portion of the home. Need even more room? The basement offers a spacious family room plus two bonus rooms, providing plenty of flexibility for hobbies, recreation, storage, guests, or additional workspace. Outside, enjoy a spacious 1.33 acre lot with a deck, storage shed, generous lawn, and an expansive paved area offering an impressive amount of parking. The property is served by a public water system and private septic. Formerly the location of Blake & Loso car sales, the property offers an interesting history along with excellent visibility and convenient access. Whether you are searching for a two bedroom home, one additional room used for office with separate entrance, and room to spread out, a property that can accommodate your work life, or a location where home and business can come together, 85 Carleton Boulevard is anything but ordinary. Bring your ideas and imagine the possibilities! 2025 appraisal available, as well as seller property inspection, and invoices for work completed. Being sold AS IS.
| High School |
|---|
| U32 High School |
| Price History | |
|---|---|
| 8/21/2026 | Listed $378,000 |
General Features
| Road Frontage | TBD |
|---|---|
| Sewer | Septic |
| Heating | Oil,Hot Water,Gas Fireplace |
| Cooling | None |
| Utilities | Phone |
| Roof | Asphalt Shingle |
| Appliances | Dishwasher,Refrigerator,Electric Stove |
| Garage | Yes |
| Flood Zone | No |
| Zoning | Mixed Use |
| Full Baths | 1 |
| Half Baths | 1 |
| Bathrooms | 2 |
| Year Built | 1977 |
| Electric | 100 Amp Service |
| Style | Ranch |
| Stories Count | 1 |
| Type | Single Family |
| Property Condition | Existing |
| Fuel Company | Alco |
| Electric Company | GMP |
| Covenants | Unknown |
| Construction Materials | Wood Frame,Wood Siding |
| Directions | From the junction of Rt 2 & 14 in the Village of East Montpelier,take Rt 14 south. Turn left on Carleton Blvd,house is the first on the left. Sign on property. |
| High School | U32 High School |
| City | East Montpelier |
| Property Class | Residential |
| Other Equipment | Dehumidifier |
| School District | East Montpelier School Distric |
| Seasonal | No |
| DOM | 21 |
| Price Per Sq Ft Total AG | 241.07 |
| Last Updated | 09/11/2026 14:45:06 |
Interior Features
| Basement Description | Bulkhead,Full,Partially Finished |
|---|---|
| Basement | Yes |
| Flooring | Carpet,Vinyl |
| Beds | 2 |
| Total Rooms | 6 |
| Room 1 Level | 1 |
| Internet | Unknown |
| Total Finished Area | 1988 |
| Rooms: Level B | Level B: Bonus Room,Level B: Family Room |
| Rooms: Level 1 | Level 1: Bedroom,Level 1: Full Bathroom,Level 1: 1/2 Bathroom,Level 1: Dining Room,Level 1: Kitchen,Level 1: Living Room,Level 1: Mudroom,Level 1: Office/Study |
| Room 9 Type | Bonus Room |
| Room 9 Level | Basement |
| Room 8 Type | Family Room |
| Room 8 Level | Basement |
| Room 7 Type | Bedroom |
| Room 7 Level | 1 |
| Room 6 Type | Bedroom |
| Room 6 Level | 1 |
| Room 5 Type | Office/Study |
| Room 5 Level | 1 |
| Room 4 Type | Bathroom Half |
| Room 4 Level | 1 |
| Room 3 Type | Bathroom Full |
| Room 3 Level | 1 |
| Room 2 Type | Living Room |
| Room 2 Level | 1 |
| Room 12 Type | Dining Room |
| Room 12 Level | 1 |
| Room 11 Type | Mudroom |
| Room 11 Level | 1 |
| Room 10 Type | Bonus Room |
| Room 10 Level | Basement |
| Room 1 Type | Kitchen |
| Basement Access Type | Interior |
Exterior Features
| Lot Features | Corner,Level |
|---|---|
| Exterior Amenities | Deck |
| Driveway | Paved |
| Lot Size Area | 1.33 |
| Water Source | Public |
| Parking Features | Parking Spaces 6+,Paved,Attached |
| Garage Capacity | 2 |
| Foundation | Concrete |
| Color | Blue |
| Road Frontage Type | Public Maintained Road |
| Surveyed | Unknown |
| Lot Size Square Feet | 57935 |
Amenities
- Foreclosure
- Views
- Short Sale
- New Construction
- Adult 55+
- Lease To Own
- No HOA Fees
- Furnished
- Primary On Main
- Air Conditioning
- Seller Finance
- Green
- Fixer Upper
- Horse
- Golf
- Fireplace
- Deck
- Garage
- Basement
- Pool
Property vs Single Family Average in 05651
Statistics provided by Inside Real Estate
Price
Year Built
Visits
 Massachusetts MLS Property Info Network (MLSPIN) - The property listing data and information set forth herein were provided to MLS Property Information Network, Inc. from third party sources, including sellers, lessors and public records, and were compiled by MLS Property Information Network, Inc. The property listing data and information are for the personal, non commercial use of consumers having a good faith interest in purchasing or leasing listed properties of the type displayed to them and
 Copyright 2026 PrimeMLS. All rights reserved. This information is deemed reliable, but not guaranteed. The data relating to real estate displayed on
this Site comes in part from the IDX Program of PrimeMLS. The information
being provided is for consumers' personal, non-commercial use and may
not be used for any purpose other than to identify prospective properties
consumers may be interested in purchasing. Data last updated September 13, 2026 7:11 AM UTC
Copyright 2026 PrimeMLS. All rights reserved. This information is deemed reliable, but not guaranteed. The data relating to real estate displayed on
this Site comes in part from the IDX Program of PrimeMLS. The information
being provided is for consumers' personal, non-commercial use and may
not be used for any purpose other than to identify prospective properties
consumers may be interested in purchasing. Data last updated September 13, 2026 7:11 AM UTC
 All information deemed reliable but not guaranteed. All properties are subject to prior sale, change or withdrawal. Neither listing broker(s) or information provider(s) shall be responsible for any typographical errors, misinformation, misprints and shall be held totally harmless. Listing(s) information is provided for consumer's personal, non-commercial use and may not be used for any purpose other than to identify prospective properties consumers may be interested in purchasing. The data relating
