
Views - Golf Course
Address
323 Hannah Loop, Carroll, NH
Price
$ 1,350,000
Property Attributes
- MLS#5106311
- TypeSingle Family
- Listing Status Active
- CountyCOOS
- CityCarroll
- AreaCoos
- NeighborhoodDartmouth Ridge
- Zip03575
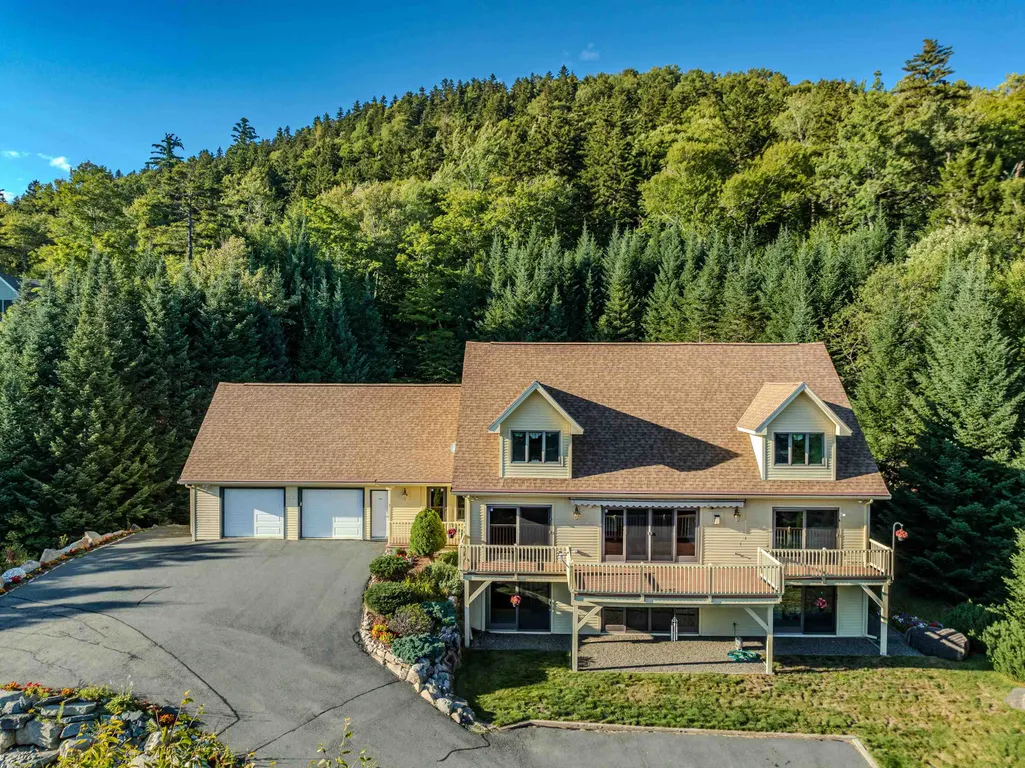
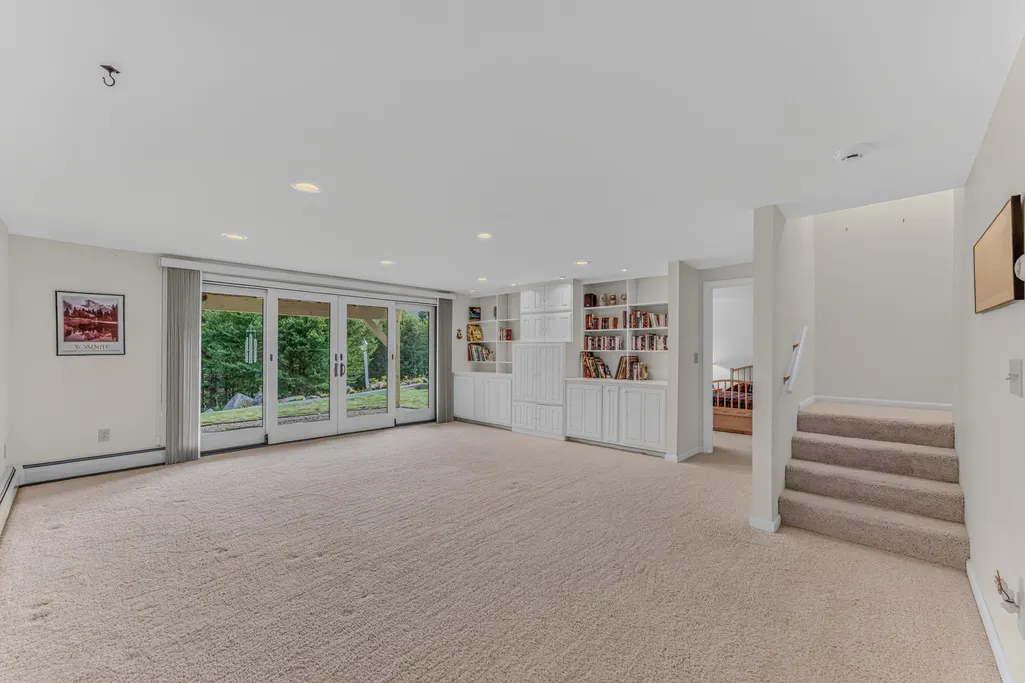
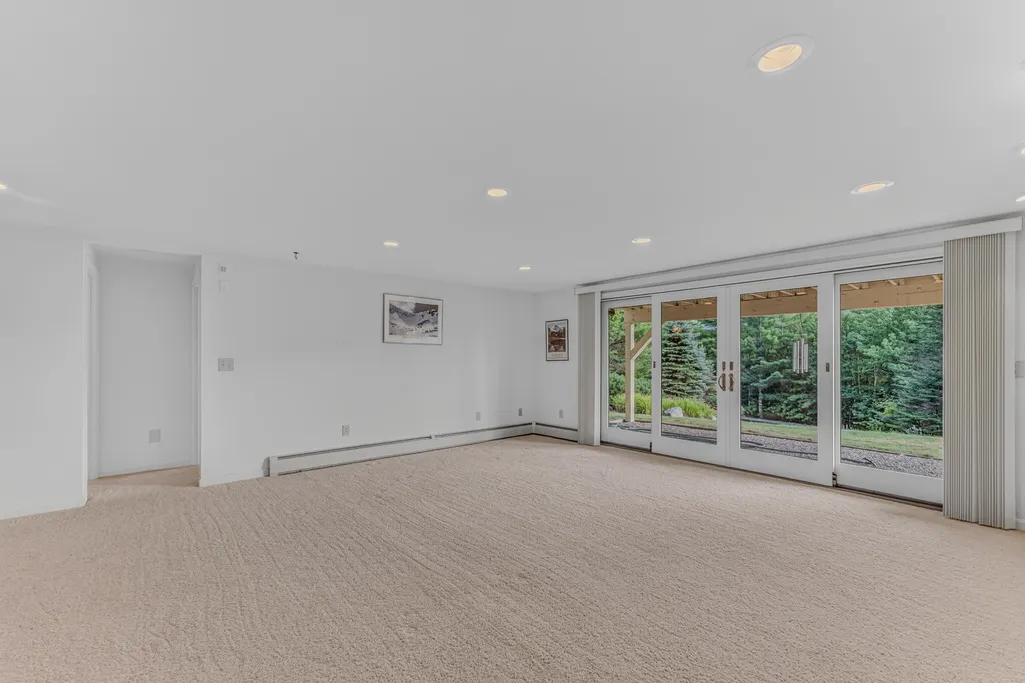
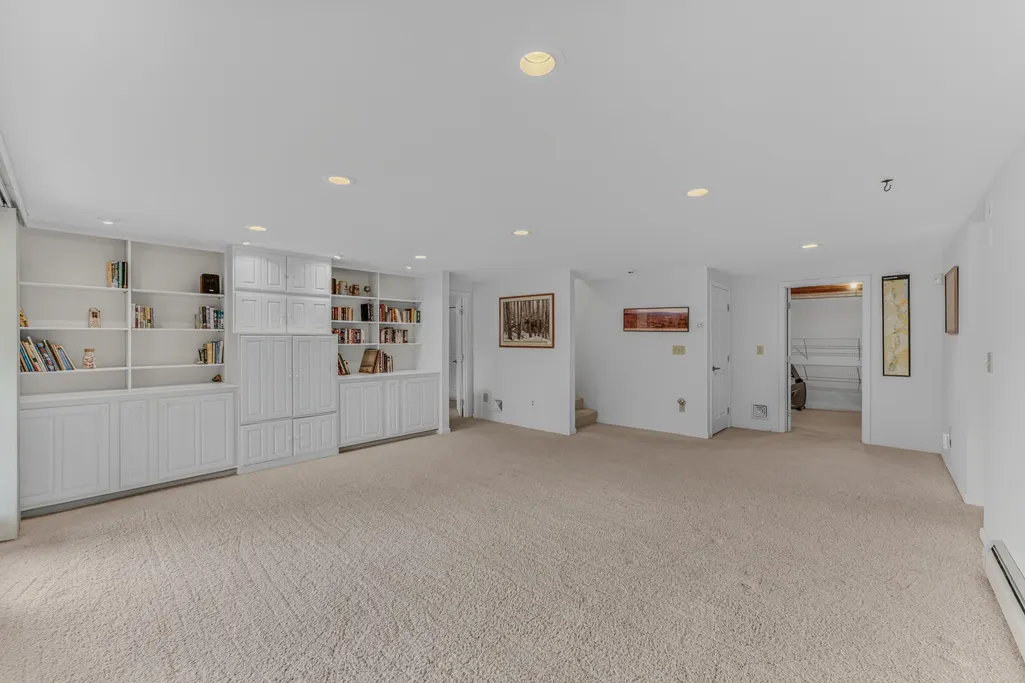
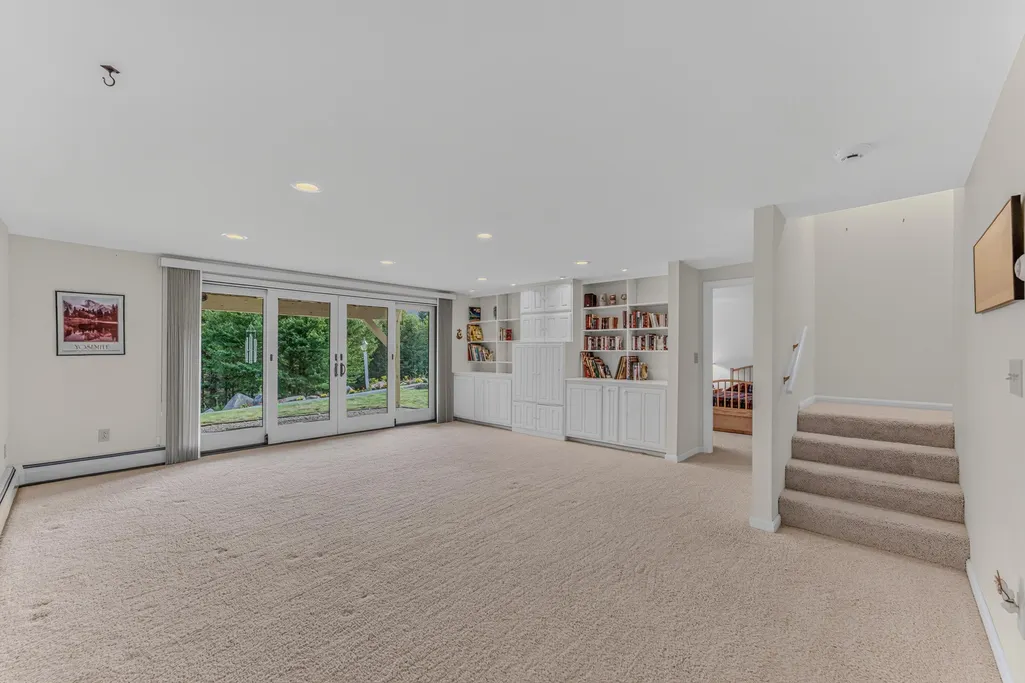
- StyleCape,Walkout Lower Level
- Year Built2001
- Price$ 1,350,000
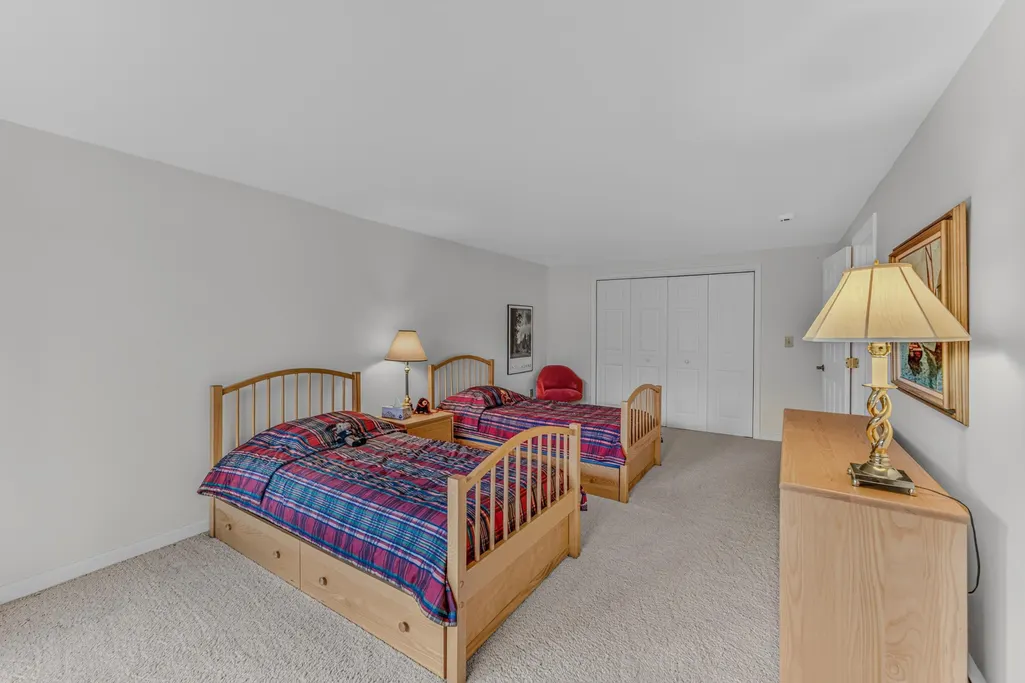
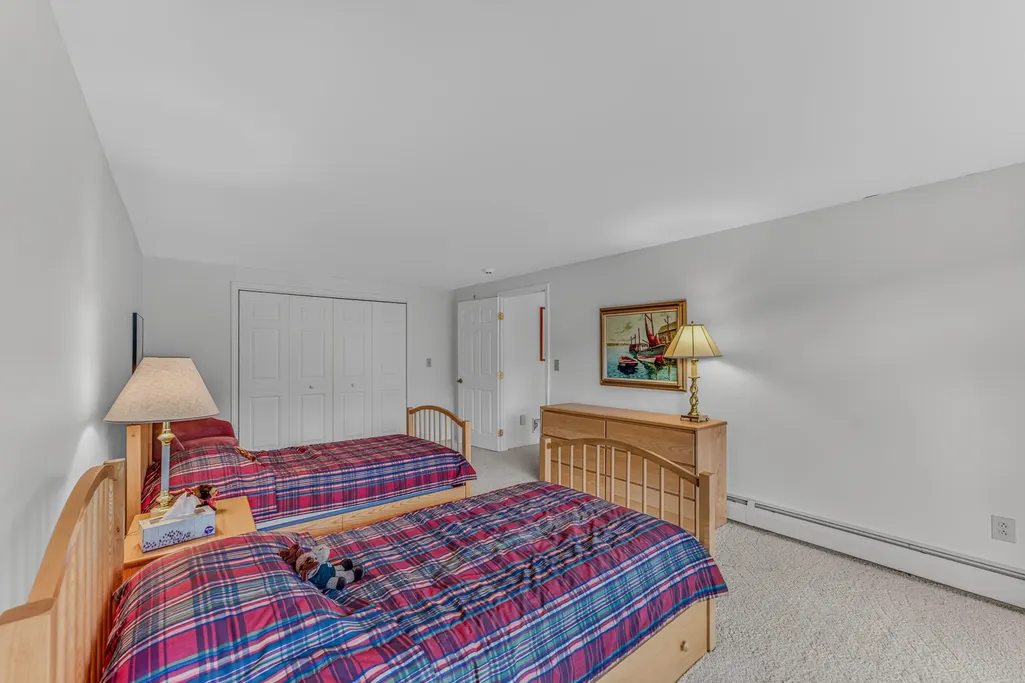
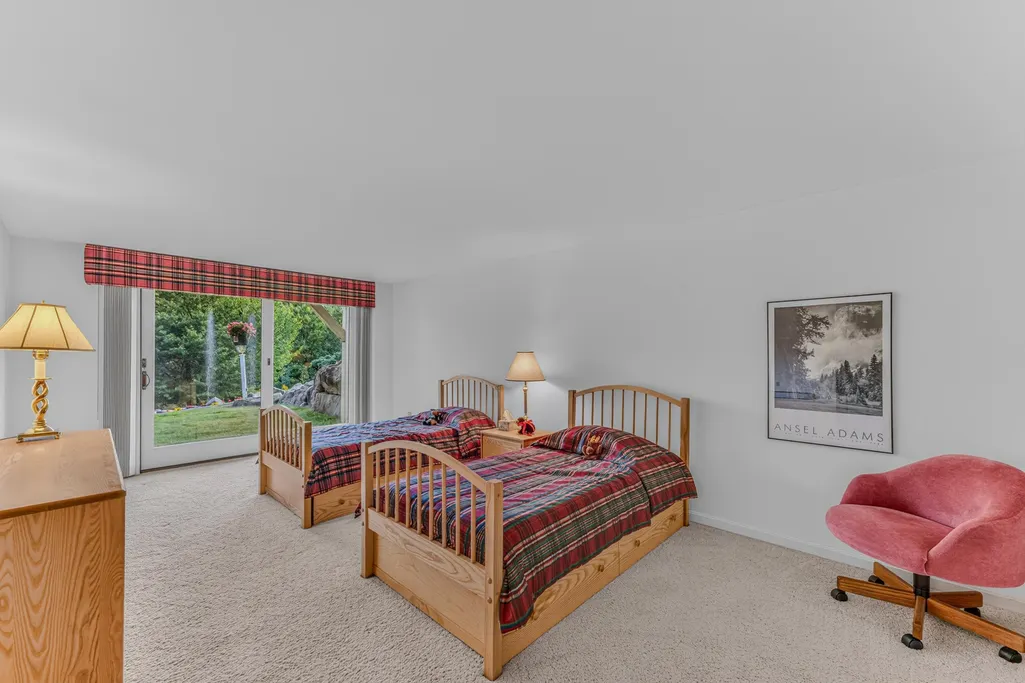
- Bedrooms5
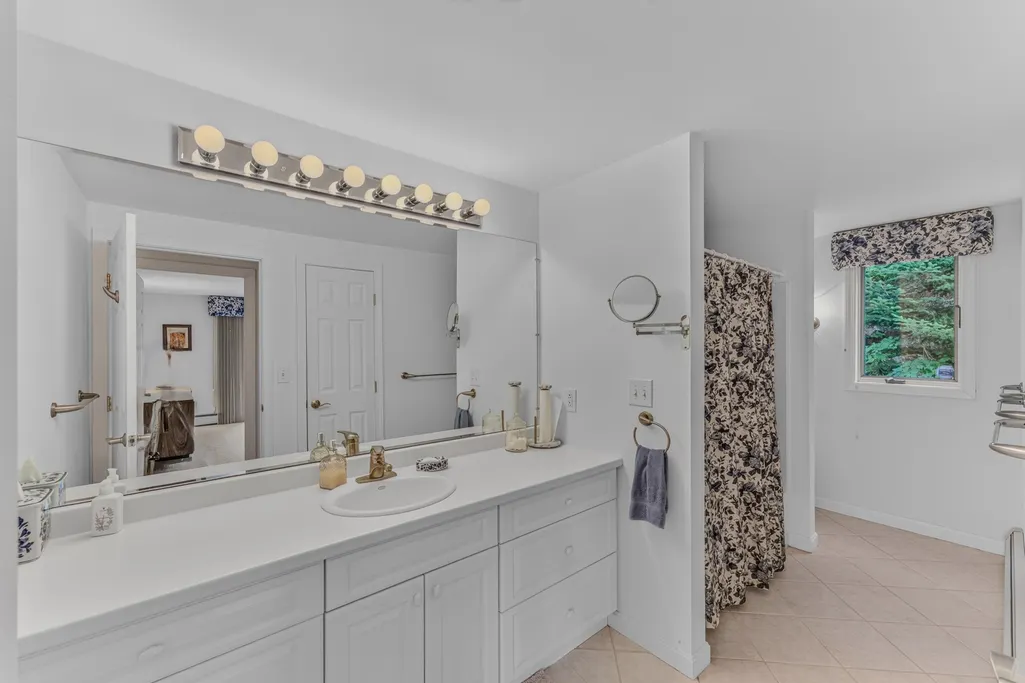
- Full Bathrooms3
- Half Bathrooms1
- Sqr Footage4312
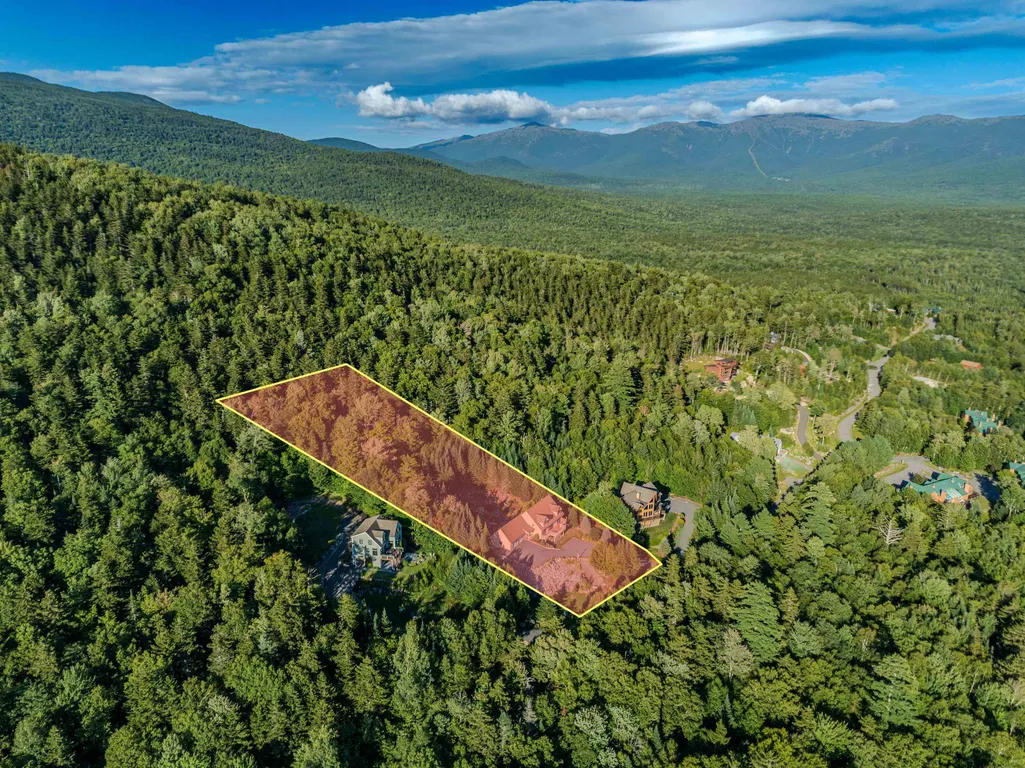
- Lot Size1.33 Acres
Data Source:
PrimeMLS
Property Description
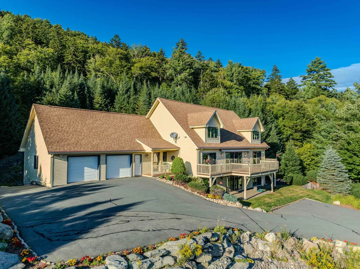
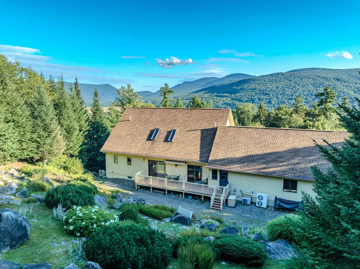
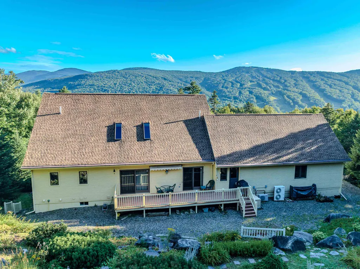
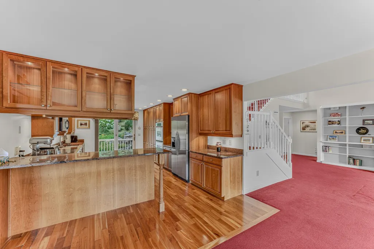
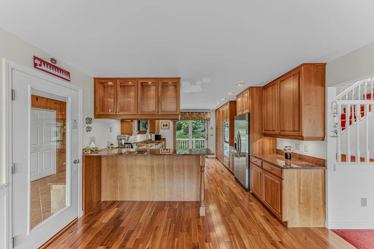
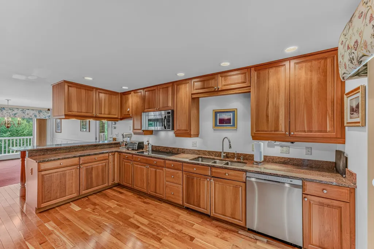
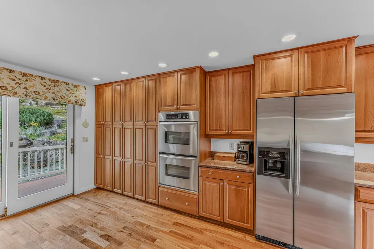
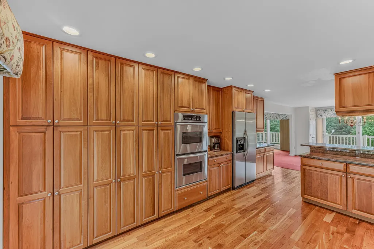
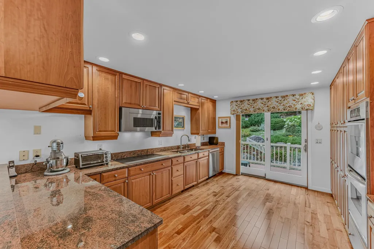
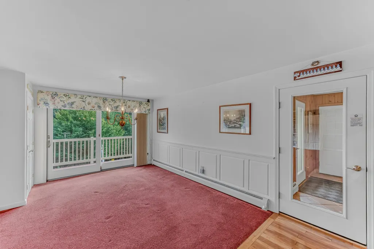
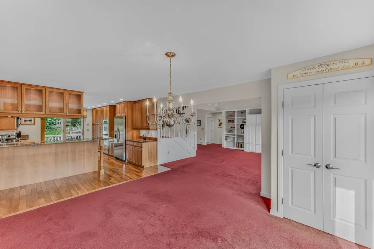
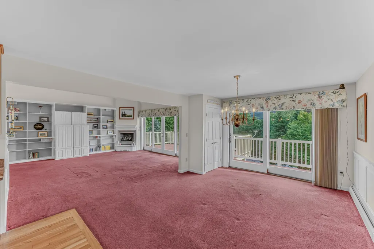
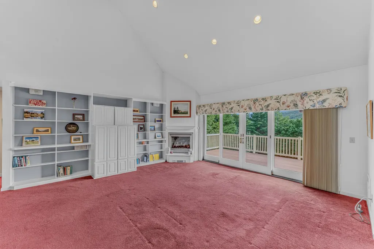
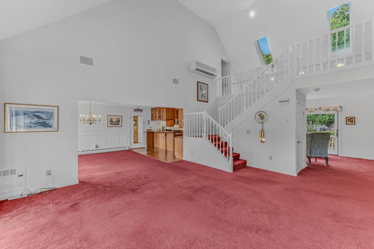
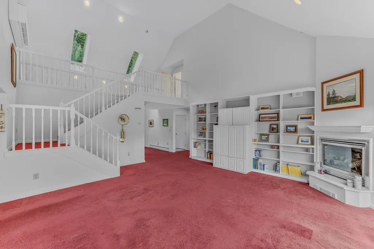
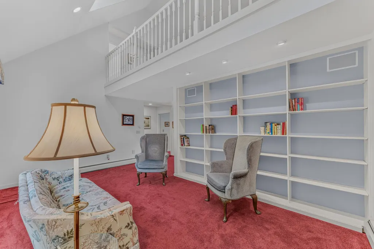
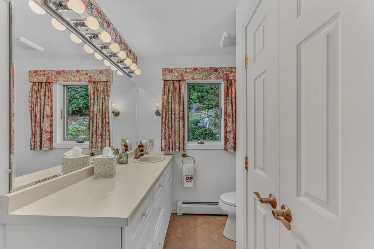
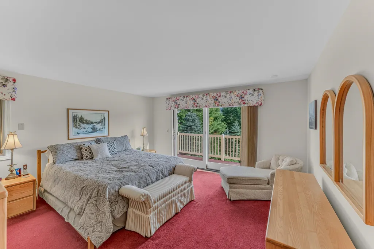
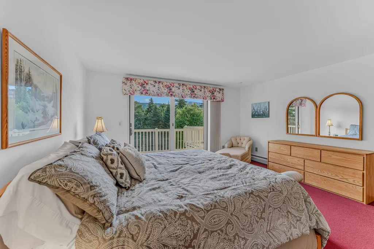
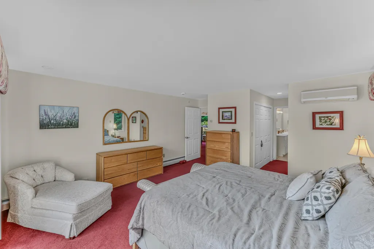
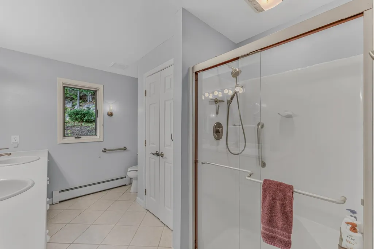
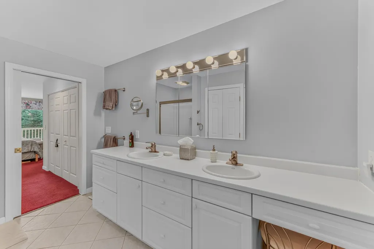
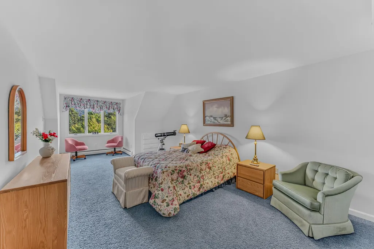
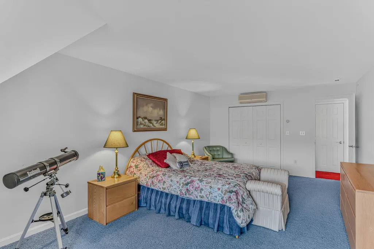
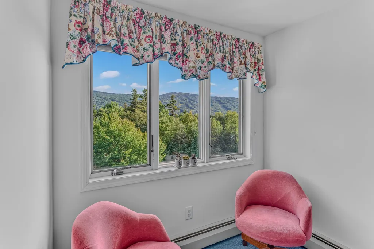
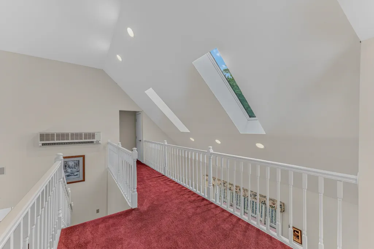
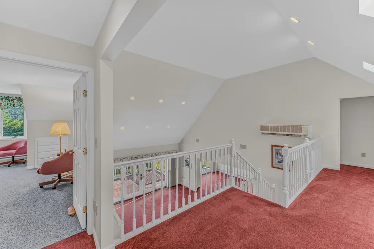
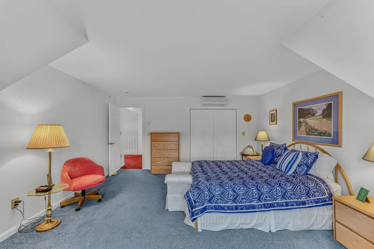
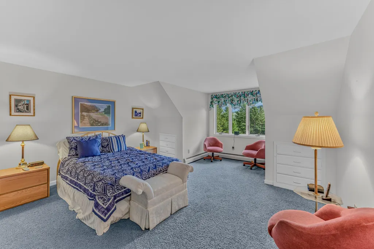
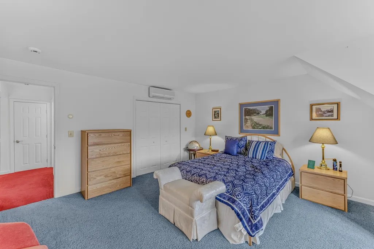
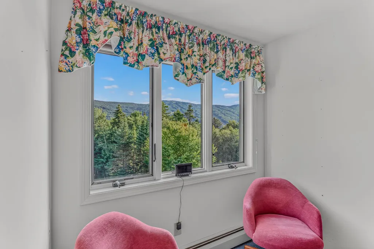
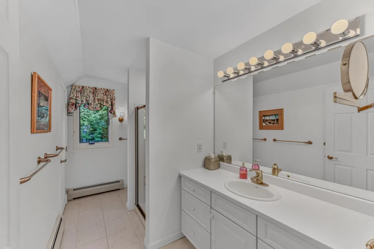
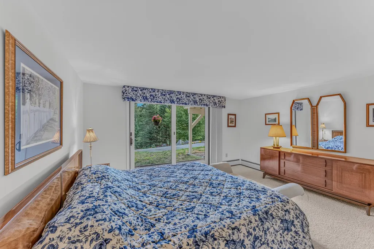
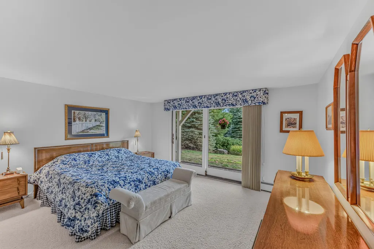
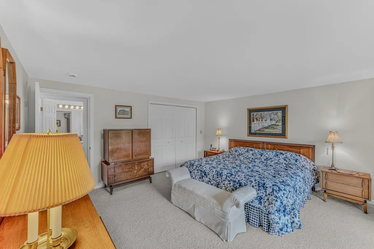
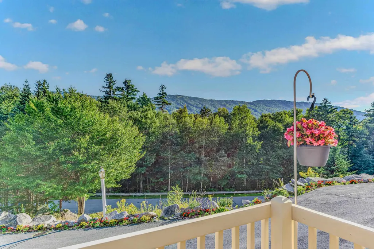
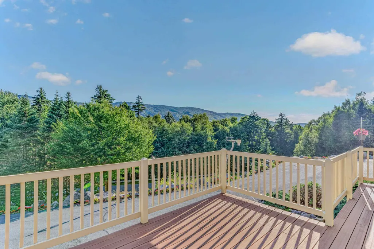
Bretton Woods living with view that take your breath away. This spacious 5-bedroom, 3 1/2-bath home offers sweeping vistas from Crawford Notch to the ski slopes, all set within the exceptional Omni Mount Washington Resort Community. Spanning three levels the home is designed for gathering, relaxing, and making the most of every season. With generous living spaces, an oversized 2-car garage, generator, mini-split AC units for year-round comfort. Whether you are hosting apres ski gatherings, enjoying a quiet summer evening, or simply taking in the ever-changing mountain scenery, there is room for everyone. AND...the location is hard to beat. Enjoy easy access to skiing, golf, the spa, dining and countless outdoor adventures and attractions of the White Mountain - all right outside your door. A true 4-season mountain retreat with extraordinary views, exceptional space and the best of Bretton Woods at your fingertips.
| Price History | |
|---|---|
| 8/23/2026 | Listed $1,350,000 |
General Features
| Road Frontage | Yes |
|---|---|
| Sewer | Community |
| Heating | Propane,Baseboard,Hot Water |
| Cooling | Mini Split |
| Utilities | Cable Available,Propane,Telephone Available,Underground Utilities |
| Roof | Asphalt Shingle |
| Garage | Yes |
| Flood Zone | No |
| Zoning | Residential - BW |
| HOA Fee | 330 |
| 3/4 Baths | 2 |
| Full Baths | 1 |
| Half Baths | 1 |
| Bathrooms | 4 |
| Year Built | 2001 |
| Electric | 200+ Amp Service,Circuit Breaker(s),Generator,Underground |
| Subdivision | Dartmouth Ridge |
| Style | Cape,Walkout Lower Level |
| Stories Count | 1.5 |
| Resort | Yes |
| Type | Single Family |
| Block | 006 |
| Property Condition | Existing |
| Tax Year | 2025 |
| Fuel Company | Irving Oil |
| Electric Company | Eversource |
| Assoc Fee Paid Per | Quarterly |
| Covenants | Yes |
| Fee Includes | HOA Fee |
| Construction Materials | Cedar Exterior,Wood Siding |
| Directions | From Routes 3 and 302 in Twin Mountain,head east on 302 towards Brettoods. Turn left onto Base Station Rd,just after Fabyan's Restaurant. Take first left onto Hannah Loop. Stay right on Hannah Loop a |
| City | Carroll |
| Property Class | Residential |
| Seasonal | No |
| Village/Dist/Locale | Bretton Woods |
| DOM | 19 |
| Price Per Sq Ft Total AG | 446.43 |
| Last Updated | 09/10/2026 20:03:01 |
Interior Features
| Basement Description | Finished,Full,Interior Access,Interior Stairs,Storage Space,Walkout |
|---|---|
| Basement | Yes |
| Beds | 5 |
| Total Rooms | 12 |
| Room 1 Level | 1 |
| Internet | Fiber Optic Internet |
| Total Finished Area | 4312 |
| Rooms: Level B | Level B: Bedroom,Level B: Family Room |
| Rooms: Level 2 | Level 2: Bedroom |
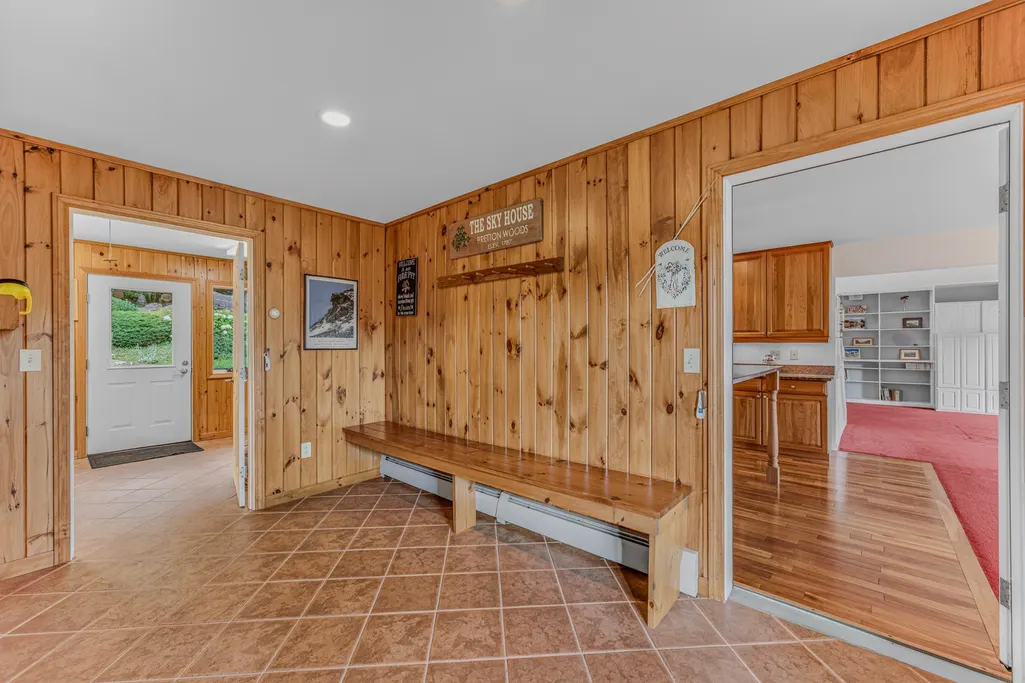
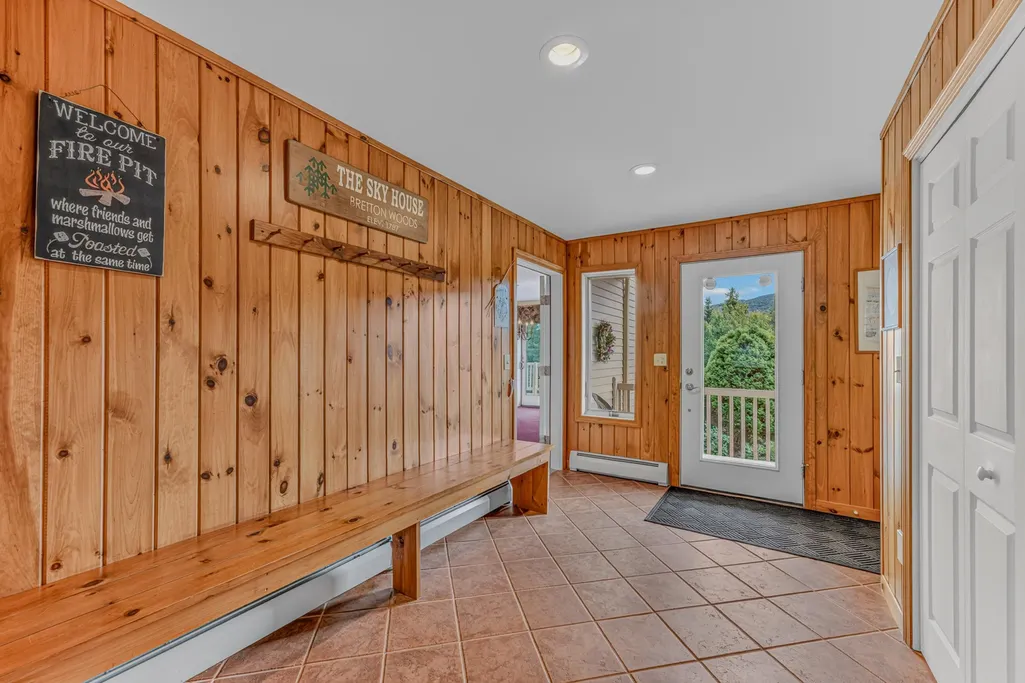
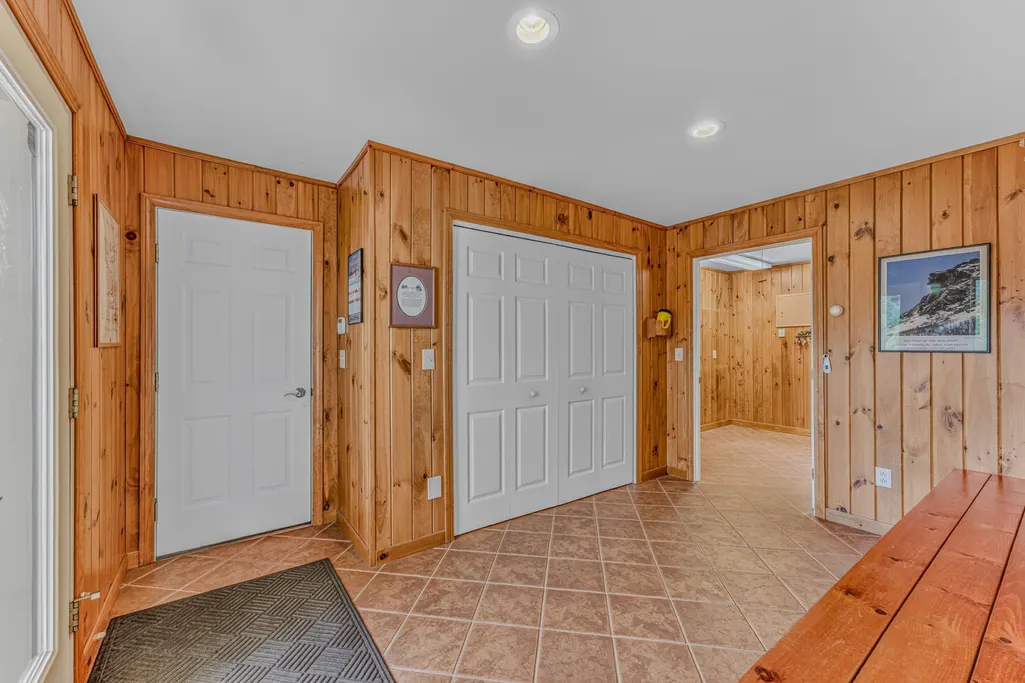
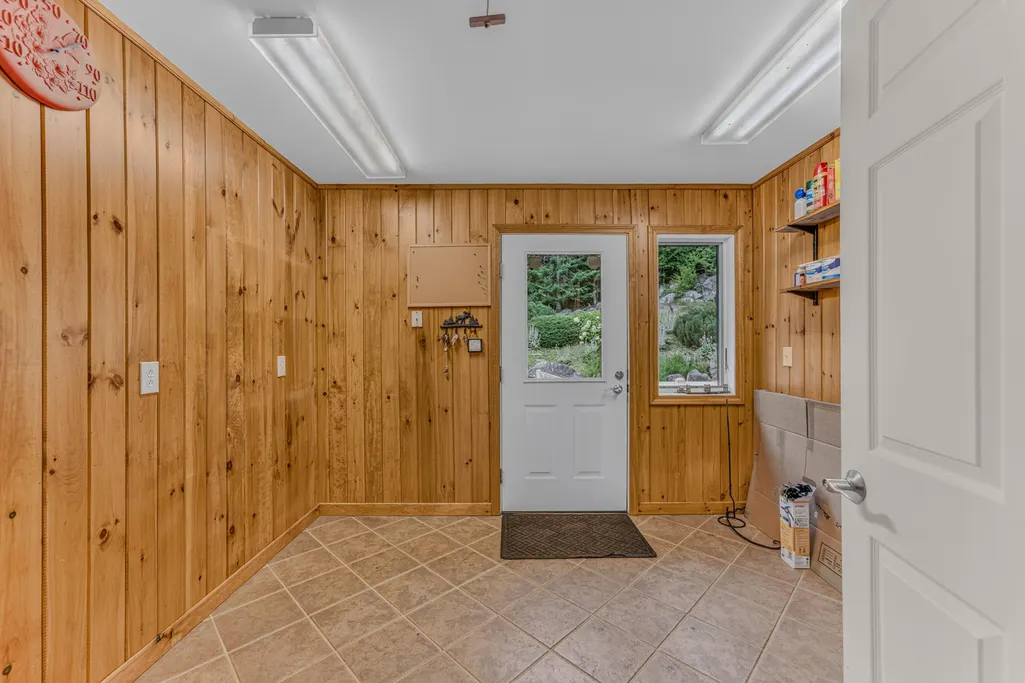
| Rooms: Level 1 | Level 1: Dining Room,Level 1: Kitchen,Level 1: Library,Level 1: Living Room,Level 1: Primary Bdm Ste,Level 1: Mudroom,Level 1: Workshop |
| Room 9 Type | Bedroom |
| Room 9 Level | 2 |
| Room 8 Type | Bedroom |
| Room 8 Level | 2 |
| Room 7 Type | Primary BR Suite |
| Room 7 Level | 1 |
| Room 6 Type | Library |
| Room 6 Level | 1 |
| Room 5 Type | Living Room |
| Room 5 Level | 1 |
| Room 4 Type | Dining Room |
| Room 4 Level | 1 |
| Room 3 Type | Kitchen |
| Room 3 Level | 1 |
| Room 2 Type | Workshop |
| Room 2 Level | 1 |
| Room 12 Type | Family Room |
| Room 12 Level | Basement |
| Room 11 Type | Bedroom |
| Room 11 Level | Basement |
| Room 10 Type | Bedroom |
| Room 10 Level | Basement |
| Room 1 Type | Mudroom |
| Basement Access Type | Walkout |
Exterior Features
| Lot Features | Landscaped,Mountain View,Ski Area,Sloping,Subdivision,View,Near Golf Course,Near Skiing |
|---|---|
| Driveway | Paved |
| Lot Size Area | 1.33 |
| Water Source | Public |
| Garage Capacity | 2 |
| Foundation | Concrete |
| Lot | 002 |
| Road Frontage Length | 144 |
| Road Frontage Type | Association,Dead End |
| Surveyed | Unknown |
| Lot Size Square Feet | 57935 |
Amenities
- Foreclosure
- Views
- Short Sale
- New Construction
- Adult 55+
- Lease To Own
- No HOA Fees
- Furnished
- Primary On Main
- Air Conditioning
- Seller Finance
- Green
- Fixer Upper
- Horse
- Golf
- Fireplace
- Deck
- Garage
- Basement
- Pool
Property vs Single Family Average in 03575
Statistics provided by Inside Real Estate
Price
Year Built
Visits
 Massachusetts MLS Property Info Network (MLSPIN) - The property listing data and information set forth herein were provided to MLS Property Information Network, Inc. from third party sources, including sellers, lessors and public records, and were compiled by MLS Property Information Network, Inc. The property listing data and information are for the personal, non commercial use of consumers having a good faith interest in purchasing or leasing listed properties of the type displayed to them and
 Copyright 2026 PrimeMLS. All rights reserved. This information is deemed reliable, but not guaranteed. The data relating to real estate displayed on
this Site comes in part from the IDX Program of PrimeMLS. The information
being provided is for consumers' personal, non-commercial use and may
not be used for any purpose other than to identify prospective properties
consumers may be interested in purchasing. Data last updated September 14, 2026 7:14 AM UTC
Copyright 2026 PrimeMLS. All rights reserved. This information is deemed reliable, but not guaranteed. The data relating to real estate displayed on
this Site comes in part from the IDX Program of PrimeMLS. The information
being provided is for consumers' personal, non-commercial use and may
not be used for any purpose other than to identify prospective properties
consumers may be interested in purchasing. Data last updated September 14, 2026 7:14 AM UTC
 All information deemed reliable but not guaranteed. All properties are subject to prior sale, change or withdrawal. Neither listing broker(s) or information provider(s) shall be responsible for any typographical errors, misinformation, misprints and shall be held totally harmless. Listing(s) information is provided for consumer's personal, non-commercial use and may not be used for any purpose other than to identify prospective properties consumers may be interested in purchasing. The data relating
