
Address
227 Main Street, Epping, NH
Price
$ 475,000
Property Attributes
- MLS#5106975
- TypeSingle Family
- Listing Status Active
- CountyROCKINGHAM
- CityEpping
- AreaRockingham
- Zip03042
- StyleColonial
- Year Built1880
- Price$ 475,000
- Bedrooms3
- Full Bathrooms2
- Half Bathrooms0
- Sqr Footage1488
- Lot Size0.55 Acres
Data Source:
PrimeMLS
Property Description
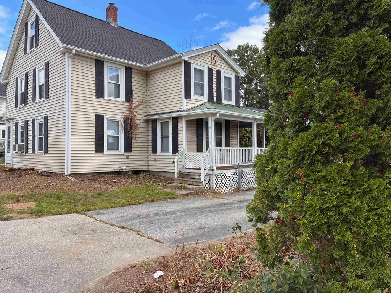
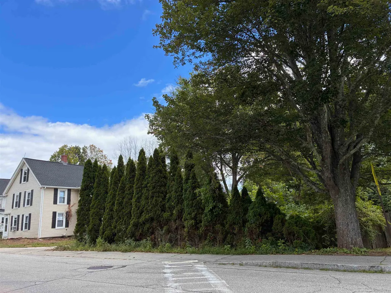
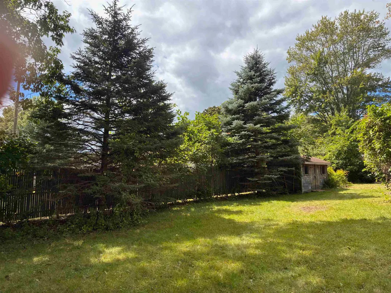
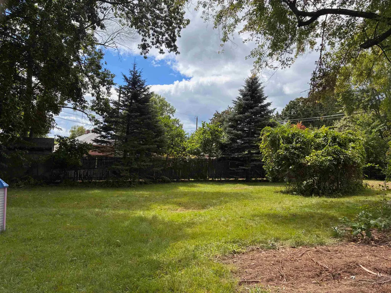
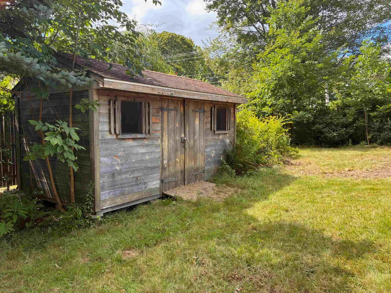
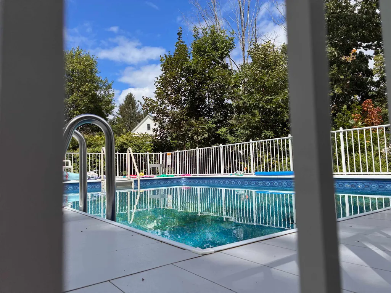
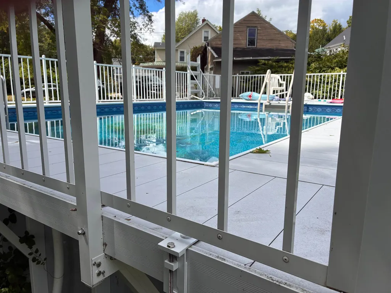
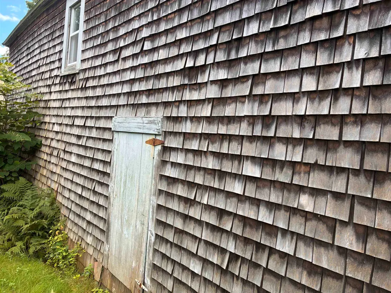
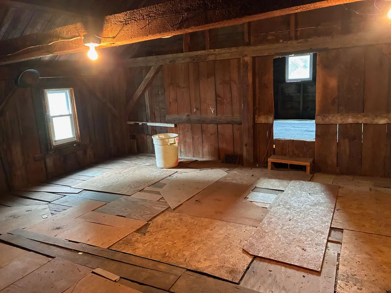
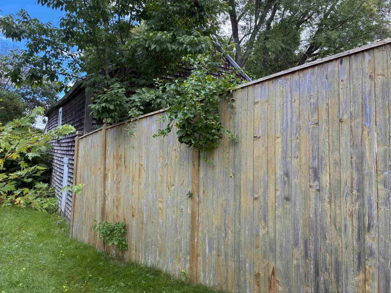
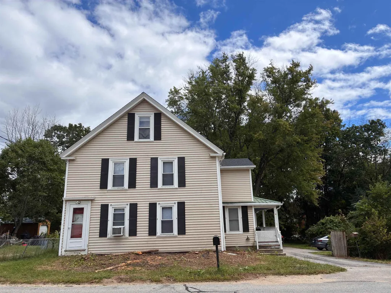
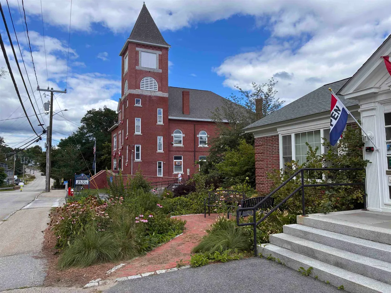
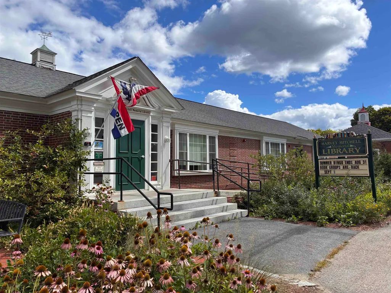
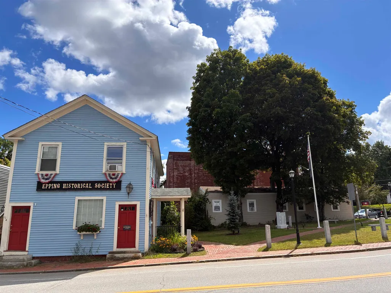
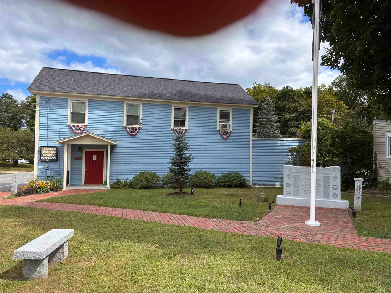
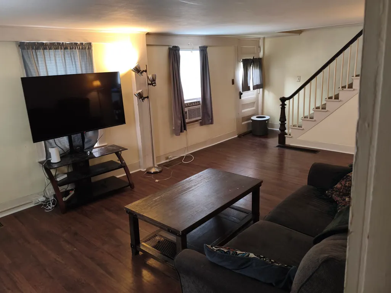
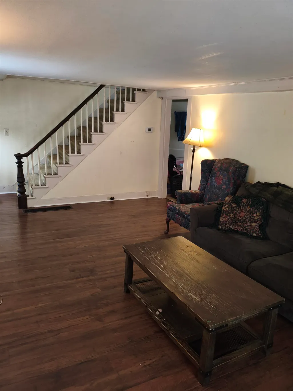
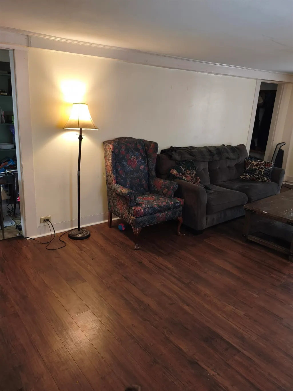
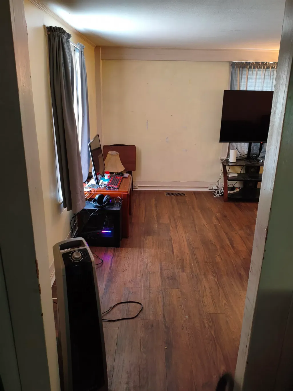
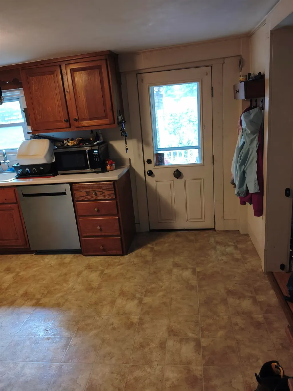
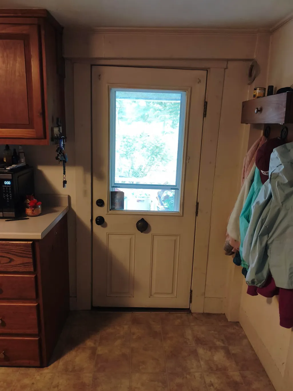
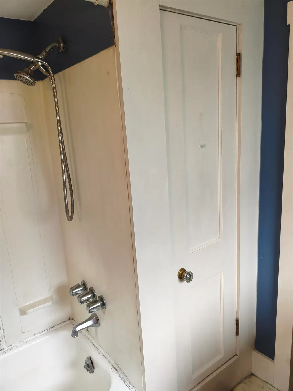
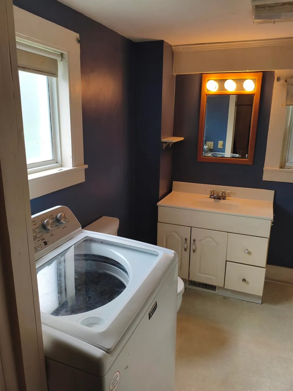
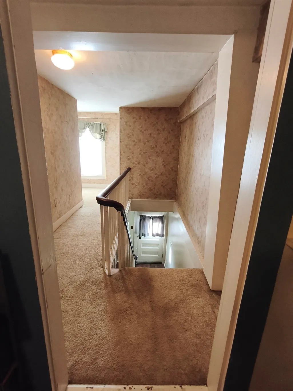
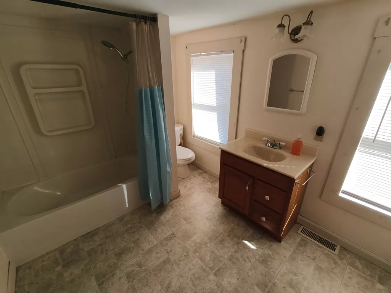
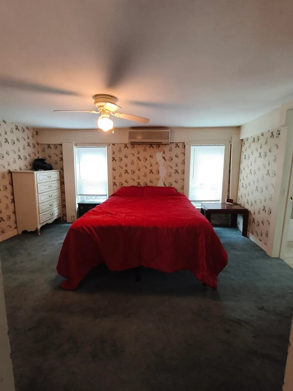
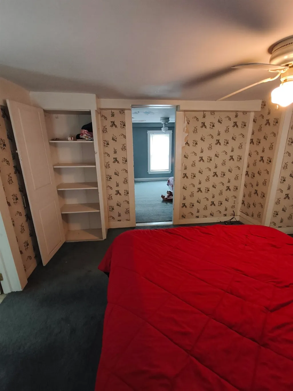
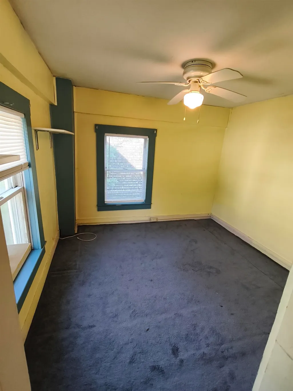
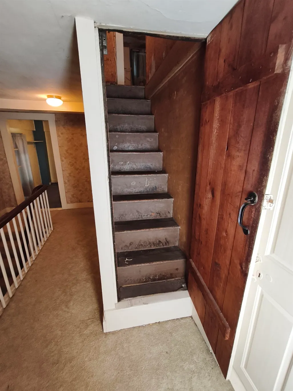
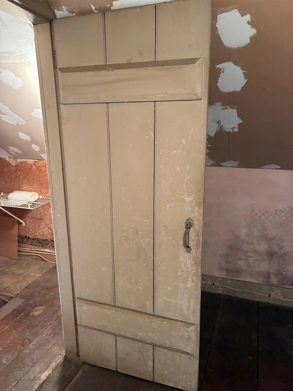
True nostalgic living in a small-town low-key NH community. From this 1880 home skip right out the door to school or stroll to the library, town hall or local restaurant. Plenty of shopping is within less than a mile as well. The back yard is a world to itself, mostly fenced, but largely enclosed by trees. The 16x24 Kayak pool is just 3 years old and it's easy care as well. The barn can serve as a garage if desired but there's plenty of parking if you find other uses for it. The house retains many original features such as gunstock corners, plaster walls, a wooden banister, original back entry door with its still functioning key-twist door bell, and the wrap-around porch. Town water & sewer, a new roof and a mini split on the second floor. Much has been done for modern living, but the intact vintage features provide plenty to spark your imagination and let your creativity loose.
| Elementary School | Middle School | High School |
|---|---|---|
| Epping Elem School | Epping Middle School | Epping Middle High School |
| Price History | |
|---|---|
| 8/27/2026 | Listed $475,000 |
General Features
| Road Frontage | Yes |
|---|---|
| Sewer | Public |
| Heating | Propane,Forced Air |
| Cooling | Other,Mini Split |
| Utilities | Cable Available |
| Roof | Asphalt Shingle |
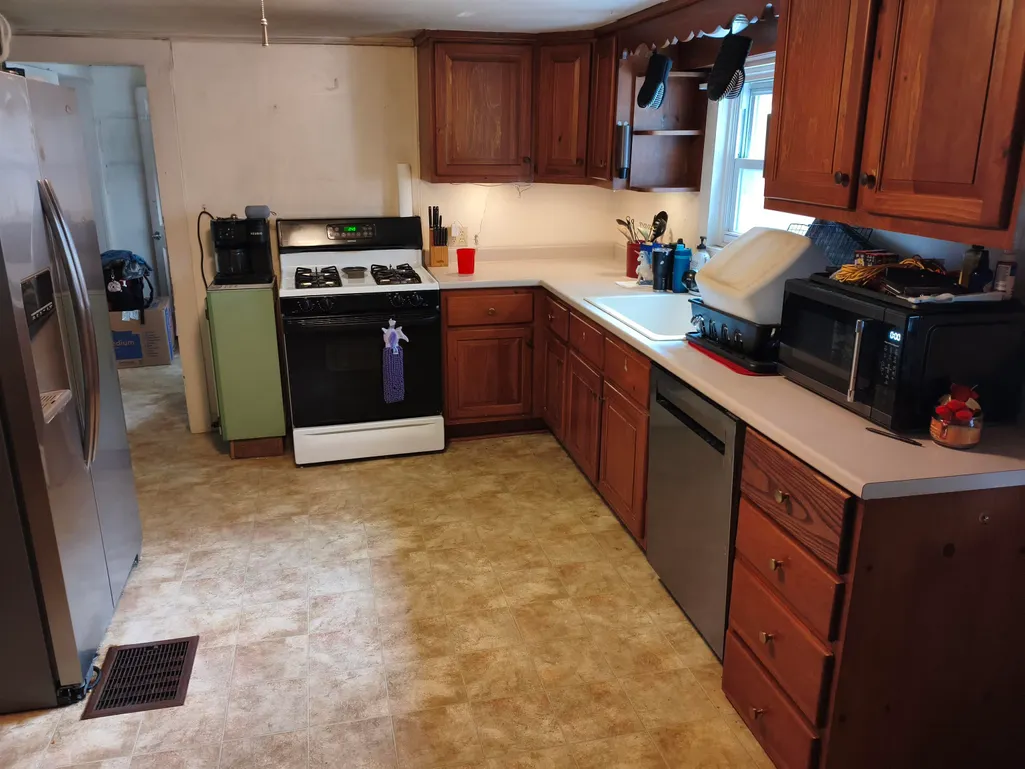
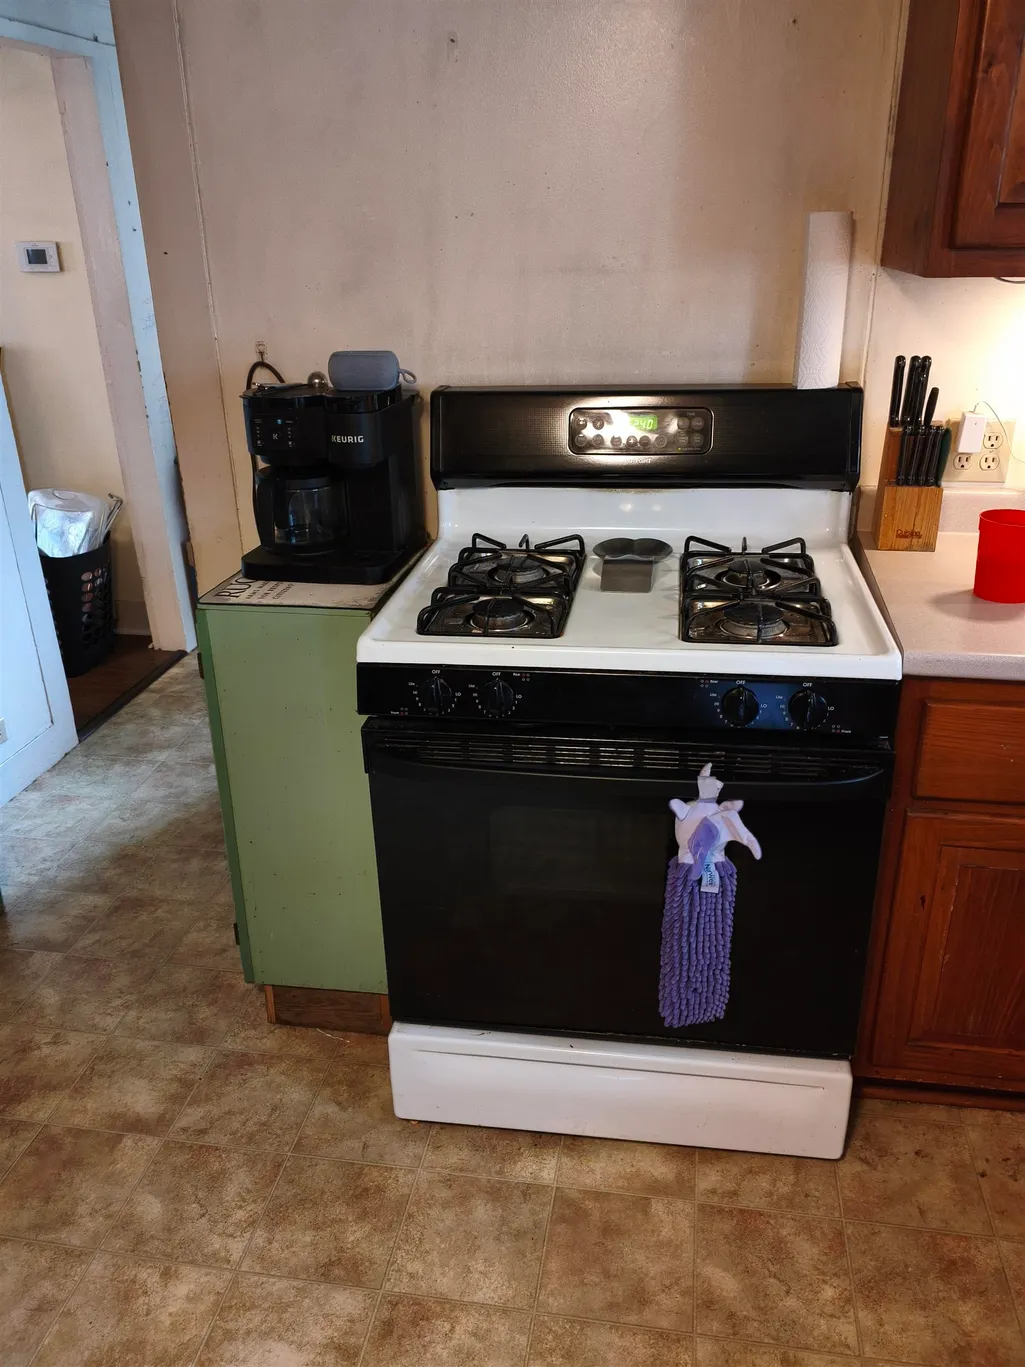
| Appliances | Dishwasher,Dryer,Gas Range,Refrigerator,Washer,Electric Water Heater |
| Garage | Yes |
| Flood Zone | Unknown |
| Zoning | HDR |
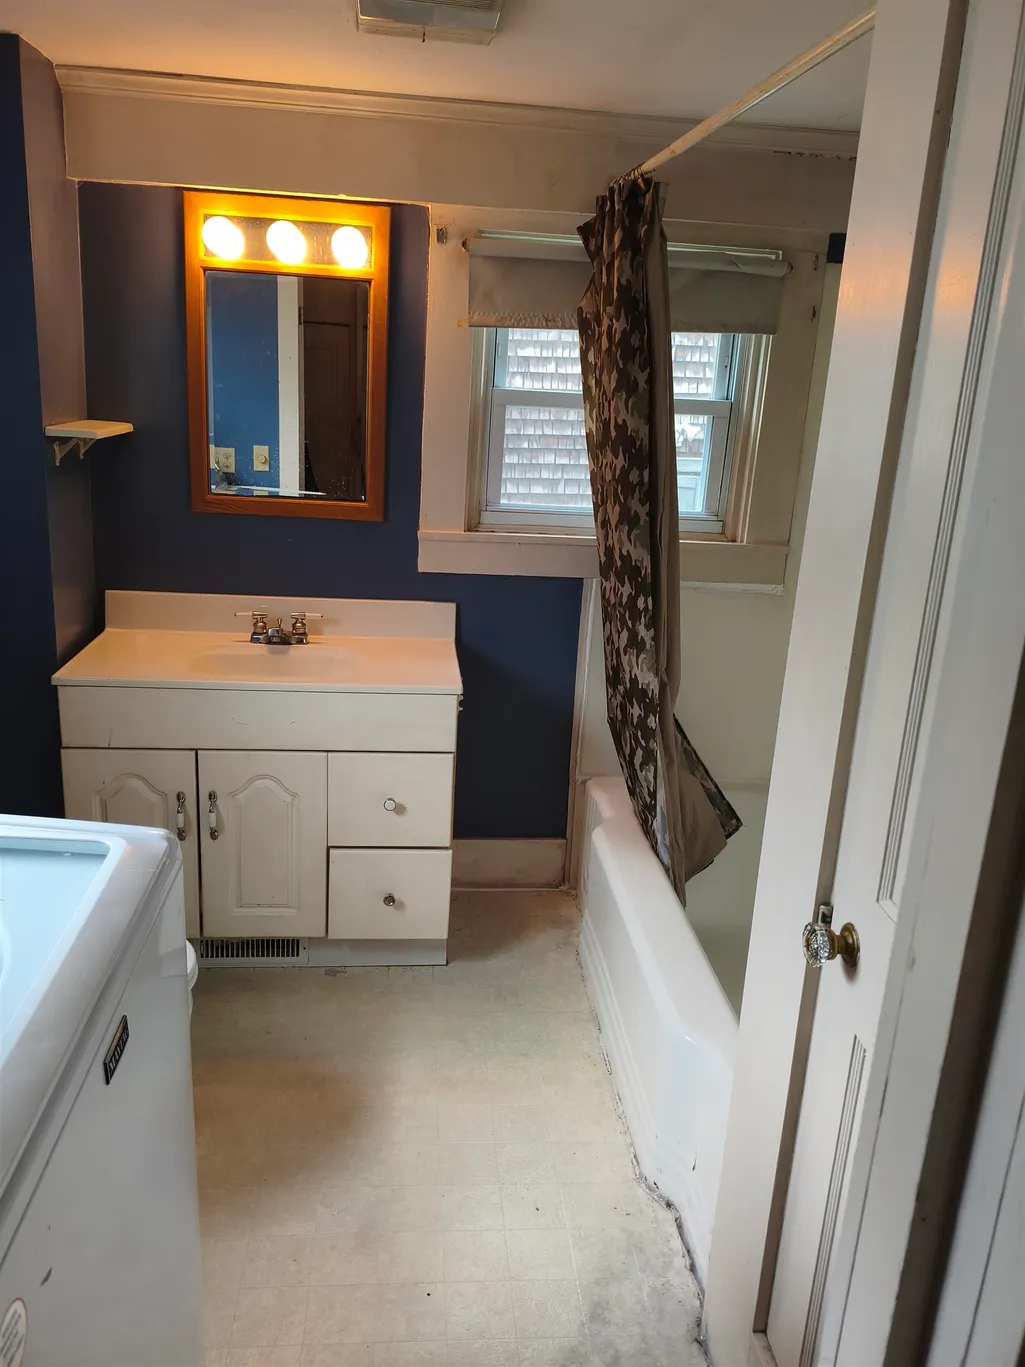
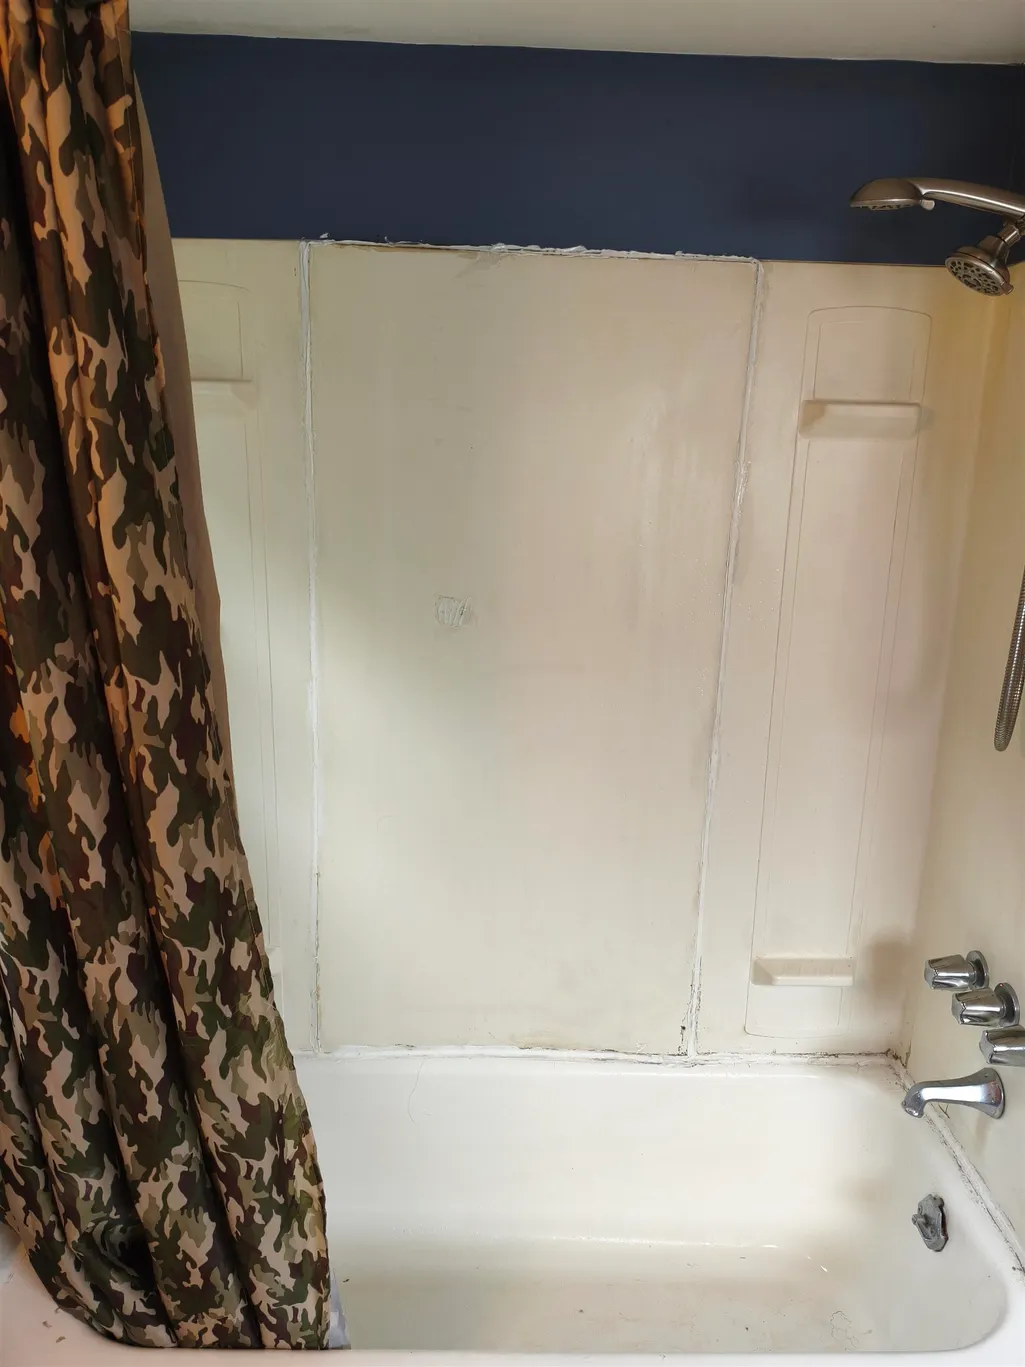
| Full Baths | 2 |
| Bathrooms | 2 |
| Year Built | 1880 |
| Electric | 100 Amp Service,Circuit Breaker(s) |
| Style | Colonial |
| Stories Count | 2.5 |
| Type | Single Family |
| Block | 117 |
| Property Condition | Existing |
| Assessment Amount | 375700 |
| Tax Year | 2025 |
| Fuel Company | Eastern Propane |
| Electric Company | EverSource |
| Covenants | No |
| Construction Materials | Vinyl Siding |
| Directions | Use GPS. Near school and playgrounds. |
| High School | Epping Middle High School |
| City | Epping |
| Property Class | Residential |
| Other Equipment | Air Conditioner,Window AC,Smoke Detector |
| School District | Epping School District SAU #14 |
| Seasonal | No |
| Elementary School | Epping Elem School |
| Middle School | Epping Middle School |
| DOM | 3 |
| Price Per Sq Ft Total AG | 319.22 |
| Last Updated | 09/14/2026 16:28:39 |
Interior Features
| Basement Description | Dirt,Gravel,Interior Stairs,Unfinished |
|---|---|
| Interior Amenities | Blinds,Ceiling Fan,Draperies,Walkup Attic |
| Basement | Yes |
| Flooring | Carpet,Vinyl,Wood,Vinyl Plank |
| Beds | 3 |
| Total Rooms | 8 |
| Room 1 Level | 1 |
| Internet | Fiber Optic Internet |
| Total Finished Area | 1488 |
| Rooms: Level 3 | Level 3: Finished Attic |
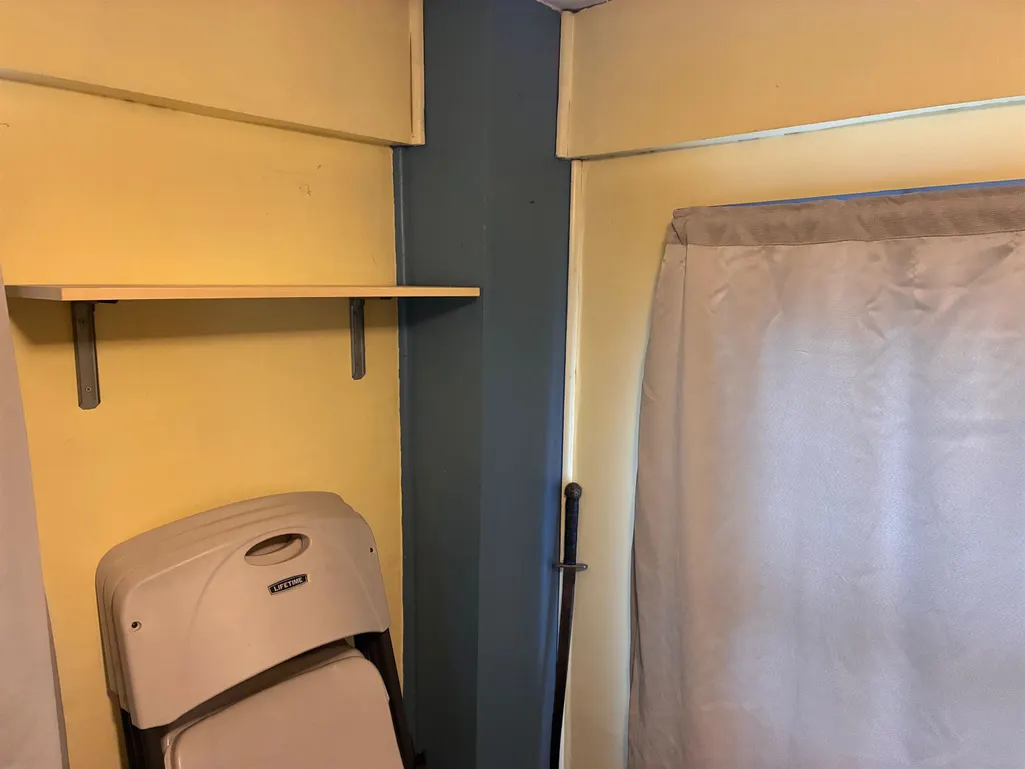
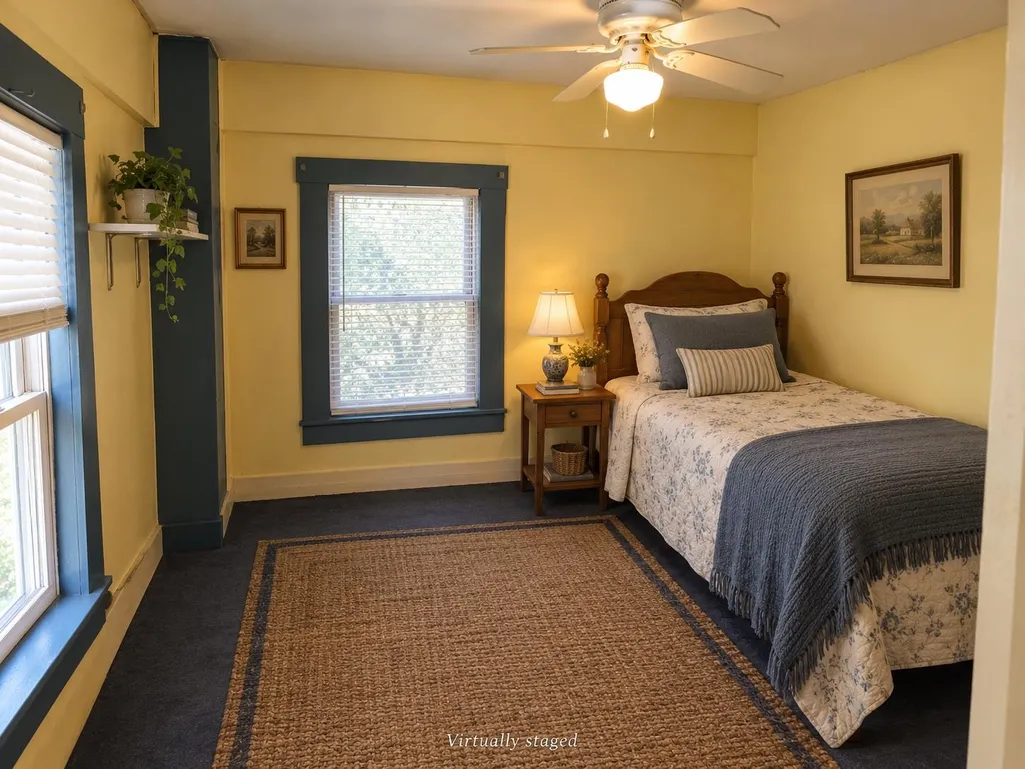
| Rooms: Level 2 | Level 2: Bedroom,Level 2: Primary Bedroom |
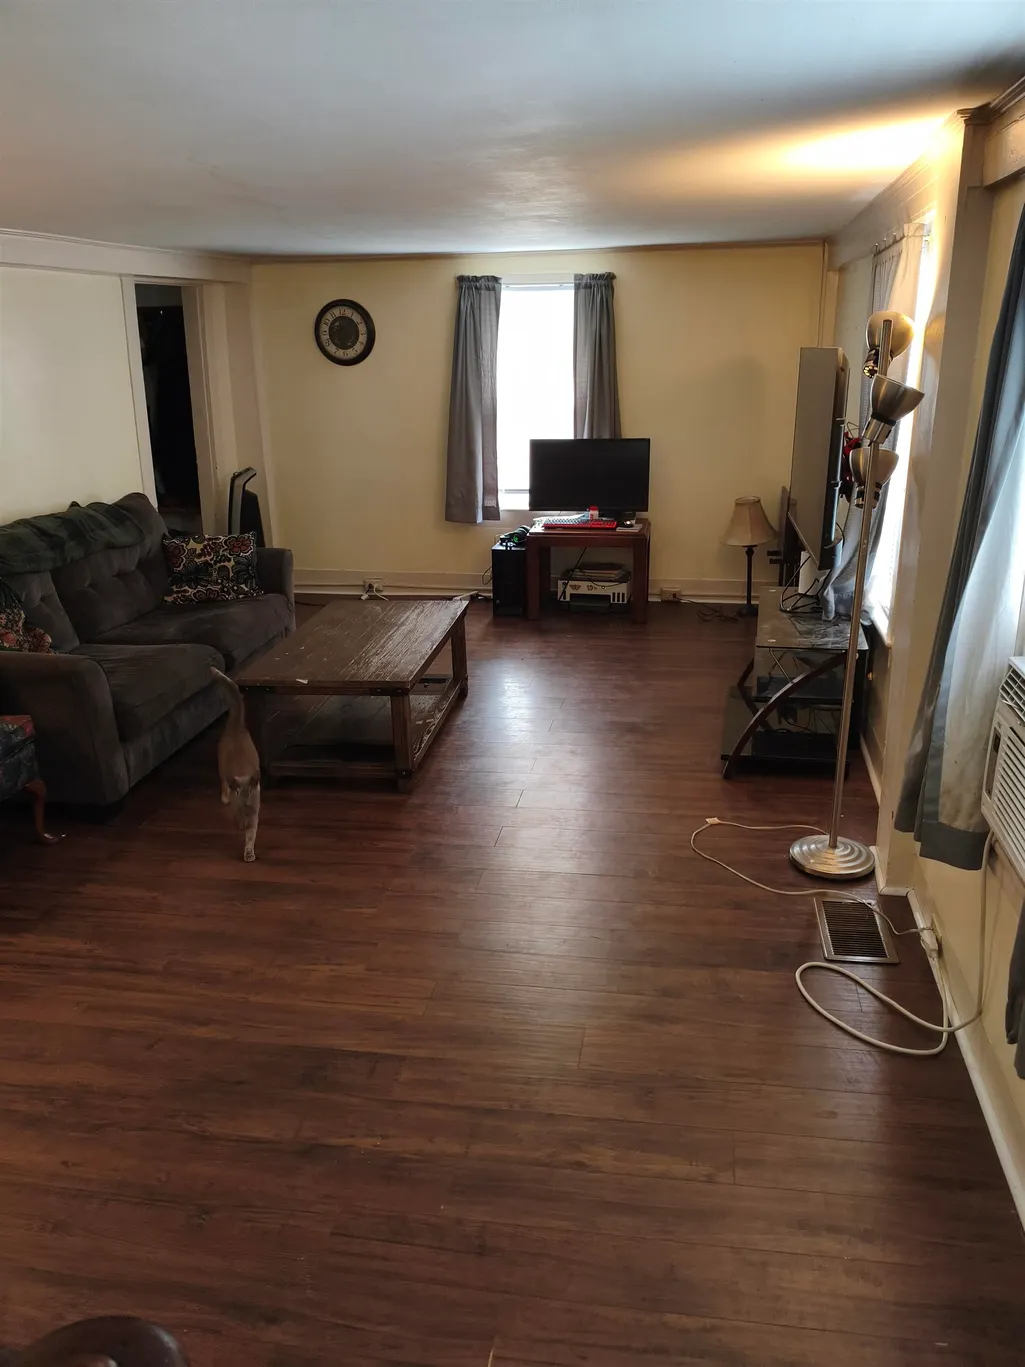
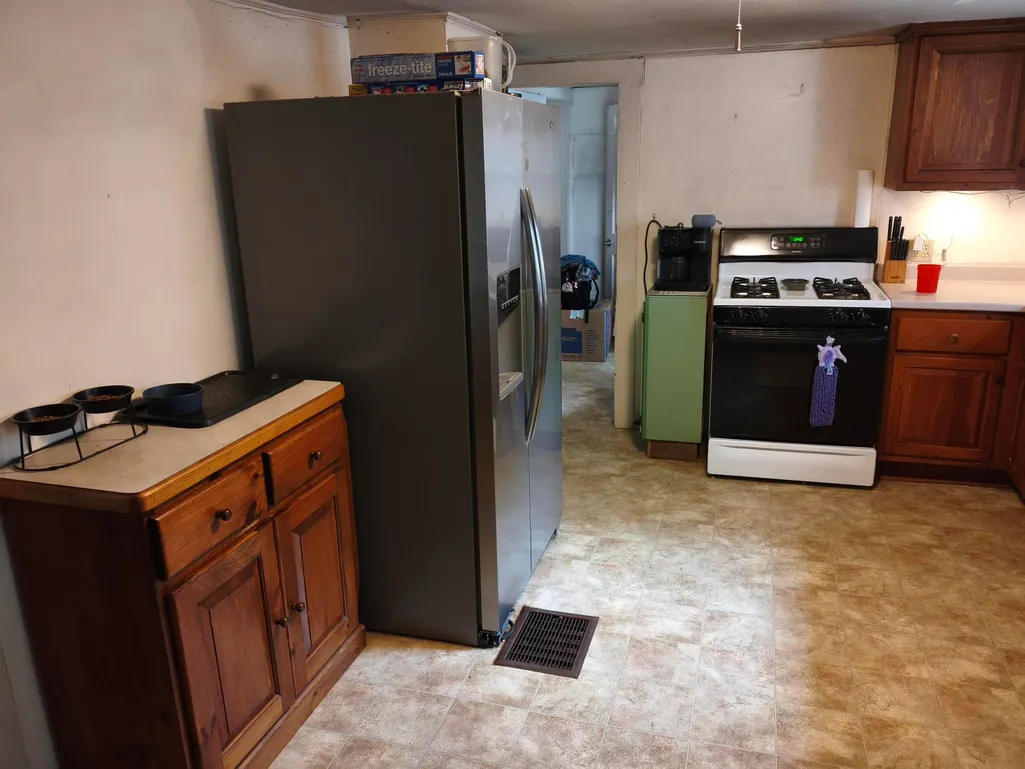
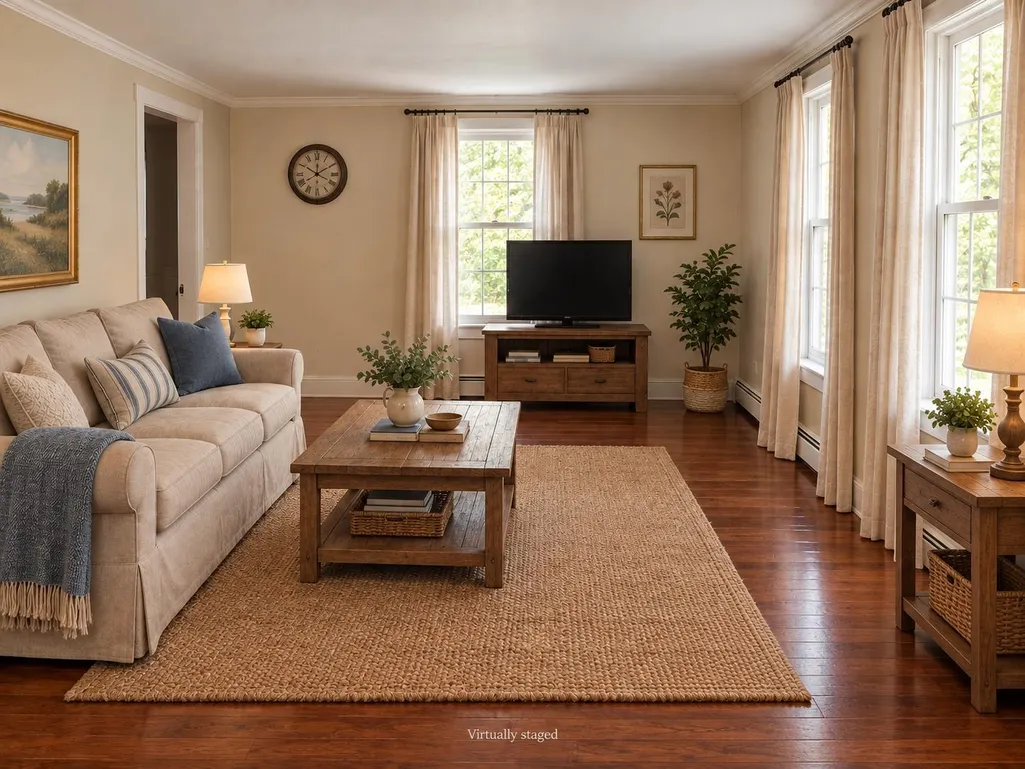
| Rooms: Level 1 | Level 1: Dining Room,Level 1: Kitchen,Level 1: Living Room |
| Room 8 Type | Finished Attic |
| Room 8 Level | 3 |
| Room 8 Dimensions | 8.5 x 8.5 |
| Room 7 Type | Finished Attic |
| Room 7 Level | 3 |
| Room 7 Dimensions | 11 x 6 |
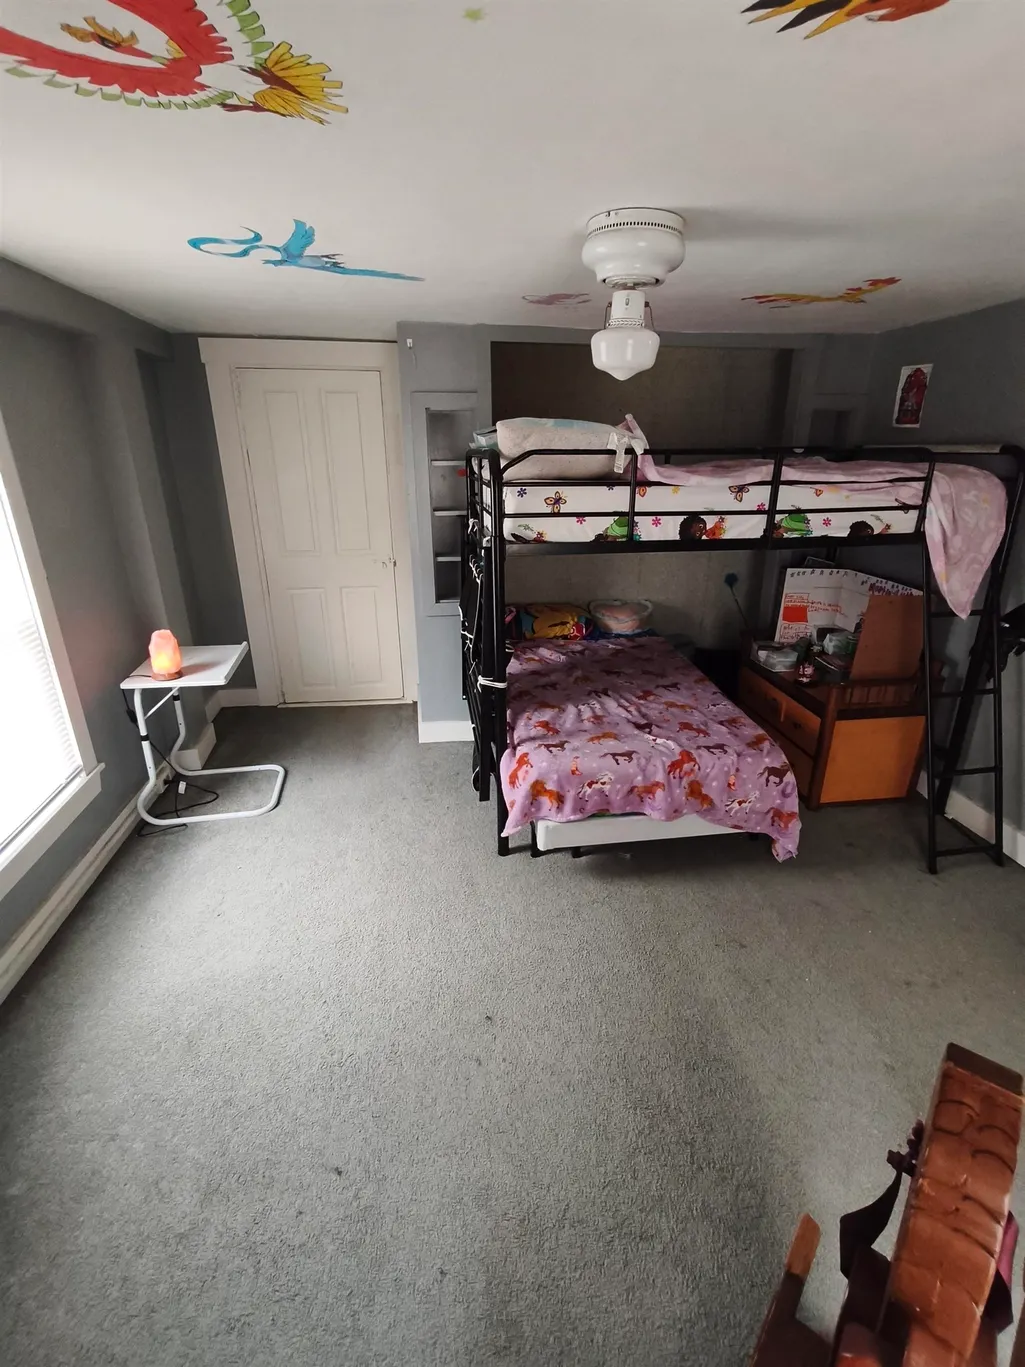
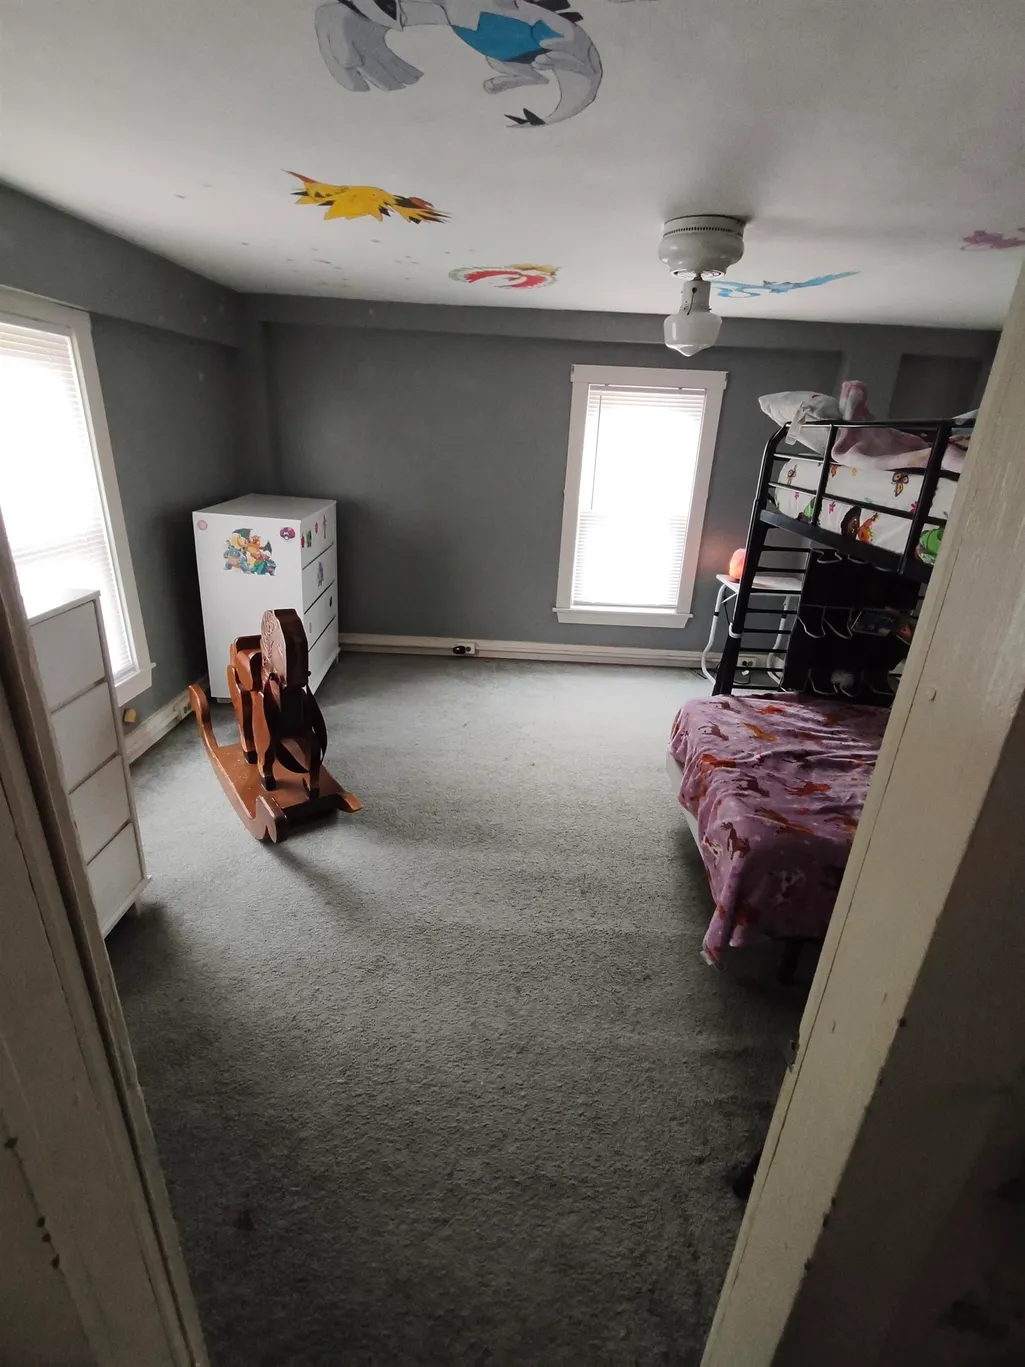
| Room 6 Type | Bedroom |
| Room 6 Level | 2 |
| Room 6 Dimensions | 9 x 8 |
| Room 5 Type | Bedroom |
| Room 5 Level | 2 |
| Room 5 Dimensions | 11 x 11 |
| Room 4 Type | Primary Bedroom |
| Room 4 Level | 2 |
| Room 4 Dimensions | 14 x 11 |
| Room 3 Type | Dining Room |
| Room 3 Level | 1 |
| Room 3 Dimensions | 11 x 7.5 |
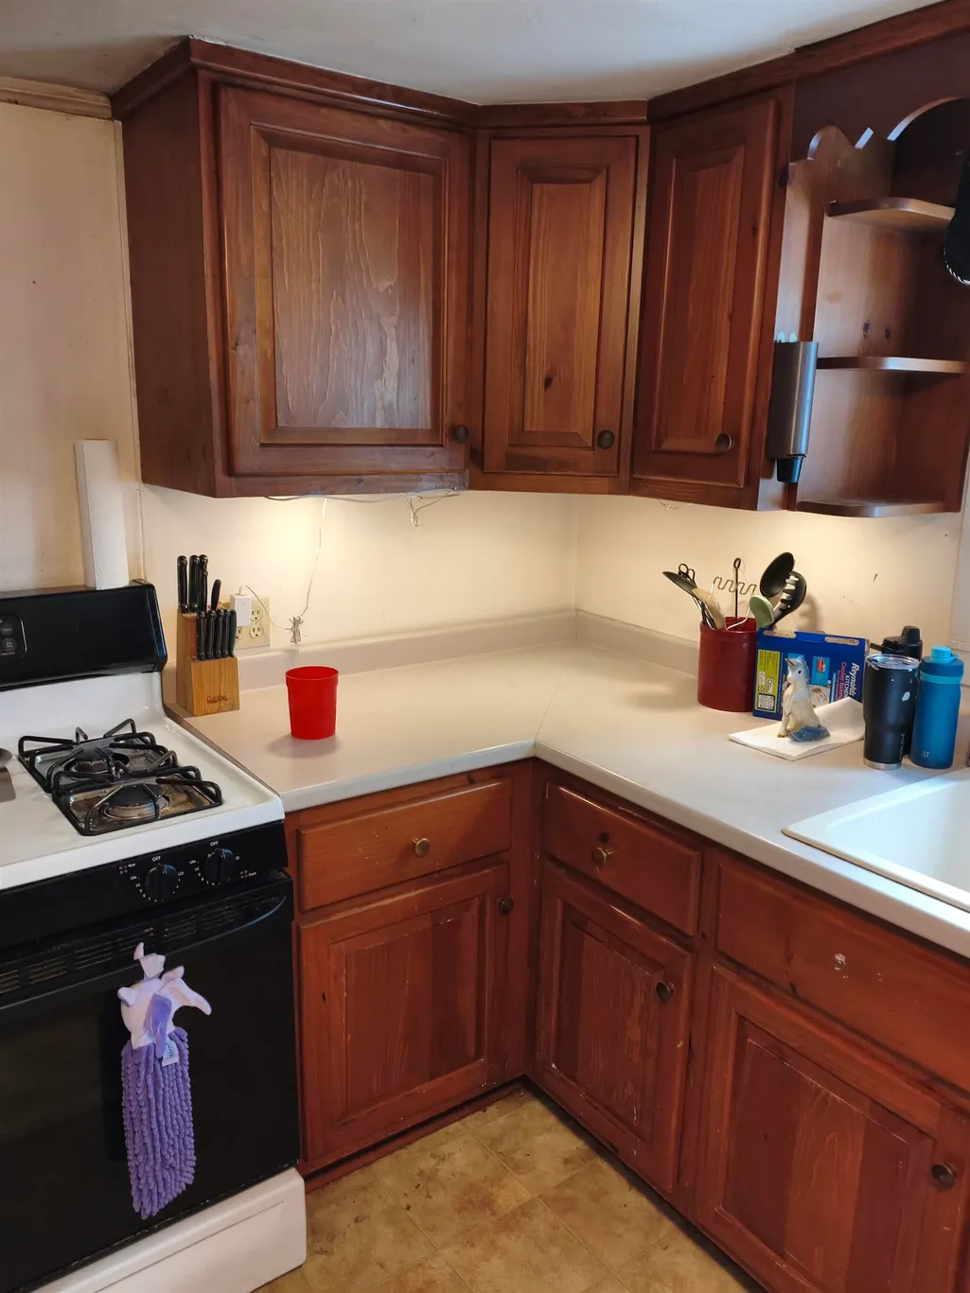
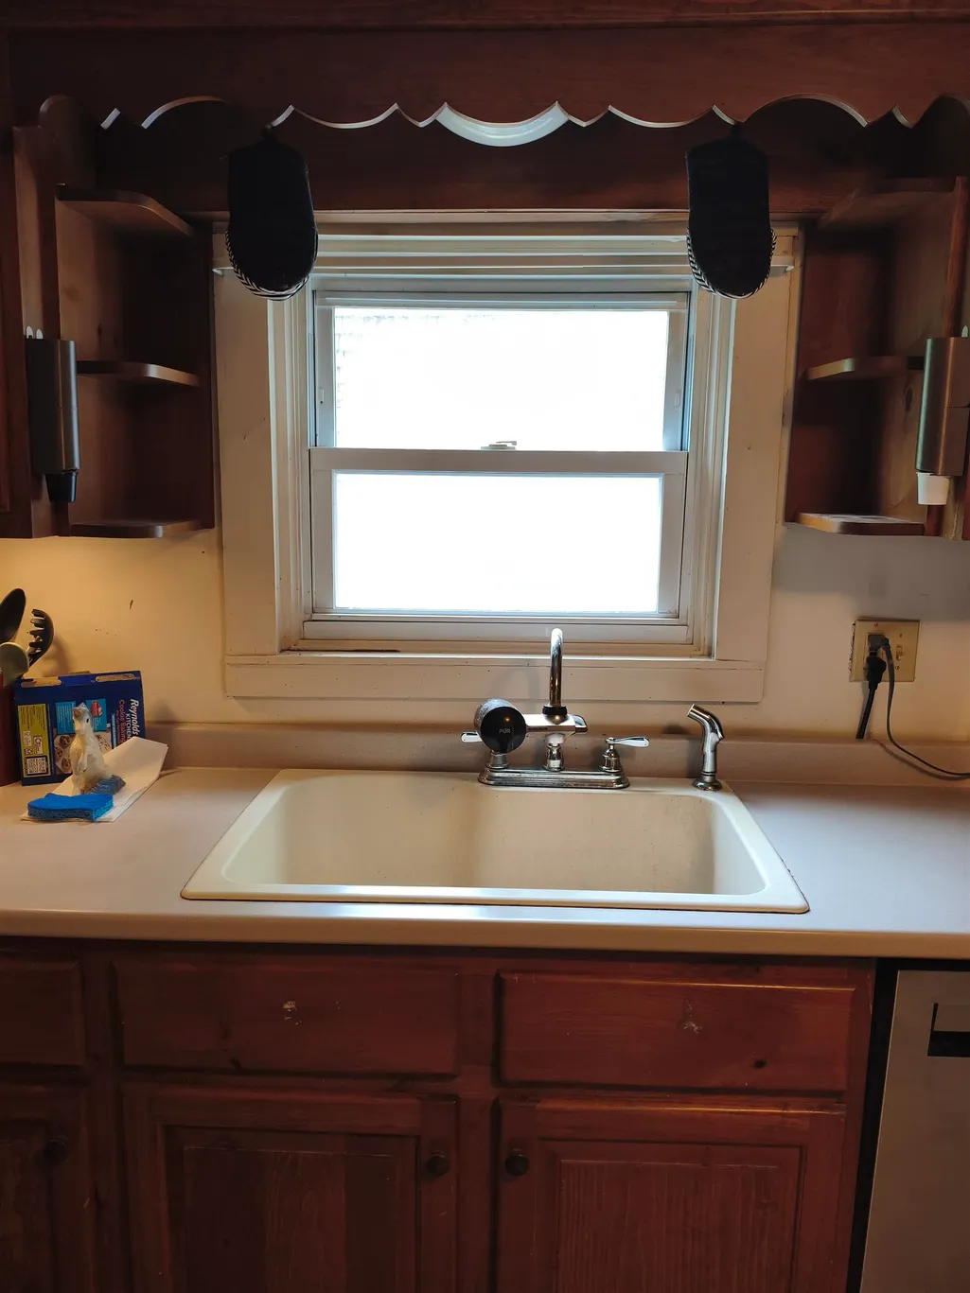
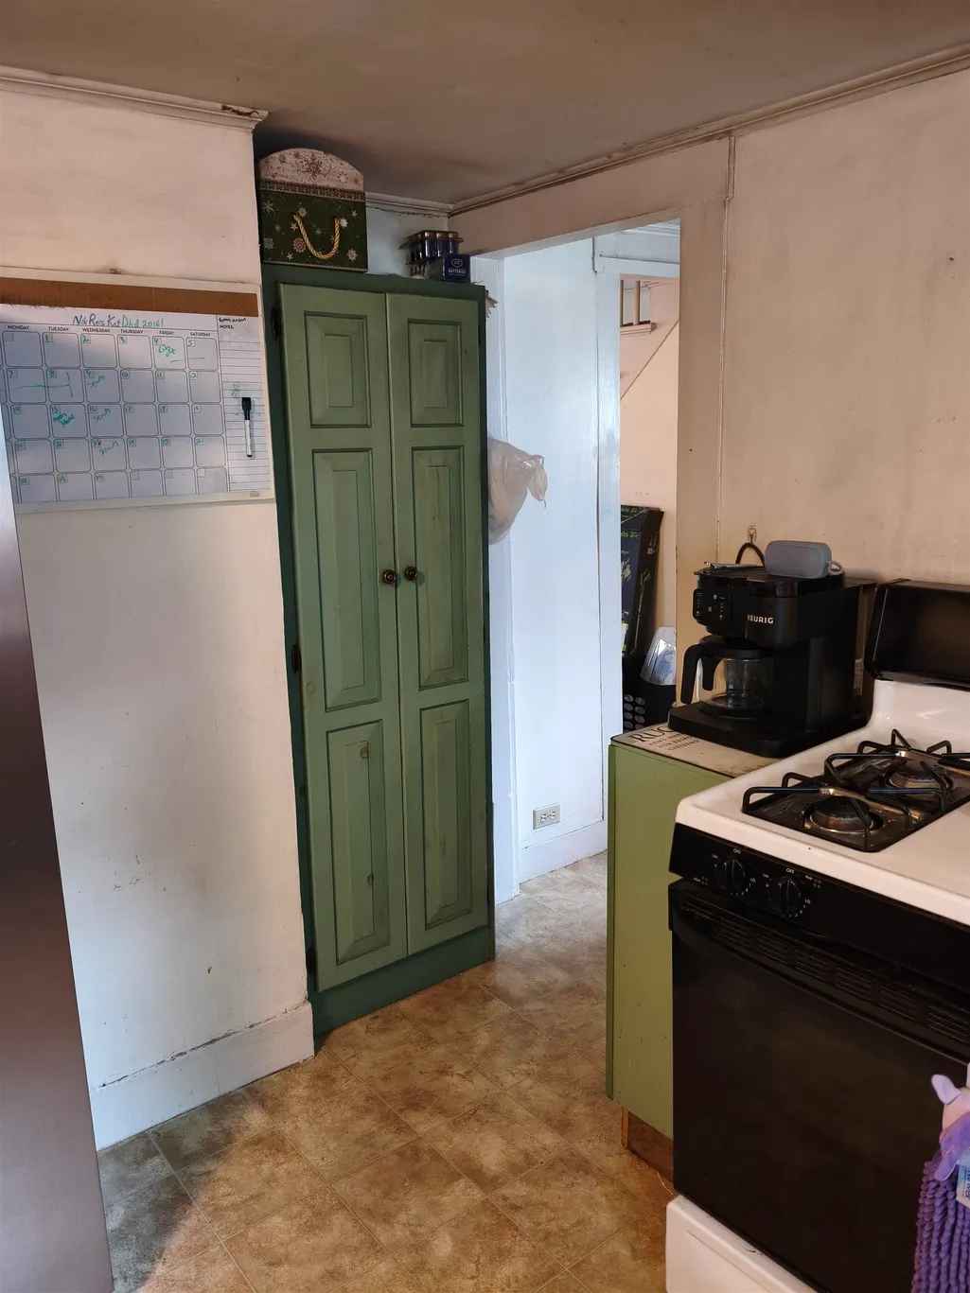
| Room 2 Type | Kitchen |
| Room 2 Level | 1 |
| Room 2 Dimensions | 11 x 15 |
| Room 1 Type | Living Room |
| Room 1 Dimensions | 12 x 20 |
| Basement Access Type | Interior |
Exterior Features
| Lot Features | Level,In Town,Near Shopping,Neighborhood,Near School(s) |
|---|---|
| Exterior Amenities | Barn,Dog Fence,Partial FenceÂ,Outbuilding,Above Ground Pool,Porch,Shed,Storage |
| Driveway | Paved |
| Lot Size Area | 0.55 |
| Water Source | Public |
| Parking Features | Auto Open,Parking Spaces 3 - 5,Barn |
| Garage Capacity | 2 |
| Foundation | Stone |
| Road Frontage Length | 255 |
| Road Frontage Type | Paved,Public |
| Surveyed | Unknown |
| Lot Size Square Feet | 23958 |
Amenities
- Foreclosure
- Views
- Short Sale
- New Construction
- Adult 55+
- Lease To Own
- No HOA Fees
- Furnished
- Primary On Main
- Air Conditioning
- Seller Finance
- Green
- Fixer Upper
- Horse
- Golf
- Fireplace
- Deck
- Garage
- Basement
- Pool
Property vs Single Family Average in 03042
Statistics provided by Inside Real Estate
Price
Year Built
Visits
 Massachusetts MLS Property Info Network (MLSPIN) - The property listing data and information set forth herein were provided to MLS Property Information Network, Inc. from third party sources, including sellers, lessors and public records, and were compiled by MLS Property Information Network, Inc. The property listing data and information are for the personal, non commercial use of consumers having a good faith interest in purchasing or leasing listed properties of the type displayed to them and
 Copyright 2026 PrimeMLS. All rights reserved. This information is deemed reliable, but not guaranteed. The data relating to real estate displayed on
this Site comes in part from the IDX Program of PrimeMLS. The information
being provided is for consumers' personal, non-commercial use and may
not be used for any purpose other than to identify prospective properties
consumers may be interested in purchasing. Data last updated September 15, 2026 7:03 AM UTC
Copyright 2026 PrimeMLS. All rights reserved. This information is deemed reliable, but not guaranteed. The data relating to real estate displayed on
this Site comes in part from the IDX Program of PrimeMLS. The information
being provided is for consumers' personal, non-commercial use and may
not be used for any purpose other than to identify prospective properties
consumers may be interested in purchasing. Data last updated September 15, 2026 7:03 AM UTC
 All information deemed reliable but not guaranteed. All properties are subject to prior sale, change or withdrawal. Neither listing broker(s) or information provider(s) shall be responsible for any typographical errors, misinformation, misprints and shall be held totally harmless. Listing(s) information is provided for consumer's personal, non-commercial use and may not be used for any purpose other than to identify prospective properties consumers may be interested in purchasing. The data relating
