
Views - Golf Course
Address
329 Mountain View Road, Whitefield, NH
Price
$ 899,000
Property Attributes
- MLS#5108226
- TypeSingle Family
- Listing Status Active
- CountyCOOS
- CityWhitefield
- AreaCoos
- Zip03598
- StyleCape
- Year Built2022
- Price$ 899,000
- Bedrooms3
- Full Bathrooms2
- Half Bathrooms1
- Sqr Footage2990
- Lot Size1.7 Acres
Data Source:
PrimeMLS
Property Description
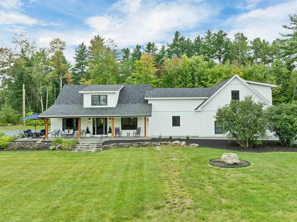
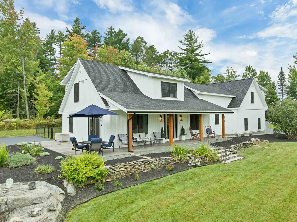
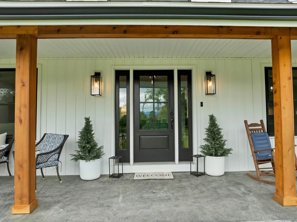
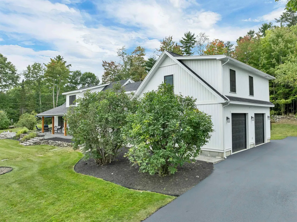
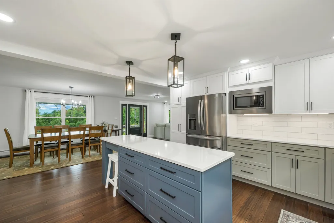
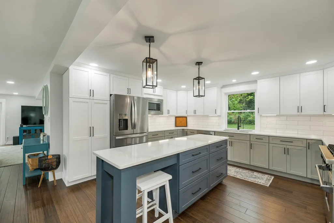
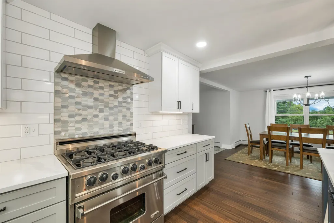
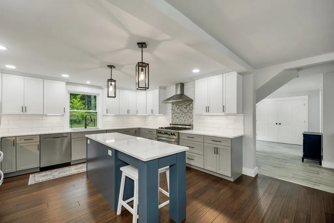
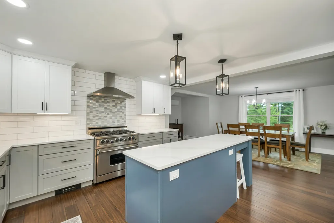
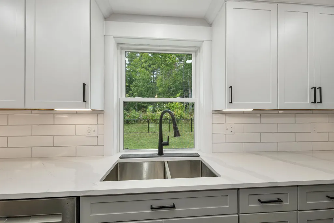
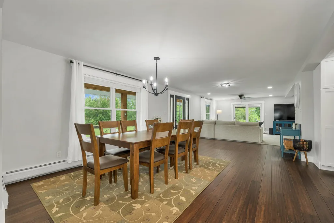
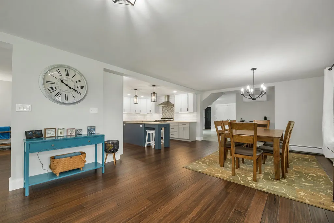
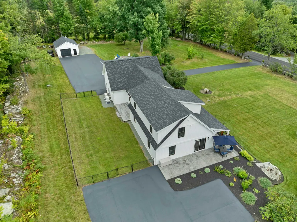
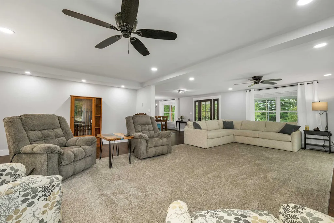
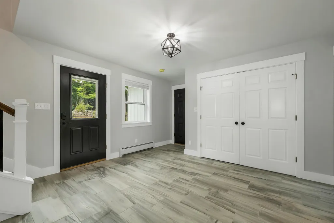
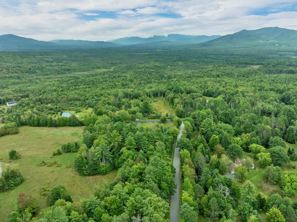
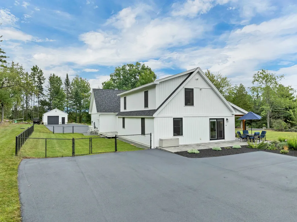
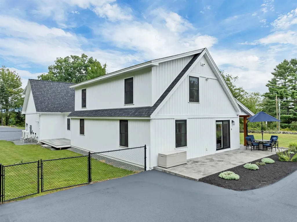
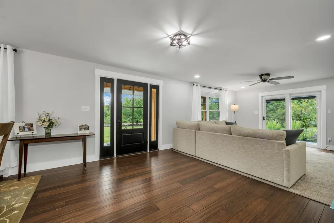
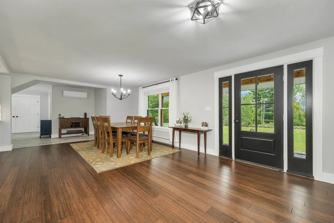
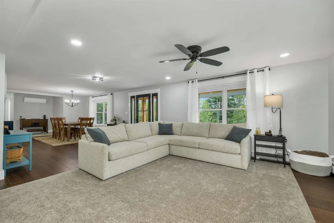
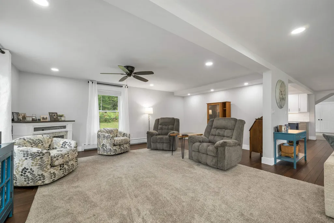
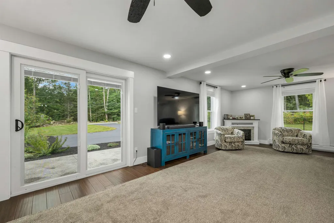
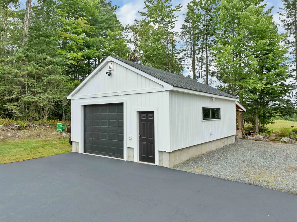
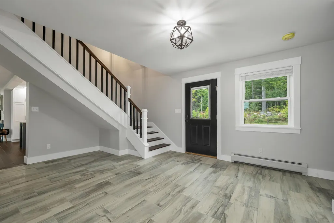
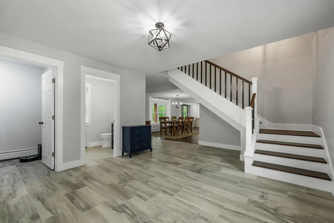
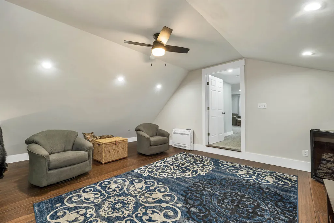
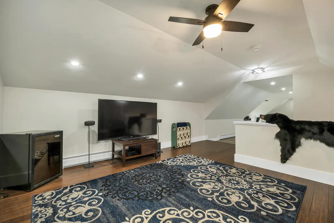
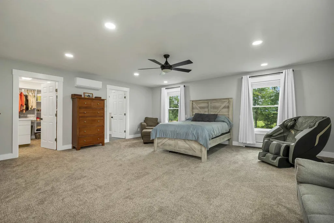
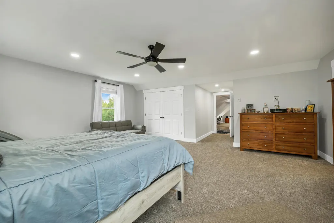
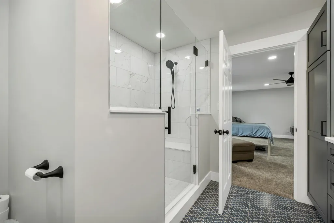
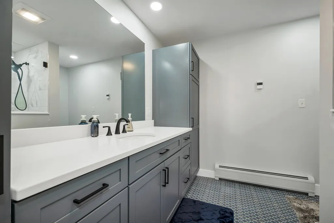
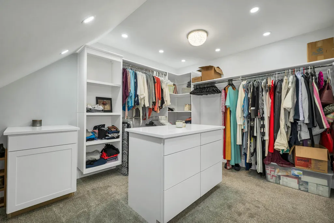
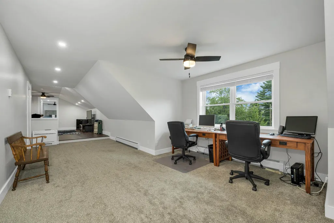
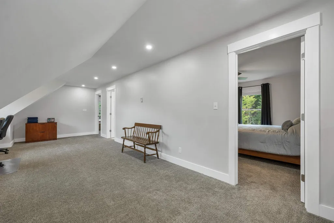
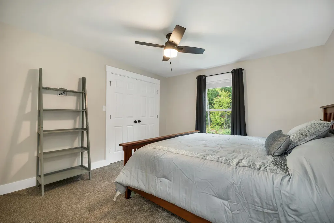
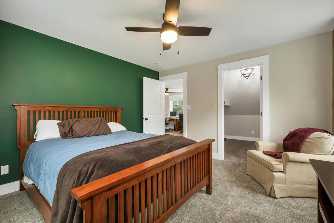
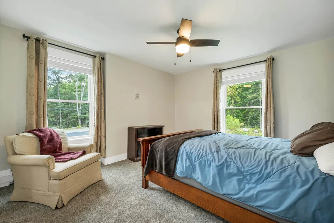
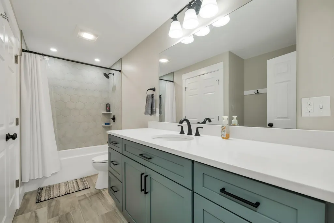
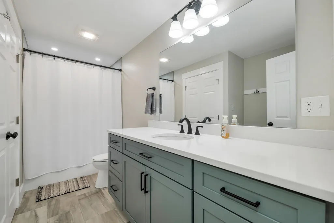
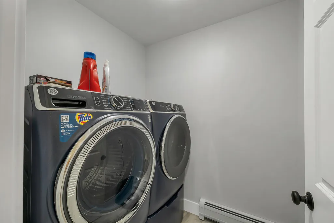
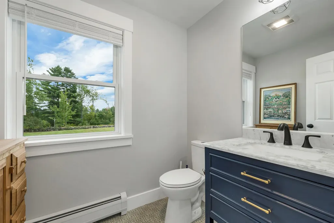
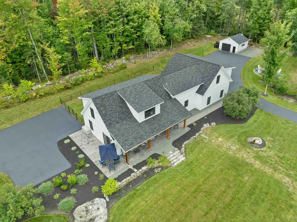
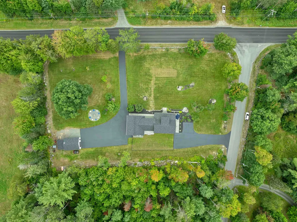
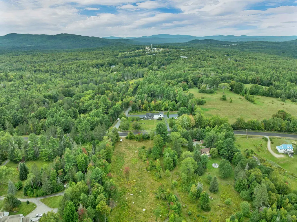
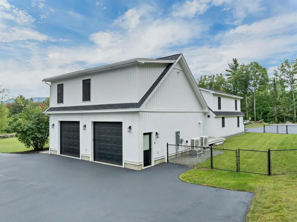
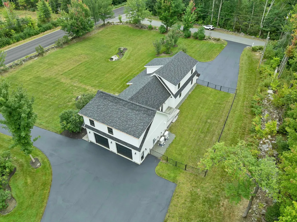
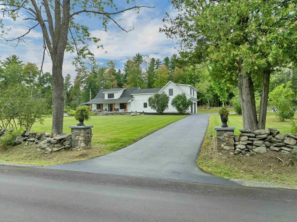
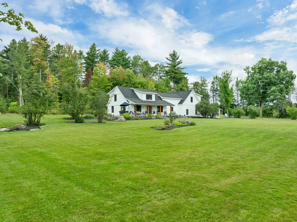
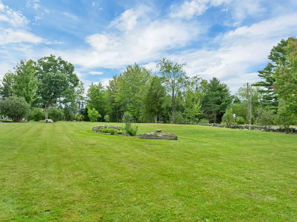
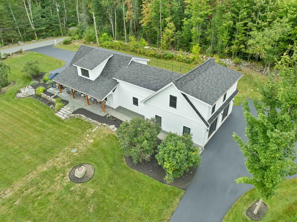
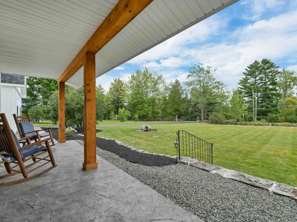
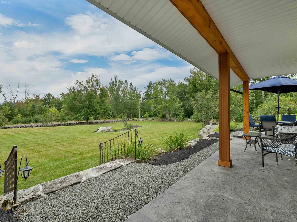
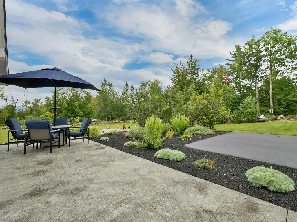
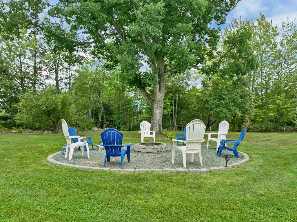
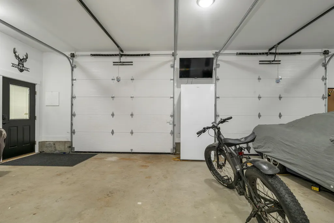
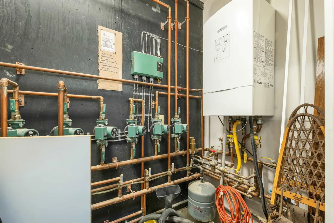
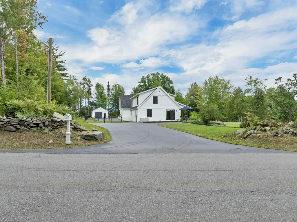
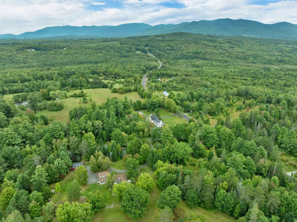
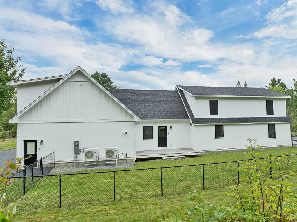
Beautifully appointed Cape offering approximately 2,990 sq ft of exceptional space, quality and thoughtful design. From the striking farmhouse exterior to the beautifully finished interior, this home offers style, comfort and functionality in an exceptional North Country location. The main level features a stunning cooks kitchen with center island, large gas range, abundant cabinetry and generous dining area. The oversized living room provides plenty of space to relax and entertain. First floor laundry, half bath and large mudroom closet add convenience. Bamboo hardwood and ceramic tile flooring are featured throughout the main level. Upstairs, the spacious primary bedroom is privately located over the garage and features a huge walk in closet with island, additional closet and mini split. The beautiful primary bath offers a tiled shower with double shower heads, large vanity and heated ceramic tile floor. Two additional large bedrooms are located on the opposite side of the second floor, one with a walk in closet. A separate office, TV/sitting area and full bath with heated tile flooring complete the second floor. Completed in 2023, the home features exceptional hybrid insulation combining spray foam, high density blown cellulose and batt insulation, plus a tankless on demand water heater and generator wiring. Heated oversized attached two car garage with direct entry, plus a second heated insulated garage/shop with electricity, storage and covered lean to. Set on 1.7 acres with beautiful lawn, 27+ lilac trees and bushes, mature and newly planted apple trees, abundant flowers and stone walls surrounding the property. Large covered porch offers Mt. Washington views, with patio and fenced dog area. Less than one mile to Mountain View Grand and approximately 6 miles to Waumbek Golf Course. Close to skiing, golf, hiking, dining and North Country attractions. **Seller is a licensed New Hampshire real estate broker.**
| Elementary School | Middle School | High School |
|---|---|---|
| Whitefield Elementary School | Whitefield Elementary | White Mountain Regional HS |
| Price History | |
|---|---|
| 9/4/2026 | Listed $899,000 |
General Features
| Road Frontage | Yes |
|---|---|
| Sewer | 1250 Gallon,Concrete,Leach Field,Private,Septic |
| Heating | Propane,Baseboard,Hot Water,Radiant Floor,Mini Split |
| Cooling | Mini Split |
| Utilities | Cable,Phone |
| Roof | Asphalt Shingle |
| Appliances | Dishwasher,Dryer,Range Hood,Microwave,Refrigerator,Washer,Gas Stove,On Demand Water Heater,Tankless Water Heater,Vented Exhaust Fan |
| Garage | Yes |
| Flood Zone | No |
| Zoning | planning |
| Full Baths | 2 |
| Half Baths | 1 |
| Bathrooms | 3 |
| Year Built | 2022 |
| Electric | 200+ Amp Service,Circuit Breaker(s),Generator Ready |
| Style | Cape |
| Stories Count | 2 |
| Type | Single Family |
| Property Condition | Existing |
| Accessibility Features | Hard Surface Flooring,Paved Parking,1st Floor Laundry |
| Tax Year | 2026 |
| Covenants | No |
| Construction Materials | Cellulose Insulation,Fiberglss Batt Insulation,Foam Insulation,Wood Frame,Vinyl Siding |
| Directions | From center of Whitefield you can take Rte 116 towards Jefferson,go approx 2 miles and Mountain View Road will be on your left. Home is first one on the right,it is on the corner of Mountain View Ro |
| High School | White Mountain Regional HS |
| City | Whitefield |
| Property Class | Residential |
| Other Equipment | CO Detector,HW/Batt Smoke Detector |
| School District | White Mountains Regional |
| Seasonal | No |
| Elementary School | Whitefield Elementary School |
| Middle School | Whitefield Elementary |
| Virtual Tour URL Unbranded 2 | https://www.zillow.com/view-imx/712dfb75-5ff3-4cb3-84c3-e2afd1ab6348?setAttribution=mls&wl=true&initialViewType=pano&utm_source=dashboard |
| DOM | 7 |
| Price Per Sq Ft Total AG | 300.67 |
| Last Updated | 09/04/2026 16:45:36 |
Interior Features
| Basement Description | Concrete,Concrete Floor,Crawl Space,Insulated,Partial,Storage Space,Sump Pump,Unfinished |
|---|---|
| Interior Amenities | Blinds,Ceiling Fan,Dining Area,Kitchen/Dining,Laundry Hook-ups,LED Lighting,Primary BR w/ BA,Natural Light,Indoor Storage,Walk-in Closet,Window Treatment,1st Floor Laundry |
| Basement | Yes |
| Flooring | Carpet,Ceramic Tile,Combination,Hardwood |
| Beds | 3 |
| Total Rooms | 7 |
| Internet | Fiber Optic Internet |
| Total Finished Area | 2990 |
| Basement Access Type | Interior |
Exterior Features
| Lot Features | Corner,Country Setting,Landscaped,Level,Major Road Frontage,Mountain View,View,Near Country Club,Near Golf Course,Near Shopping,Near Skiing,Near Snowmobile Trails,Near Hospital,Near School(s) |
|---|---|
| Exterior Amenities | Deck,Dog Fence,Porch,Covered Porch,Window Screens |
| Driveway | Paved |
| Lot Size Area | 1.7 |
| Water Source | Public |
| Parking Features | Auto Open,Direct Entry,Heated Garage,Driveway,Garage,Parking Spaces 5 - 10,Paved,Attached,Detached |
| Garage Capacity | 3 |
| Foundation | Concrete,Concrete Slab,Stone |
| Lot | 14 |
| Color | white |
| Road Frontage Length | 231 |
| Road Frontage Type | Paved,Public Maintained Road |
| Surveyed | Yes |
| Lot Size Square Feet | 74052 |
Amenities
- Foreclosure
- Views
- Short Sale
- New Construction
- Adult 55+
- Lease To Own
- No HOA Fees
- Furnished
- Primary On Main
- Air Conditioning
- Seller Finance
- Green
- Fixer Upper
- Horse
- Golf
- Fireplace
- Deck
- Garage
- Basement
- Pool
Property vs Single Family Average in 03598
Statistics provided by Inside Real Estate
Price
Year Built
Visits
 Massachusetts MLS Property Info Network (MLSPIN) - The property listing data and information set forth herein were provided to MLS Property Information Network, Inc. from third party sources, including sellers, lessors and public records, and were compiled by MLS Property Information Network, Inc. The property listing data and information are for the personal, non commercial use of consumers having a good faith interest in purchasing or leasing listed properties of the type displayed to them and
 Copyright 2026 PrimeMLS. All rights reserved. This information is deemed reliable, but not guaranteed. The data relating to real estate displayed on
this Site comes in part from the IDX Program of PrimeMLS. The information
being provided is for consumers' personal, non-commercial use and may
not be used for any purpose other than to identify prospective properties
consumers may be interested in purchasing. Data last updated September 15, 2026 7:03 AM UTC
Copyright 2026 PrimeMLS. All rights reserved. This information is deemed reliable, but not guaranteed. The data relating to real estate displayed on
this Site comes in part from the IDX Program of PrimeMLS. The information
being provided is for consumers' personal, non-commercial use and may
not be used for any purpose other than to identify prospective properties
consumers may be interested in purchasing. Data last updated September 15, 2026 7:03 AM UTC
 All information deemed reliable but not guaranteed. All properties are subject to prior sale, change or withdrawal. Neither listing broker(s) or information provider(s) shall be responsible for any typographical errors, misinformation, misprints and shall be held totally harmless. Listing(s) information is provided for consumer's personal, non-commercial use and may not be used for any purpose other than to identify prospective properties consumers may be interested in purchasing. The data relating
