
Address
79 S Woods Road, Gilsum, NH
Price
$ 439,000
Property Attributes
- MLS#5109290
- TypeSingle Family
- Listing Status Active
- CountyCHESHIRE
- CityGilsum
- AreaCheshire
- Zip03448
- StyleRanch
- Year Built1992
- Price$ 439,000
- Bedrooms3
- Full Bathrooms2
- Half Bathrooms0
- Sqr Footage1992
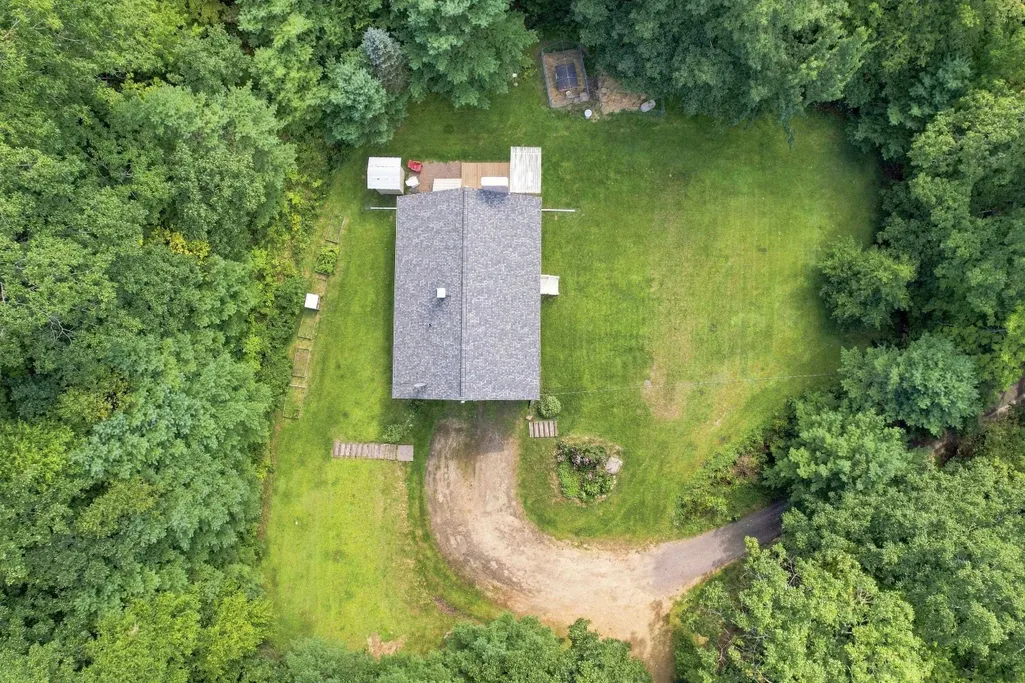
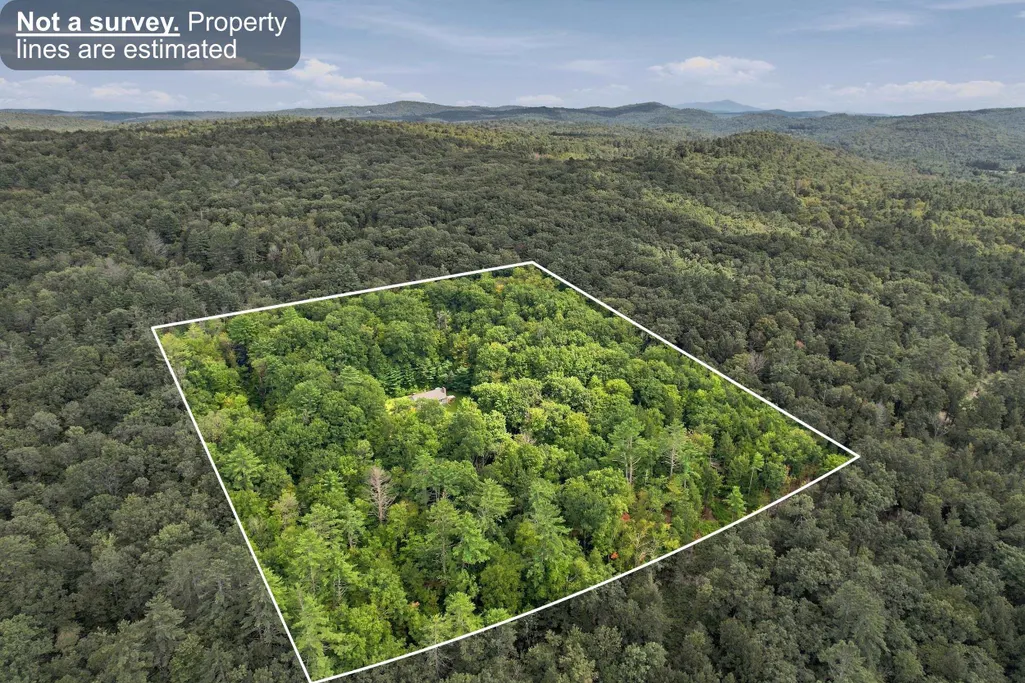
- Lot Size5.01 Acres
Data Source:
PrimeMLS
Property Description
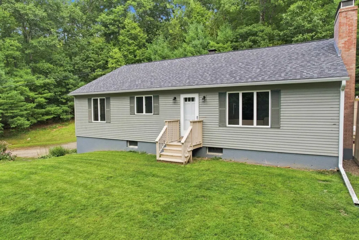
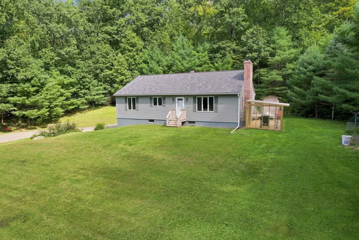
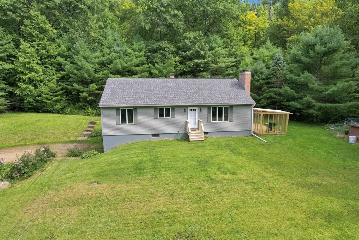
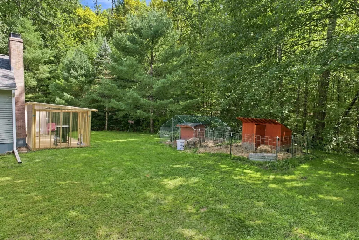
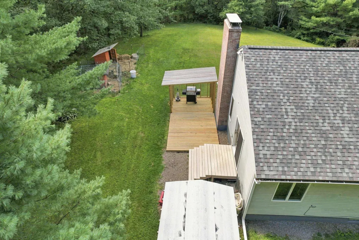
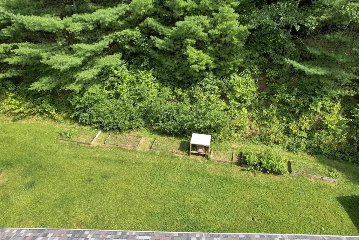
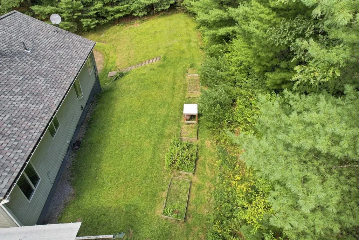
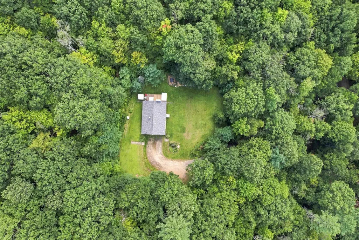
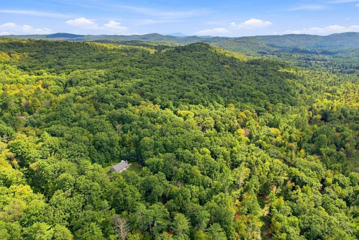
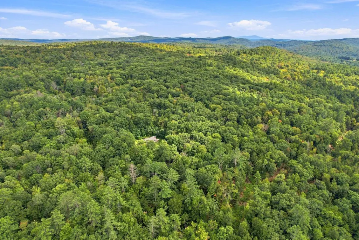
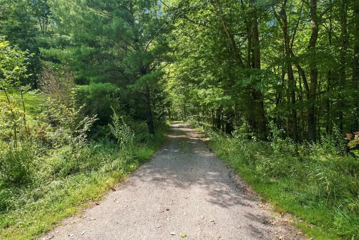
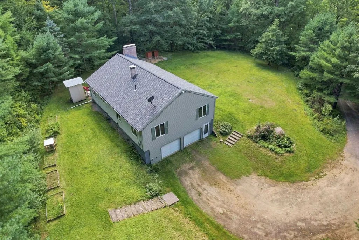
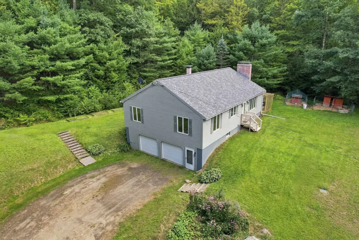
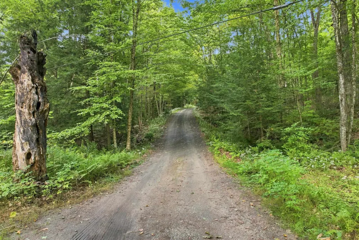
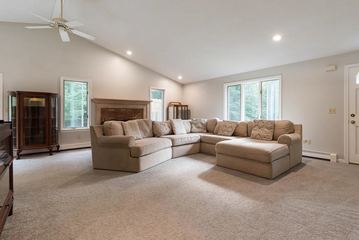
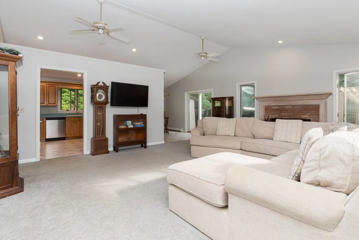
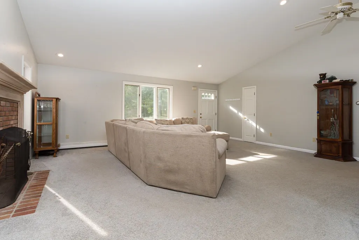
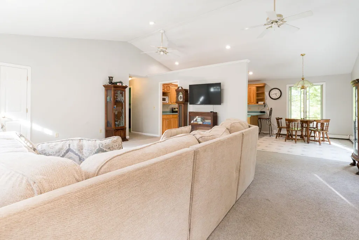
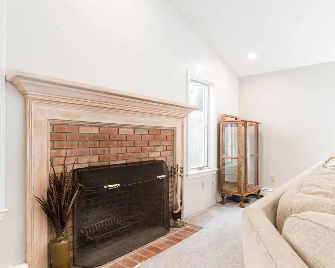
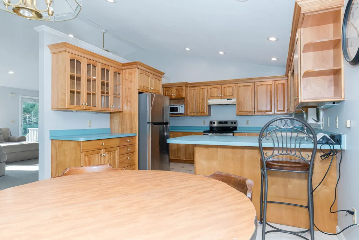
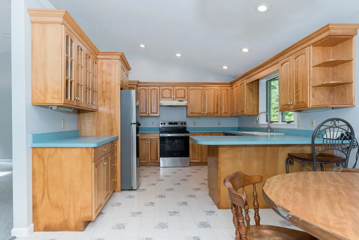
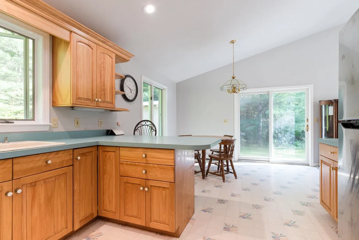
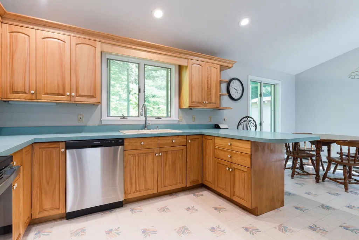
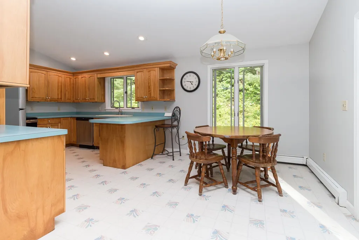
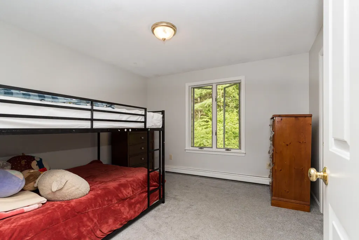
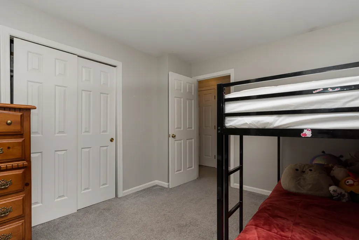
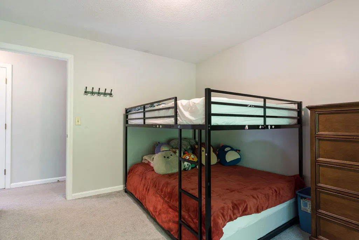
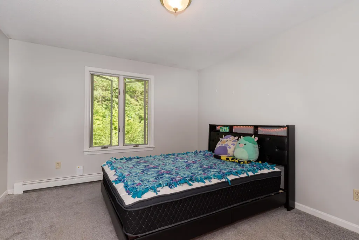
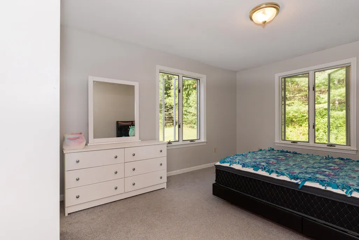
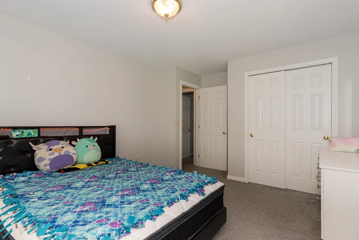
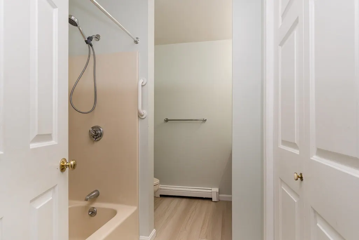
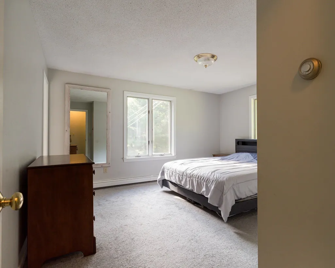
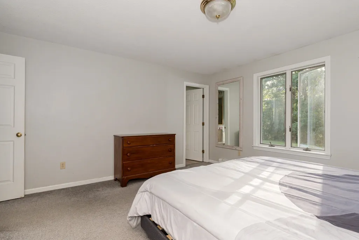
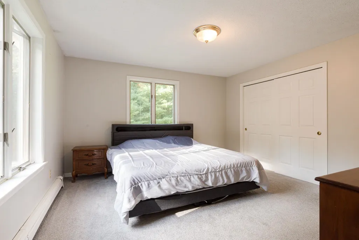
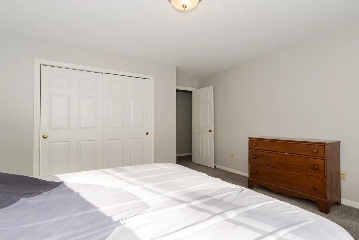
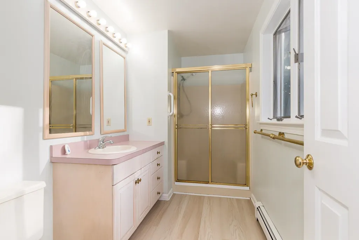
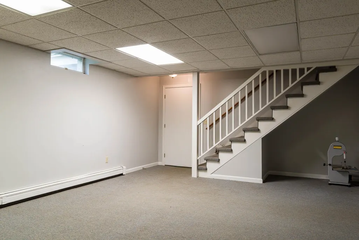
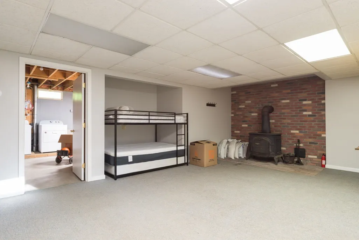
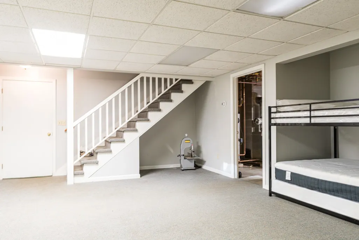
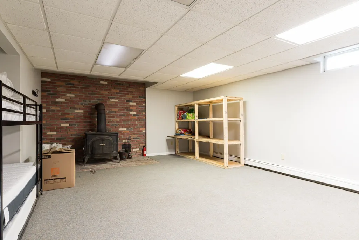
Looking for privacy, acreage, and peace and quiet? Look no further. This ranch-style home sits on a knoll surrounded by nature. Drive up a long driveway into a two-car garage under the home, featuring new garage doors, and enter through the recreation room or family area, complete with a wood stove for cool nights. Upstairs, a spacious living room welcomes you with a beautiful wood-burning fireplace and soaring cathedral ceilings that fill the space with natural light. The large kitchen offers abundant cabinet space and opens to both the dining area and living room. Enjoy your morning coffee on the deck just off the dining area. Walk down the hallway to three good size bedrooms and a full bathroom. The primary suite is very spacious with a full shower in the bathroom. This home offers a brand-new roof, including new gutters and downspout replacements, new garage doors and openers, a new side deck, two new sheds, and a chicken coop. Ready for your rural living lifestyle, yet only 15 minutes to the center of Keene for all your shopping needs. The best of both worlds here! Call now for an appointment!
| Price History | |
|---|---|
| 9/11/2026 | Listed $439,000 |
General Features
| Road Frontage | TBD |
|---|---|
| Sewer | On-Site Septic Exists |
| Heating | Oil,Baseboard,Wood Stove |
| Cooling | None |
| Utilities | Phone,Satellite |
| Roof | Architectural Shingle |
| Appliances | Dishwasher,Dryer,Range Hood,Refrigerator,Washer,Electric Stove,Electric Water Heater |
| Garage | Yes |
| Flood Zone | No |
| Zoning | rural |
| 3/4 Baths | 1 |
| Full Baths | 1 |
| Bathrooms | 2 |
| Year Built | 1992 |
| Electric | 200+ Amp Service |
| Style | Ranch |
| Stories Count | 2 |
| Type | Single Family |
| Block | 8 |
| Property Condition | Existing |
| Tax Year | 2025 |
| Covenants | Unknown |
| Construction Materials | Vinyl Siding |
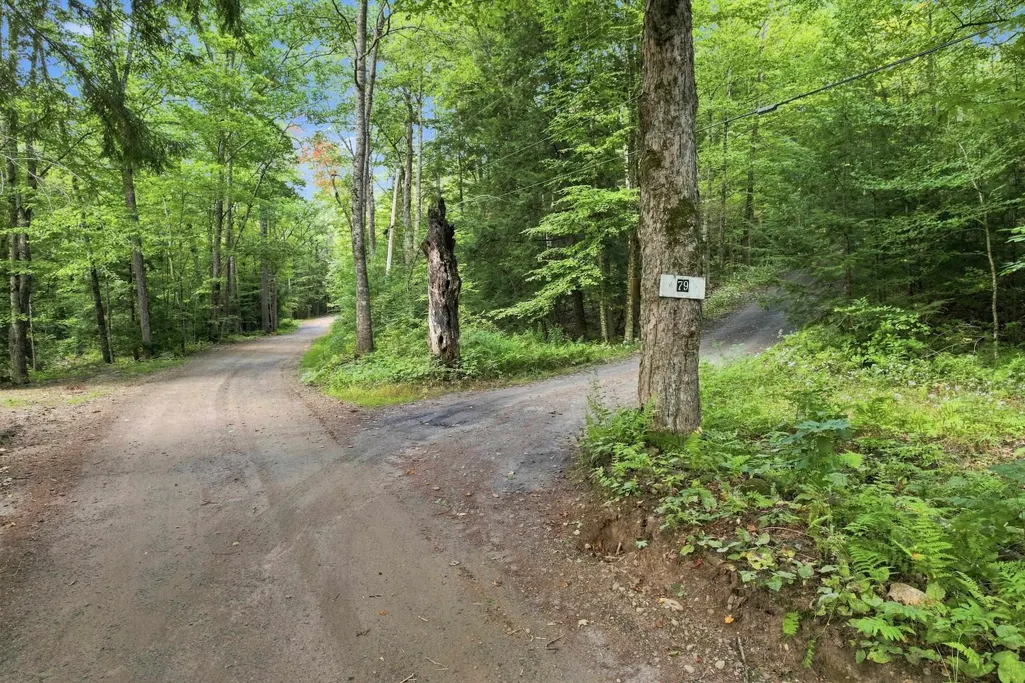
| Directions | Use S Woods Rd vs South Woods road in your GPS When you get to south woods its a dirt class 6 town maintained road. Just keep going it will be the second house you come to on the right,There is #79 |
| City | Gilsum |
| Property Class | Residential |
| Seasonal | No |
| DOM | 1 |
| Price Per Sq Ft Total AG | 285.81 |
| Last Updated | 09/11/2026 21:00:53 |
Interior Features
| Basement Description | Climate Controlled,Daylight,Full,Partially Finished,Storage Space,Basement Stairs |
|---|---|
| Interior Amenities | Cathedral Ceiling,Ceiling Fan,Dining Area,1 Fireplace,Kitchen/Dining,Natural Light,Wood Stove Hook-up,Basement Laundry |
| Basement | Yes |
| Flooring | Carpet,Ceramic Tile |
| Beds | 3 |
| Total Rooms | 6 |
| Room 1 Level | 1 |
| Internet | High Speed Intrnt at Site,Fiber Optic Internet |
| Total Finished Area | 1992 |
| Rooms: Level 2 | Level 2: Rec Room |
| Rooms: Level 1 | Level 1: Bedroom,Level 1: Full Bathroom,Level 1: 3/4 Bathroom,Level 1: Kitchen/Dining,Level 1: Living Room,Level 1: Primary Bdm Ste |
| Room 8 Type | Rec Room |
| Room 8 Level | 2 |
| Room 7 Type | Bathroom Three Quarter |
| Room 7 Level | 1 |
| Room 6 Type | Primary BR Suite |
| Room 6 Level | 1 |
| Room 5 Type | Bedroom |
| Room 5 Level | 1 |
| Room 4 Type | Bedroom |
| Room 4 Level | 1 |
| Room 3 Type | Bathroom Full |
| Room 3 Level | 1 |
| Room 2 Type | Kitchen/Dining |
| Room 2 Level | 1 |
| Room 1 Type | Living Room |
| Basement Access Type | Interior |
Exterior Features
| Lot Features | Country Setting,Hilly,Landscaped,Secluded,Wooded,Rural,Private |
|---|---|
| Exterior Amenities | Deck,Garden Space,Outbuilding,Covered Porch |
| Driveway | Gravel |
| Lot Size Area | 5.01 |
| Water Source | Drilled Well |
| Parking Features | Auto Open,Driveway,Garage,Parking Spaces 1 - 10,Attached |
| Garage Capacity | 2 |
| Foundation | Concrete |
| Lot | 1 |
| Road Frontage Type | Dirt,Public |
| Surveyed | Unknown |
| Lot Size Square Feet | 218236 |
Amenities
- Foreclosure
- Views
- Short Sale
- New Construction
- Adult 55+
- Lease To Own
- No HOA Fees
- Furnished
- Primary On Main
- Air Conditioning
- Seller Finance
- Green
- Fixer Upper
- Horse
- Golf
- Fireplace
- Deck
- Garage
- Basement
- Pool
Property vs Single Family Average in 03448
Statistics provided by Inside Real Estate
Price
Year Built
 Massachusetts MLS Property Info Network (MLSPIN) - The property listing data and information set forth herein were provided to MLS Property Information Network, Inc. from third party sources, including sellers, lessors and public records, and were compiled by MLS Property Information Network, Inc. The property listing data and information are for the personal, non commercial use of consumers having a good faith interest in purchasing or leasing listed properties of the type displayed to them and
 Copyright 2026 PrimeMLS. All rights reserved. This information is deemed reliable, but not guaranteed. The data relating to real estate displayed on
this Site comes in part from the IDX Program of PrimeMLS. The information
being provided is for consumers' personal, non-commercial use and may
not be used for any purpose other than to identify prospective properties
consumers may be interested in purchasing. Data last updated September 13, 2026 7:11 AM UTC
Copyright 2026 PrimeMLS. All rights reserved. This information is deemed reliable, but not guaranteed. The data relating to real estate displayed on
this Site comes in part from the IDX Program of PrimeMLS. The information
being provided is for consumers' personal, non-commercial use and may
not be used for any purpose other than to identify prospective properties
consumers may be interested in purchasing. Data last updated September 13, 2026 7:11 AM UTC
 All information deemed reliable but not guaranteed. All properties are subject to prior sale, change or withdrawal. Neither listing broker(s) or information provider(s) shall be responsible for any typographical errors, misinformation, misprints and shall be held totally harmless. Listing(s) information is provided for consumer's personal, non-commercial use and may not be used for any purpose other than to identify prospective properties consumers may be interested in purchasing. The data relating
