
Waterfront
Address
677 Hills Point Road, Charlotte, VT
Price
$ 2,595,000
Property Attributes
- MLS#5109793
- TypeSingle Family
- Listing Status Active
- CountyCHITTENDEN
- CityCharlotte
- AreaChittenden
- NeighborhoodLake Champlain
- Zip05445
- StyleRanch
- Year Built1992
- Price$ 2,595,000
- Bedrooms4
- Full Bathrooms3
- Half Bathrooms1
- Sqr Footage3135
- Lot Size0.8 Acres
Data Source:
PrimeMLS
Property Description
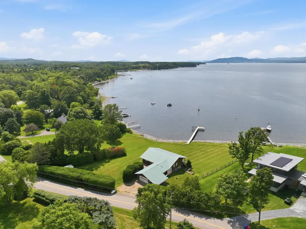
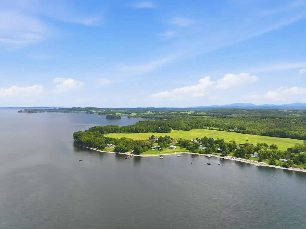
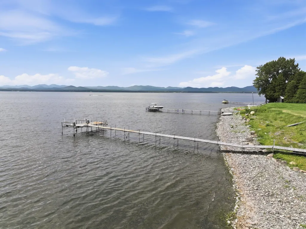
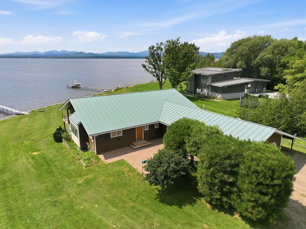
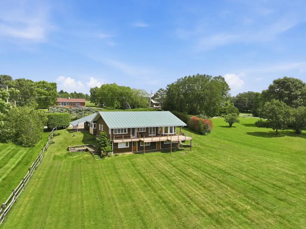
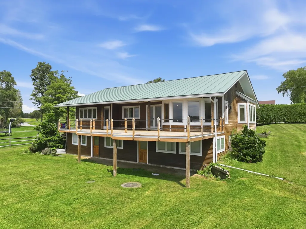
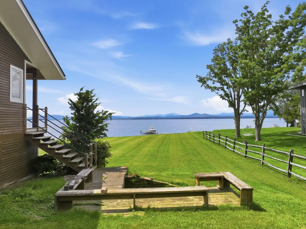
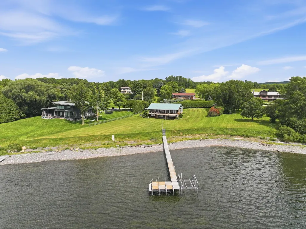
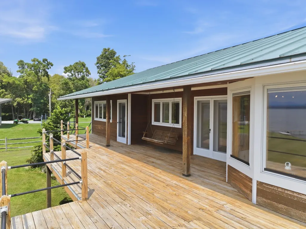
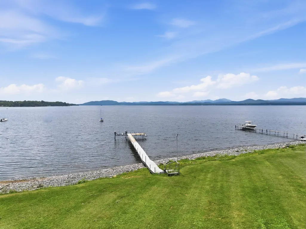
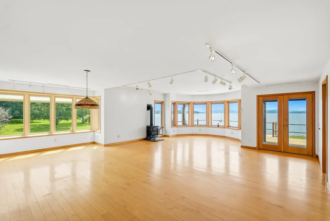
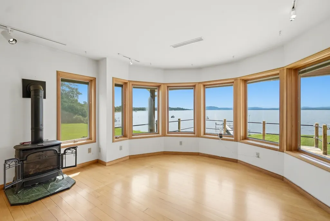
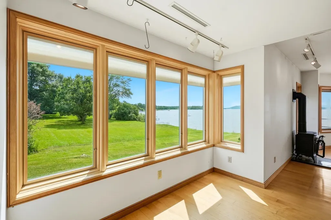
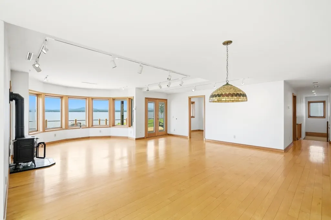
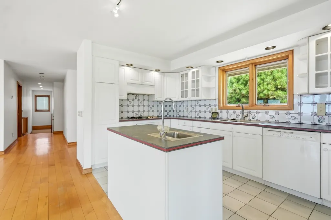
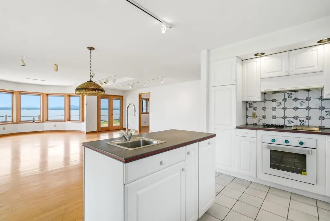
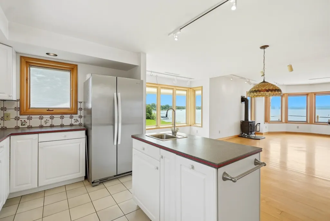
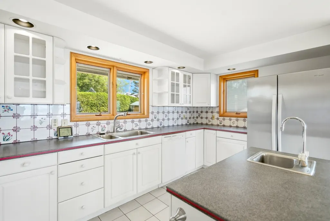
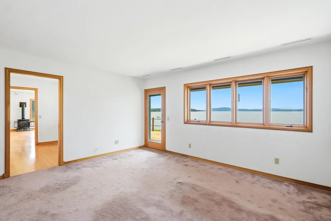
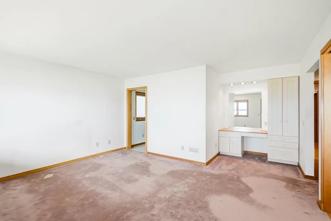
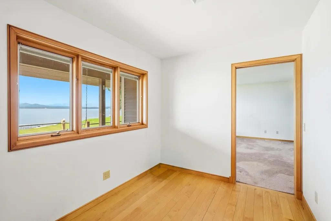
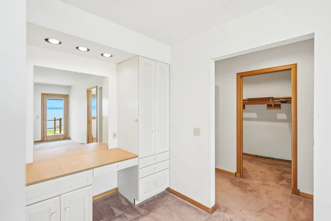
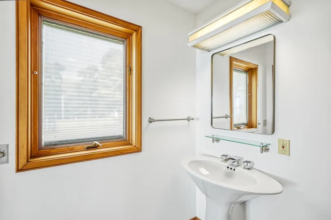
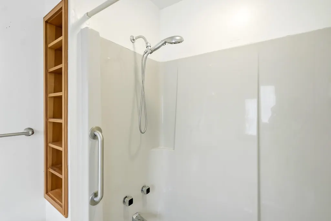
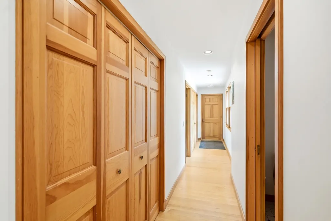
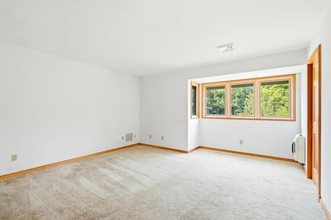
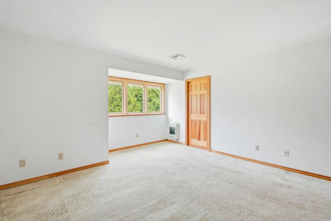
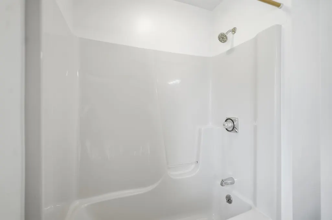
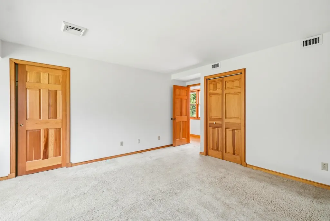
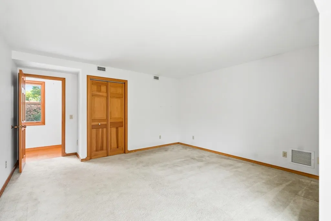
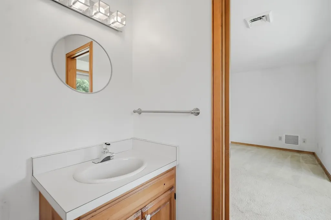
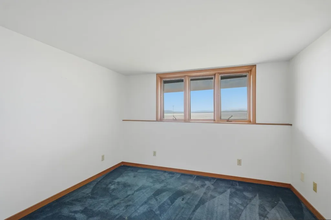
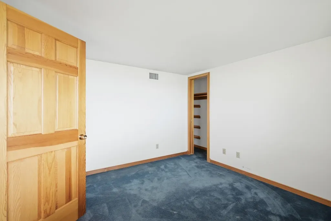
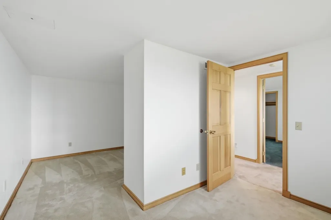
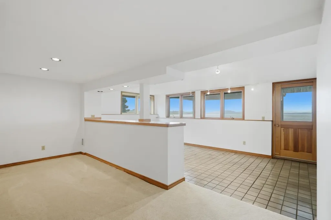
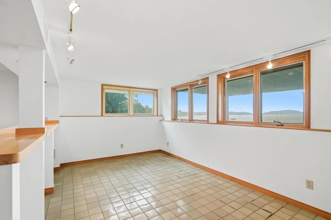
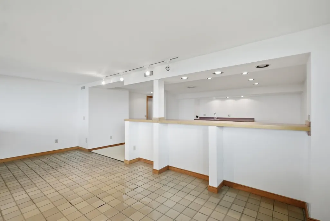
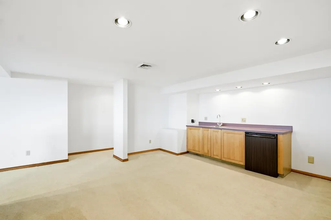
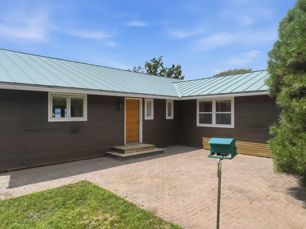
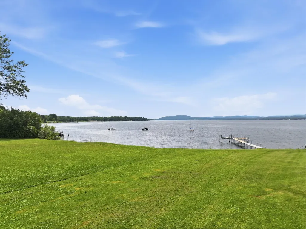
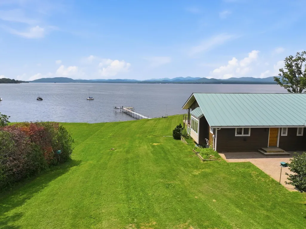
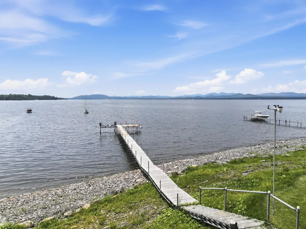
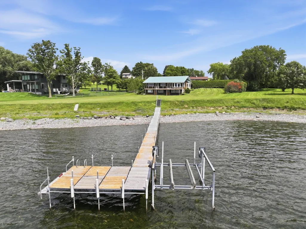
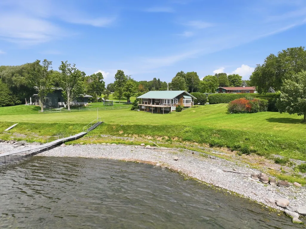
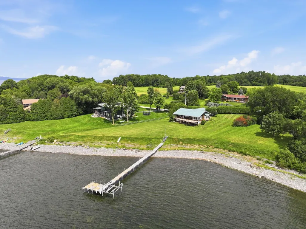
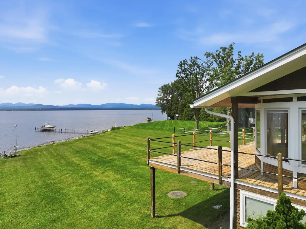
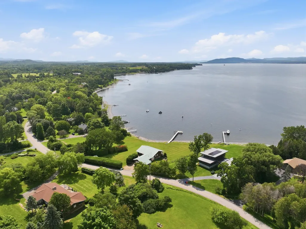
Set along the shores of Lake Champlain with sweeping views of the Adirondack Mountains, this special Charlotte waterfront property offers a rare opportunity to create a home for the next generation. Custom built for the original owners and lovingly maintained for more than 60 years, this four-bedroom, three-bath ranch is ready for its next chapter. Privately situated near the end of a quiet dead-end road on .80 acre with approximately 145 feet of direct lake frontage, the setting is truly exceptional. Lake and mountain views provide an ever changing backdrop from summer days on the water and spectacular Adirondack sunsets to the peaceful beauty of winter. Designed for comfortable main-level living, the home features a primary suite along with a second bedroom and bath on the main floor. The walkout lower level expands the living space with two additional bedrooms, a full bath, and an exceptionally spacious recreation roomâideal for family, guests, games, and relaxed lakeside gatherings. Bring your vision and make this cherished property your own. Thoughtfully update the existing home while taking full advantage of an extraordinary waterfront setting.Charlotte is beloved for its quintessential Vermont character, with country roads, local farms and orchards, nearby trails, and easy access to the town beach and village amenities. Spend your days boating, swimming, cycling the countryside, or simply relaxing along your own shoreline. Whether envisioned as a year-round residence or treasured Lake Champlain retreat, this is a wonderful opportunity to carry forward a legacy of waterfront living and create new traditions for generations to come. Be sure to watch the video link beneath the photos .
| Elementary School | Middle School | High School |
|---|---|---|
| Charlotte Central School Elementary School | Charlotte Central School Middle School | Champlain Valley UHSD #15 High School |
| Price History | |
|---|---|
| 9/15/2026 | Listed $2,595,000 |
General Features
| Road Frontage | Yes |
|---|---|
| Sewer | Holding Tank,Leach Field,On-Site Septic Exists,Septic |
| Heating | Propane,Forced Air,Gas Stove |
| Cooling | Central AC |
| Utilities | Cable at Site,Propane |
| Roof | Metal |
| Appliances | Gas Cooktop,Dishwasher,Dryer,Wall Oven,Refrigerator,Washer,Water Heater |
| Easements | No |
| Garage | Yes |
| Flood Zone | No |
| Zoning | Residential |
| Full Baths | 3 |
| Half Baths | 1 |
| Bathrooms | 4 |
| Year Built | 1992 |
| Electric | 220 Plug,Circuit Breaker(s) |
| Style | Ranch |
| Stories Count | 1 |
| Type | Single Family |
| Documents Available | Deed,Property Disclosure |
| Property Condition | Existing |
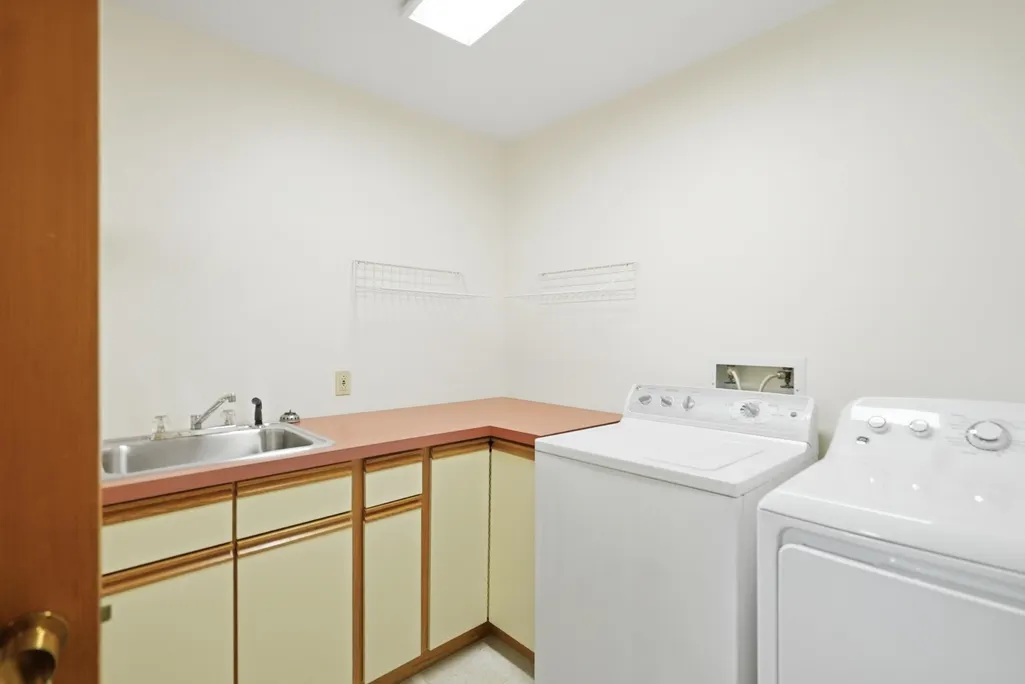
| Accessibility Features | 1st Floor 1/2 Bathroom,1st Floor 3/4 Bathroom,1st Floor Bedroom,1st Floor Hrd Surfce Flr,Hard Surface Flooring,One-Level Home,1st Floor Laundry |
| Tax Year | 2025 |
| Fuel Company | Patterson Fuels |
| Electric Company | Green Mountain Electric |
| Covenants | No |
| Construction Materials | Wood Frame,Wood Siding |
| High School | Champlain Valley UHSD #15 |
| City | Charlotte |
| Property Class | Residential |
| Other Equipment | Gas Stove |
| School District | Champlain Valley UHSD 15 |
| Seasonal | No |
| Elementary School | Charlotte Central School |
| Middle School | Charlotte Central School |
| Price Per Sq Ft Total AG | 1302.71 |
| Last Updated | 09/15/2026 15:04:01 |
Interior Features
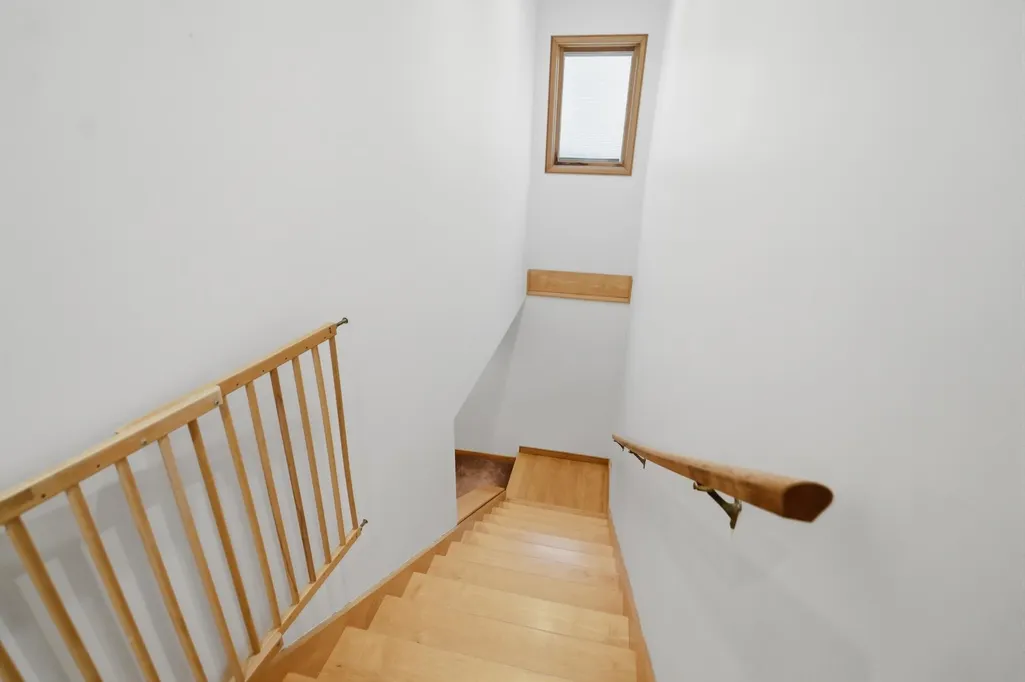
| Basement Description | Daylight,Finished,Full,Interior Stairs,Walkout |
|---|---|
| Interior Amenities | Central Vacuum,Blinds,Kitchen Island,Kitchen/Dining,Kitchen/Living,Primary BR w/ BA,Walk-in Closet,1st Floor Laundry |
| Basement | Yes |
| Flooring | Carpet,Ceramic Tile,Hardwood |
| Beds | 4 |
| Total Rooms | 7 |
| Room 1 Level | 1 |
| Internet | High Speed Intrnt at Site |
| Total Finished Area | 3135 |
| Rooms: Level B | Level B: Bedroom,Level B: Full Bathroom,Level B: Rec Room |
| Rooms: Level 1 | Level 1: Full Bathroom,Level 1: 1/2 Bathroom,Level 1: Kitchen,Level 1: Laundry Room,Level 1: Living Room,Level 1: Primary Bdm Ste,Level 1: Other |
| Room 9 Type | Bathroom Full |
| Room 9 Level | Basement |
| Room 8 Type | Bathroom Full |
| Room 8 Level | 1 |
| Room 7 Type | Bedroom |
| Room 7 Level | Basement |
| Room 7 Dimensions | 10.11 x 12.9 |
| Room 6 Type | Bedroom |
| Room 6 Level | Basement |
| Room 6 Dimensions | 18 x 20 |
| Room 5 Type | Rec Room |
| Room 5 Level | Basement |
| Room 5 Dimensions | 26.11 x 20 |
| Room 4 Type | Bedroom with Bath |
| Room 4 Level | 1 |
| Room 4 Dimensions | 14.3 x 18.1 |
| Room 3 Type | Primary BR Suite |
| Room 3 Level | 1 |
| Room 3 Dimensions | 15.5 x 19.5 |
| Room 2 Type | Living Room |
| Room 2 Level | 1 |
| Room 2 Dimensions | 20 x 19 |
| Room 12 Type | Other |
| Room 12 Level | 1 |
| Room 12 Dimensions | 9.10 x 8.0 |
| Room 11 Type | Laundry Room |
| Room 11 Level | 1 |
| Room 11 Dimensions | 8 x 5 |
| Room 10 Type | Bathroom Half |
| Room 10 Level | 1 |
| Room 1 Type | Kitchen |
| Room 1 Dimensions | 18 x 9 |
| Basement Access Type | Walkout |
Exterior Features
| Lot Features | Level,Mountain View,Open,View |
|---|---|
| Exterior Amenities | Boat Mooring,Boat Slip/Dock,Deck,Private Dock |
| Driveway | Brick/Pavers |
| Water View | Yes |
| Lot Size Area | 0.8 |
| Water Source | Private,Lake/Pond |
| Parking Features | Auto Open,Driveway,Garage,Attached,Carport |
| Garage Capacity | 2 |
| Water Body Name | Lake Champlain |
| Foundation | Concrete |
| Color | Brown |
| Waterfront Property | Yes |
| Road Frontage Length | 125 |
| Road Frontage Type | Dead End |
| Surveyed | Unknown |
| Water Body Type | Lake |
| Lot Size Square Feet | 34848 |
| Water Frontage Length | 145 |
| Water Body Access | Yes |
| Water Access Details | Beach Access,Directly Adjoining,Dock Access |
Amenities
- Foreclosure
- Views
- Short Sale
- New Construction
- Adult 55+
- Lease To Own
- No HOA Fees
- Furnished
- Primary On Main
- Air Conditioning
- Seller Finance
- Green
- Fixer Upper
- Horse
- Golf
- Fireplace
- Deck
- Garage
- Basement
- Pool
Property vs Single Family Average in 05445
Statistics provided by Inside Real Estate
Price
Year Built
 Massachusetts MLS Property Info Network (MLSPIN) - The property listing data and information set forth herein were provided to MLS Property Information Network, Inc. from third party sources, including sellers, lessors and public records, and were compiled by MLS Property Information Network, Inc. The property listing data and information are for the personal, non commercial use of consumers having a good faith interest in purchasing or leasing listed properties of the type displayed to them and
 Copyright 2026 PrimeMLS. All rights reserved. This information is deemed reliable, but not guaranteed. The data relating to real estate displayed on
this Site comes in part from the IDX Program of PrimeMLS. The information
being provided is for consumers' personal, non-commercial use and may
not be used for any purpose other than to identify prospective properties
consumers may be interested in purchasing. Data last updated September 15, 2026 7:03 AM UTC
Copyright 2026 PrimeMLS. All rights reserved. This information is deemed reliable, but not guaranteed. The data relating to real estate displayed on
this Site comes in part from the IDX Program of PrimeMLS. The information
being provided is for consumers' personal, non-commercial use and may
not be used for any purpose other than to identify prospective properties
consumers may be interested in purchasing. Data last updated September 15, 2026 7:03 AM UTC
 All information deemed reliable but not guaranteed. All properties are subject to prior sale, change or withdrawal. Neither listing broker(s) or information provider(s) shall be responsible for any typographical errors, misinformation, misprints and shall be held totally harmless. Listing(s) information is provided for consumer's personal, non-commercial use and may not be used for any purpose other than to identify prospective properties consumers may be interested in purchasing. The data relating
