
Price Reduction - Waterfront
Address
21 Crittenden Road, Bradford, NH
Price
$ 925,000
Property Attributes
- MLS#5078584
- TypeSingle Family
- Listing Status Active
- CountyMERRIMACK
- CityBradford
- AreaMerrimack
- NeighborhoodMassasecum Lake
- Zip03221
- StyleCape,Contemporary,Walkout Lower Level
- Year Built2021
- Price$ 925,000
- Bedrooms3
- Full Bathrooms2
- Half Bathrooms0
- Sqr Footage1246
- Lot Size1.2 Acres
Data Source:
PrimeMLS
Property Description
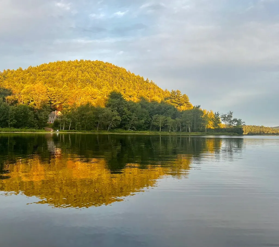
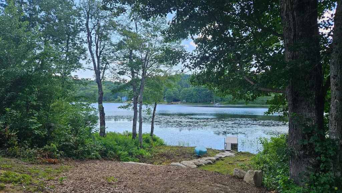
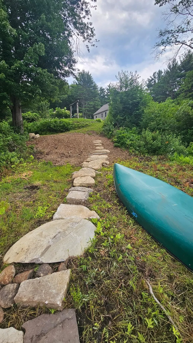
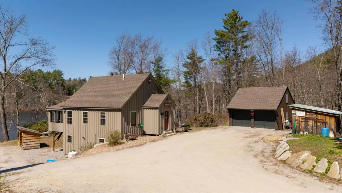
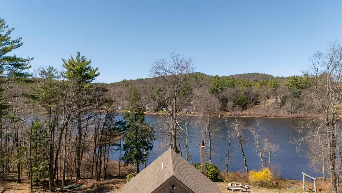
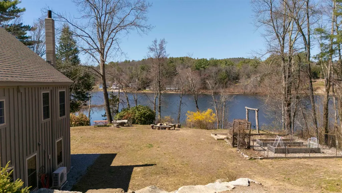
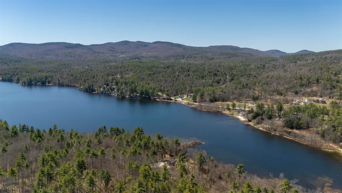
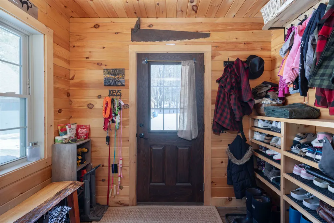
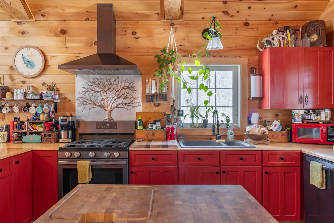
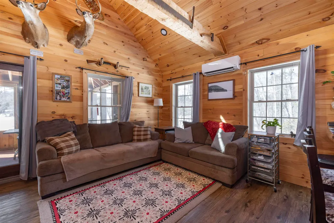
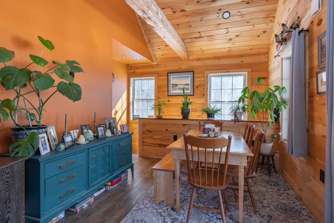
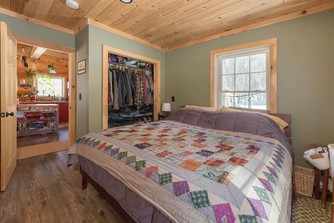
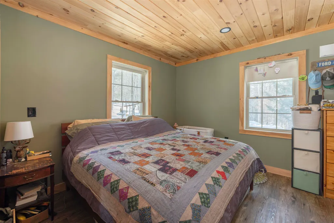
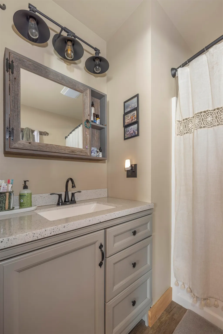
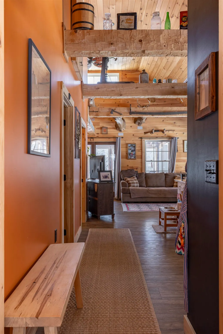
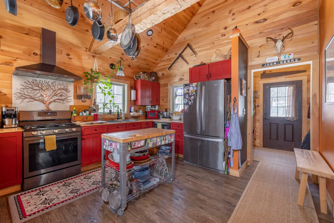
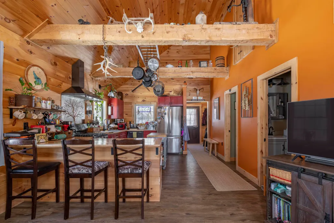
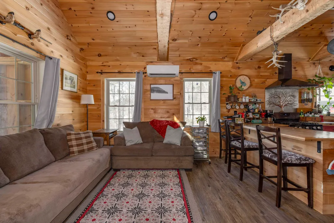
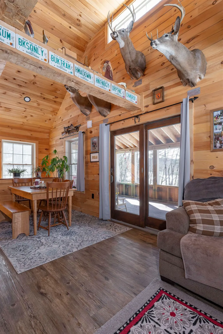
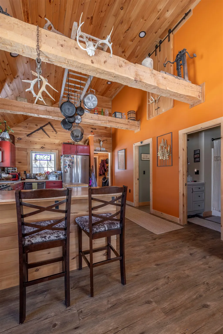
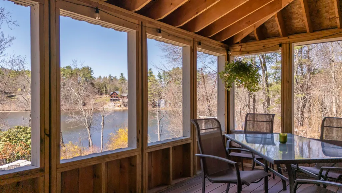
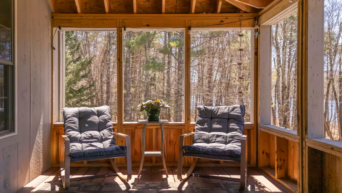
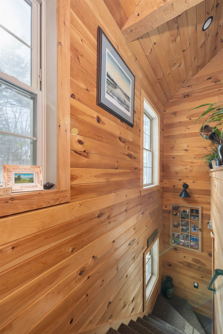
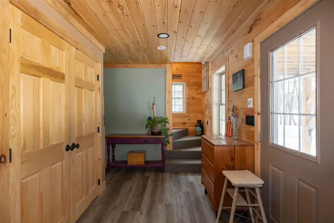
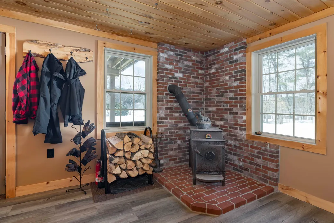
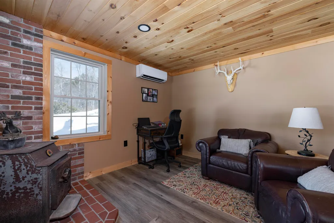
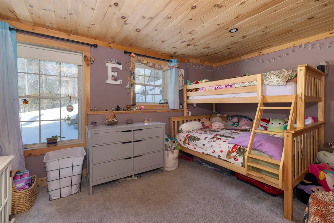
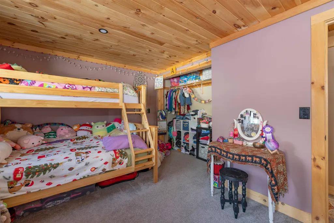
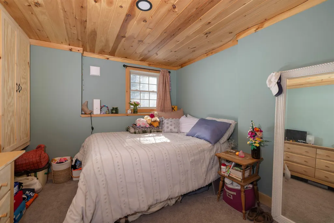
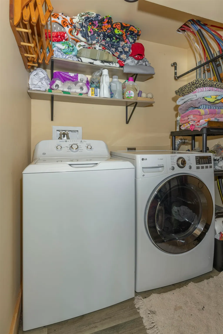
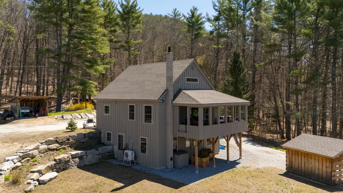
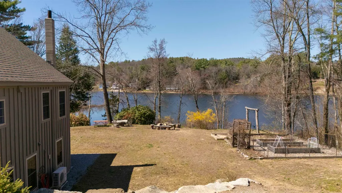
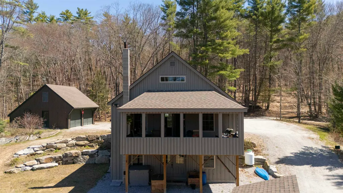
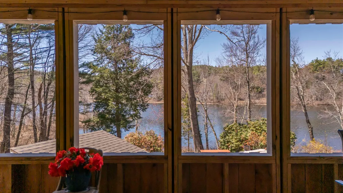
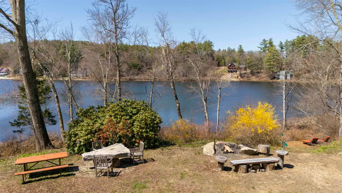
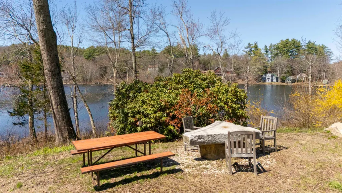
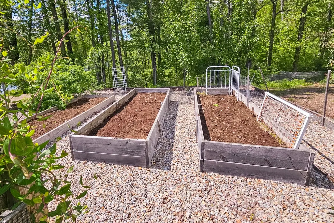
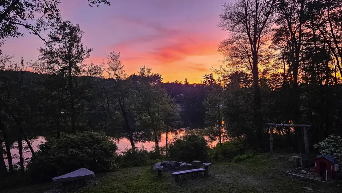
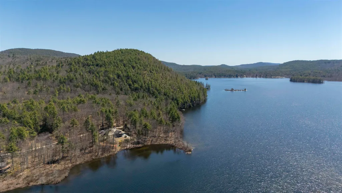
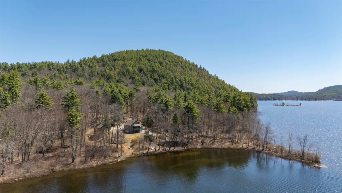
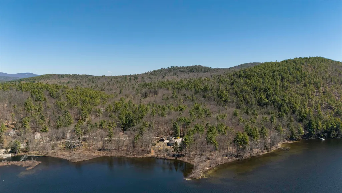
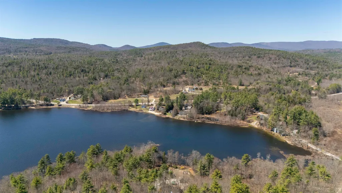
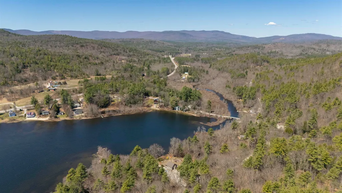
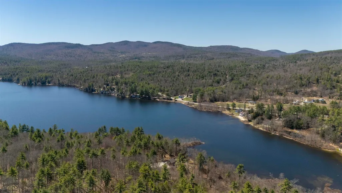
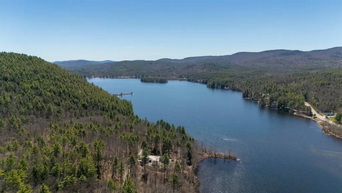
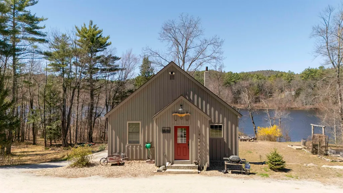
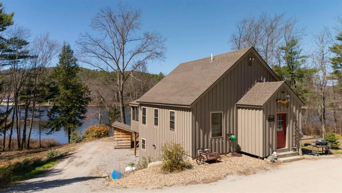
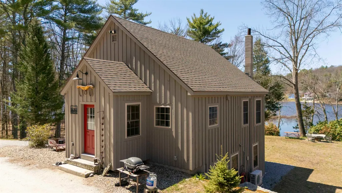
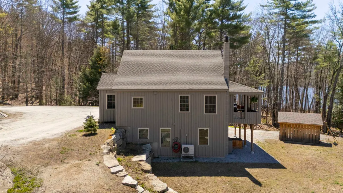
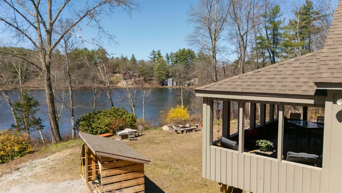
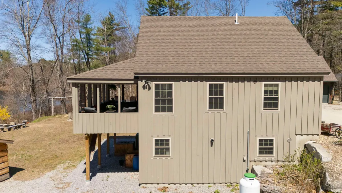
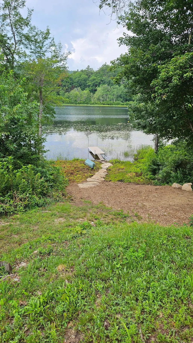
Dramatic Price Adjustment! With exceptional privacy, usable land, flexible living spaces, abundant storage, and expansive year-round amenities, this property is much more than a waterfront getaway, it is a place to truly settle in and enjoy every season. This idyllic 1.20-acre property provides a peaceful setting with generous outdoor space and plenty of room for vehicles, boats, trailers, and recreational toys. Built just five years ago, the custom Contemporary Cape was thoughtfully designed for efficient, comfortable living. A detached garage and additional outbuildings provide covered storage, while raised garden beds, fruit trees, and a charming fire pit create inviting spaces for outdoor enjoyment throughout the year. The 175.5 feet of Lake Massasecum shoreline is a wonderful bonus, offering direct lake access with large stone steps to a new 5x15 seasonal dock that can be expanded as well as up to three boat slips. This property offers a lifestyle that extends well beyond the waterfront. Enter to a practical mudroom featuring built-in cubbies. The well-appointed kitchen showcases beautiful custom curly maple countertops crafted from wood taken from the property, a cozy breakfast area with bar seating, and an easy flow into the living room. A cathedral ceiling with exposed beams adds warmth and rustic character, while abundant natural light fills the space. Sliding doors lead to a spacious 10x23 covered porch, easily renovated into additional living space. The dining area provides a comfortable gathering space for meals, card games, and puzzles. The main-level primary bedroom and full bath offer the convenience of one-level living, while the lower level expands the home's versatility with an inviting family room centered around the wood stove and double doors that open toward the lake. Two additional bedrooms, a 3/4 bath, large closet and laundry/utility room complete the lower level. All this situated between two highways only 1.5 hours from Boston.
| Elementary School | Middle School | High School |
|---|---|---|
| Kearsarge Elem Bradford | Kearsarge Regional Middle Sch | Kearsarge Regional HS |
| Price History | |
|---|---|
| 3/7/2026 | Listed $1,225,000 |
| 4/29/2026 | 4$1,180,000 |
| 6/9/2026 | 9$1,075,000 |
| 7/20/2026 | 8$998,000 |
| 8/28/2026 | 8$925,000 |
General Features
| Road Frontage | Yes |
|---|---|
| Sewer | 1250 Gallon,Concrete,Leach Field,Private,Septic Design Available,Septic |
| Heating | Wood,Wood Stove,Mini Split |
| Cooling | Mini Split |
| Utilities | Cable Available,Telephone Available |
| Roof | Asphalt Shingle |
| Appliances | Dishwasher,Dryer,Range Hood,Gas Range,Refrigerator,On Demand Water Heater |
| Garage | Yes |
| Flood Zone | No |
| Zoning | Rural Residential Wtfrnt |
| 3/4 Baths | 1 |
| Full Baths | 1 |
| Bathrooms | 2 |
| Year Built | 2021 |
| Electric | 200+ Amp Service,Generator Ready |
| Style | Cape,Contemporary,Walkout Lower Level |
| Stories Count | 1 |
| Type | Single Family |
| Block | 00 |
| Property Condition | Existing |
| Tax Year | 2025 |
| Electric Company | Eversource |
| Covenants | No |
| Construction Materials | Wood Frame |
| Directions | I-89 north to exit 9,west on Rt. 103 about 8 miles. At light,left on 114 south,go about a mile to left on Breezy Hill Rd. Follow to end over bridge,right on Pierce Rd. and bear right on Crittenden |
| High School | Kearsarge Regional HS |
| City | Bradford |
| Property Class | Residential |
| School District | Kearsarge Sch Dst SAU #65 |
| Seasonal | No |
| Elementary School | Kearsarge Elem Bradford |
| Middle School | Kearsarge Regional Middle Sch |
| DOM | 181 |
| Price Per Sq Ft Total AG | 1083.14 |
| Last Updated | 08/28/2026 20:59:14 |
Interior Features
| Basement Description | Concrete,Finished,Full,Insulated,Walkout |
|---|---|
| Interior Amenities | Cathedral Ceiling,Ceiling Fan,Dining Area,Kitchen/Living,Laundry Hook-ups,Living/Dining,Natural Woodwork |
| Basement | Yes |
| Flooring | Vinyl Plank |
| Beds | 3 |
| Total Rooms | 8 |
| Room 1 Level | 1 |
| Internet | Fiber Optic Internet |
| Total Finished Area | 1246 |
| Rooms: Level B | Level B: Bedroom,Level B: 3/4 Bathroom,Level B: Family Room,Level B: Laundry Room |
| Rooms: Level 1 | Level 1: Full Bathroom,Level 1: Dining Room,Level 1: Kitchen,Level 1: Living Room,Level 1: Primary Bedroom,Level 1: Mudroom |
| Room 9 Type | Bathroom Three Quarter |
| Room 9 Level | Basement |
| Room 9 Dimensions | 5x7 |
| Room 8 Type | Family Room |
| Room 8 Level | Basement |
| Room 8 Dimensions | 12x12 |
| Room 7 Type | Laundry Room |
| Room 7 Level | Basement |
| Room 7 Dimensions | 6x6 |
| Room 6 Type | Bathroom Full |
| Room 6 Level | 1 |
| Room 6 Dimensions | 6x6 |
| Room 5 Type | Primary Bedroom |
| Room 5 Level | 1 |
| Room 5 Dimensions | 12x13 |
| Room 4 Type | Dining Room |
| Room 4 Level | 1 |
| Room 4 Dimensions | 10x11 |
| Room 3 Type | Living Room |
| Room 3 Level | 1 |
| Room 3 Dimensions | 12x13 |
| Room 2 Type | Kitchen |
| Room 2 Level | 1 |
| Room 2 Dimensions | 8x13 |
| Room 11 Type | Bedroom |
| Room 11 Level | Basement |
| Room 11 Dimensions | 9x13 |
| Room 10 Type | Bedroom |
| Room 10 Level | Basement |
| Room 10 Dimensions | 9x13 |
| Room 1 Type | Mudroom |
| Room 1 Dimensions | 6x8 |
| Basement Access Type | Walkout |
Exterior Features
| Lot Features | Country Setting,Landscaped,Level,Mountain View,Sloping,Near Shopping,Near Skiing,Near Snowmobile Trails,Near School(s) |
|---|---|
| Exterior Amenities | Garden Space,Covered Porch,Shed |
| Driveway | Gravel |
| Water View | Yes |
| Lot Size Area | 1.2 |
| Water Source | Drilled Well,Private |
| Parking Features | Garage,Detached |
| Garage Capacity | 2 |
| Water Body Name | Massasecum Lake |
| Foundation | Concrete |
| Lot | 22 |
| Color | Natural |
| Waterfront Property | Yes |
| Road Frontage Length | 186 |
| Road Frontage Type | Dirt,Private Road |
| Surveyed | Yes |
| Water Body Type | Lake |
| Lot Size Square Feet | 52272 |
| Water Frontage Length | 175 |
| Water Body Access | Yes |
| Water Access Details | Directly Adjoining |
Amenities
- Foreclosure
- Views
- Short Sale
- New Construction
- Adult 55+
- Lease To Own
- No HOA Fees
- Furnished
- Primary On Main
- Air Conditioning
- Seller Finance
- Green
- Fixer Upper
- Horse
- Golf
- Fireplace
- Deck
- Garage
- Basement
- Pool
Property vs Single Family Average in 03221
Statistics provided by Inside Real Estate
Price
Year Built
Visits
 Massachusetts MLS Property Info Network (MLSPIN) - The property listing data and information set forth herein were provided to MLS Property Information Network, Inc. from third party sources, including sellers, lessors and public records, and were compiled by MLS Property Information Network, Inc. The property listing data and information are for the personal, non commercial use of consumers having a good faith interest in purchasing or leasing listed properties of the type displayed to them and
 Copyright 2026 PrimeMLS. All rights reserved. This information is deemed reliable, but not guaranteed. The data relating to real estate displayed on
this Site comes in part from the IDX Program of PrimeMLS. The information
being provided is for consumers' personal, non-commercial use and may
not be used for any purpose other than to identify prospective properties
consumers may be interested in purchasing. Data last updated September 14, 2026 7:14 AM UTC
Copyright 2026 PrimeMLS. All rights reserved. This information is deemed reliable, but not guaranteed. The data relating to real estate displayed on
this Site comes in part from the IDX Program of PrimeMLS. The information
being provided is for consumers' personal, non-commercial use and may
not be used for any purpose other than to identify prospective properties
consumers may be interested in purchasing. Data last updated September 14, 2026 7:14 AM UTC
 All information deemed reliable but not guaranteed. All properties are subject to prior sale, change or withdrawal. Neither listing broker(s) or information provider(s) shall be responsible for any typographical errors, misinformation, misprints and shall be held totally harmless. Listing(s) information is provided for consumer's personal, non-commercial use and may not be used for any purpose other than to identify prospective properties consumers may be interested in purchasing. The data relating
