
Views
Address
20 Hillside Terrace, St. Albans Town, VT
Price
$ 1,350,000
Property Attributes
- MLS#5093049
- TypeSingle Family
- Listing Status Active
- CountyFRANKLIN
- CitySt. Albans Town
- AreaFranklin
- NeighborhoodLake Champlain
- Zip05478
- StyleContemporary
- Year Built1991
- Price$ 1,350,000
- Bedrooms5
- Full Bathrooms4
- Half Bathrooms1
- Sqr Footage4728
- Lot Size10.89 Acres
Data Source:
PrimeMLS
Property Description
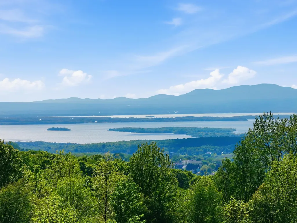
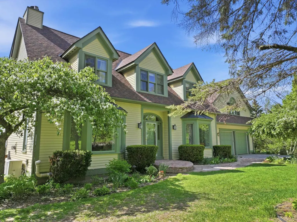
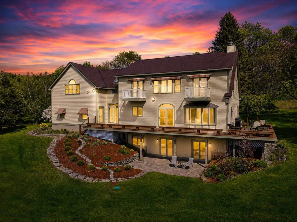
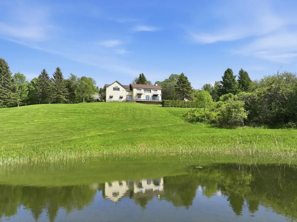
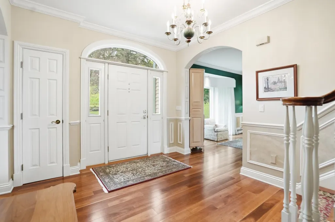
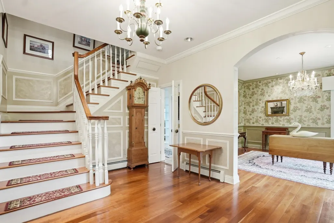
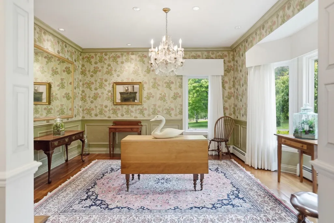
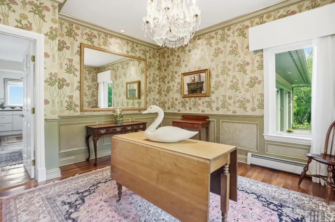
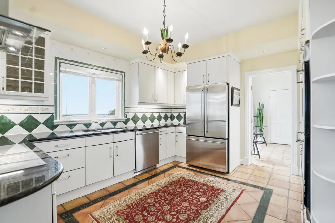
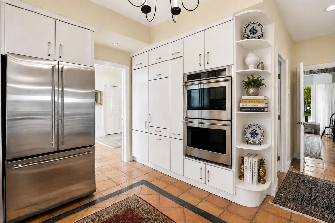
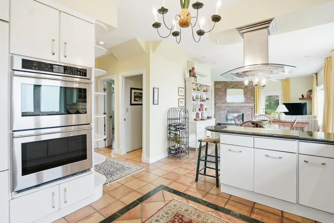
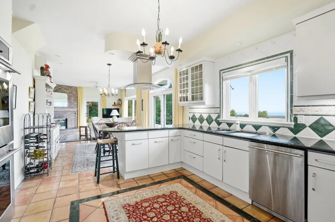
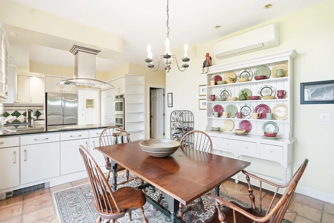
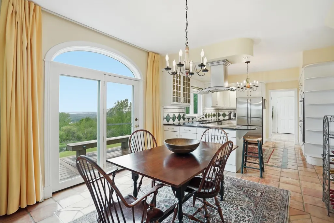
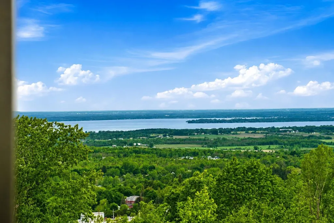
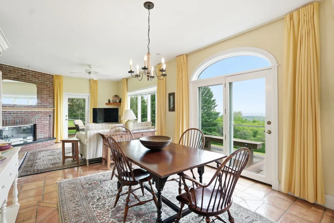
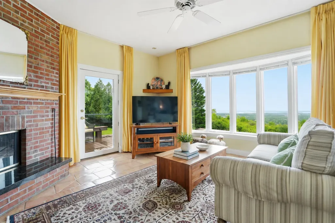
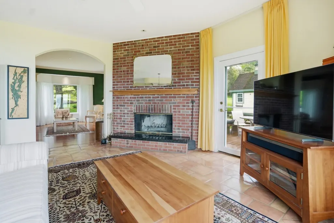
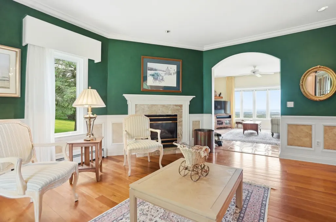
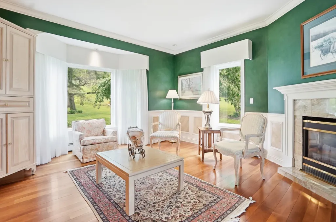
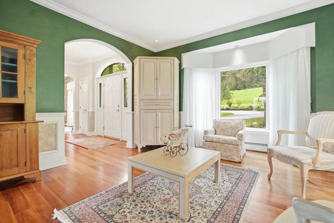
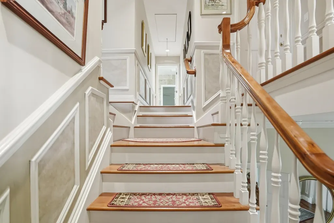
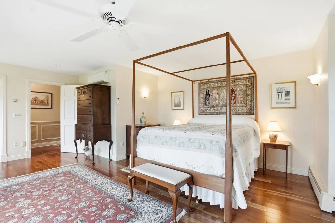
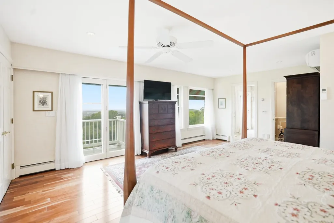
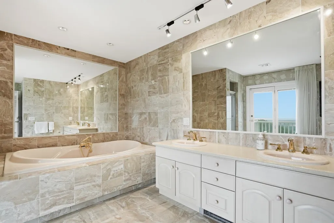
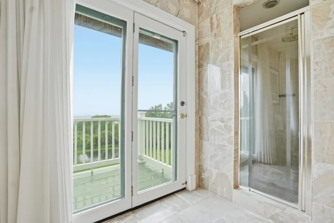
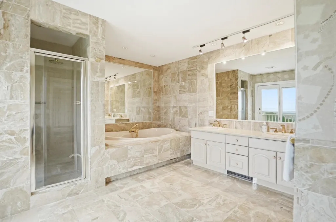
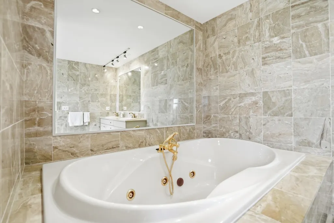
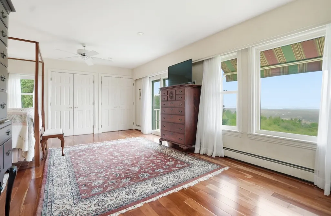
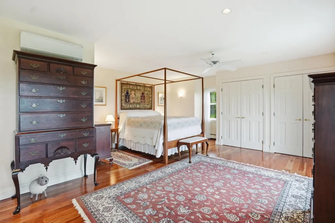
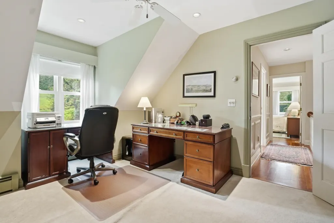
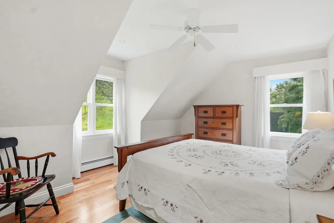
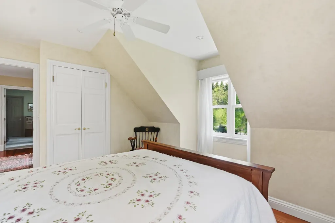
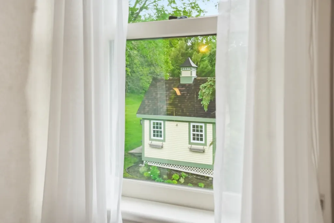
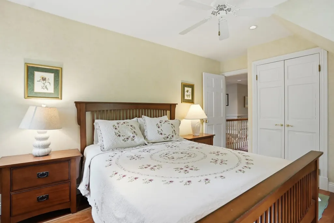
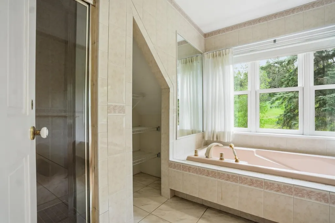
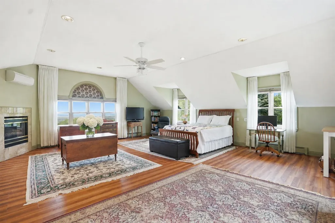
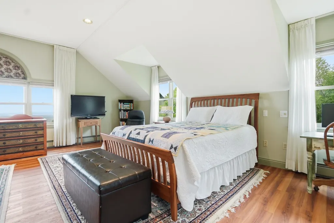
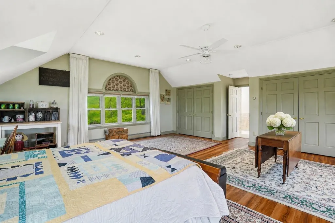
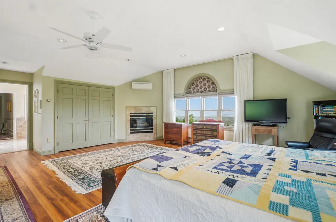
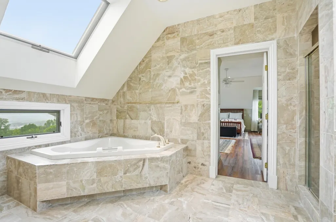
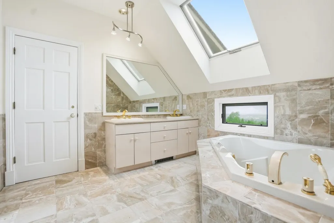
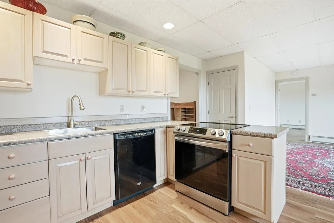
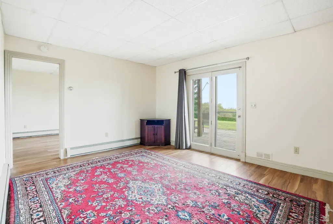
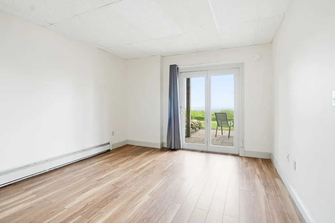
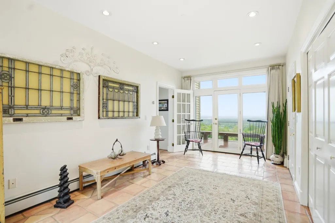
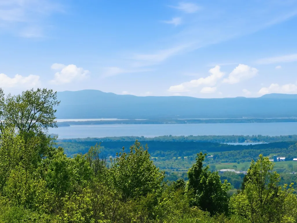
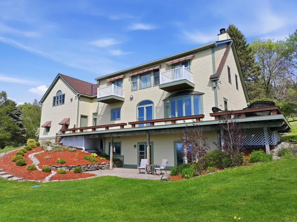
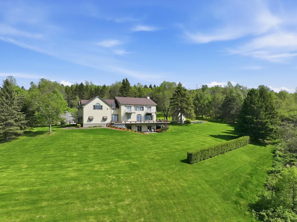
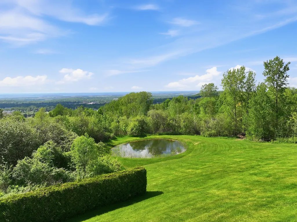
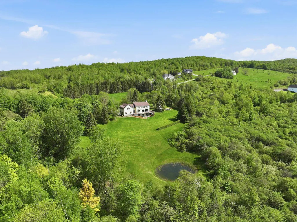
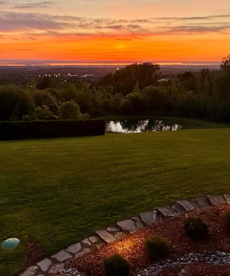
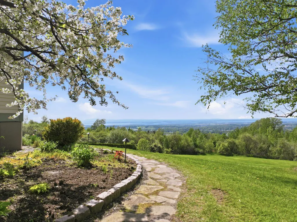
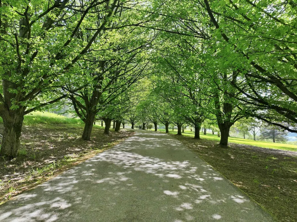
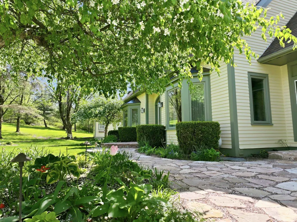
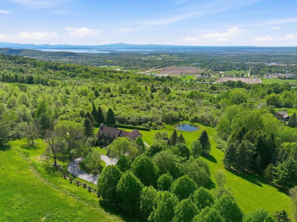
Perched gracefully atop 10+ private acres in the rolling hills of St. Albans, this home is a rare Vermont estate where timeless craftsmanship, extraordinary privacy & sweeping natural beauty converge. From the moment you arrive along the tree-lined drive, framed by manicured gardens, raised beds & a tranquil pond, the property unfolds like a secluded countryside retreat; designed to capture the majesty of Lake Champlain & the Adirondacks from every vantage point w/views stretching northward to Montreal. Step through the impressive entryway & into a residence that immediately evokes warmth & elegance. A grand staircase sets the tone for interiors rich in architectural detail & refined finishes that create a sophisticated yet inviting atmosphere. Sunlight pours through Marvin windows, illuminating thoughtfully designed living spaces enhanced by custom details at every turn. Designed for both everyday living & effortless entertaining, the home offers multiple gathering spaces anchored by 3 fireplaces, expansive lake-facing windows & seamless access to an oversized deck where sunsets over Lake Champlain become your daily ritual. A spectacular bonus space offers the perfect setting for a guest bedroom or studio. The primary suite is a sanctuary complete w/breathtaking views that greet you each morning. The in-law apartment adds remarkable versatility for guests or multi-generational living, opening directly onto an extensive patio amongst flourishing perennial gardens & panoramic vistas. Impeccably maintained & thoughtfully designed, this home embodies the very best of Vermont luxury living~peaceful & deeply connected to the outdoors. Minutes to Historic Downtown St. Albans, Lake Champlain & an easy drive to Montreal, the location offers year-round recreation & endless opportunities for outdoor adventure. A true legacy property offering the privacy of an estate, the beauty of Vermontâs landscape & a lifestyle defined by tranquility & unforgettable views!
| Elementary School | Middle School | High School |
|---|---|---|
| St. Albans Town Educ. Center Elementary School | St Albans Town Education Cntr Middle School | BFASt Albans High School |
| Price History | |
|---|---|
| 6/5/2026 | Listed $1,350,000 |
General Features
| Road Frontage | Yes |
|---|---|
| Sewer | Private,Septic |
| Heating | Propane,Multi Fuel,Baseboard,Heat Pump,Hot Water,In Floor,Multi Zone,Radiant,Radiant Floor,Mini Split,Boiler,Gas Fireplace |
| Cooling | Mini Split |
| Utilities | Cable,Propane |
| Possession | At Closing |
| Roof | Architectural Shingle,Other |
| Appliances | Dishwasher,Dryer,Range Hood,Microwave,Double Oven,Wall Oven,Refrigerator,Washer,Owned Water Heater,Induction Cooktop,Exhaust Fan,Water Heater |
| Garage | Yes |
| Flood Zone | No |
| Zoning | Rural,Residential |
| Full Baths | 4 |
| Half Baths | 1 |
| Bathrooms | 5 |
| Year Built | 1991 |
| Electric | Circuit Breaker(s) |
| Style | Contemporary |
| Stories Count | 2 |
| Type | Single Family |
| Documents Available | Deed,Property Disclosure |
| Property Condition | Existing |
| Possible Use | Residential |
| Tax Year | 2025 |
| Fuel Company | Bournes Energy |
| Electric Company | Vt. Electric Cooperative |
| Covenants | Unknown |
| Construction Materials | Wood Frame,Cedar Exterior,Clapboard Exterior |
| Directions | VT 104 N / Fairfax Road,Take Right onto VT 36 / Fairfield Hill Road,Take right onto Hillside Terrace approximately .9 miles,at the Y bear Right through tree lined drive,Home at the end of the drive |
| High School | BFASt Albans |
| City | St. Albans Town |
| Property Class | Residential |
| Other Equipment | CO Detector,Irrigation System,Smoke Detector |
| School District | Maple Run USD |
| Seasonal | No |
| Elementary School | St. Albans Town Educ. Center |
| Middle School | St Albans Town Education Cntr |
| DOM | 98 |
| Price Per Sq Ft Total AG | 375.31 |
| Last Updated | 06/11/2026 16:05:37 |
Interior Features
| Basement Description | Apartment(s),Basement Stairs,Climate Controlled,Concrete Floor,Daylight,Exterior Access,Finished,Full,Interior Access,Interior Stairs,Storage Space,Walkout |
|---|---|
| Interior Amenities | Central Vacuum,Blinds,Ceiling Fan,Dining Area,Gas Fireplace,Wood Fireplace,3+ Fireplaces,In-Law/ADU,In-Law Suite,Primary BR w/ BA,Natural Light,Soaking Tub,Indoor Storage,Walk-in Closet |
| Basement | Yes |
| Flooring | Carpet,Hardwood,Marble,Tile,Vinyl Plank,Wood |
| Beds | 5 |
| Total Rooms | 9 |
| Room 1 Level | 1 |
| Internet | Cable Internet,High Speed Intrnt at Site |
| Total Finished Area | 4728 |
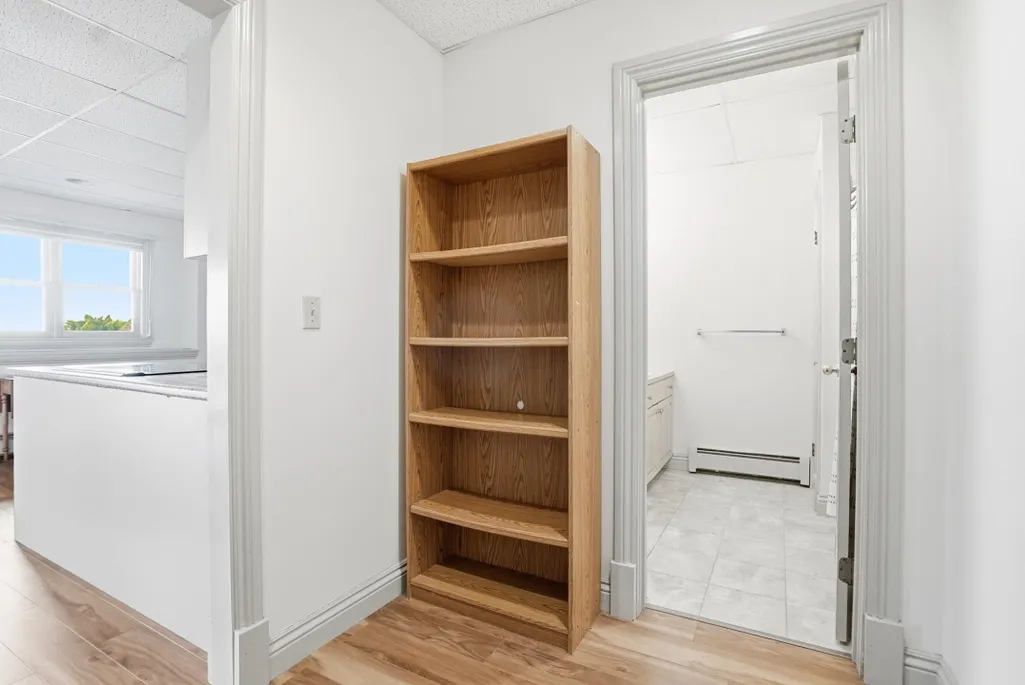
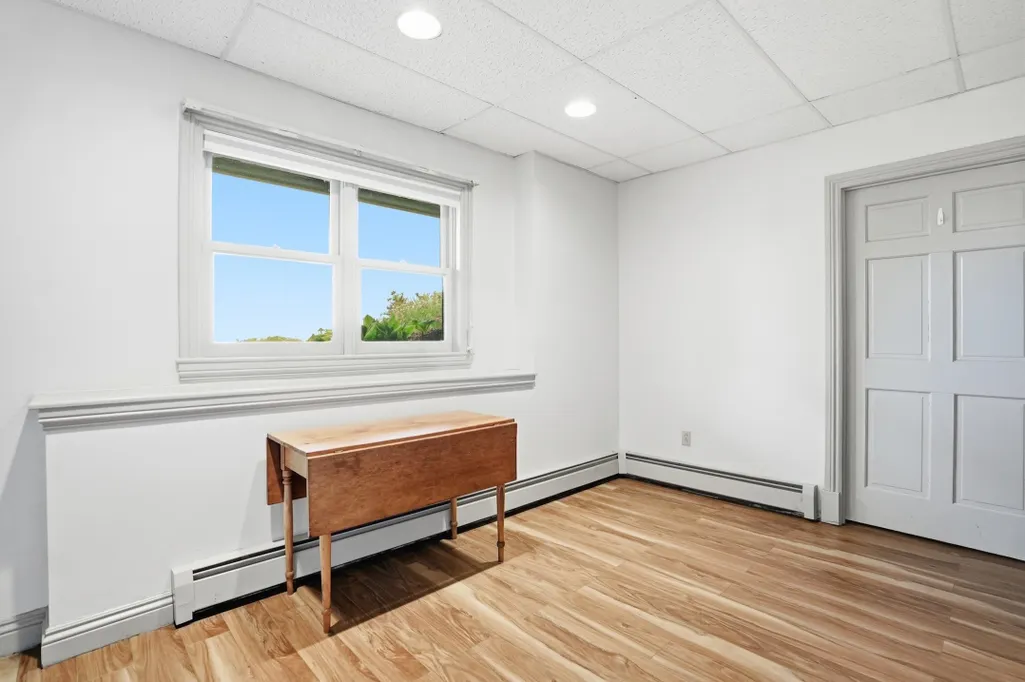
| Rooms: Level B | Level B: Bedroom,Level B: Kitchen/Living,Level B: Laundry Room |
| Rooms: Level 2 | Level 2: Bedroom,Level 2: Bonus Room,Level 2: Primary Bdm Ste,Level 2: Office/Study |
| Rooms: Level 1 | Level 1: Dining Room,Level 1: Family Room,Level 1: Foyer,Level 1: Eat-in Kitchen,Level 1: Living Room |
| Room 9 Type | Bonus Room |
| Room 9 Level | 2 |
| Room 8 Type | Office/Study |
| Room 8 Level | 2 |
| Room 7 Type | Bedroom |
| Room 7 Level | 2 |
| Room 6 Type | Bedroom |
| Room 6 Level | 2 |
| Room 5 Type | Primary BR Suite |
| Room 5 Level | 2 |
| Room 4 Type | Family Room |
| Room 4 Level | 1 |
| Room 3 Type | Living Room |
| Room 3 Level | 1 |
| Room 2 Type | Dining Room |
| Room 2 Level | 1 |
| Room 15 Type | Foyer |
| Room 15 Level | 1 |
| Room 14 Type | Laundry Room |
| Room 14 Level | Basement |
| Room 13 Type | Laundry Room |
| Room 13 Level | Basement |
| Room 12 Type | Bedroom |
| Room 12 Level | Basement |
| Room 11 Type | Kitchen/Living |
| Room 11 Level | Basement |
| Room 1 Type | Eat-in Kitchen |
| Basement Access Type | Walkout |
Exterior Features
| Lot Features | Country Setting,Field/Pasture,Landscaped,Mountain View,Recreational,Timber,Trail/Near Trail,Walking Trails,Wooded,Mountain,Near Golf Course,Near Paths,Near Shopping,Near Skiing,Rural,Near Hospital,Ne |
|---|---|
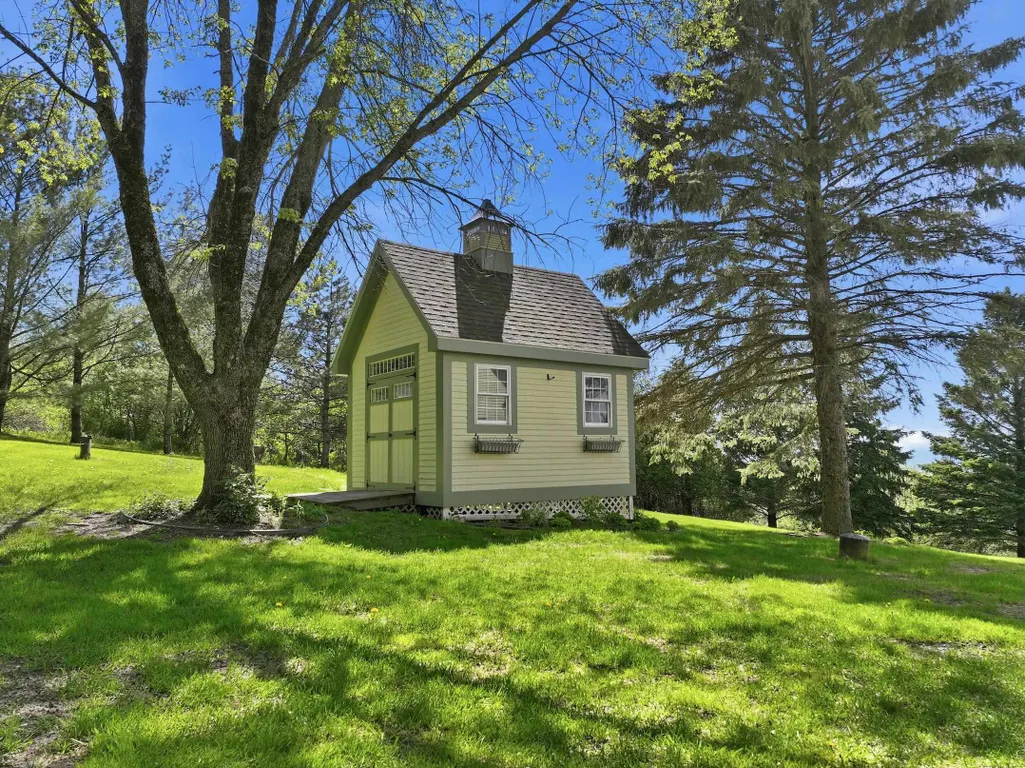
| Exterior Amenities | Building,Deck,Garden Space,Natural Shade,Other - See Remarks,Outbuilding,Patio,Porch,Shed,Storage |
| Driveway | Paved |
| Water View | Yes |
| Lot Size Area | 10.89 |
| Water Source | Drilled Well,Private |
| Parking Features | Auto Open,Direct Entry,Driveway,Garage,Parking Spaces 2,Covered,Attached |
| Garage Capacity | 2 |
| Water Body Name | Lake Champlain |
| Foundation | Poured Concrete |
| Waterfront Property | Yes |
| Road Frontage Length | 1000 |
| Road Frontage Type | Paved |
| Surveyed | Yes |
| Water Body Type | Pond |
| Lot Size Square Feet | 474368 |
| Water Body Access | Yes |
Amenities
- Foreclosure
- Views
- Short Sale
- New Construction
- Adult 55+
- Lease To Own
- No HOA Fees
- Furnished
- Primary On Main
- Air Conditioning
- Seller Finance
- Green
- Fixer Upper
- Horse
- Golf
- Fireplace
- Deck
- Garage
- Basement
- Pool
Property vs Single Family Average in 05478
Statistics provided by Inside Real Estate
Price
Year Built
Visits
 Massachusetts MLS Property Info Network (MLSPIN) - The property listing data and information set forth herein were provided to MLS Property Information Network, Inc. from third party sources, including sellers, lessors and public records, and were compiled by MLS Property Information Network, Inc. The property listing data and information are for the personal, non commercial use of consumers having a good faith interest in purchasing or leasing listed properties of the type displayed to them and
 Copyright 2026 PrimeMLS. All rights reserved. This information is deemed reliable, but not guaranteed. The data relating to real estate displayed on
this Site comes in part from the IDX Program of PrimeMLS. The information
being provided is for consumers' personal, non-commercial use and may
not be used for any purpose other than to identify prospective properties
consumers may be interested in purchasing. Data last updated September 15, 2026 7:03 AM UTC
Copyright 2026 PrimeMLS. All rights reserved. This information is deemed reliable, but not guaranteed. The data relating to real estate displayed on
this Site comes in part from the IDX Program of PrimeMLS. The information
being provided is for consumers' personal, non-commercial use and may
not be used for any purpose other than to identify prospective properties
consumers may be interested in purchasing. Data last updated September 15, 2026 7:03 AM UTC
 All information deemed reliable but not guaranteed. All properties are subject to prior sale, change or withdrawal. Neither listing broker(s) or information provider(s) shall be responsible for any typographical errors, misinformation, misprints and shall be held totally harmless. Listing(s) information is provided for consumer's personal, non-commercial use and may not be used for any purpose other than to identify prospective properties consumers may be interested in purchasing. The data relating
